Move straight into this immaculately presented and tastefully decorated two-bedroom home, which has been beautifully maintained throughout and kept to an excellent standard. Ideally suited to first-time buyers, couples or those looking for a low-maintenance property.
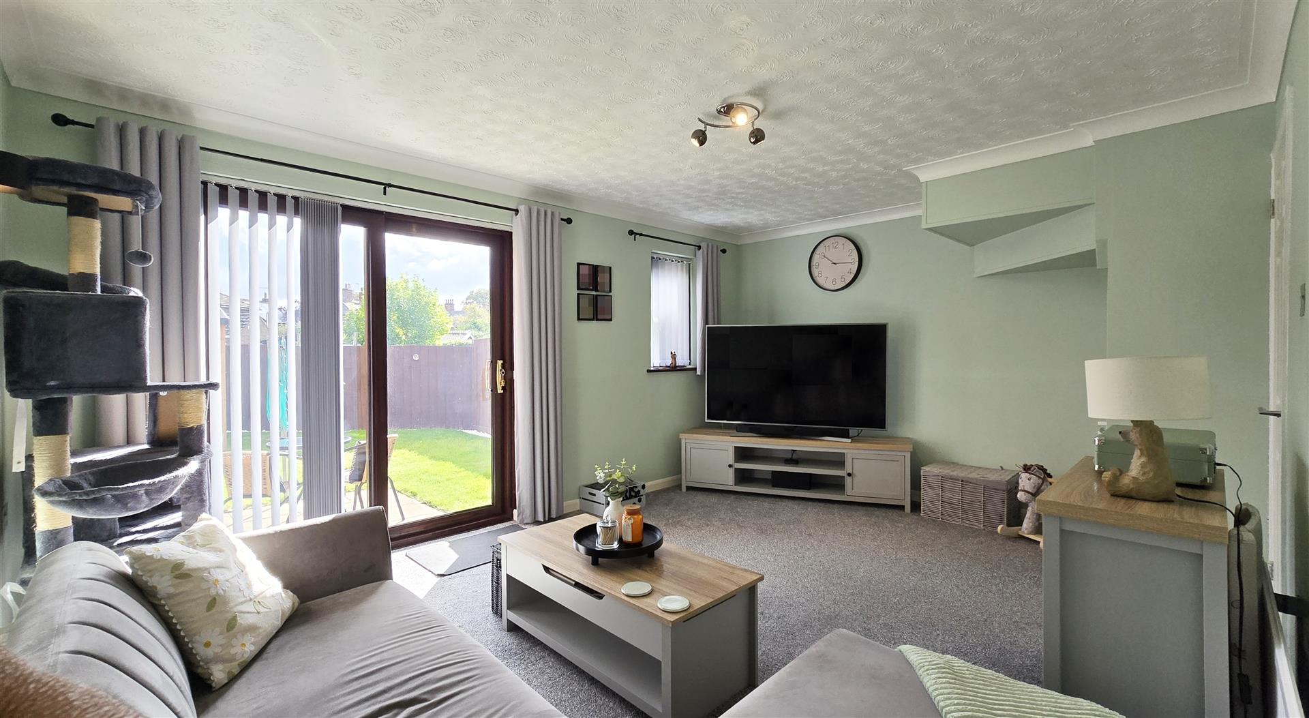
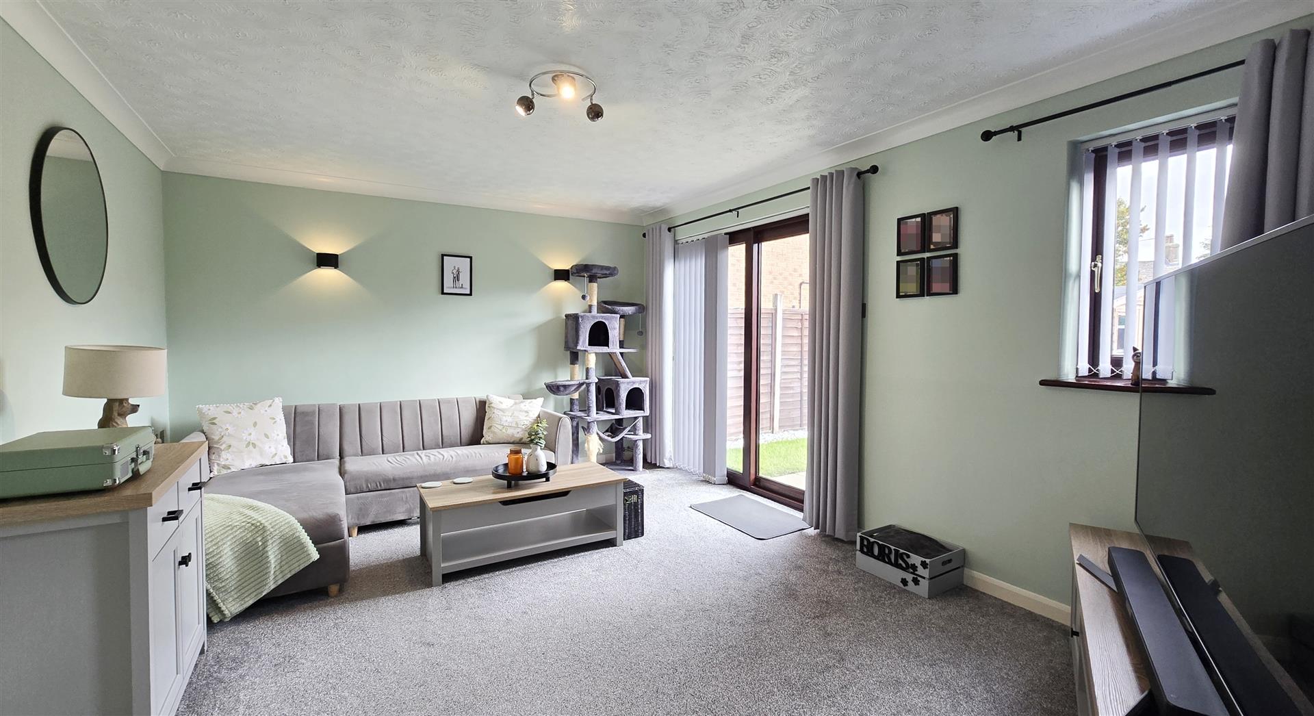
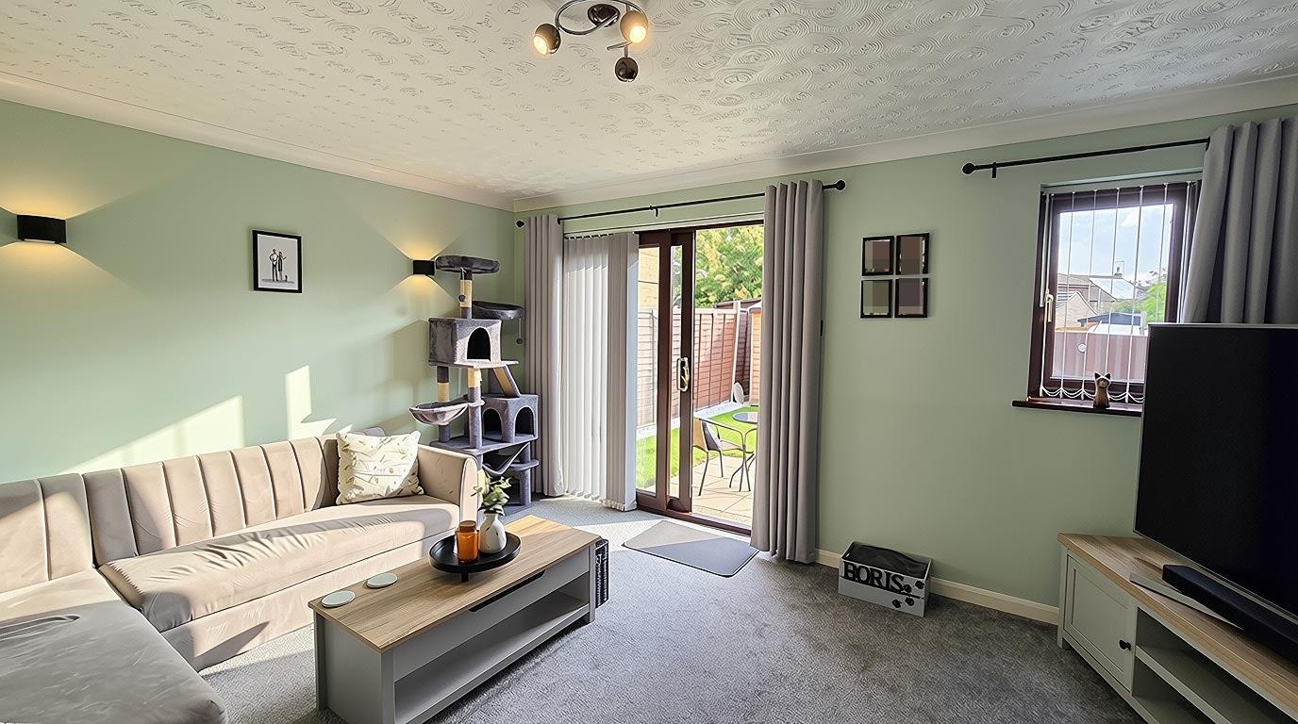
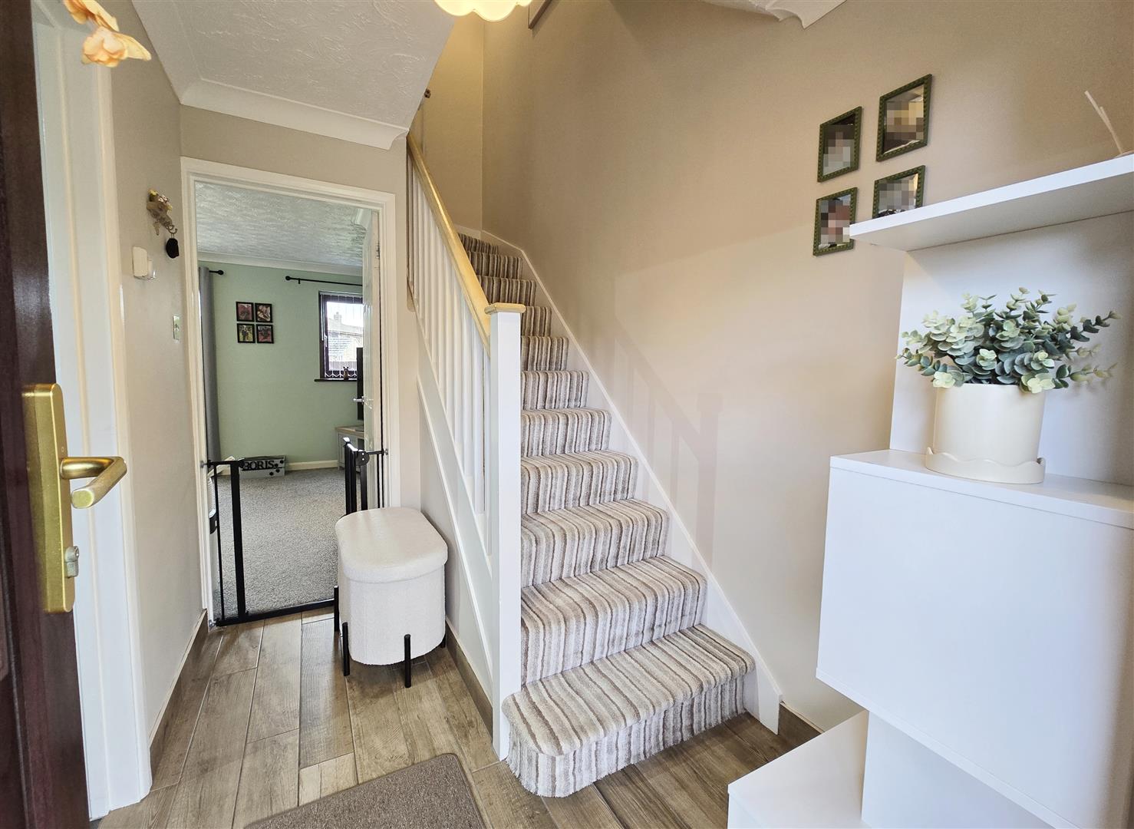
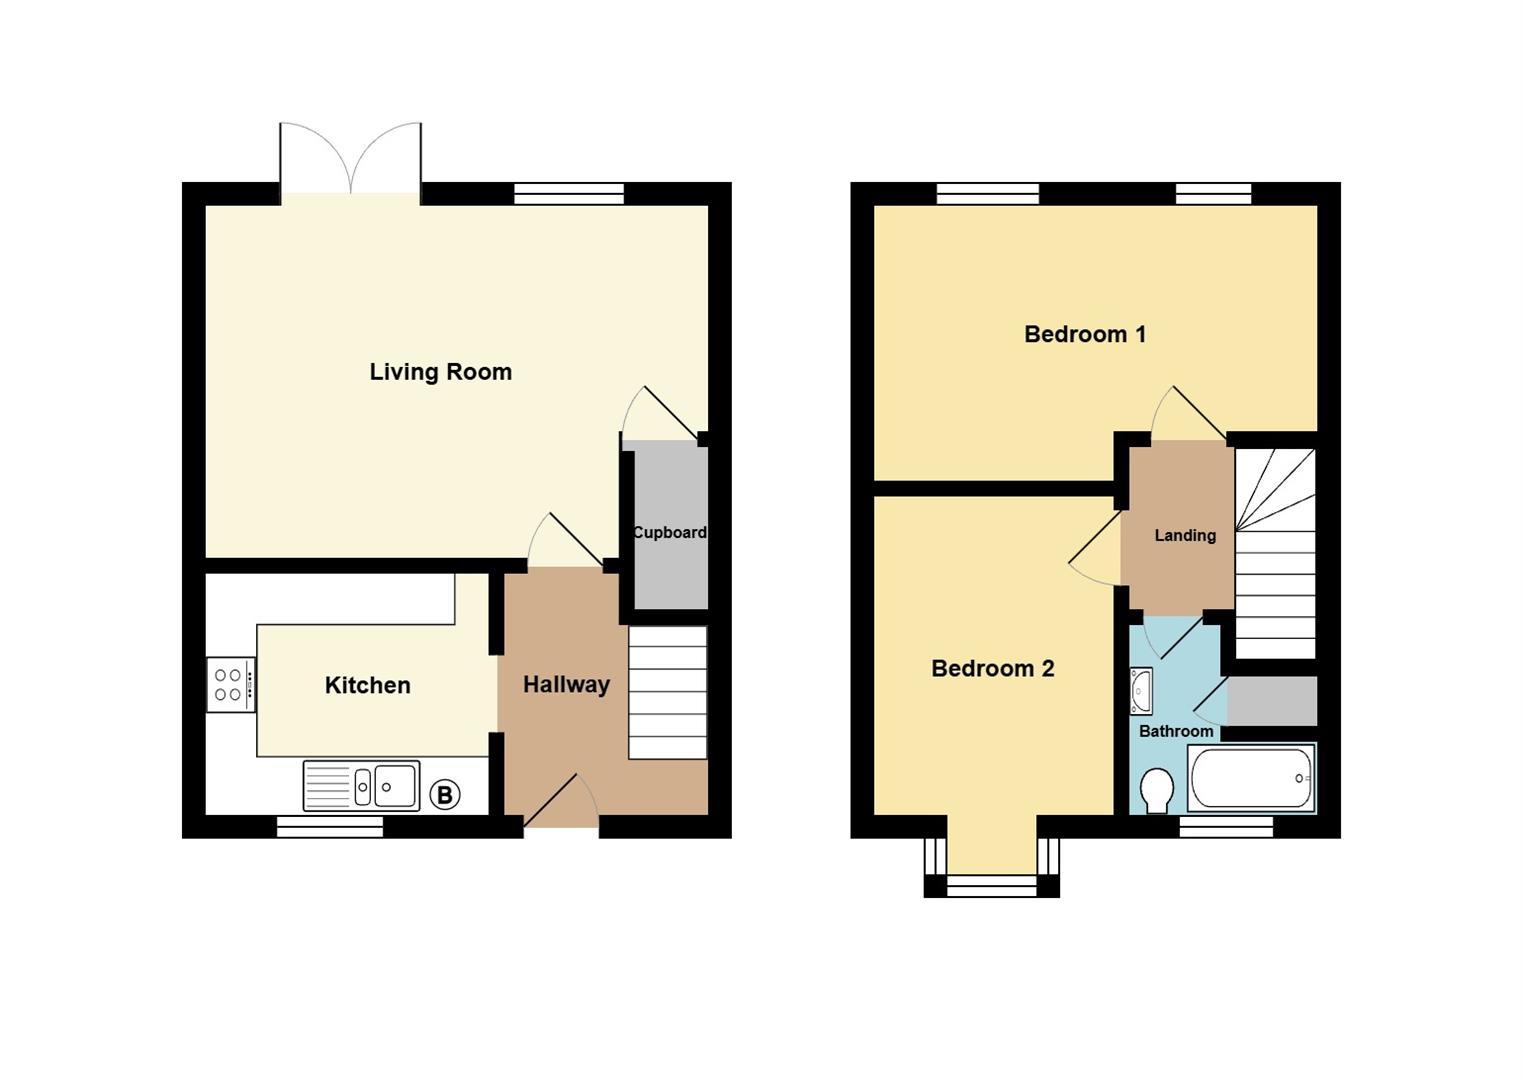
The accommodation briefly comprises an entrance hallway, well-appointed kitchen and a generous living room, featuring French doors opening directly onto the rear patio and garden.
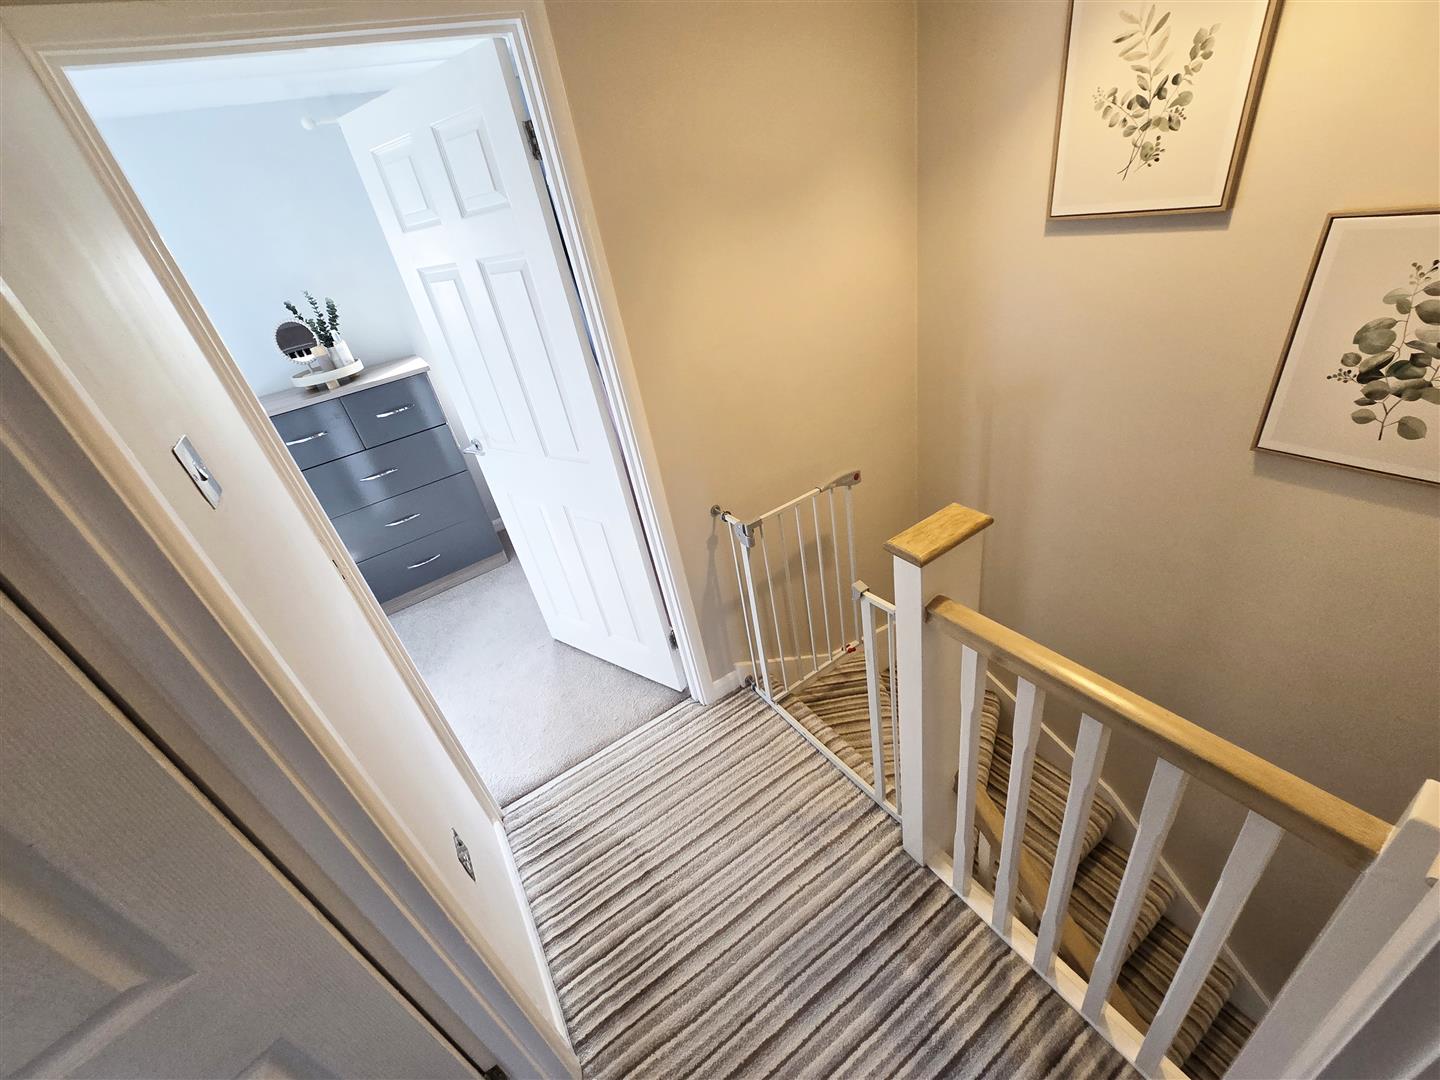
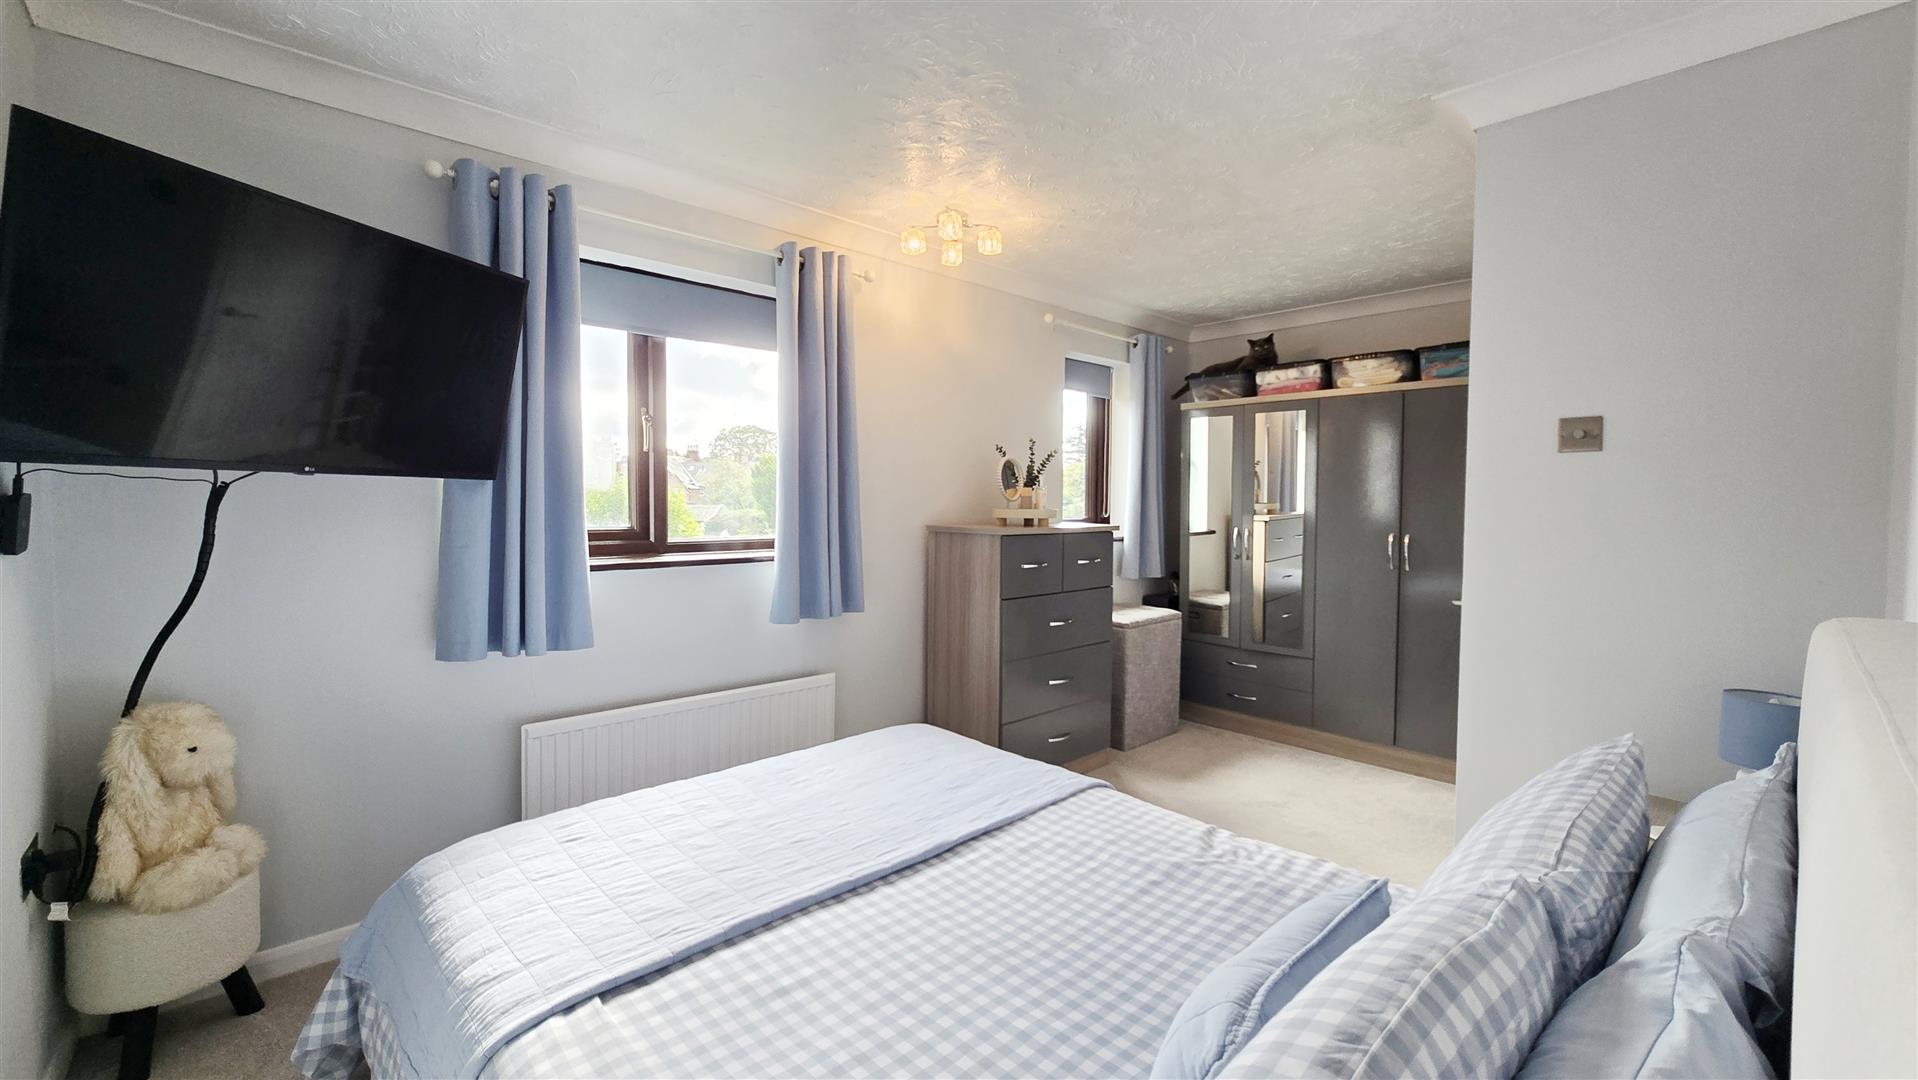
To the first floor are two well-proportioned bedrooms, along with a modern family bathroom.
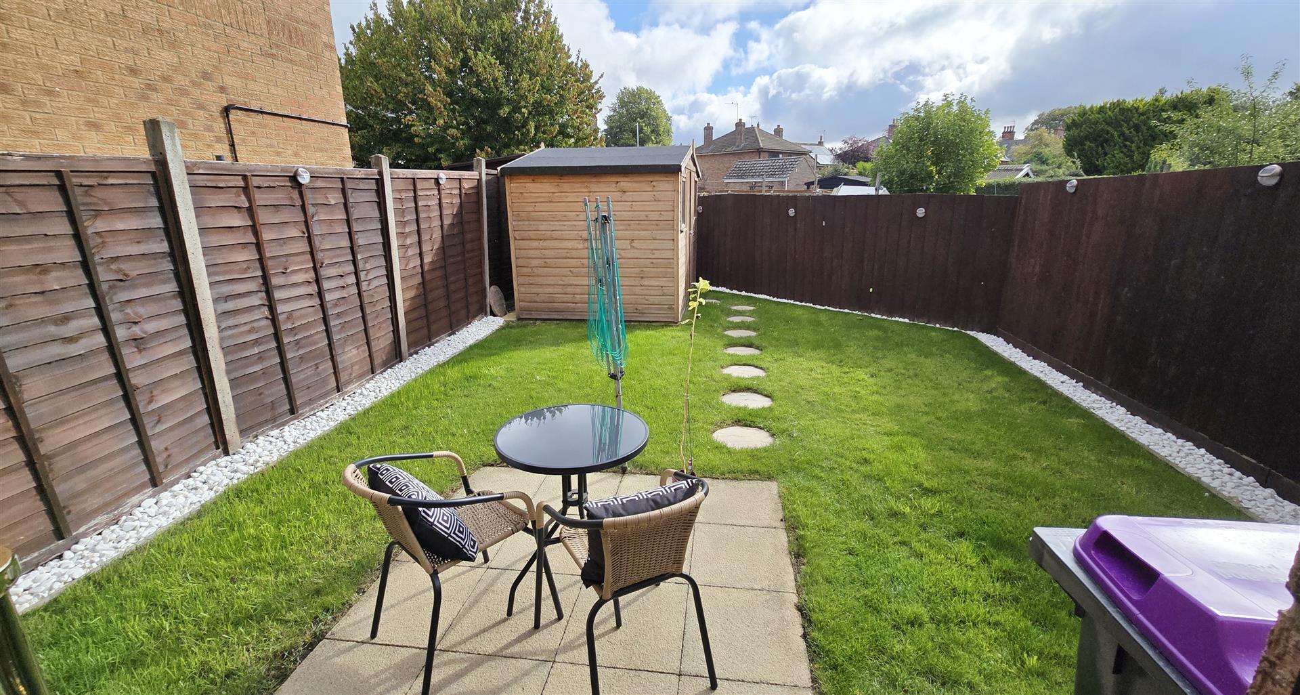
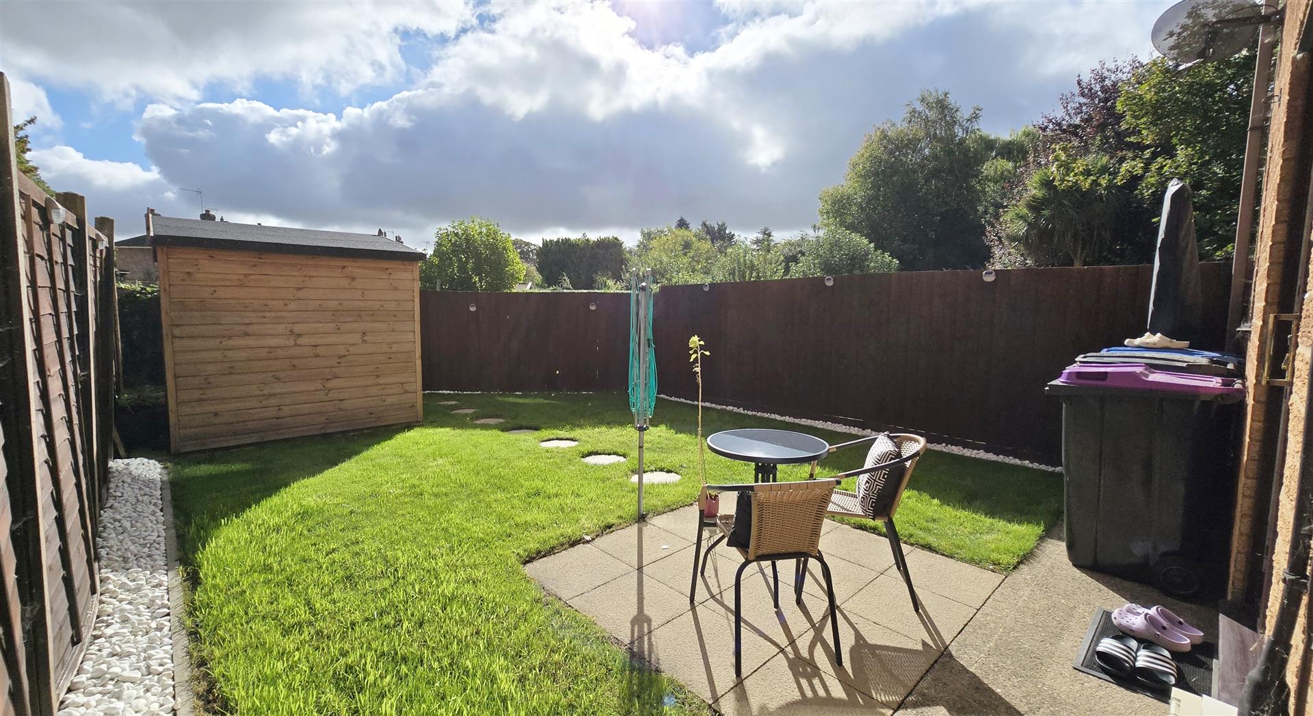
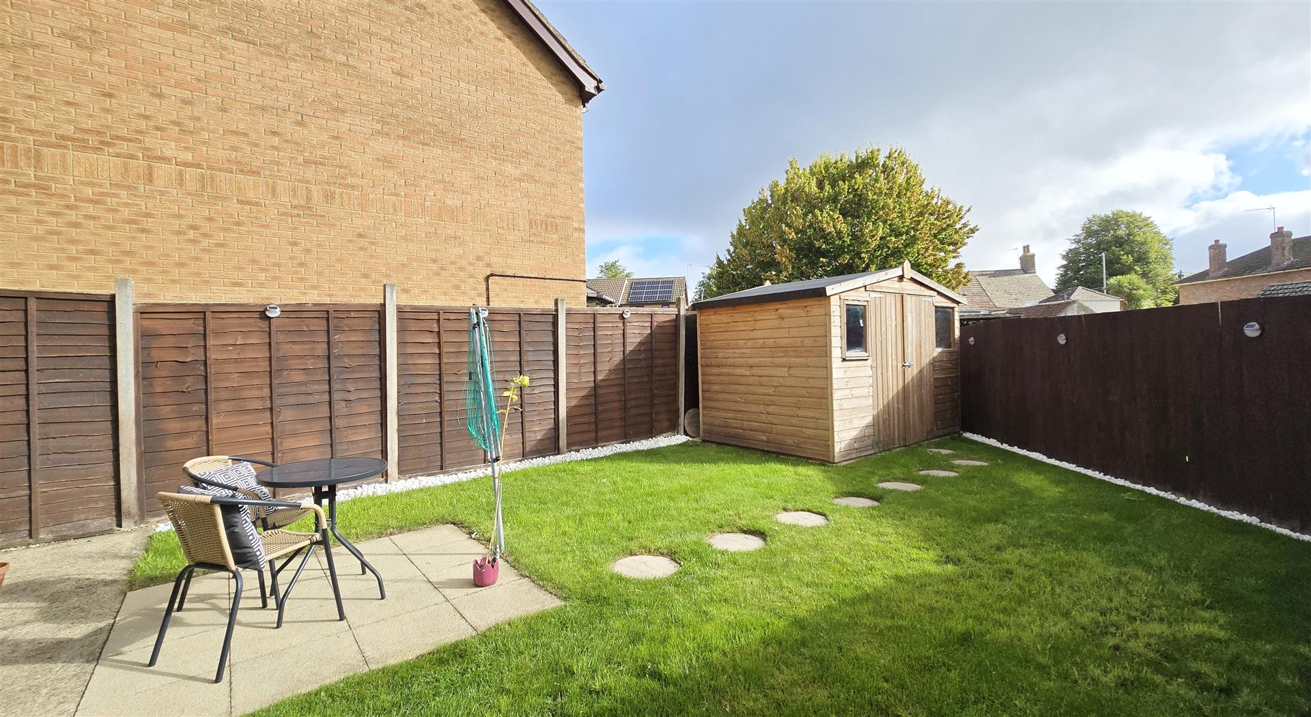
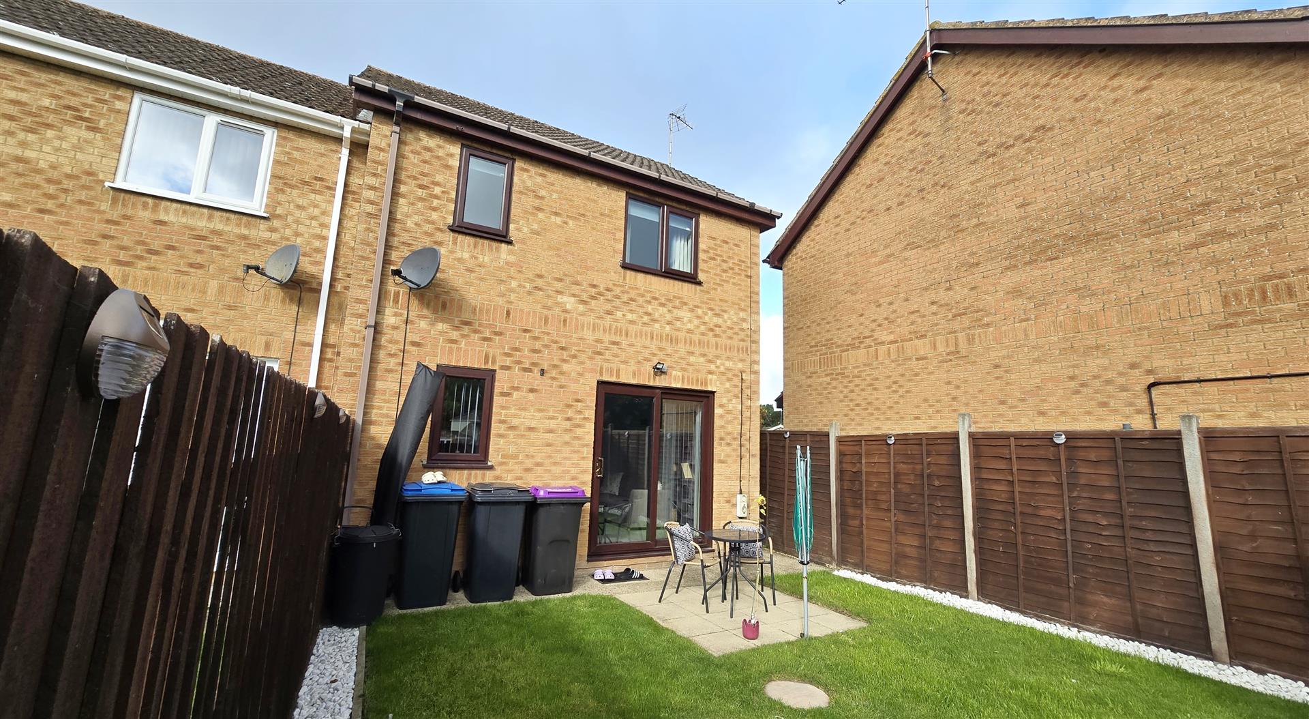
Externally, the property boasts a fully enclosed and well-maintained rear garden, predominantly laid to lawn and complemented by a paved patio and attractive white-stone borders.
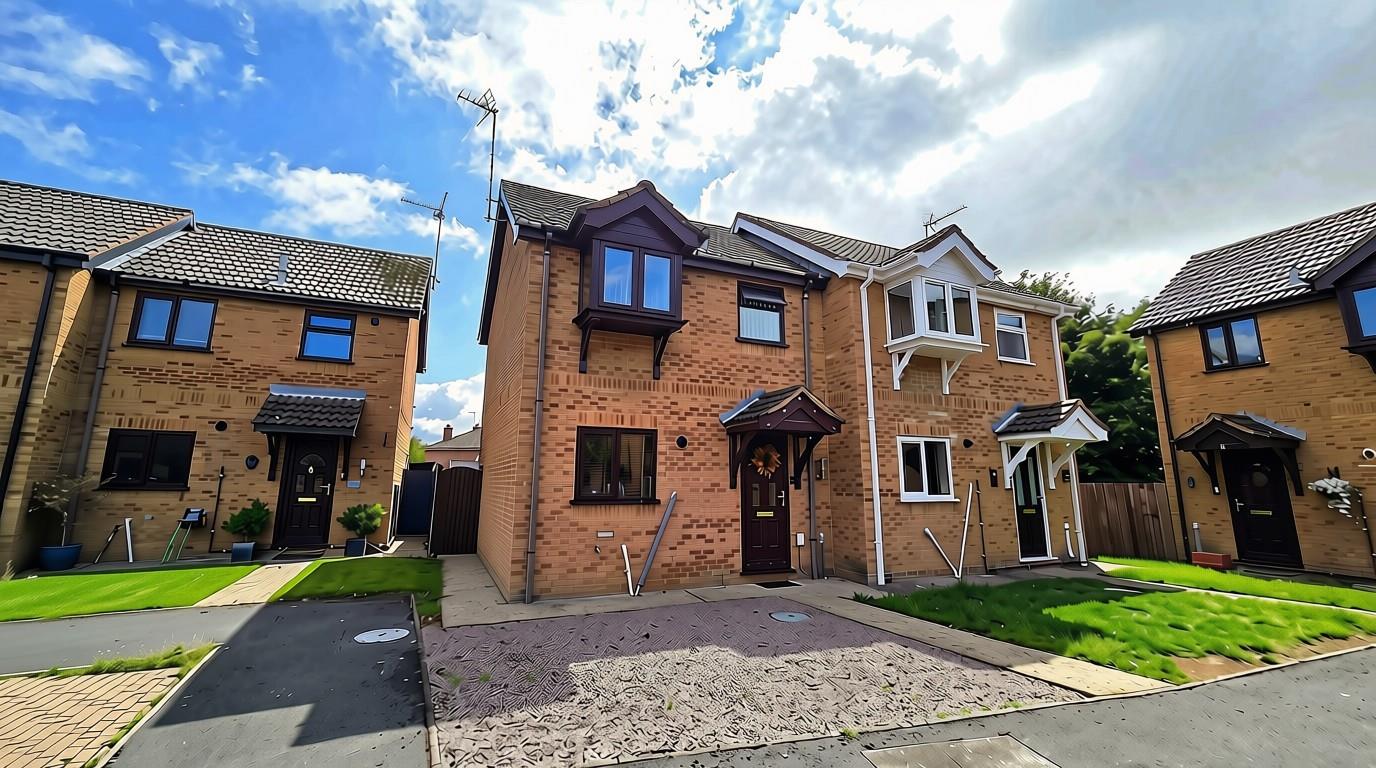
To the front is a low-maintenance gravelled frontage, with the added benefit of a designated off-road parking space.
Early viewing is highly recommended. Contact us today to arrange your viewing and avoid missing out on this fantastic home.
The small but busy Market Town of Long Sutton has a good range of amenities including Co-Op Store/Post Office, One Stop, Boots Pharmacy, Health Centre, Library, Electrical store, Dentists, Hairdressers and various eateries. The larger towns of Kings Lynn and Spalding are both approximately 13 miles away and have ongoing coach and rail links direct to London and the North. The North Norfolk coast is just a 45-minute drive. The smaller nearby town of Sutton Bridge offers a small Marina, a challenging Golf Course along with the Sir Peter Scott Walk.
2.61 x 1.78 (8'6" x 5'10")
Coved and textured ceiling. Part uPVC part double-glazed door to front. Power points. Radiator. Tiled wood-effect flooring.
2.86 x 2.45 (9'4" x 8'0")
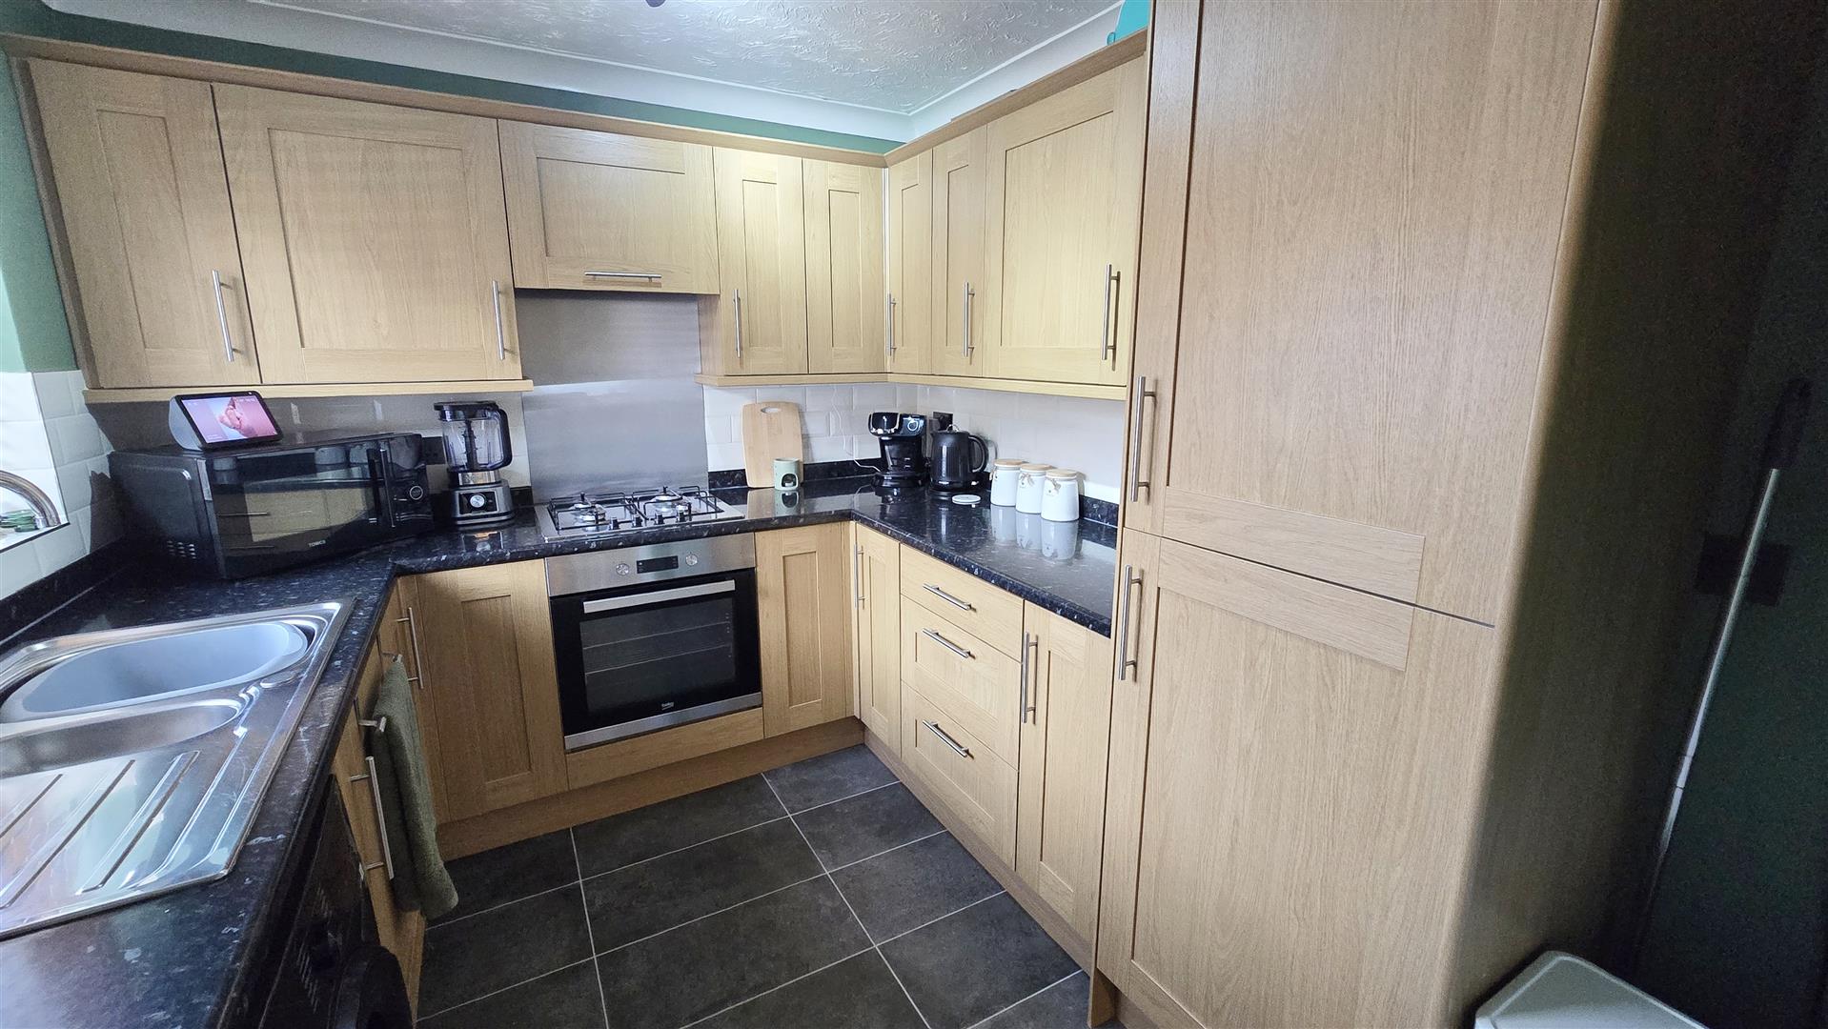
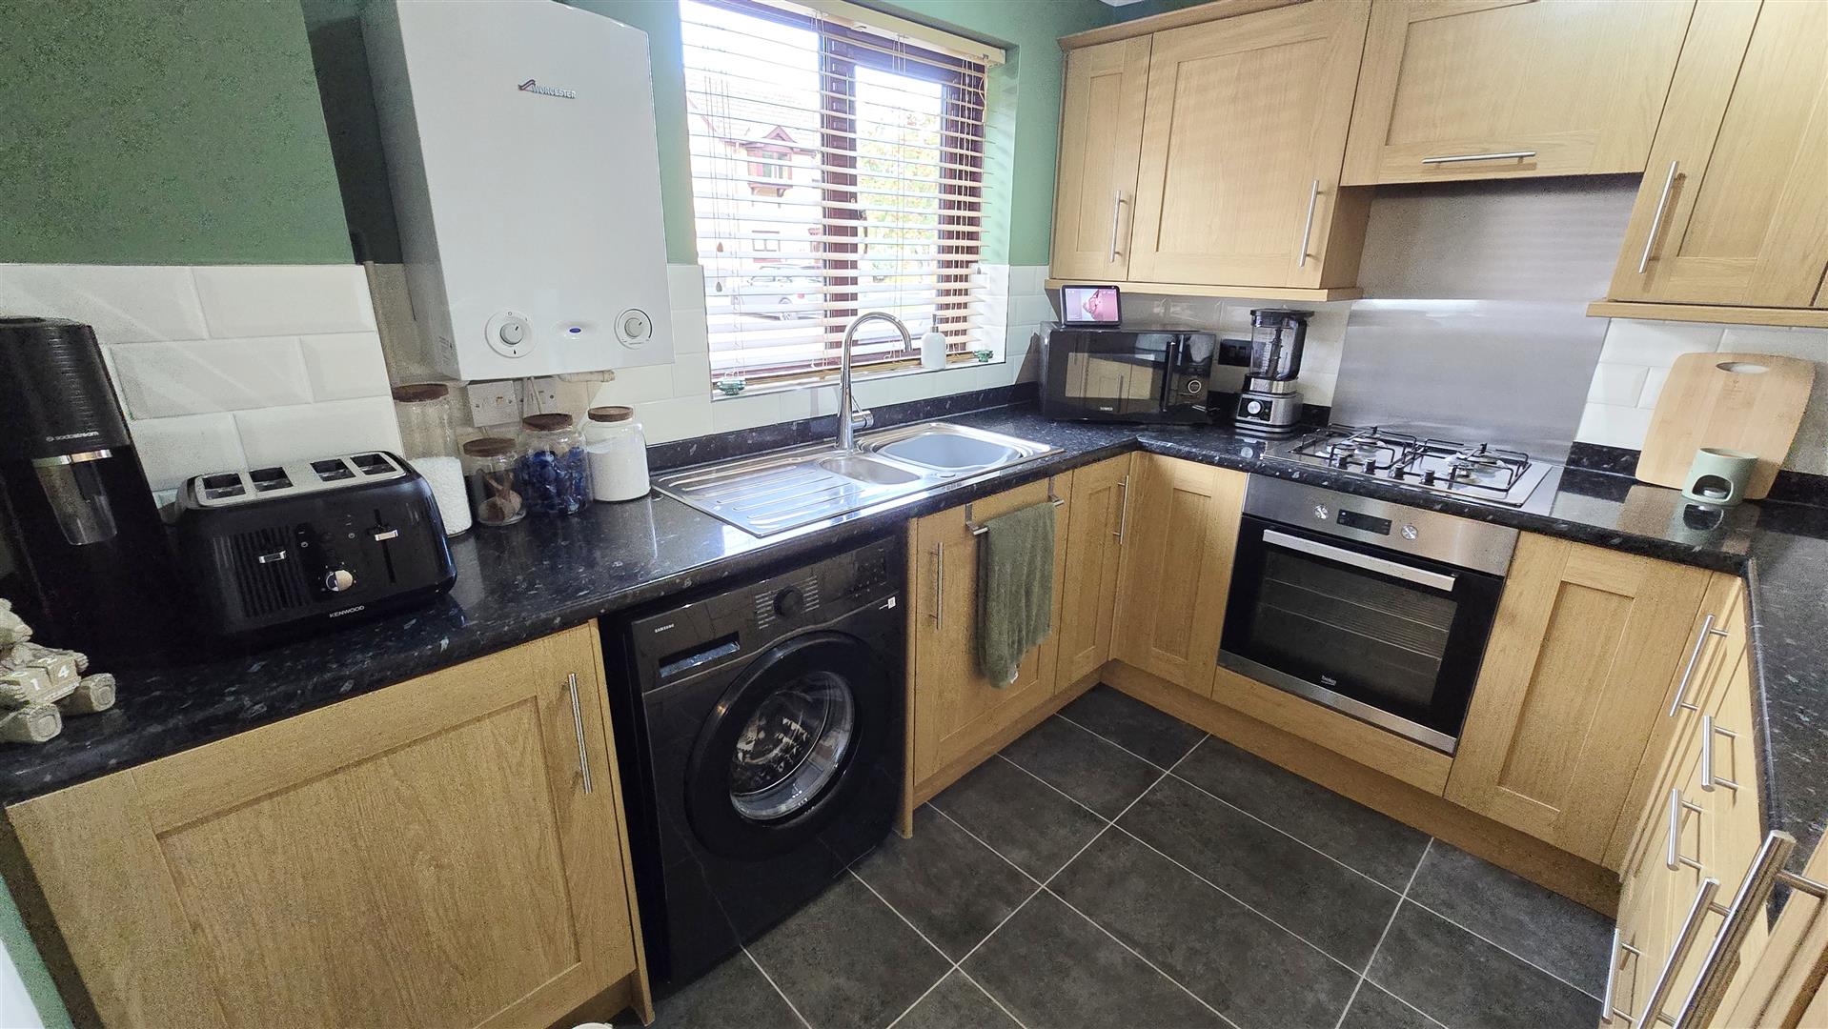
Coved and textured ceiling. uPVC double-glazed window to front. Fitted range of matching wall and base units with worktop over. 1 and ½ bowl stainless steel sink and drainer with a chrome mixer tap. Integrated electric single oven. Gas hob with extractor fan over. Integrated fridge freezer. Space and plumbing for washing machine. Wall-hung 'Worcester' gas boiler. Radiator. Power points. Tiled floor.
4.78 x 3.55 (15'8" x 11'7")
Coved and textured ceiling. uPVC french doors to garden. uPVC double-glazed window to rear. Access to understairs cupboard. Power points. TV aerial point. Radiator. Fitted carpet.
1.54 x 0.91 (5'0" x 2'11")
Coved and textured ceiling. Loft access. Power point. Fitted carpet.
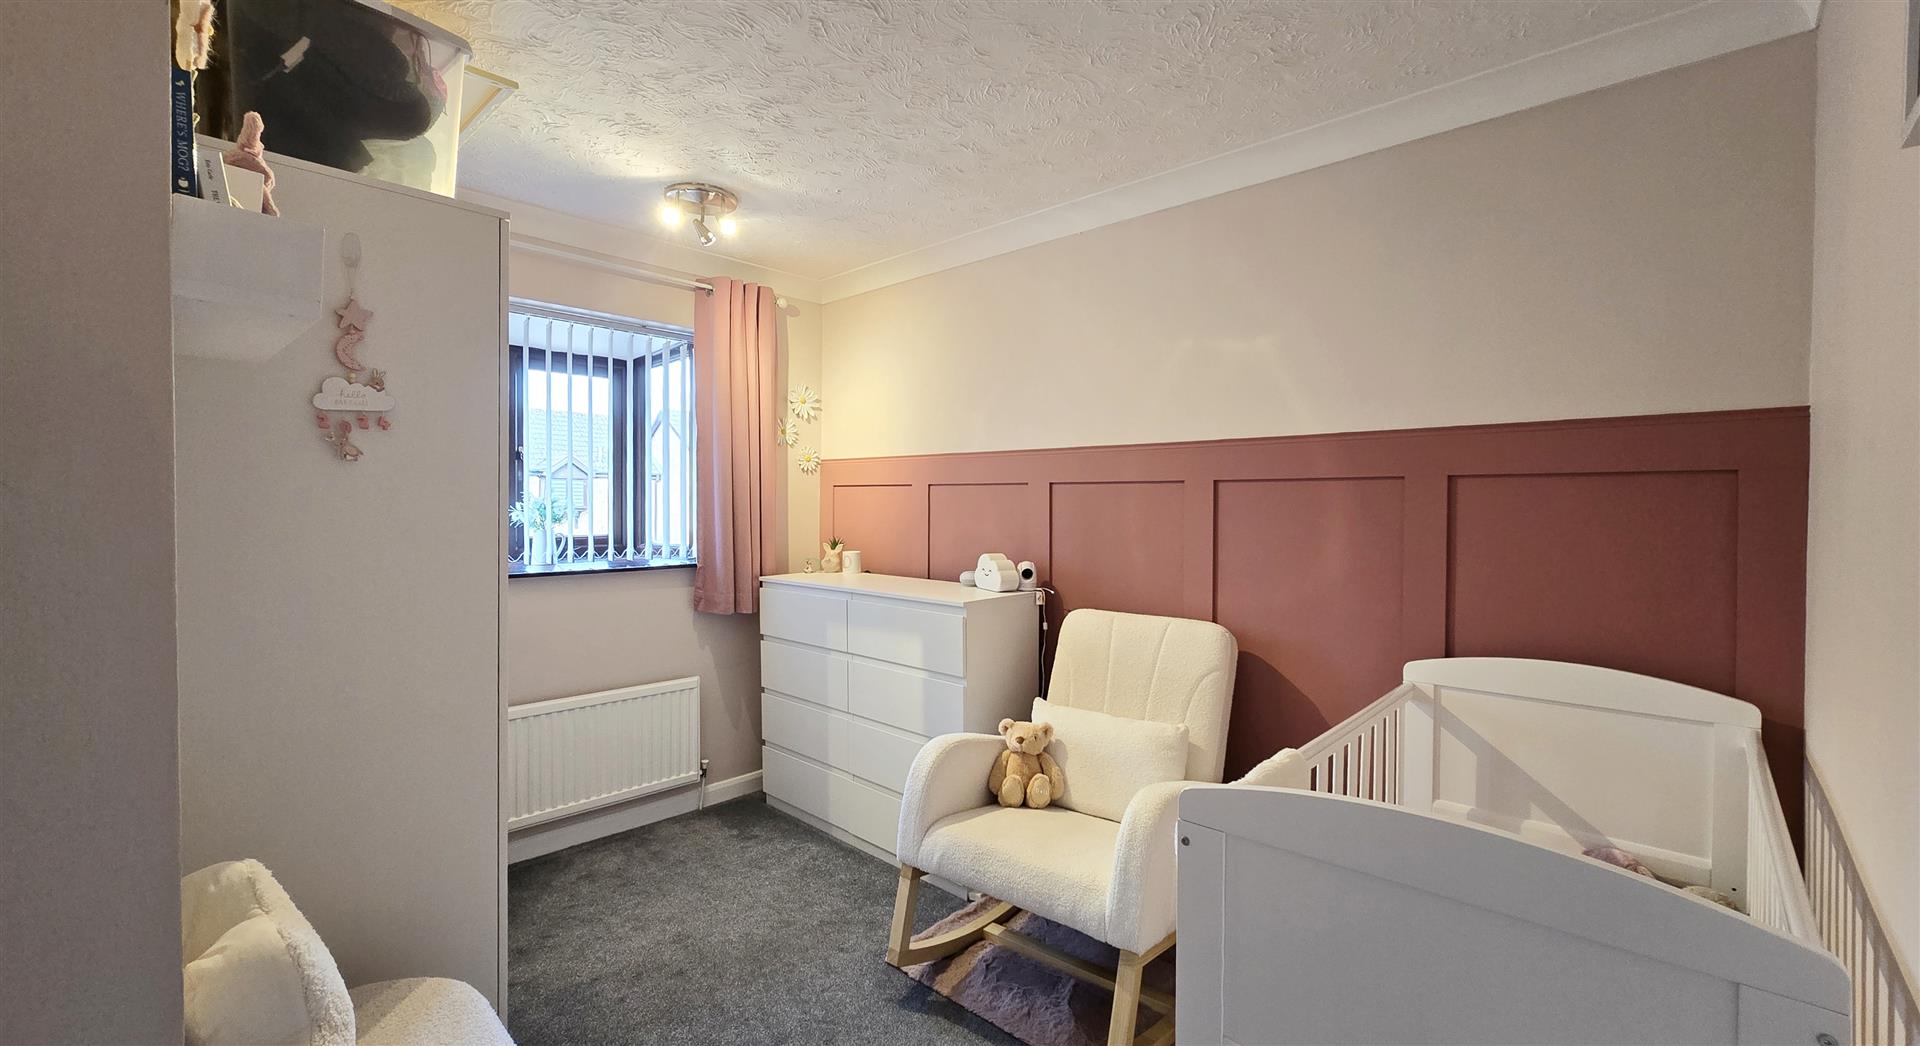
4.82 x 2.76 (15'9" x 9'0")
Coved and textured ceiling. uPVC double-glazed twin aspect windows to rear. Power points. Radiator. Fitted carpet.
3.27 x 2.32 (10'8" x 7'7")
Coved and textured ceiling. uPVC double-glazed box window to front. Power points. Radiator. Fitted carpet.
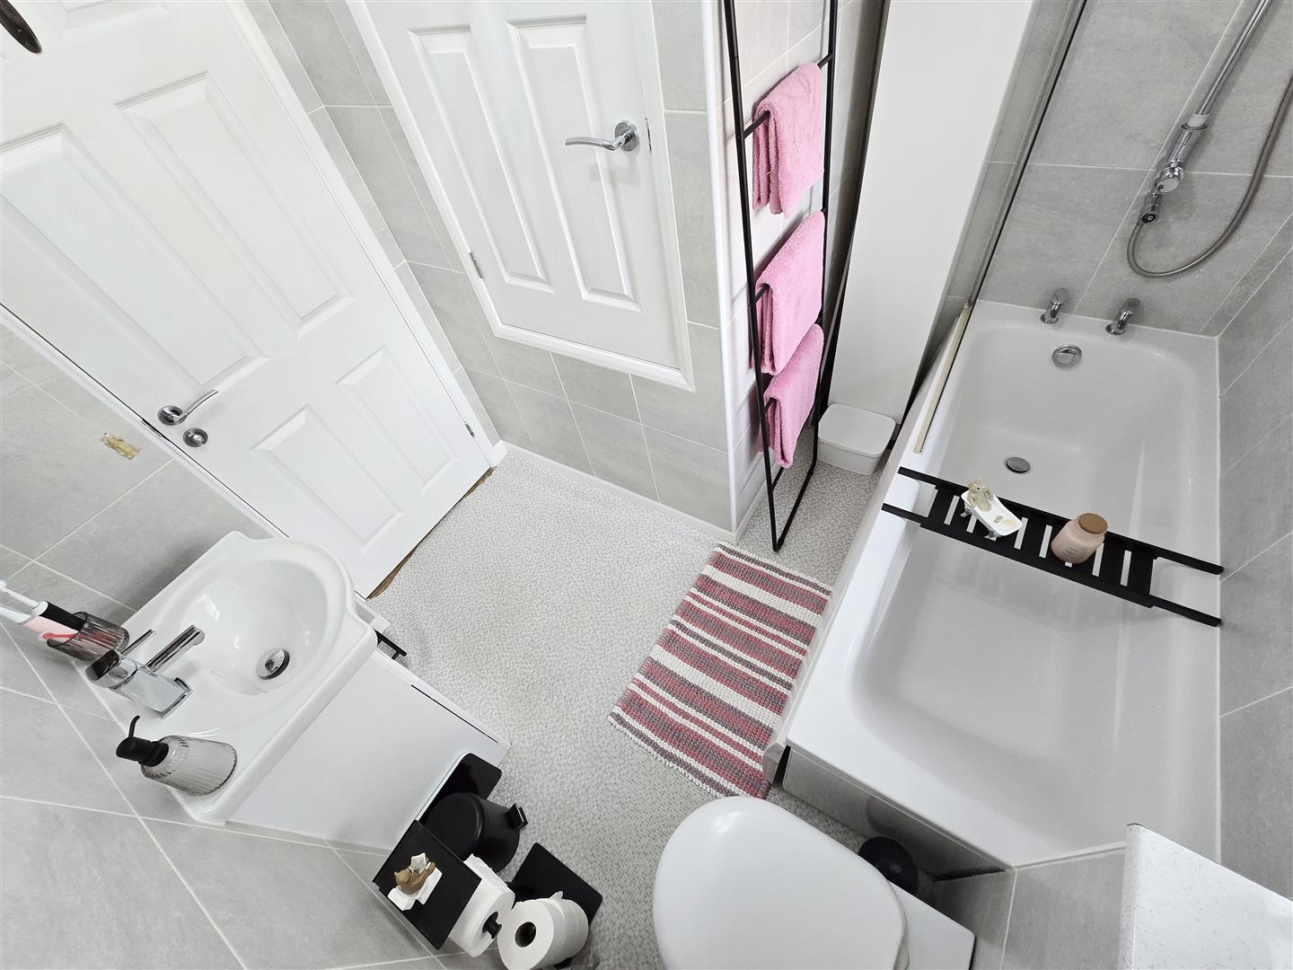
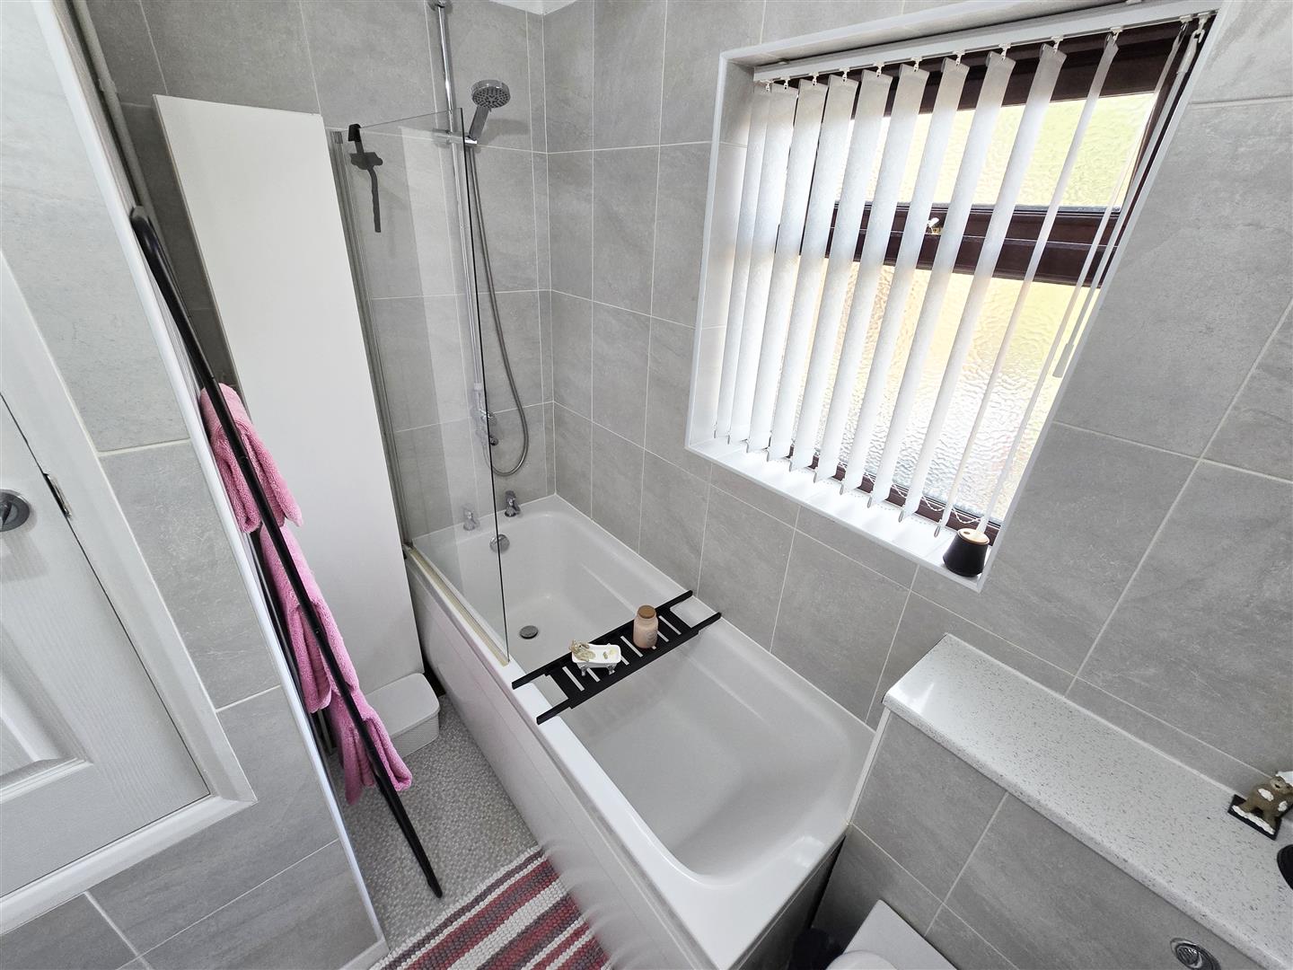
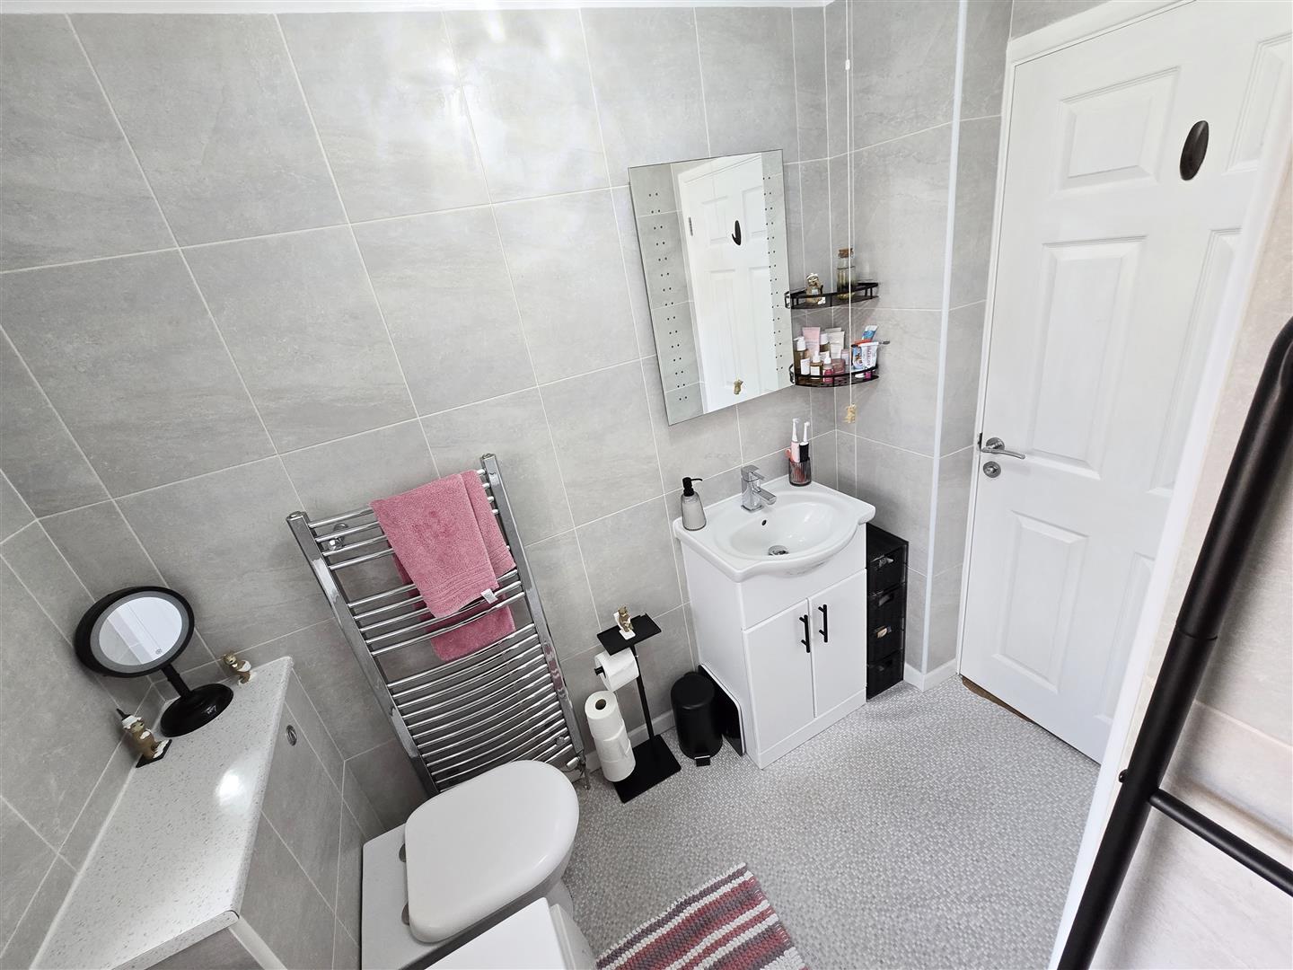
2.33 x 2.16 (7'7" x 7'1")
Coved and textured ceiling. uPVC double-glazed privacy glass window to front. Pannelled bath with mains-fed shower over. Vanity hand basin. Hiddern cistern WC. Illuminated wall-mounted mirror with integrated shaver sockets. Access to airing cupboard housing hot water cylinder. Heated towel rail. Tiled walls. New wood-effect vinyl flooring is due to be installed imminently.
To the rear is a fully enclosed, well-maintained garden, mainly laid to lawn and complemented by a paved patio and neatly finished white-stone borders. Side gate provides convenient access. To the front a low-maintenance gravelled frontage. The property benefits from a designated off-road parking space.
All material information is given as a guide only and should always be checked and confirmed by your Solicitor prior to exchange of contracts.
Mains electric, water and drainage are all understood to be installed at this property.
Central heating type - Gas central heating
Council Tax Band A. For more information on the council tax, please contact South Holland District Council Tel. 01775 761161.

EPC Rating C. If you would like to view the full EPC, please enquire at our Long Sutton office.
EE - Good outdoor and in-home
02 - Good outdoor
Three – Good outdoor, variable in-home
Vodafone - Good outdoor
Visit the Ofcom website for further information.
Standard, Superfast and Ultrafast broadband is available.
Visit the Ofcom website for further information.
This postcode is deemed as a very low risk of surface water flooding and a low risk of flooding from rivers and the sea.