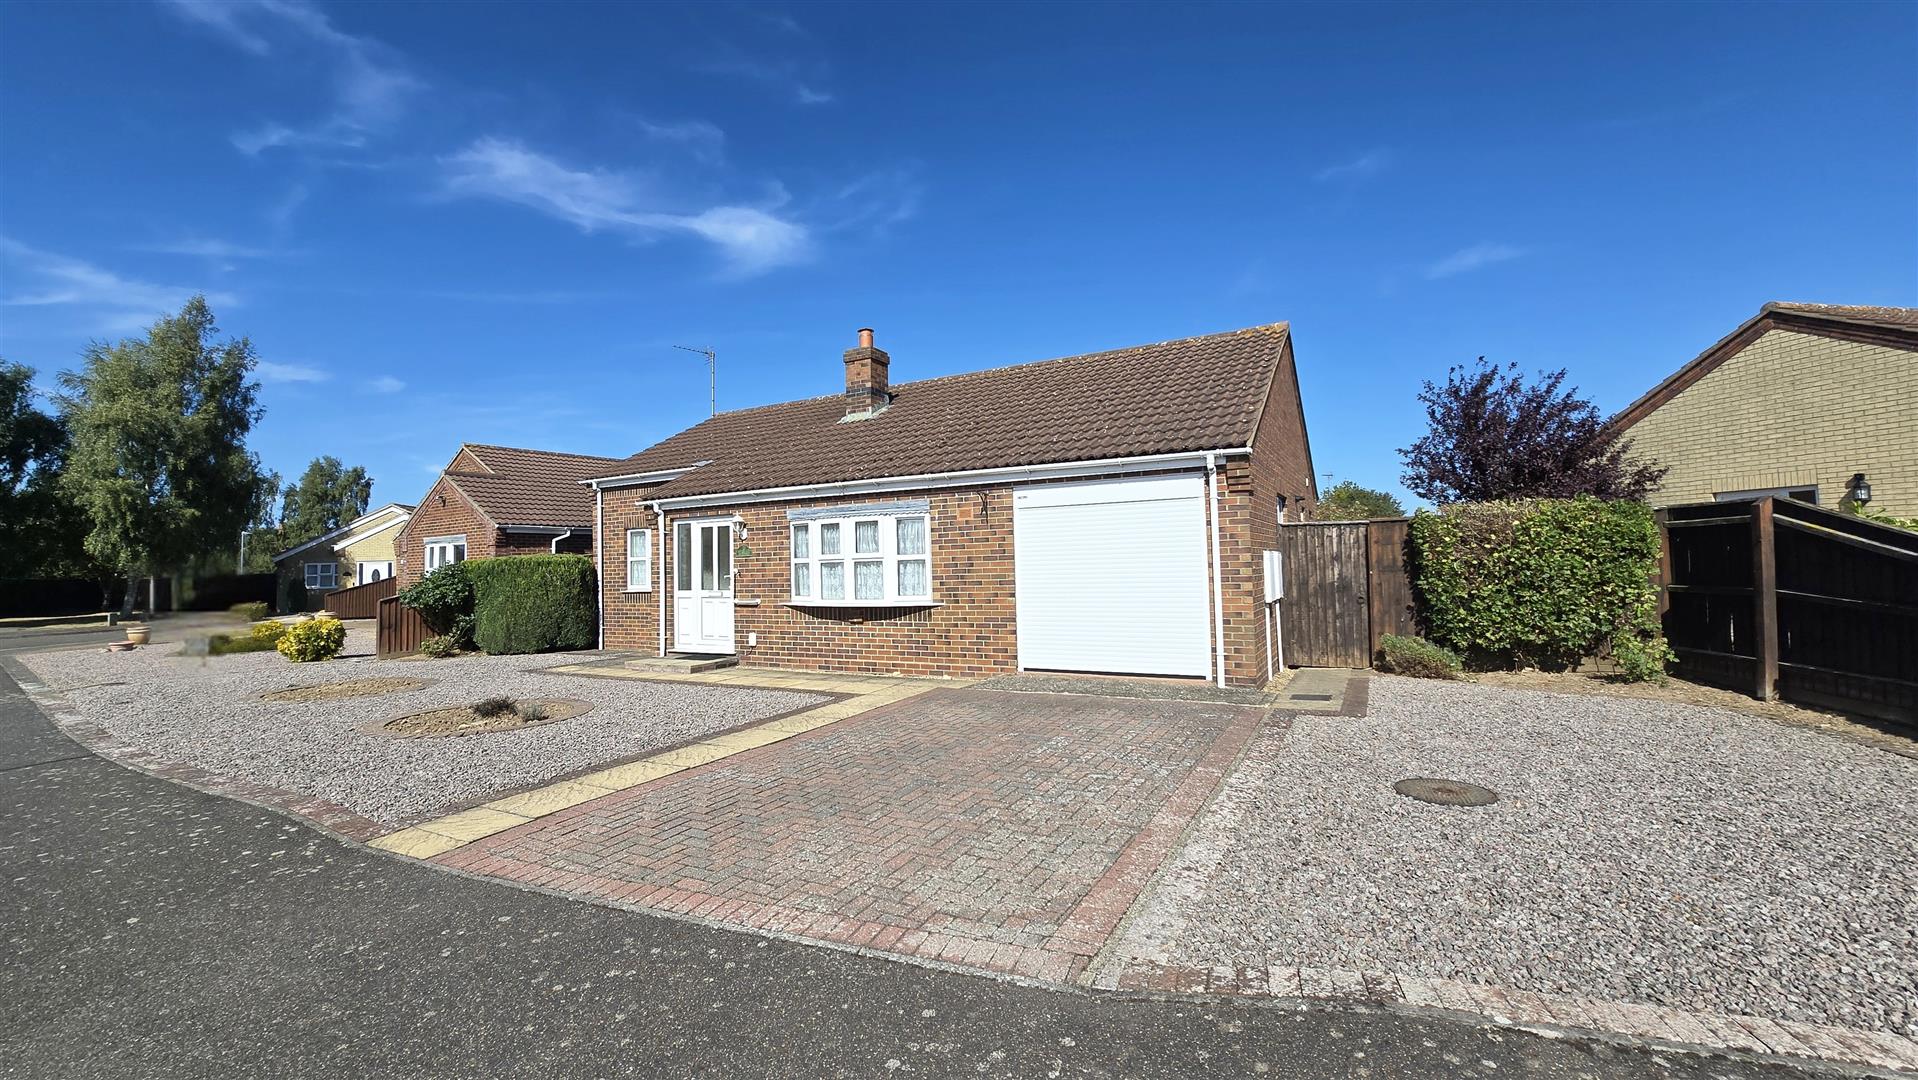
Welcome to this charming detached bungalow located in the popular location of Colsuan Gardens of Long Sutton. Situated in a tranquil neighbourhood, this bungalow offers privacy and comfort. The detached nature of the property ensures that you have your own space to enjoy without disturbance. This delightful property boasts a good-sized living room, perfect for relaxing or entertaining guests, a fully fitted kitchen/diner with a utility room, cloakroom and a large conservatory off. With two bedrooms and a large shower room, there is ample space for a small family or those looking for a peaceful retreat. Together with a fully enclosed rear garden, decorated with various mature trees, shrubs and bushes, wooden shed and summer house. This property also benefits from off-road parking and further space in the single integral garage. Offered with vacant possession and no forward chain! Contact us today to arrange a viewing and experience the charm of this lovely property for yourself.
The small but busy Market Town of Long Sutton has a good range of amenities including Co-Op Store/Post Office, Tesco One Stop, Boots, Health Centre, Library, Ironmongers, Electrical store, Dentists, Hairdressers and various eateries. The larger towns of Kings Lynn and Spalding are both approximately 13 miles away and have ongoing coach and rail links direct to London and the North. The North Norfolk coast is just a 45-minute drive. The smaller nearby Town of Sutton Bridge also offers a small Marina, a challenging Golf Course along with the Sir Peter Scott Walk.
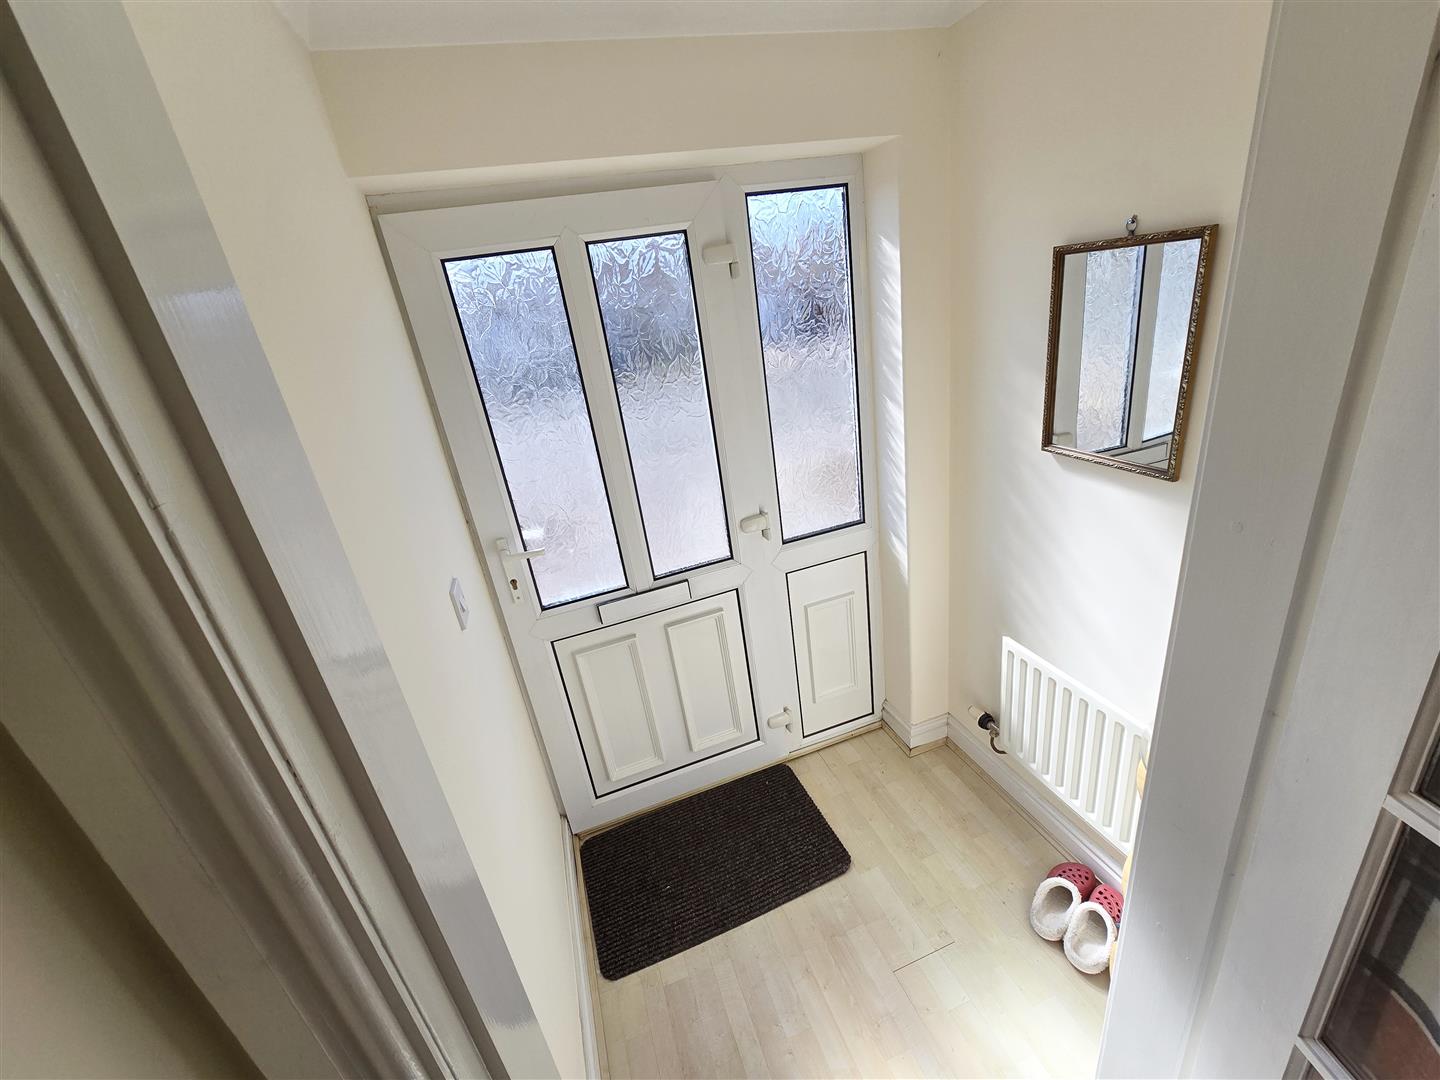
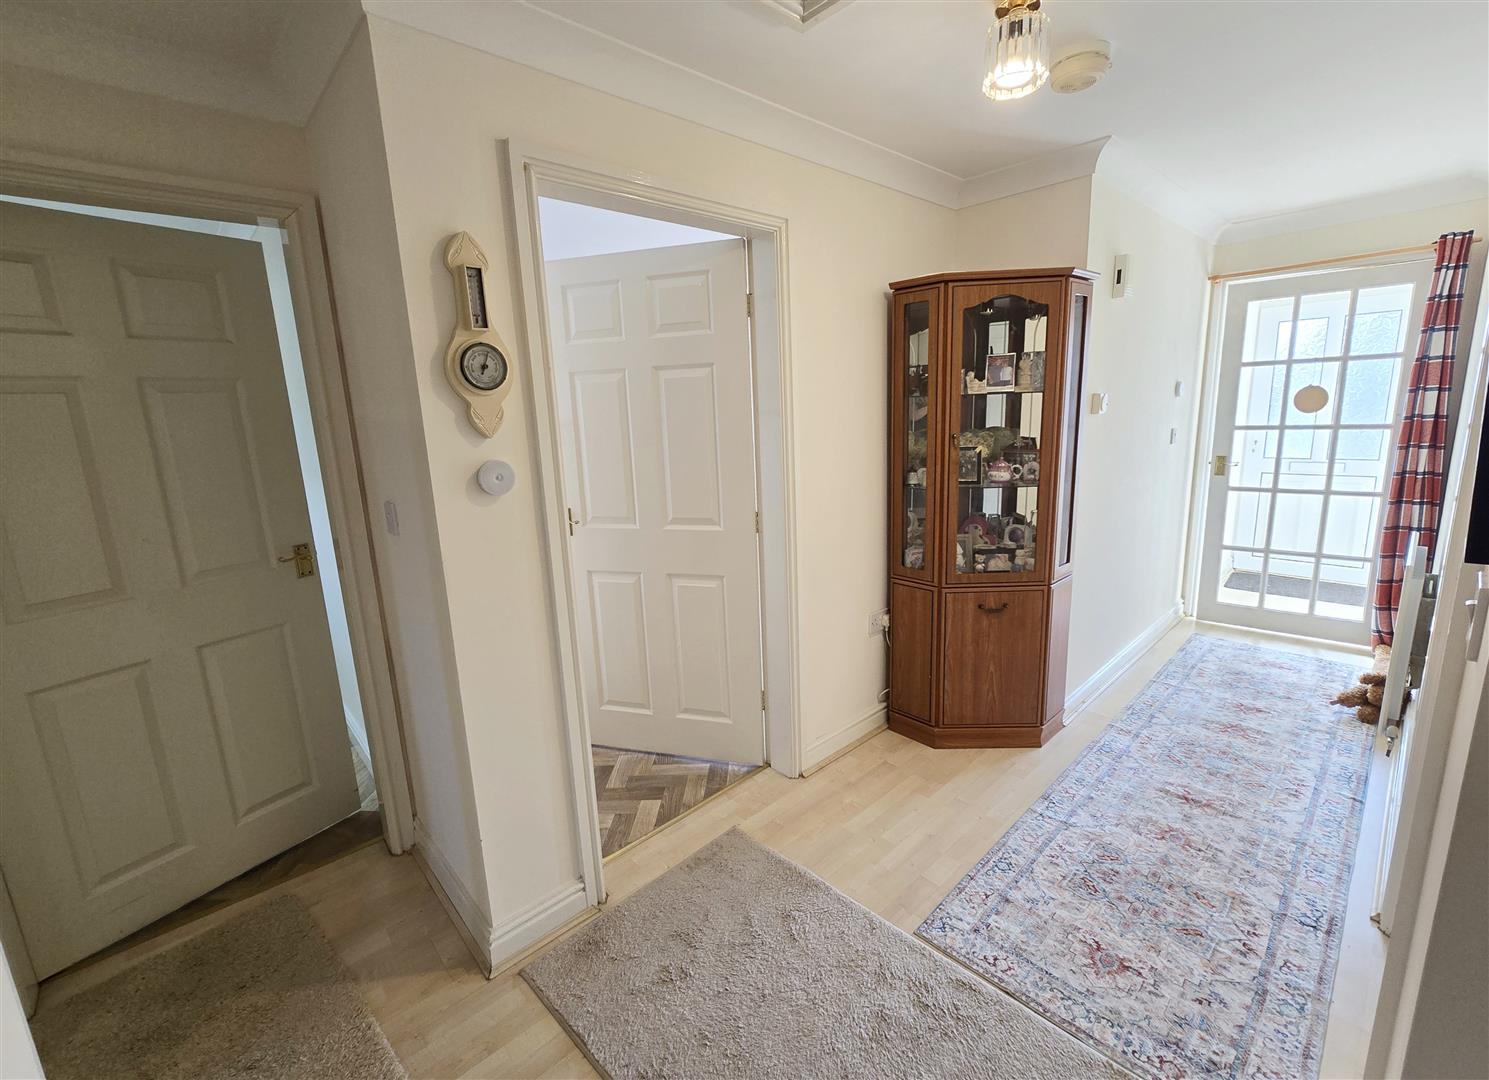
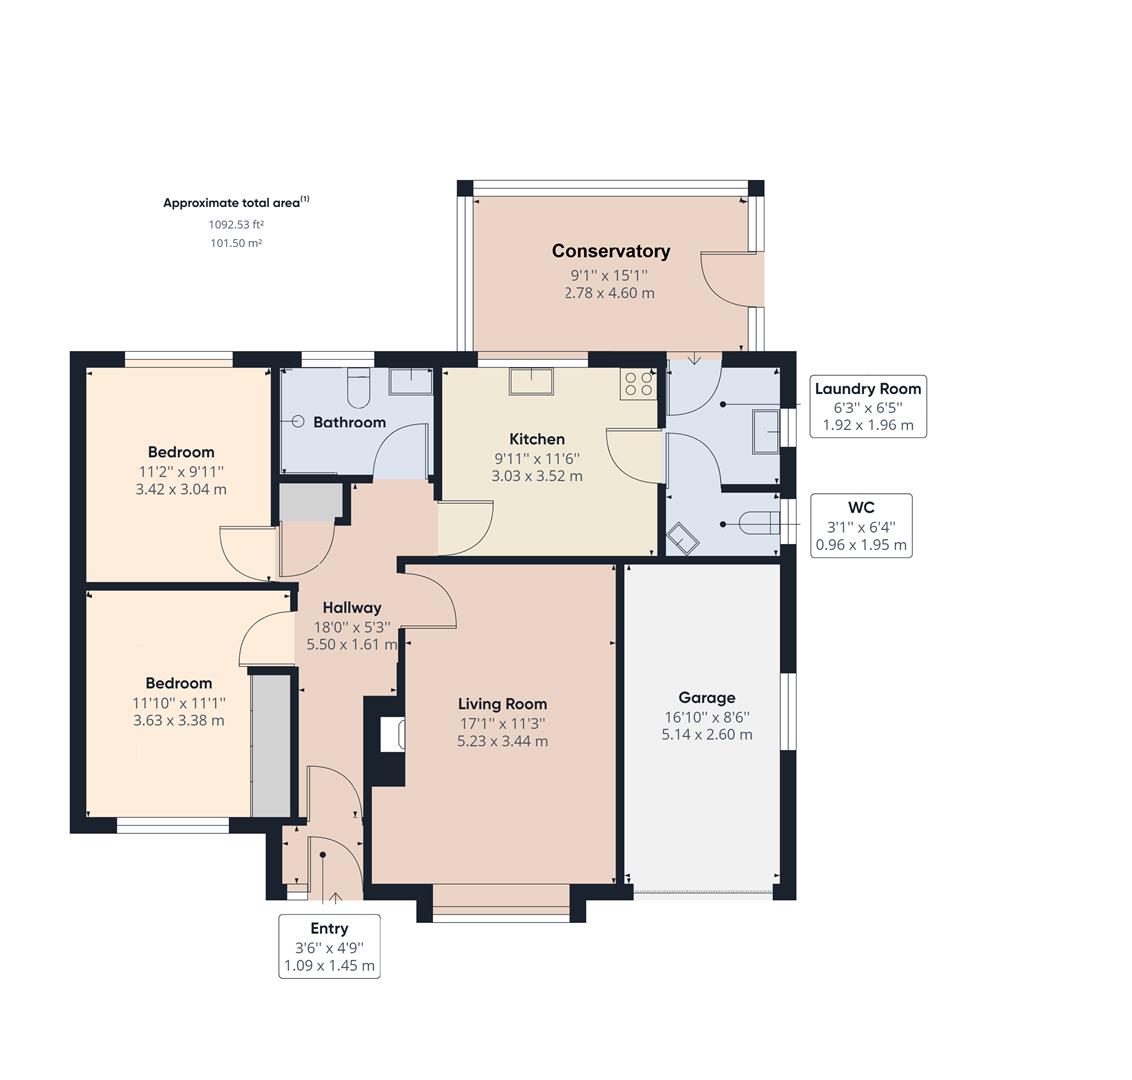
1.45 x 1.25 (4'9" x 4'1")
Coved ceiling. Part uPVC, part double-glazed front door with matching window panel. Wooden frame, single-glazed door to hallway. Radiator.
5.45 x 1.67 (17'10" x 5'5")
Coved ceiling. Fire alarm. Loft access. Thermostat. Telephone point. Power points. Access to storage cupboard.
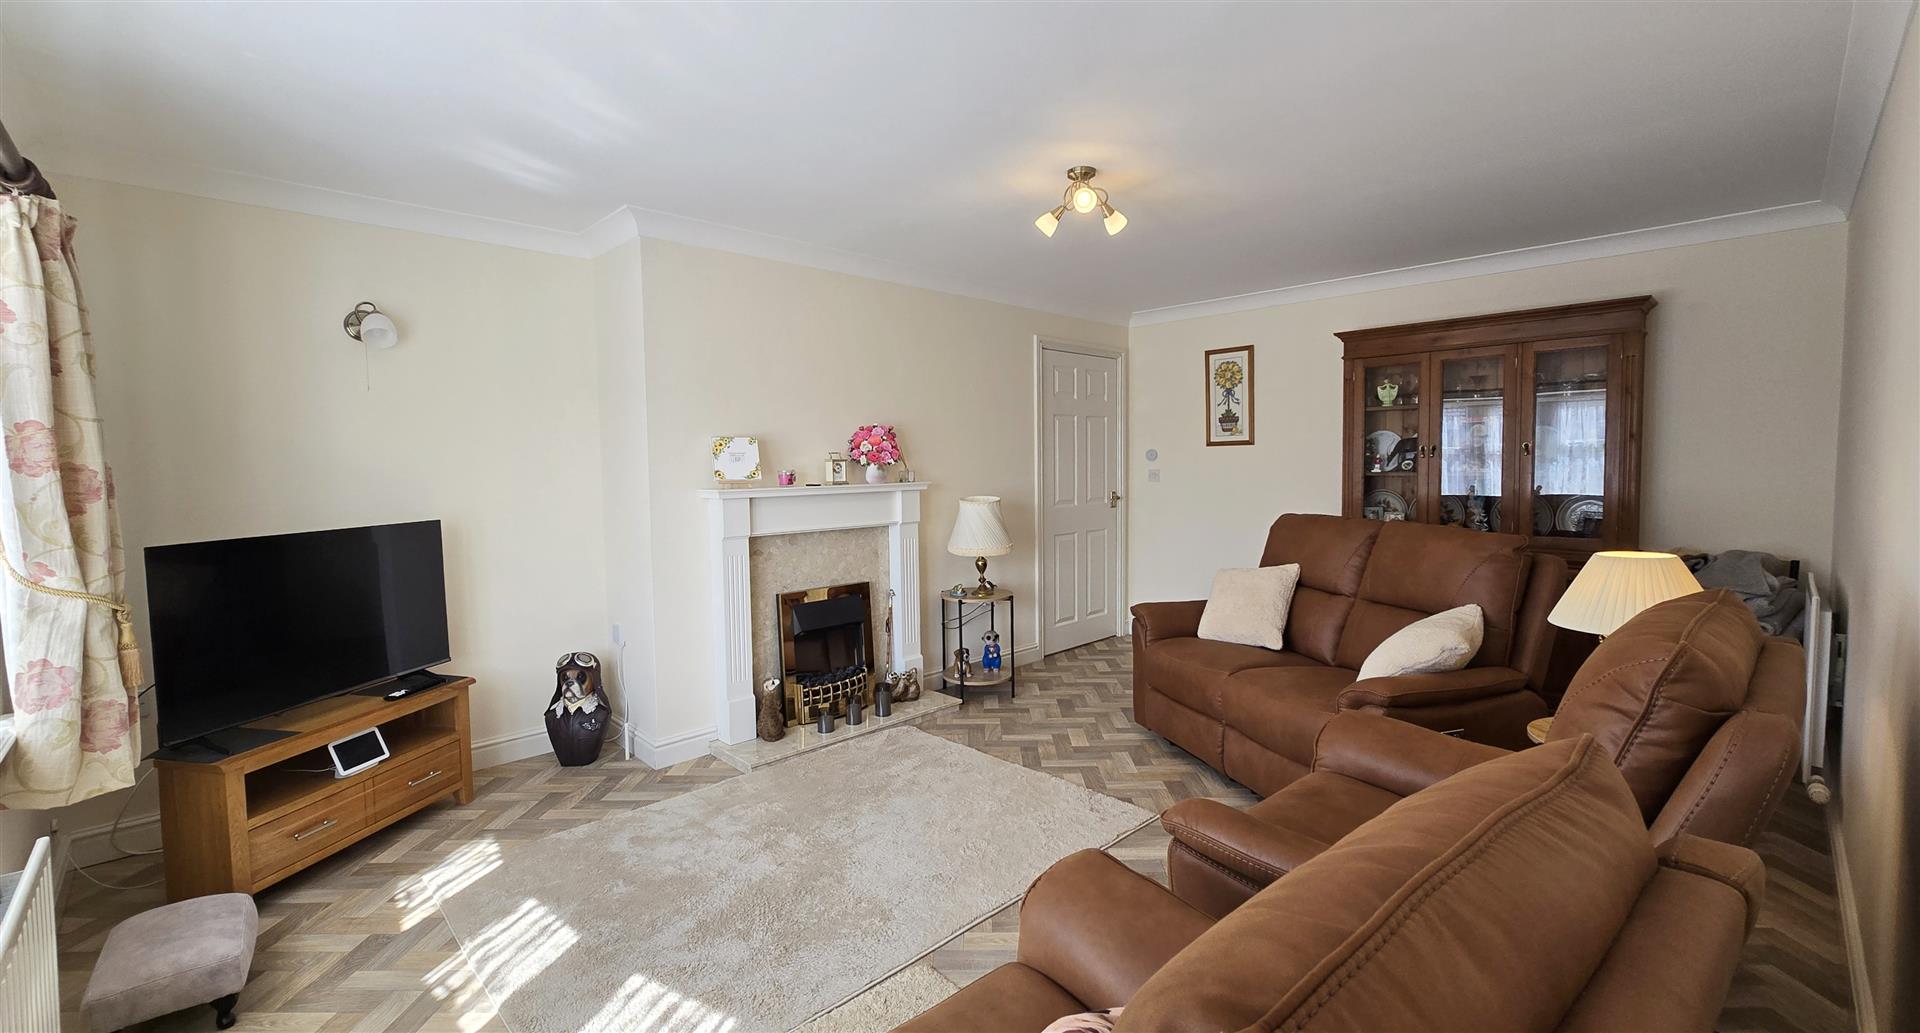
5.25 x 3.46 (17'2" x 11'4")
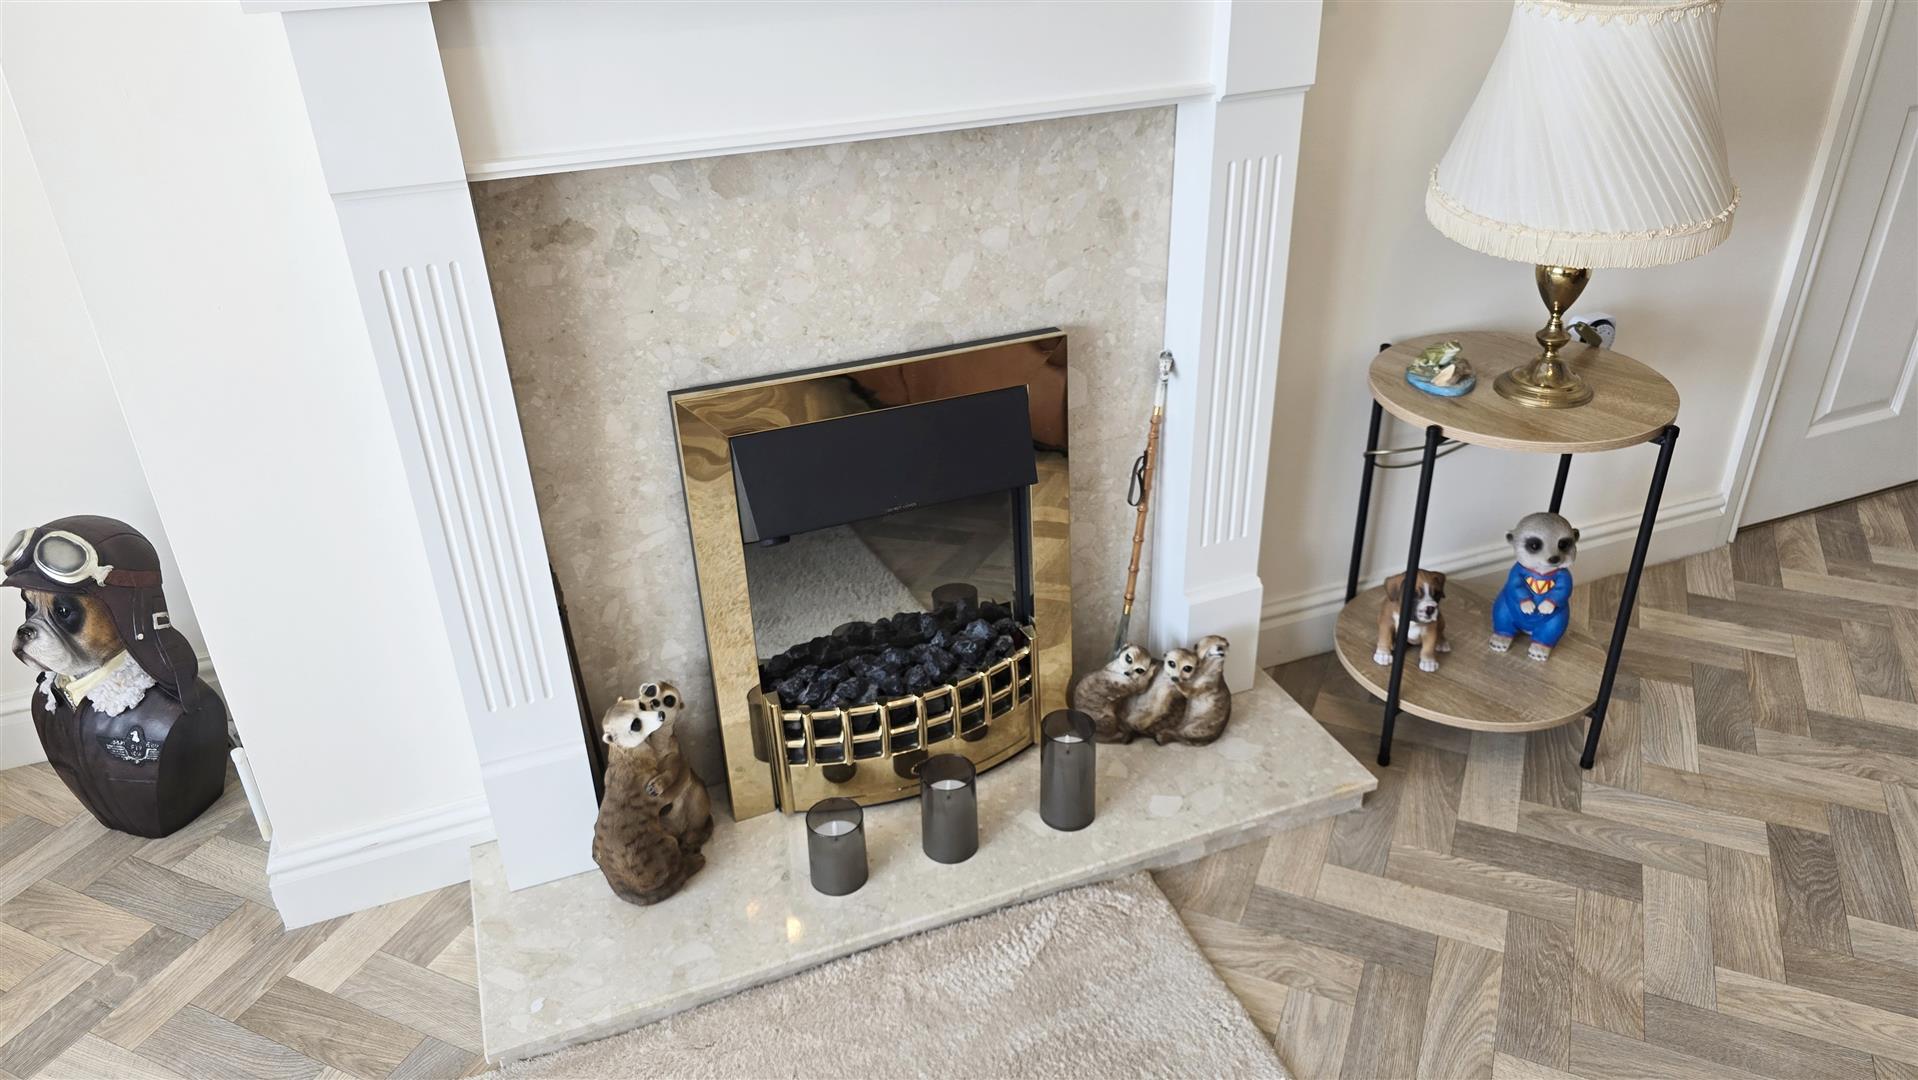
Coved ceiling. uPVC double-glazed bay window to front. 2 x wall lights. Marble fireplace with electric fire and wooden surround. Power points. TV aerial socket. 2 x radiators.
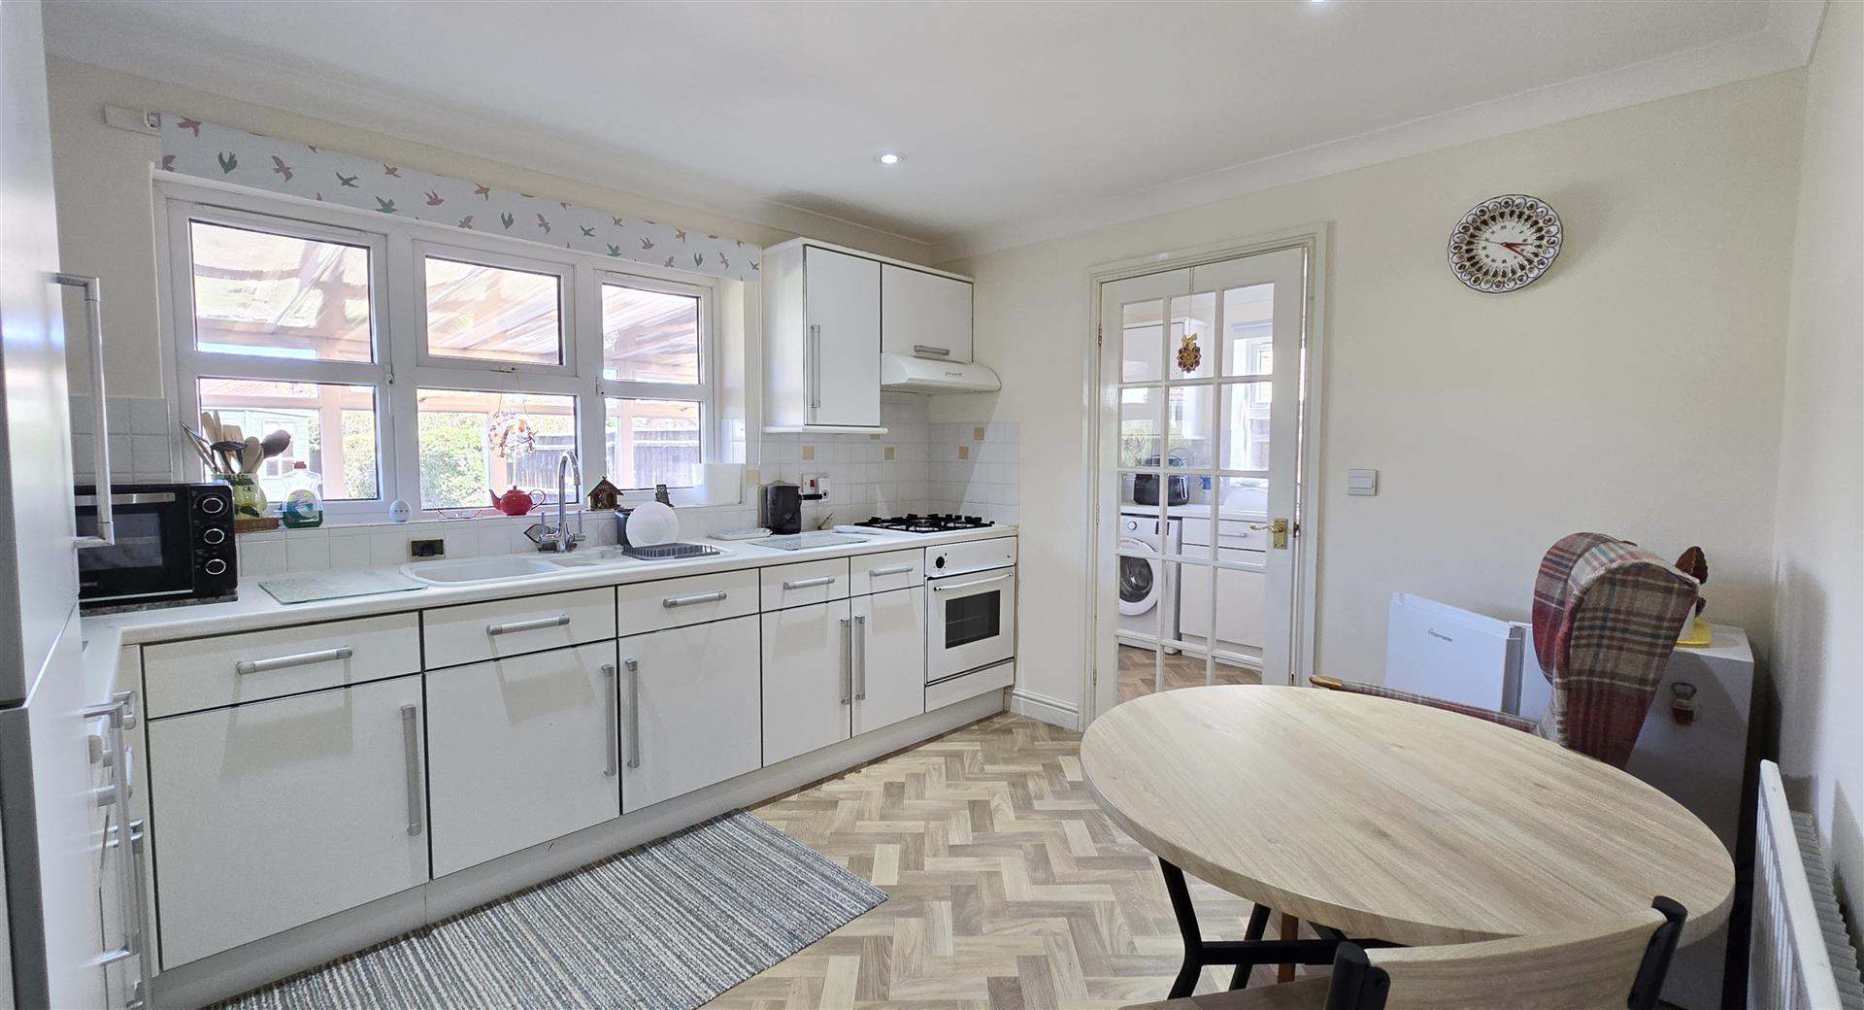
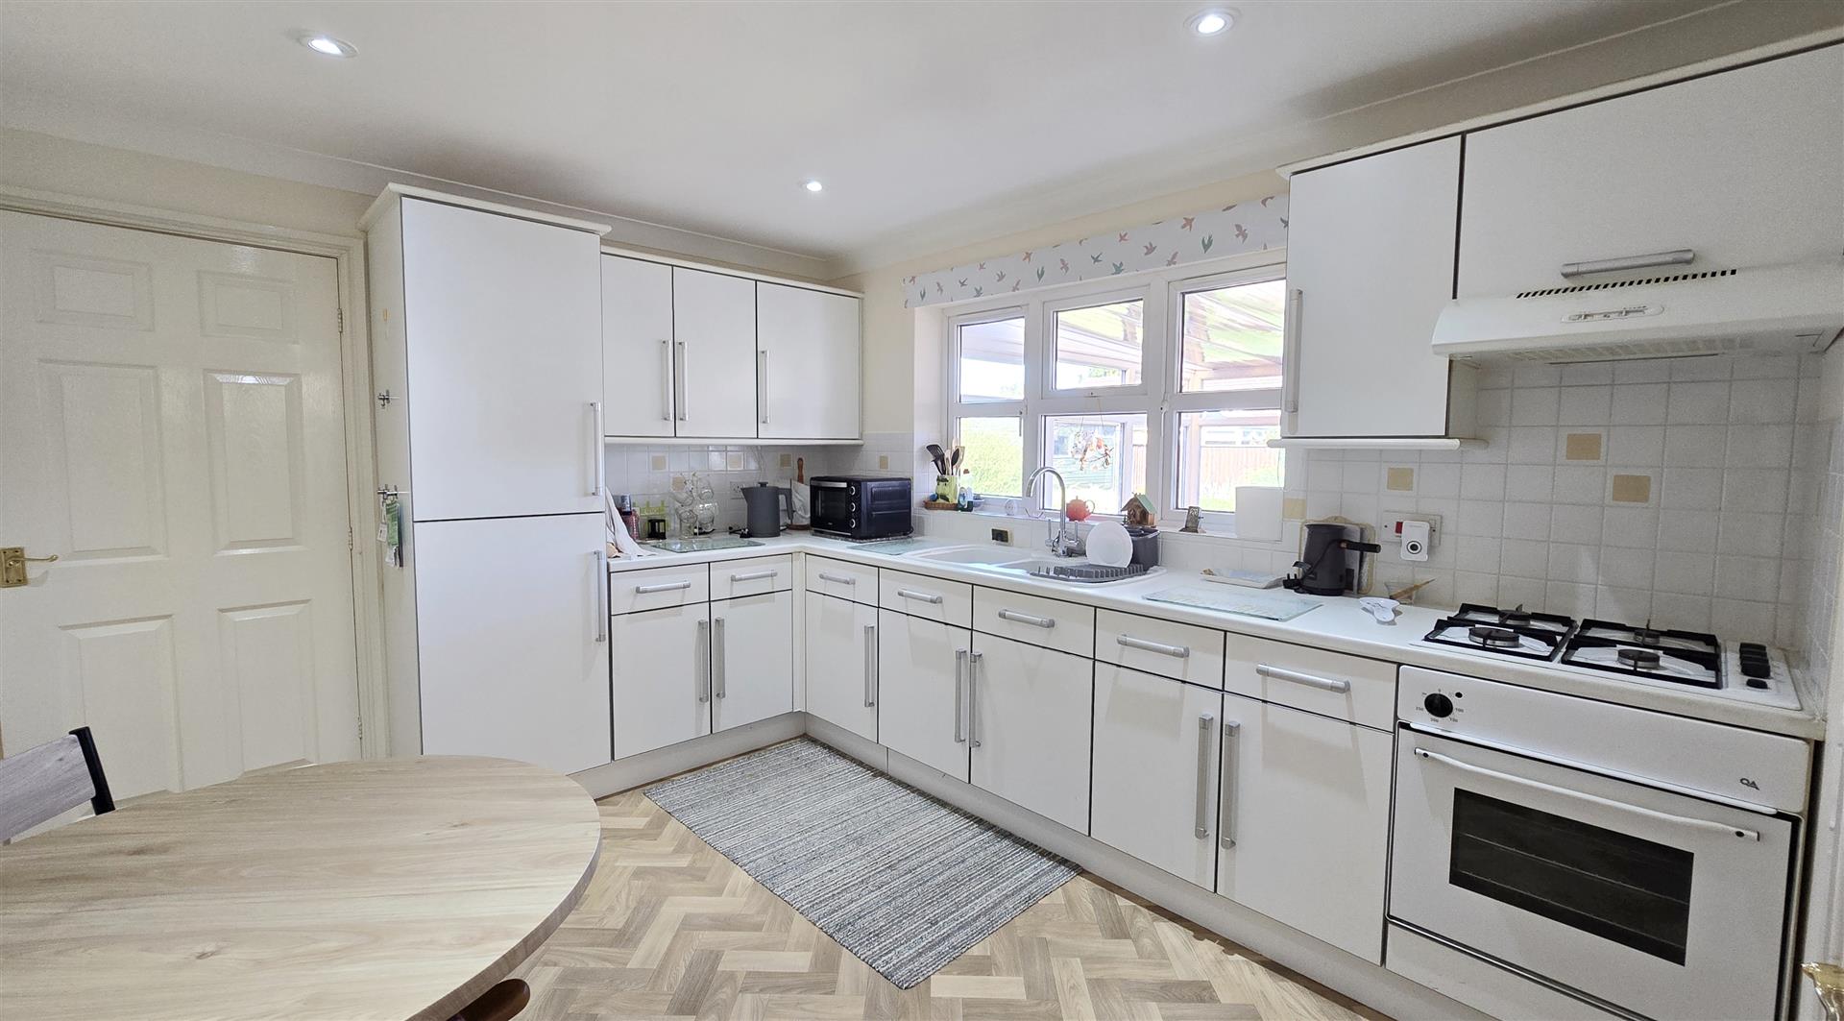
3.54 x 3.03 (11'7" x 9'11")
Coved ceiling. Inset ceiling lights. uPVC double-glazed window to rear. Matching wall and base units with drawer storage and worktop over. 1-and-a-half bowl composite sink with stainless steel mixer tap. Oven. Gas hob with extractor fan over. Wooden frame, single-glazed door to Utility Room. Radiator.
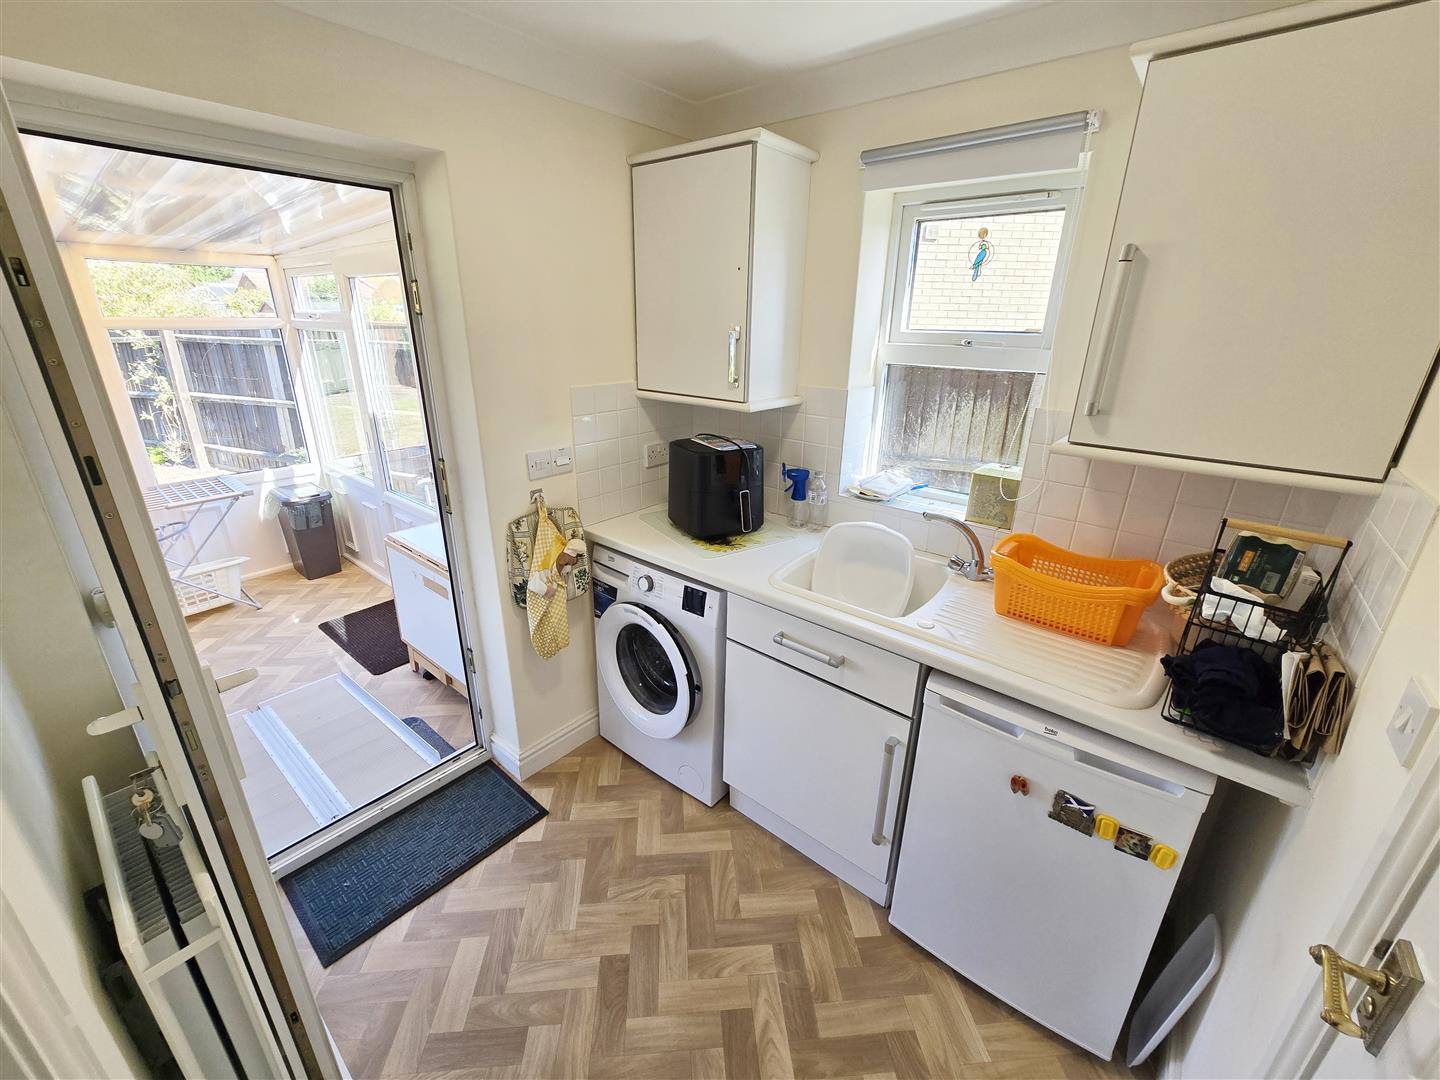
1.96 x 1.92 (6'5" x 6'3")
Coved ceiling. Extractor fan. uPVC double-glazed window to side. Part uPVC, part double-glazed door to Conservatory. Wall and base units with work top over. Composite sink with drainer and stainless steel tap. Space for 2 x under-counter appliances. Power points. Radiator.
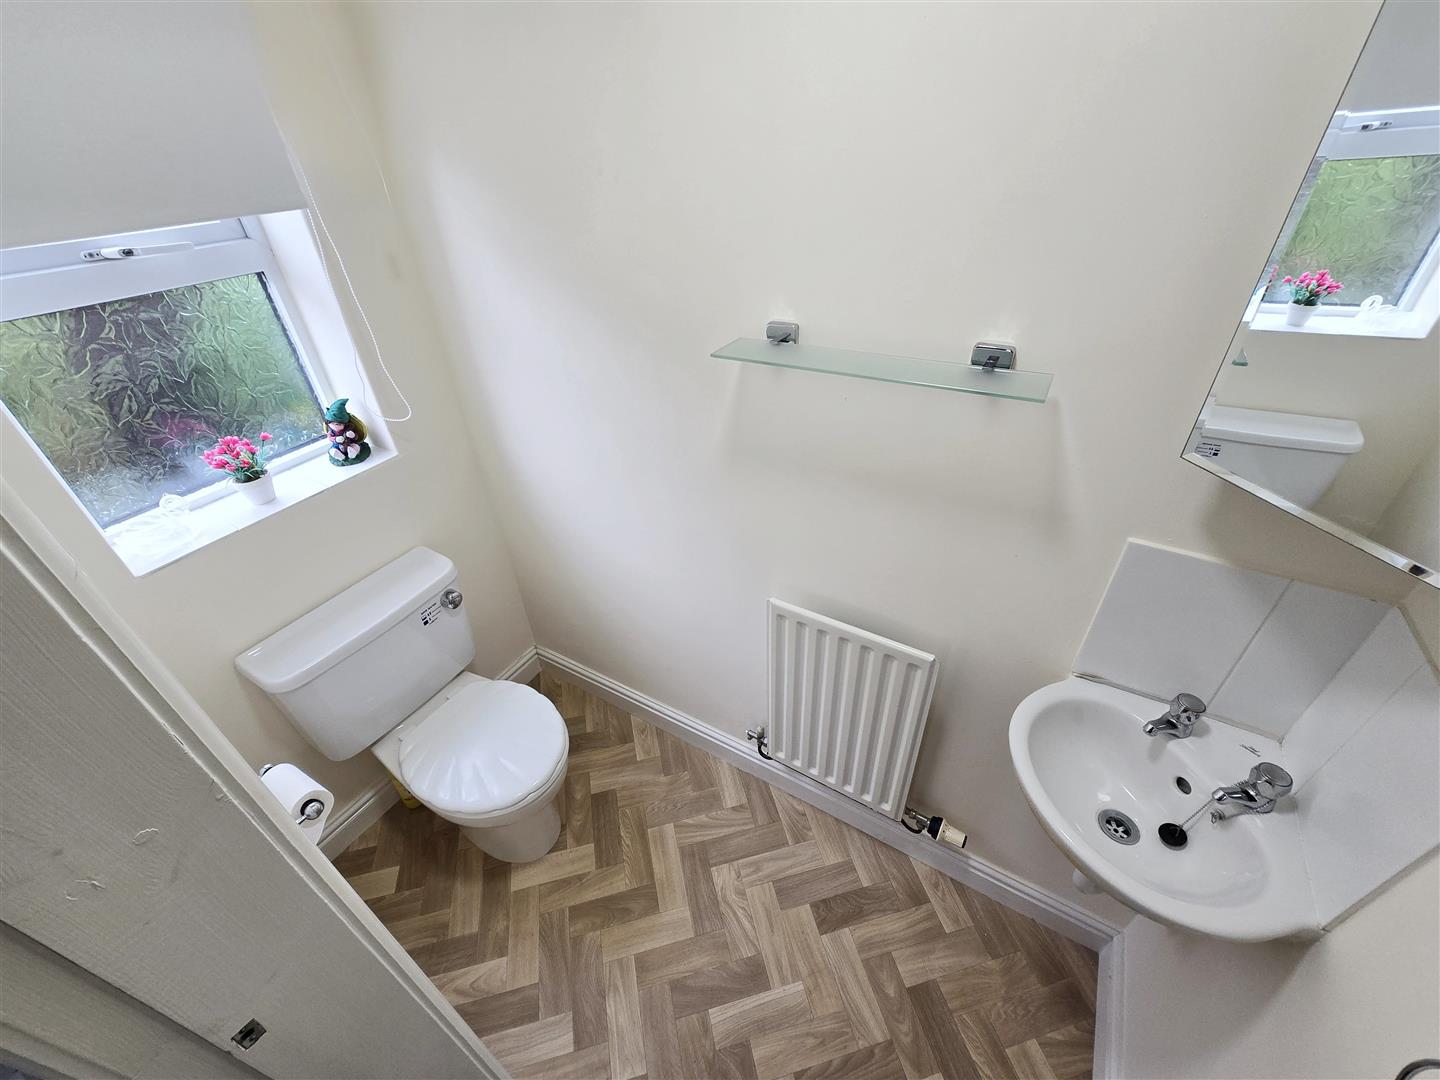
1.94 x 0.95 (6'4" x 3'1")
Coved ceiling. Extractor fan. uPVC double-glazed privacy window to side. Low-level WC. Wall-hung hand basin. Radiator.
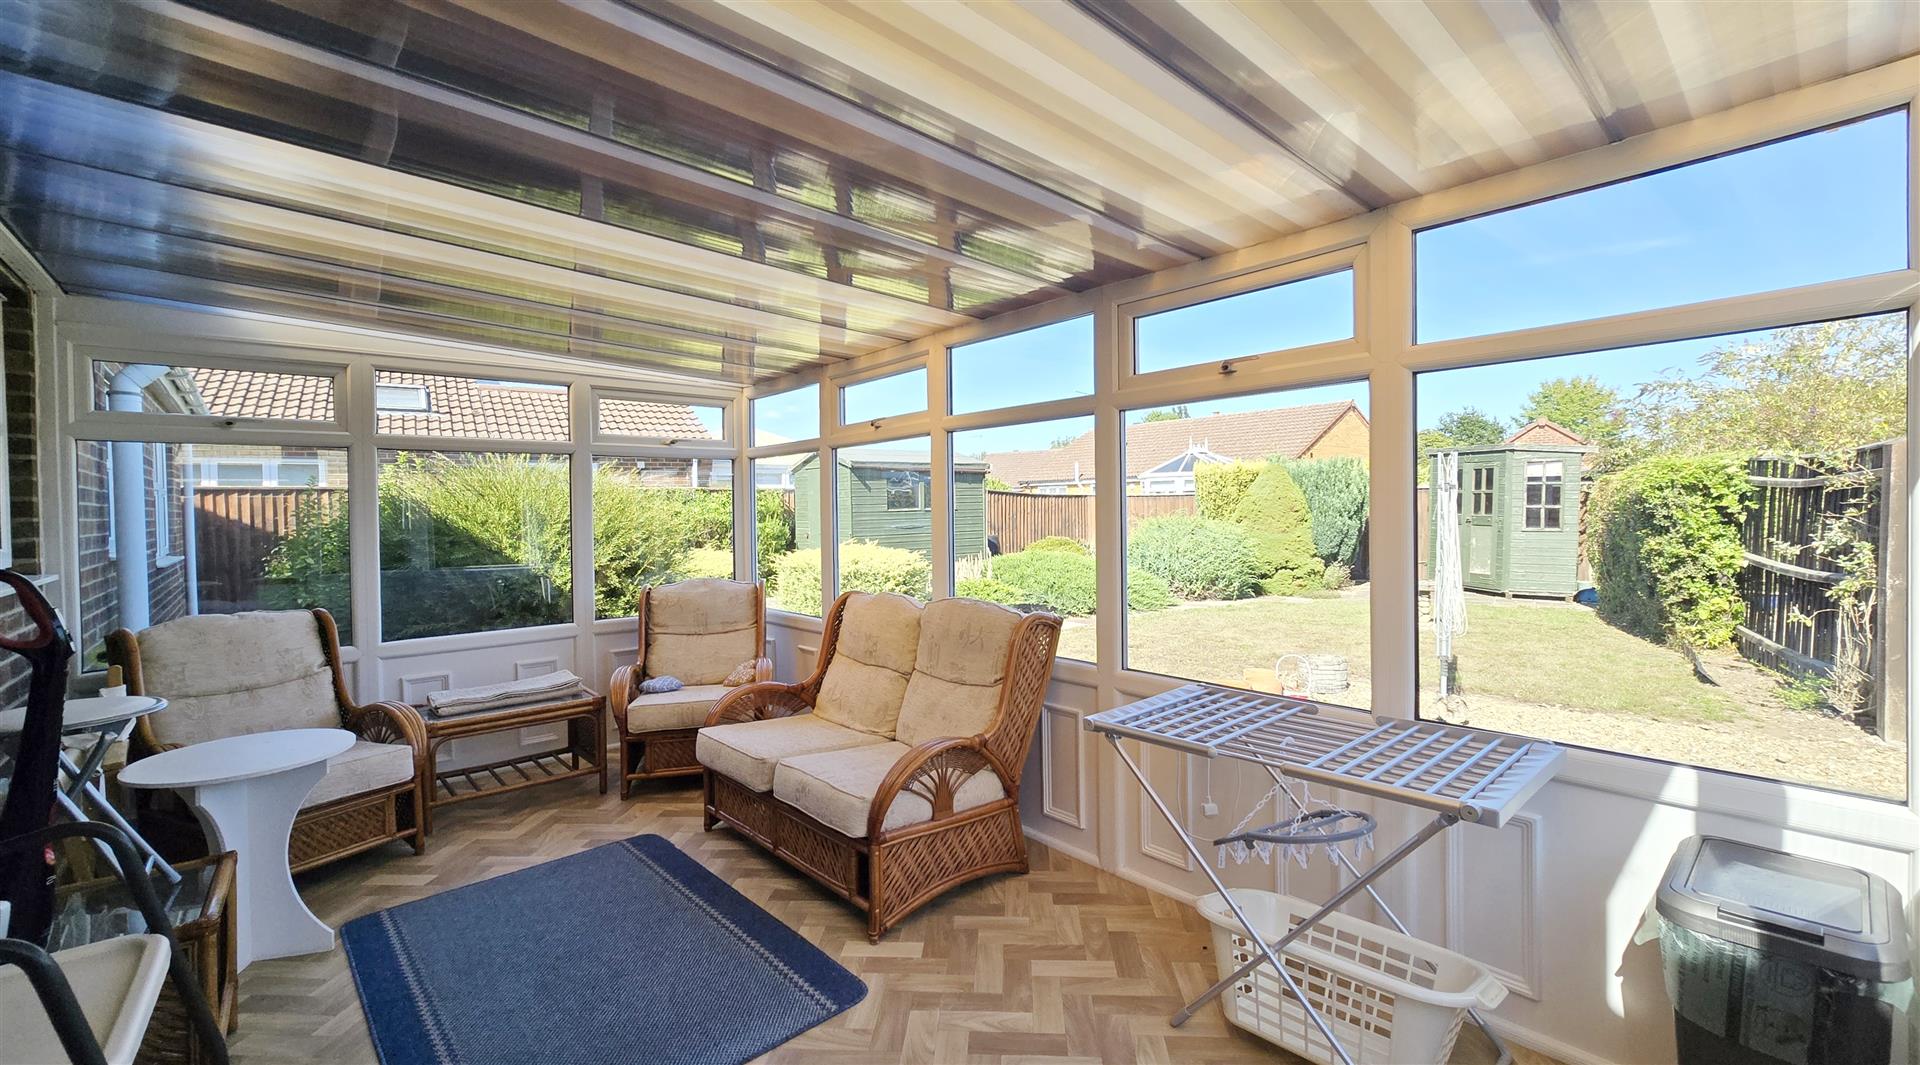
4.62 x 2.80 (15'1" x 9'2")
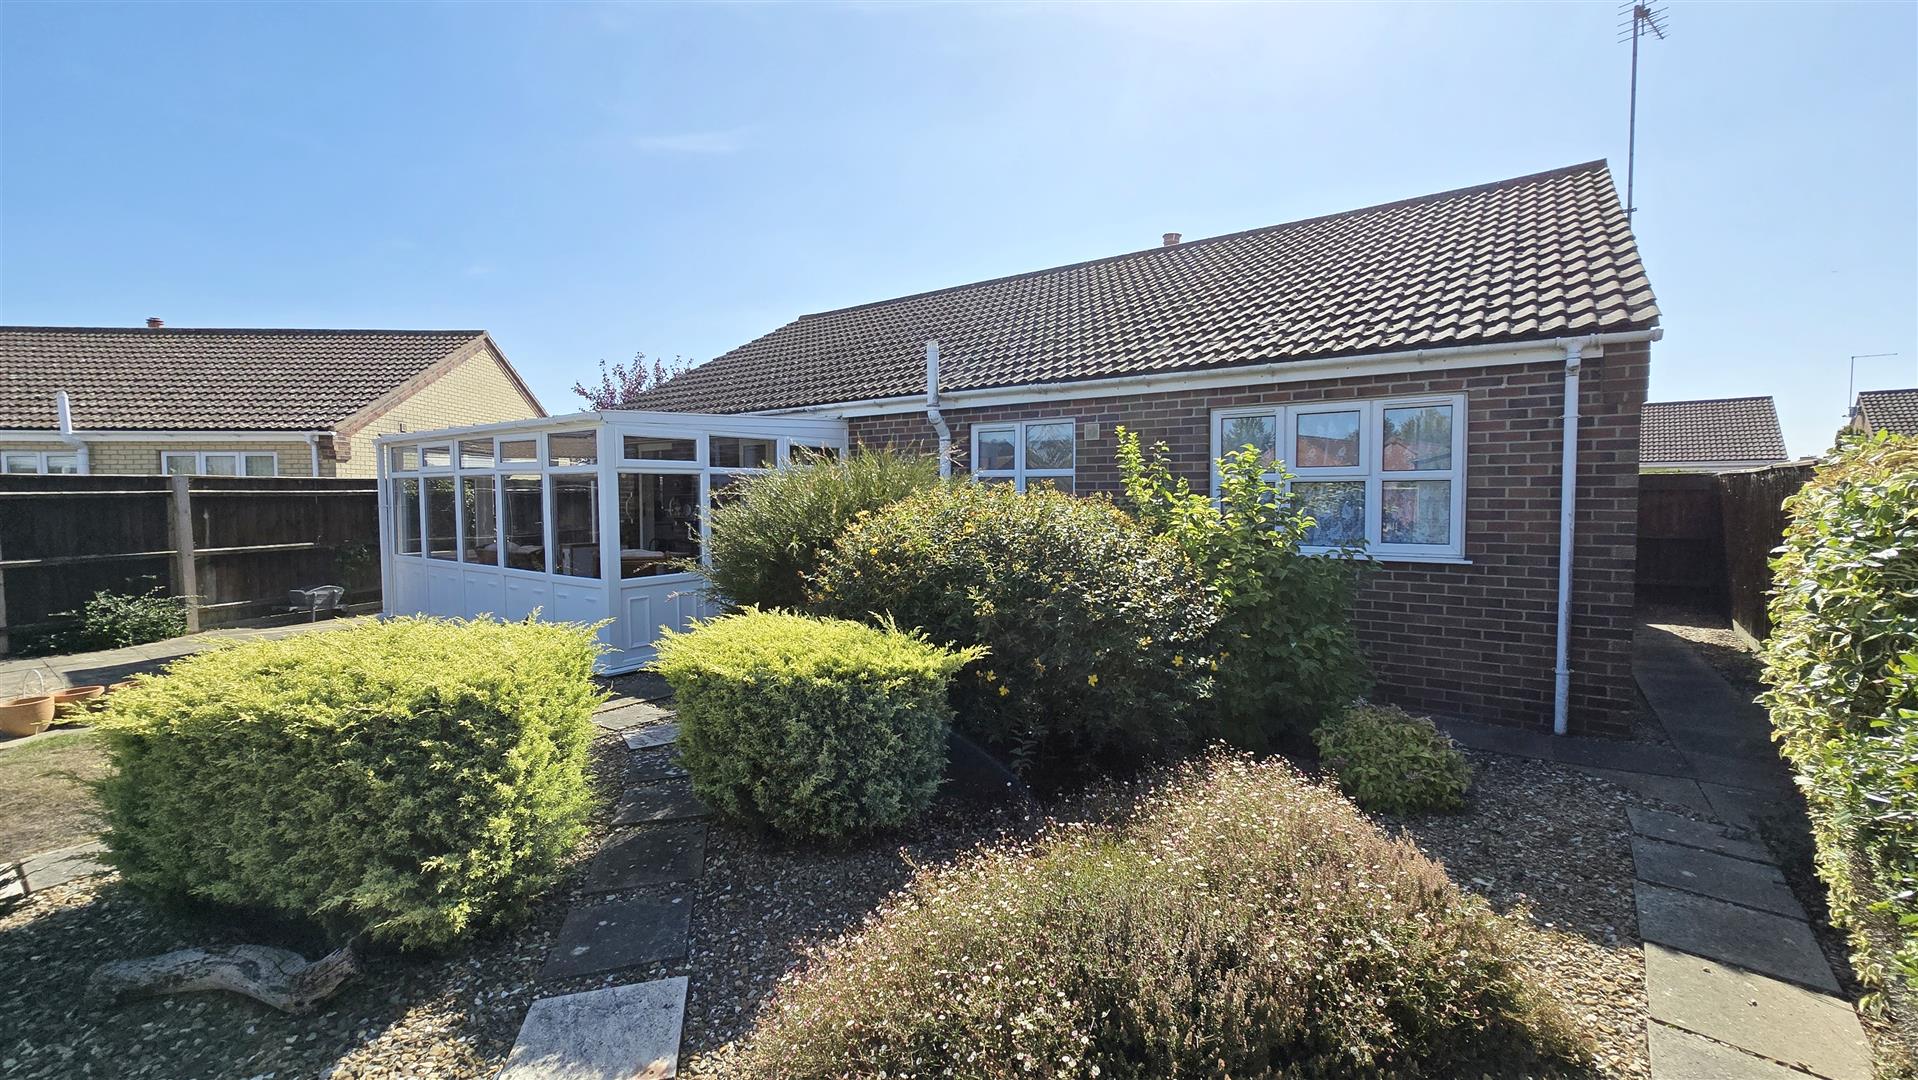
Part uPVC, part double-glazed conservatory with newly repaced windows. Polycarbonate roof. Power points. Part uPVC, part double-glazed door to garden.
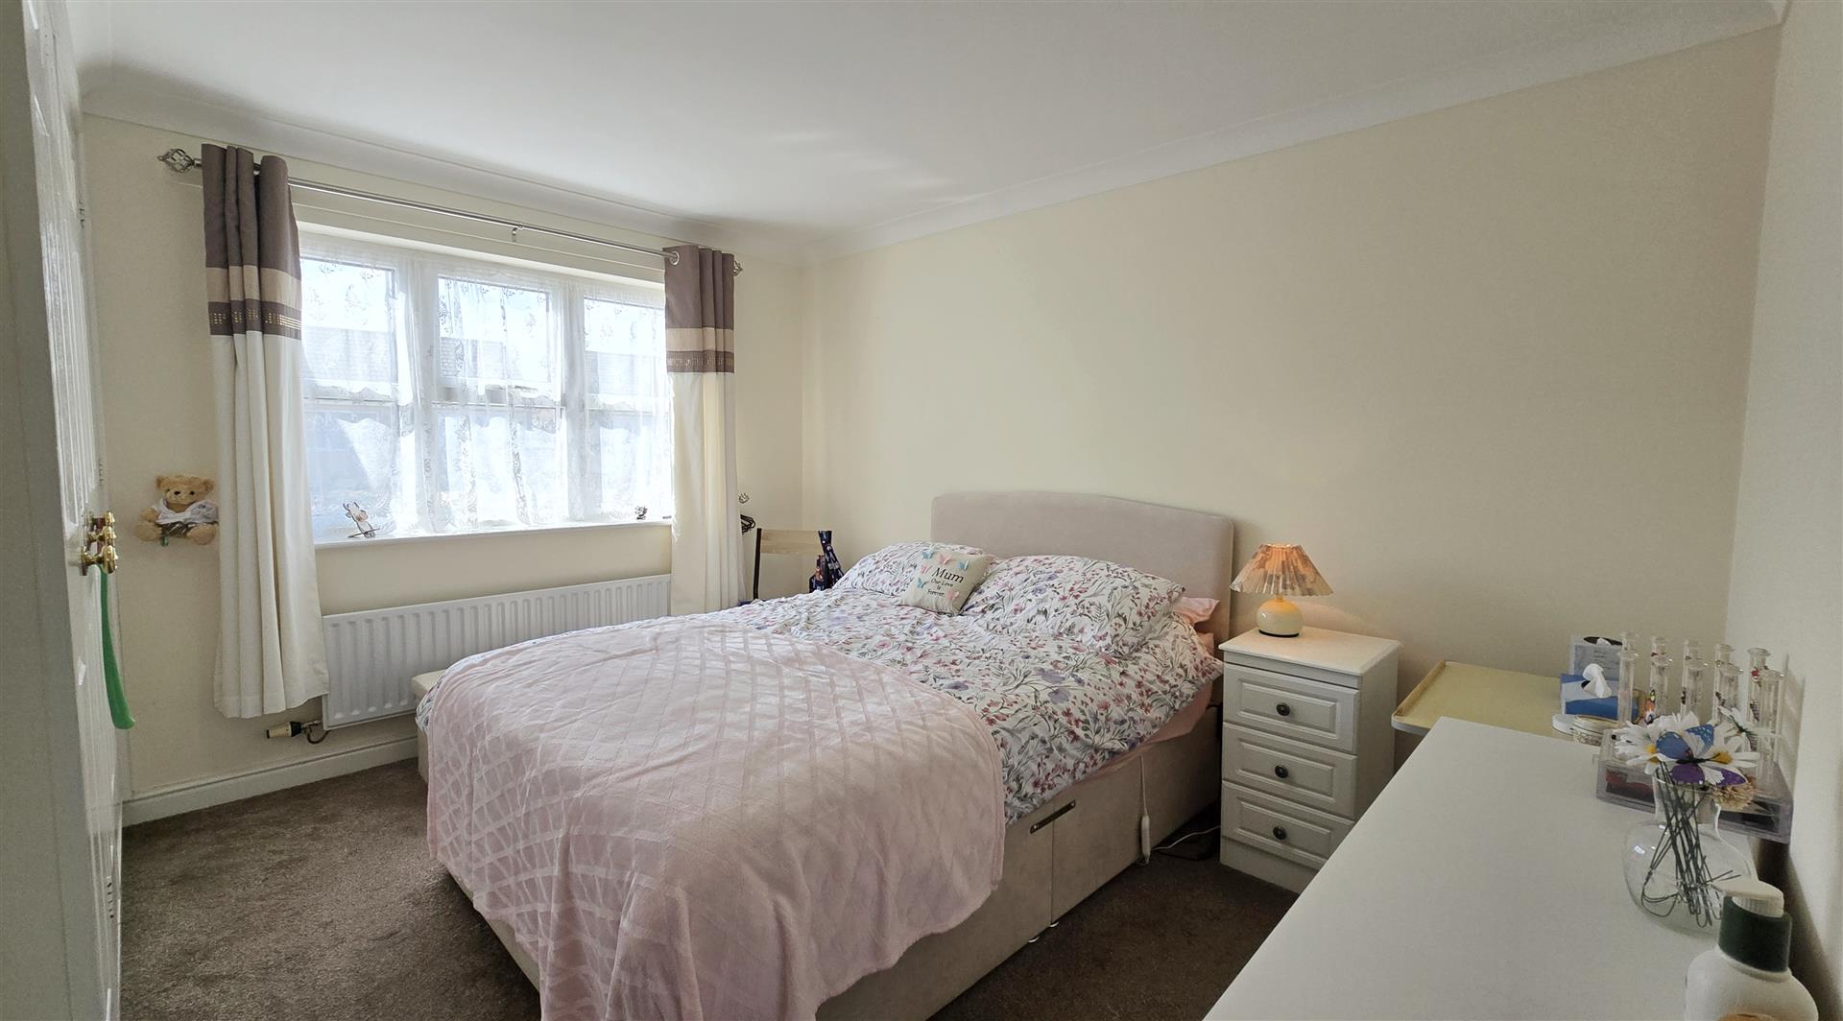
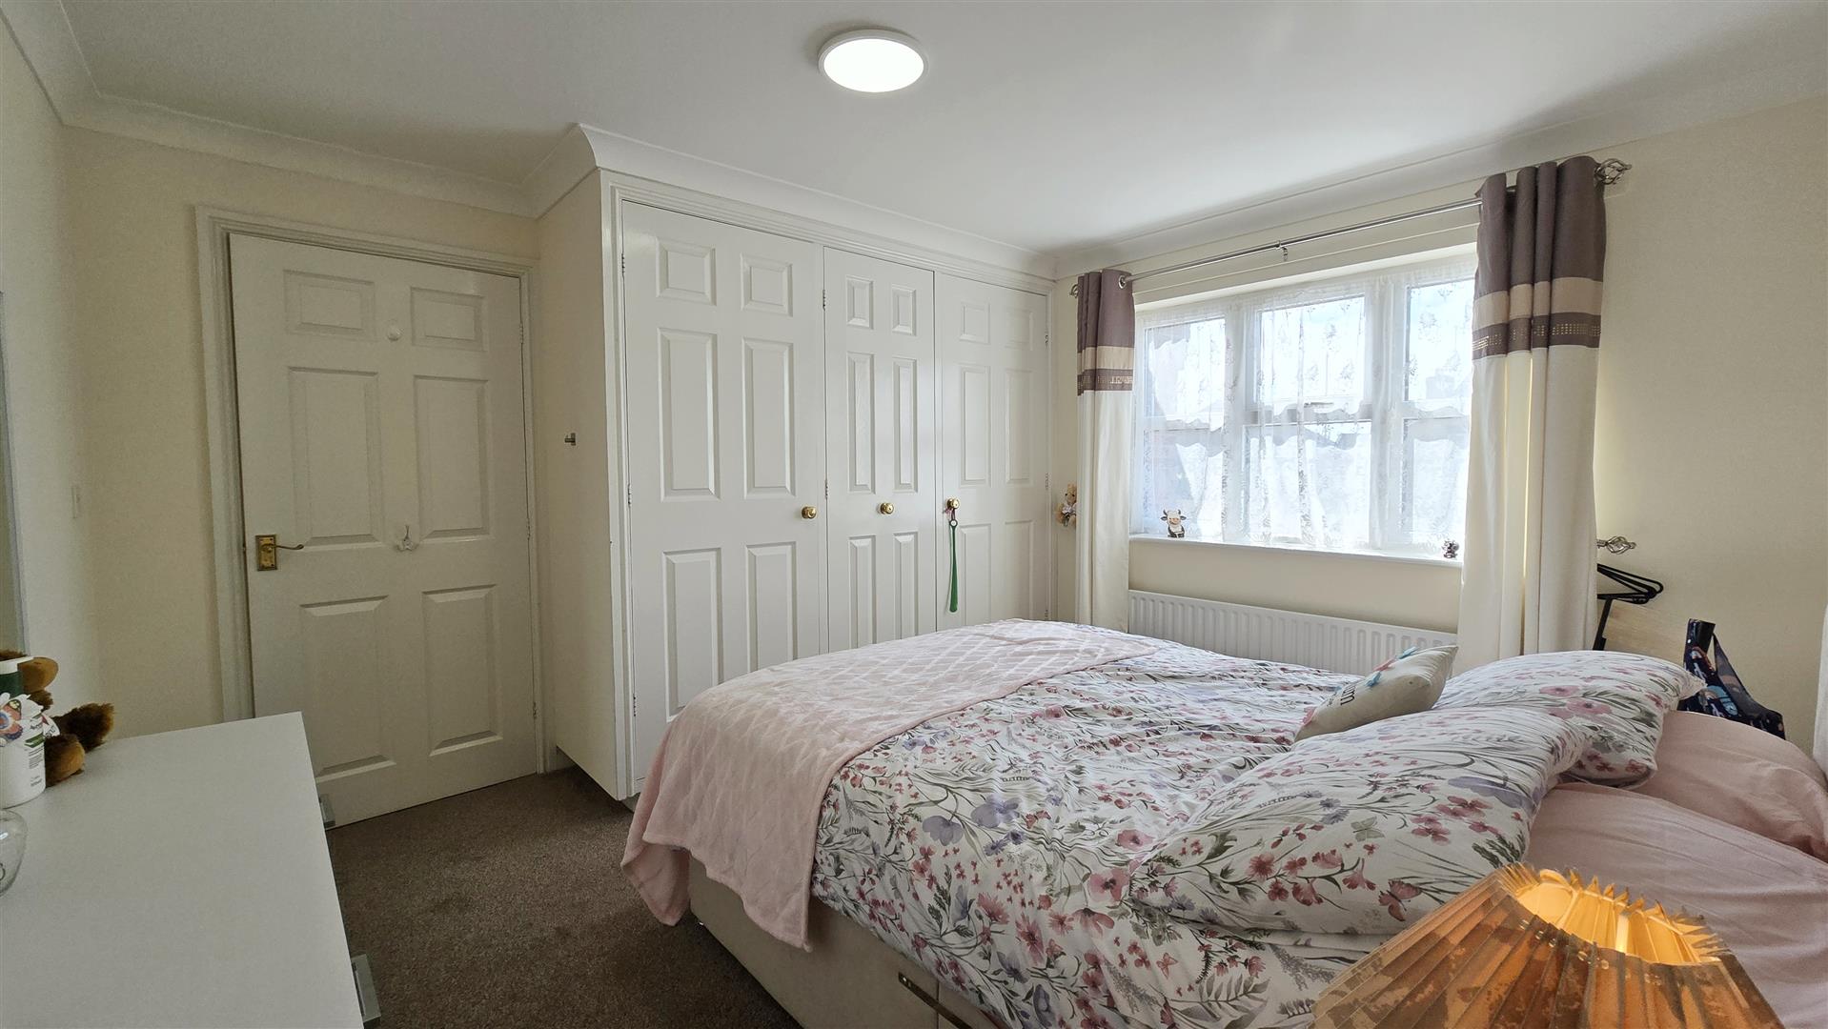
3.62 x 2.70 (to wardrobe) (11'10" x 8'10" (to ward
Coved ceiling. uPVC double-glazed window to front. Built-in triple wardrobe. Power points. Radiator.
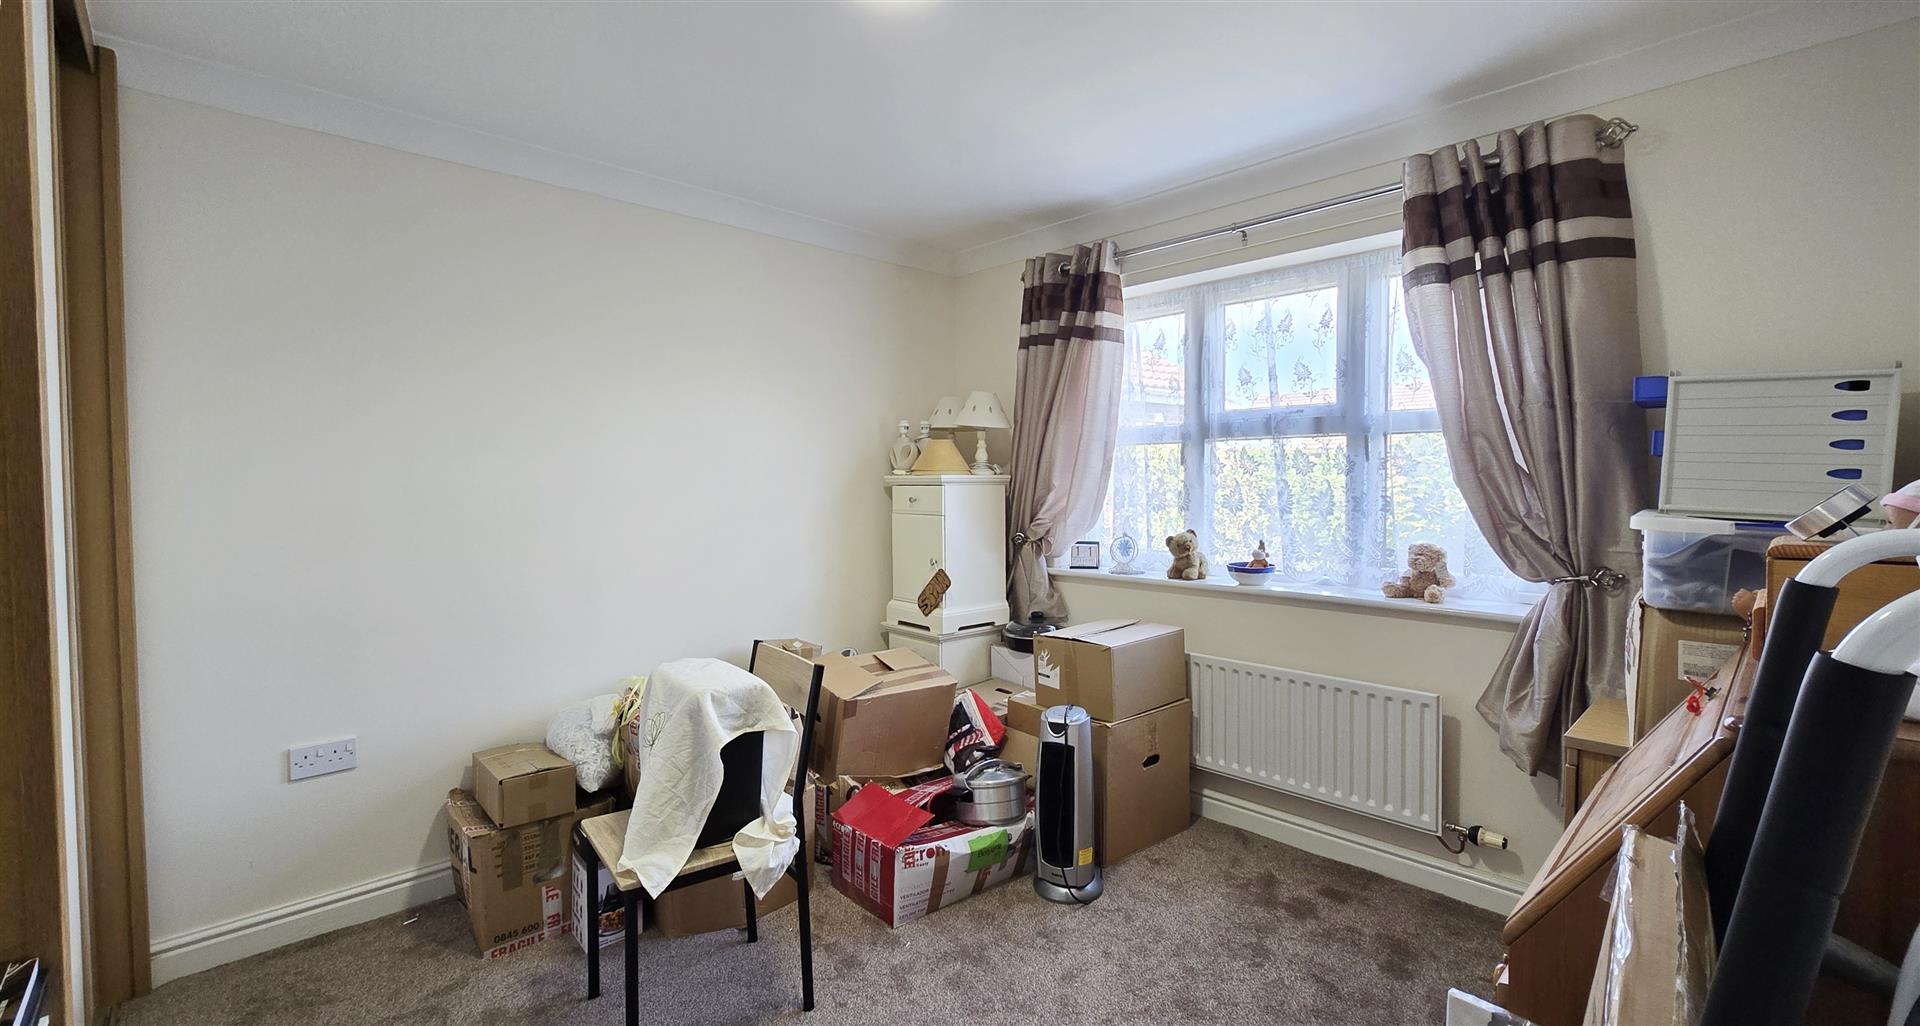
3.42 x 3.04 (11'2" x 9'11" )
Coved ceiling. uPVC double-glazed window to rear. Built-in double wardrobe. Power points. Radiator.
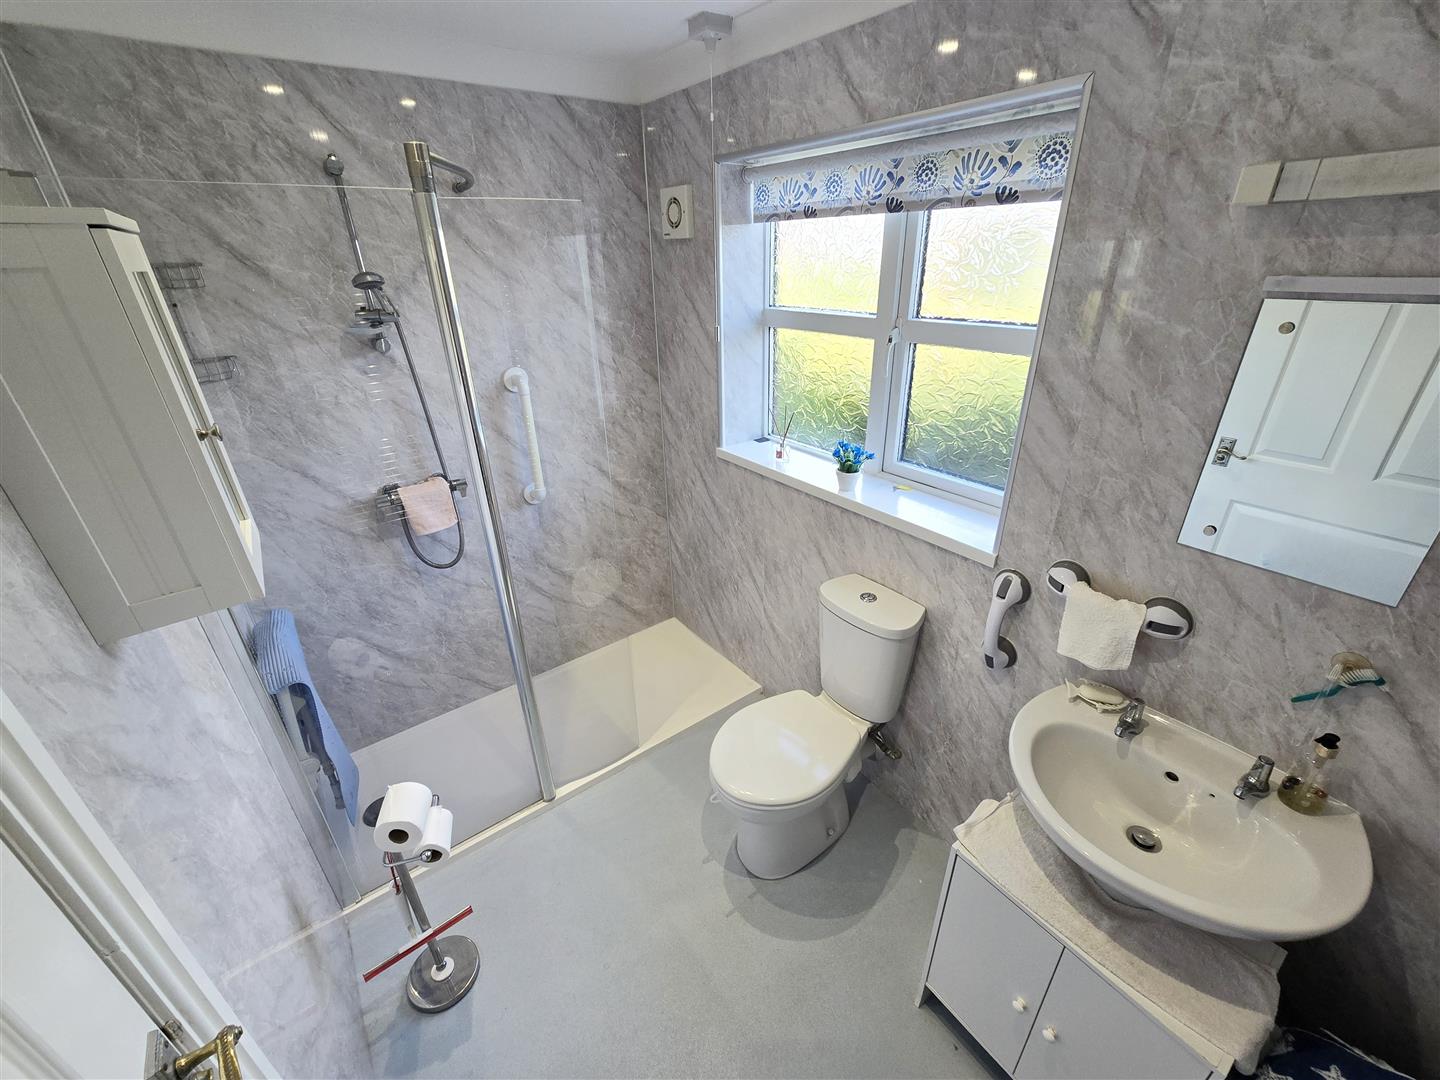
2.56 x 1.60 (8'4" x 5'2")
Coved ceiling. Inset ceiling lights. uPVC double-glazed privacy window to rear. Fully panelled walls. Walk-in triple shower cubicle with mains-fed shower. Low-level WC. Pedestal hand basin. Heated towel rail. Extractor fan.
5.37 x 2.60 (17'7" x 8'6")
Single integral garage. Electric roller shutter door. uPVC double-glazed privacy window to side. Worcester gas boiler. Electric and lighting.
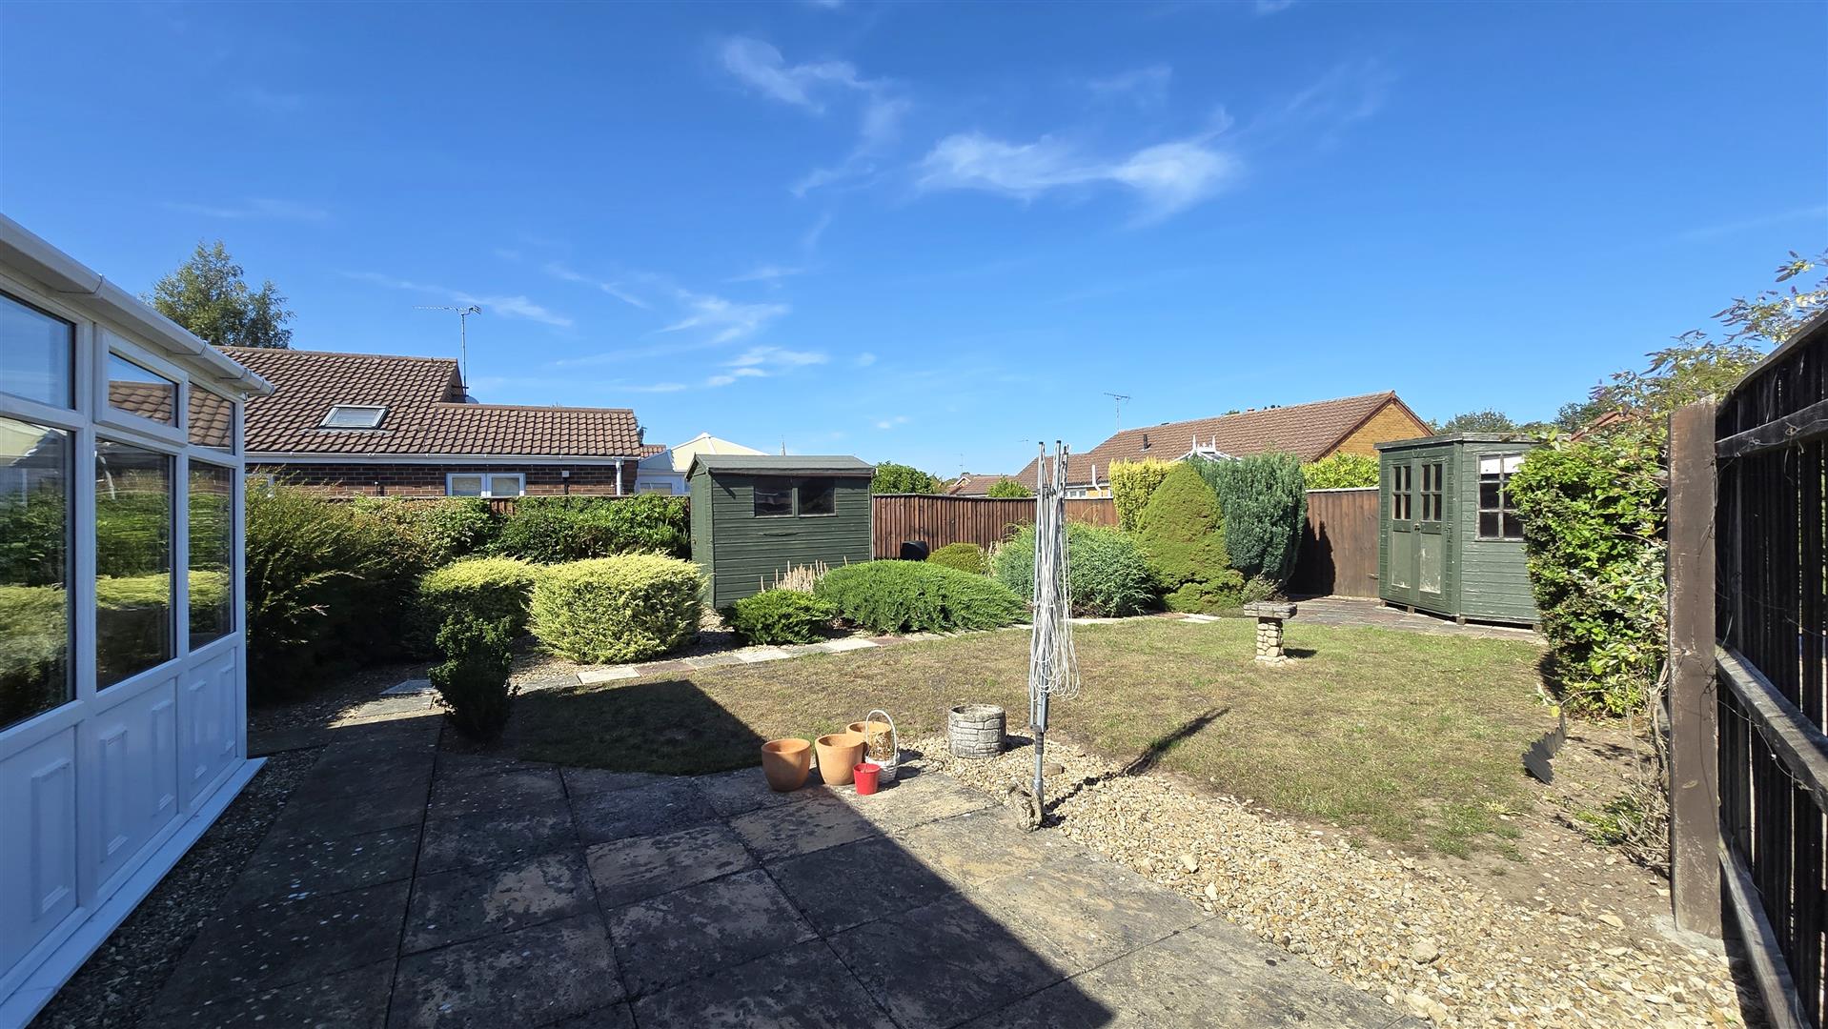
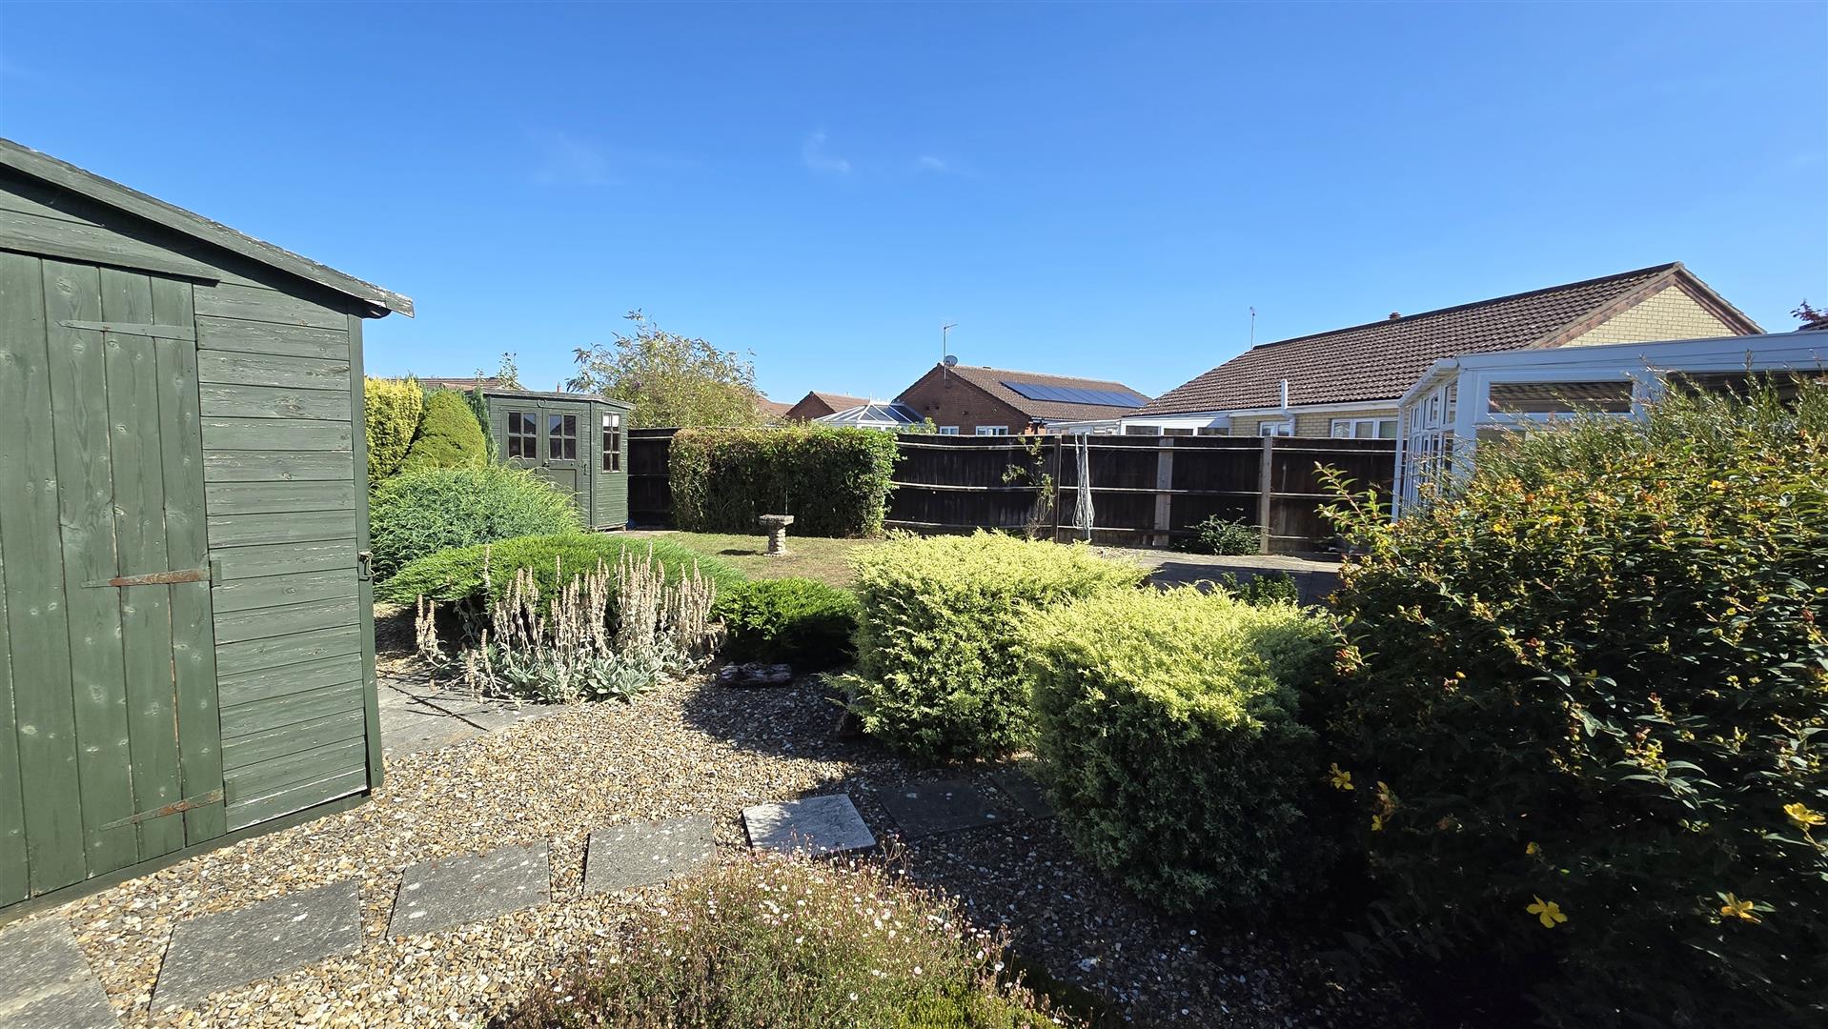
To the rear a fully enclosed garden, laid to lawn with patio and gravelled area. Various shrubs and bushes. Wooden shed. Wooden summer house. Outdoor. Tall hand gate to side giving access to the front of the property. To the front of the property is off-road parking for one vehicle. Low maintenance gravelled front garden.
All material information is given as a guide only and should always be checked and confirmed by your Solicitor prior to exchange of contracts.
Mains electric, water and drainage are all understood to be installed at this property.
Central heating type - Gas central heating
Council Tax Band C. For more information on Council Tax, please contact South Holland District Council on 01775 761161
EPC Band C. If you would like to view the full EPC, please enquire at our Long Sutton office.
EE - Good outdoor and in-home
02 - Good outdoor and variable in-home
Three – Good outdoor and variable in-home
Vodafone - Good outdoor and variable in-home
Visit the Ofcom website for further information.
Standard, Superfast and Ultrafast broadband is available.
Visit the Ofcom website for further information.
This postcode is deemed as a very low risk of surface water flooding and a low risk of flooding from rivers and the sea.