Offered with NO FORWARD CHAIN!
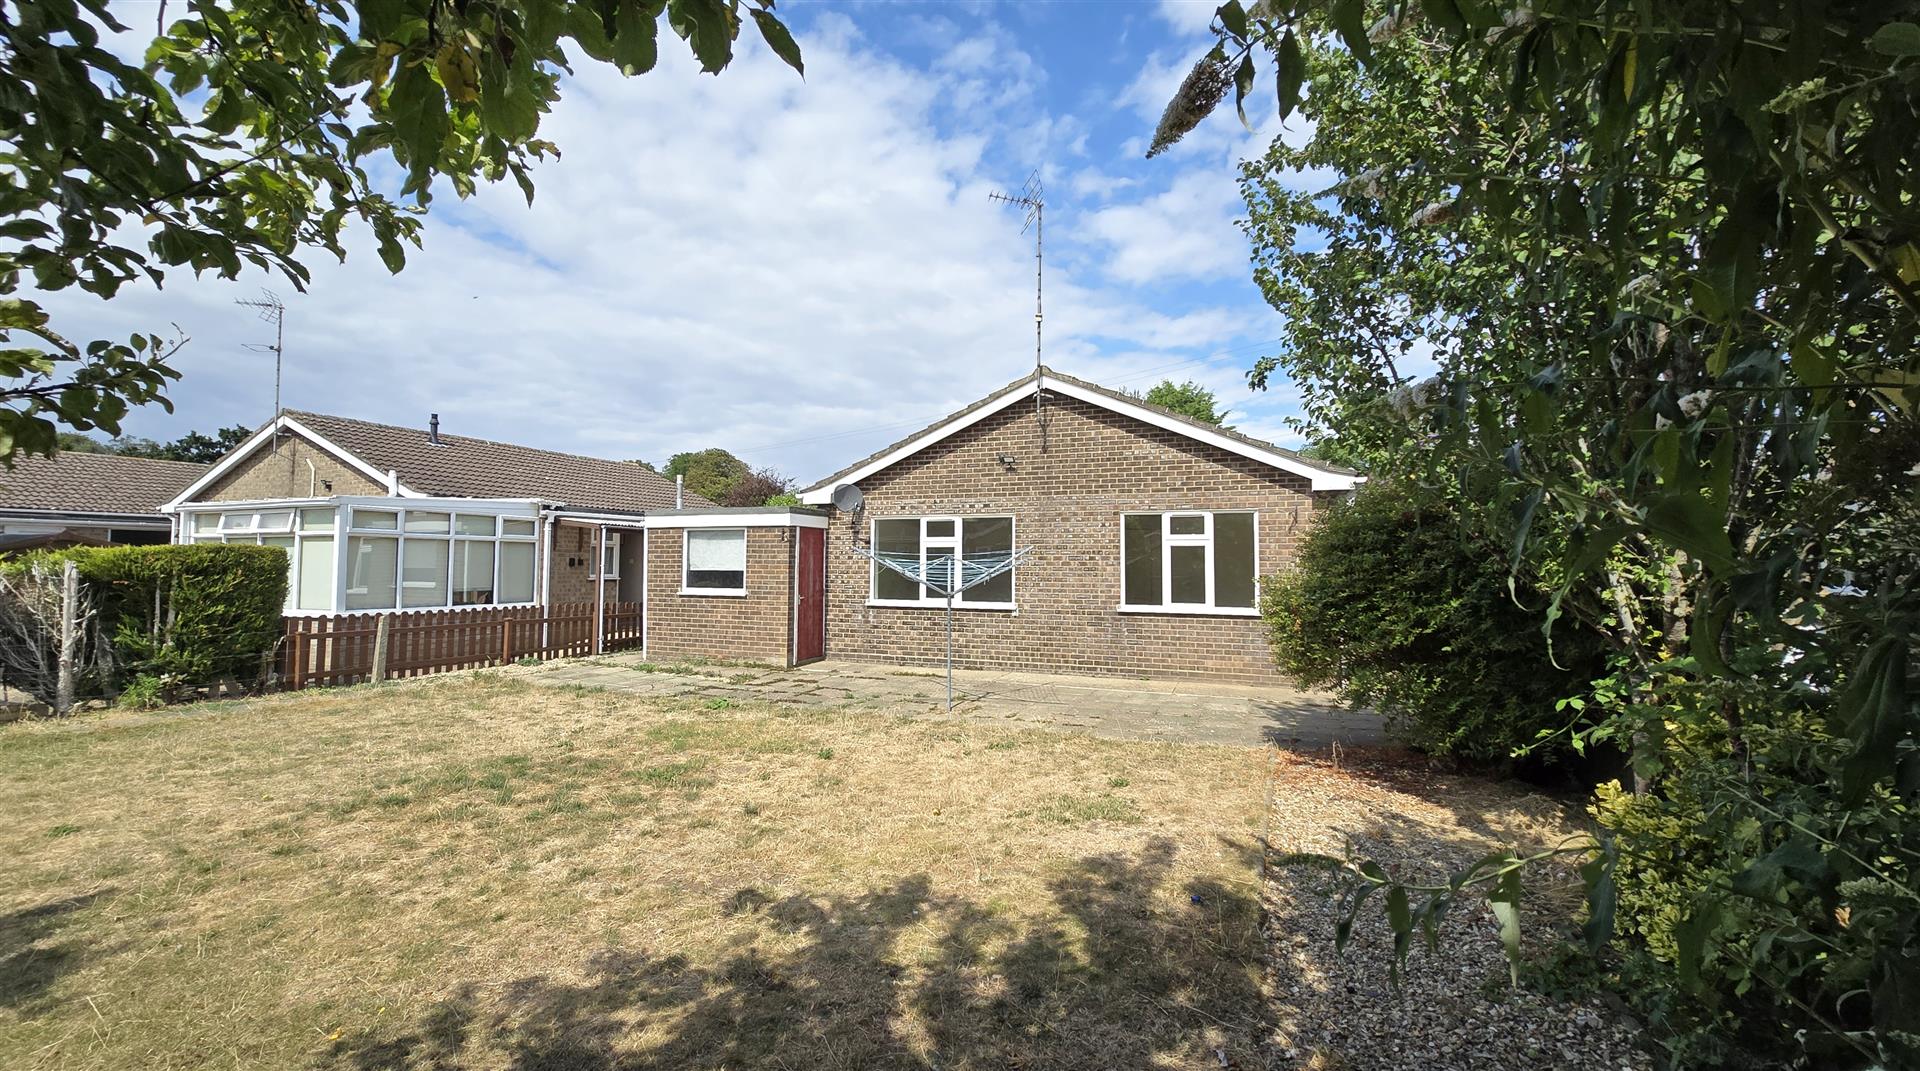
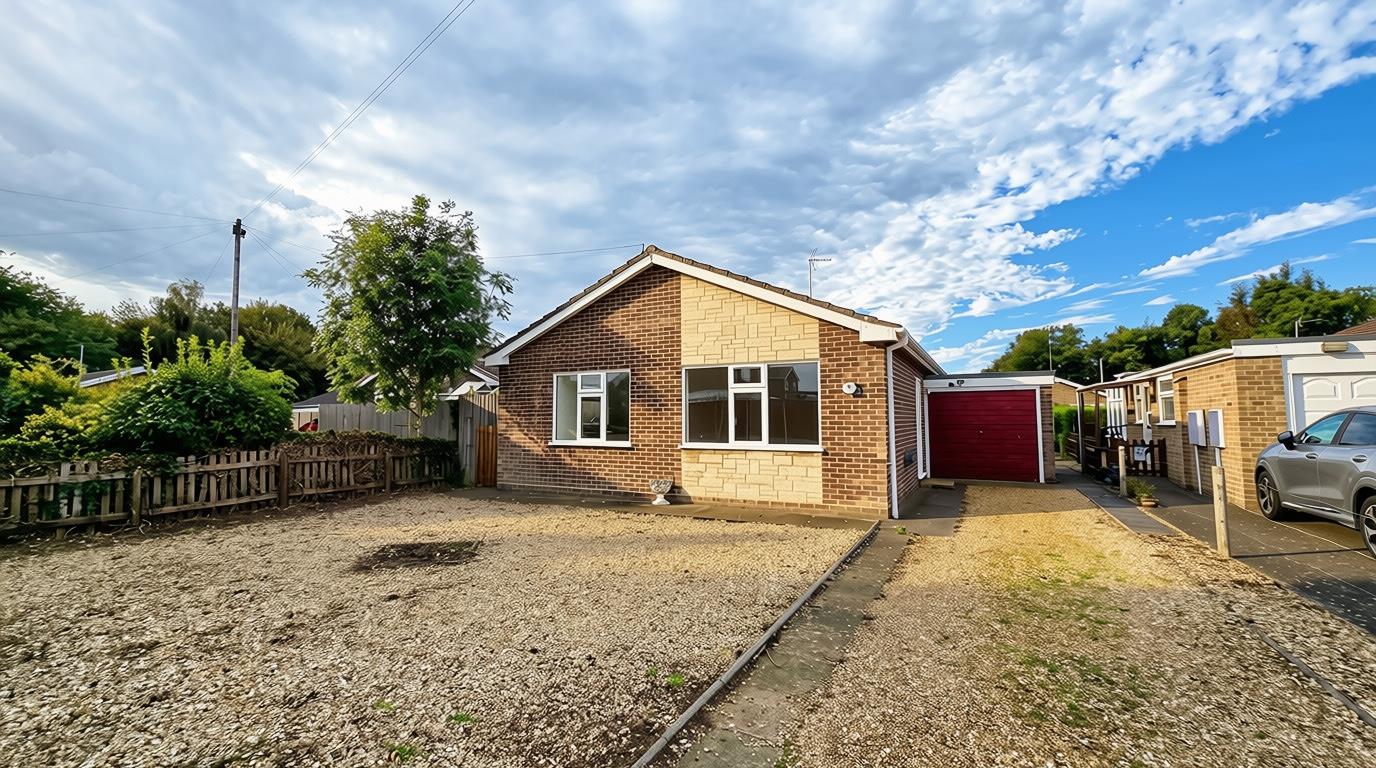
A fantastic opportunity to secure this well-presented two-bedroom detached bungalow, ideally situated in a popular location within walking distance of local amenities. Ready to move straight into, this lovely home offers comfortable, single-level living with plenty of scope to add your own personal touch.
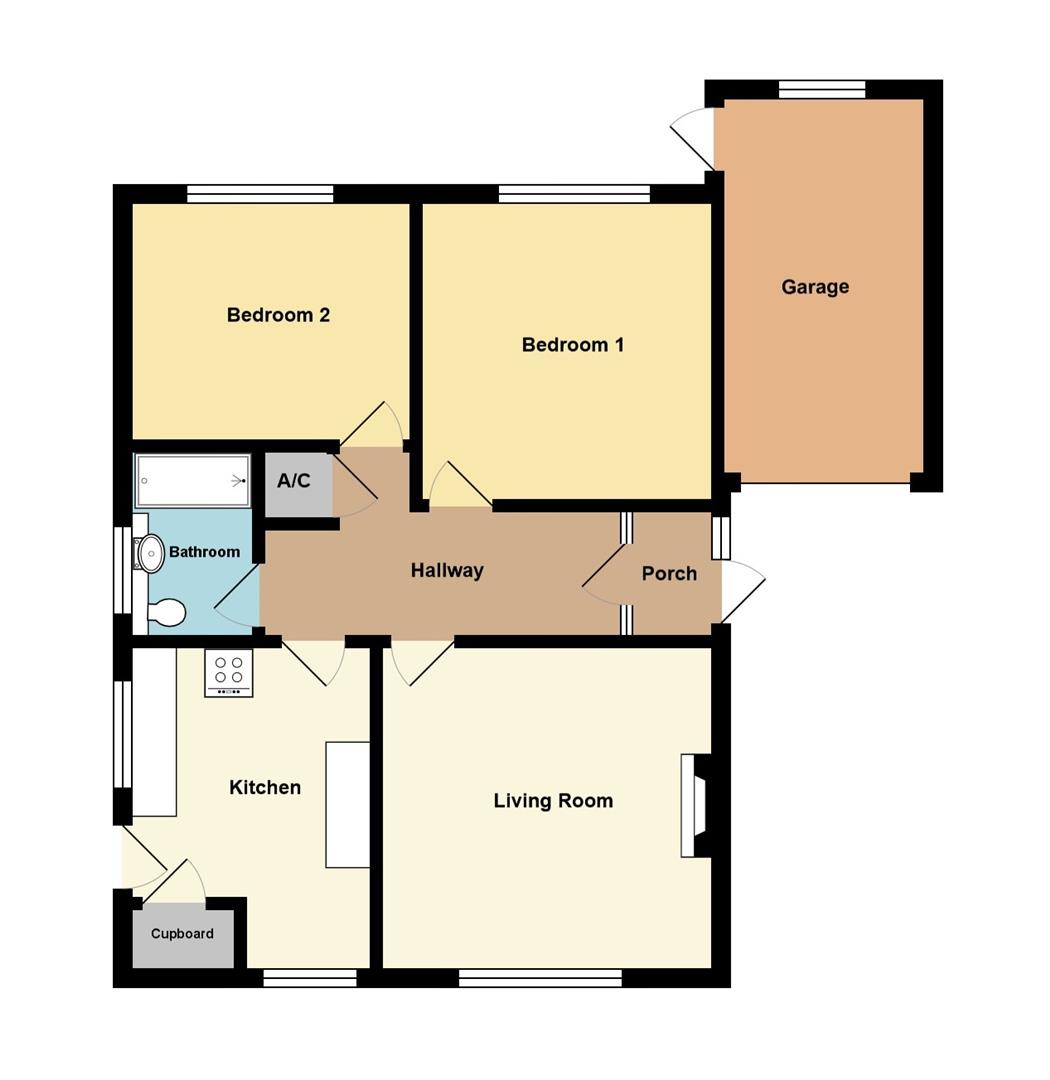
Stepping inside, you are welcomed by a useful entrance porch leading through to the hallway, providing access to the accommodation. The property comprises a fitted kitchen, a spacious living room, two generous double bedrooms and a modern family bathroom. Neutrally decorated throughout, the bungalow provides a light and welcoming feel, creating the perfect blank canvas for buyers looking to make a house their own.
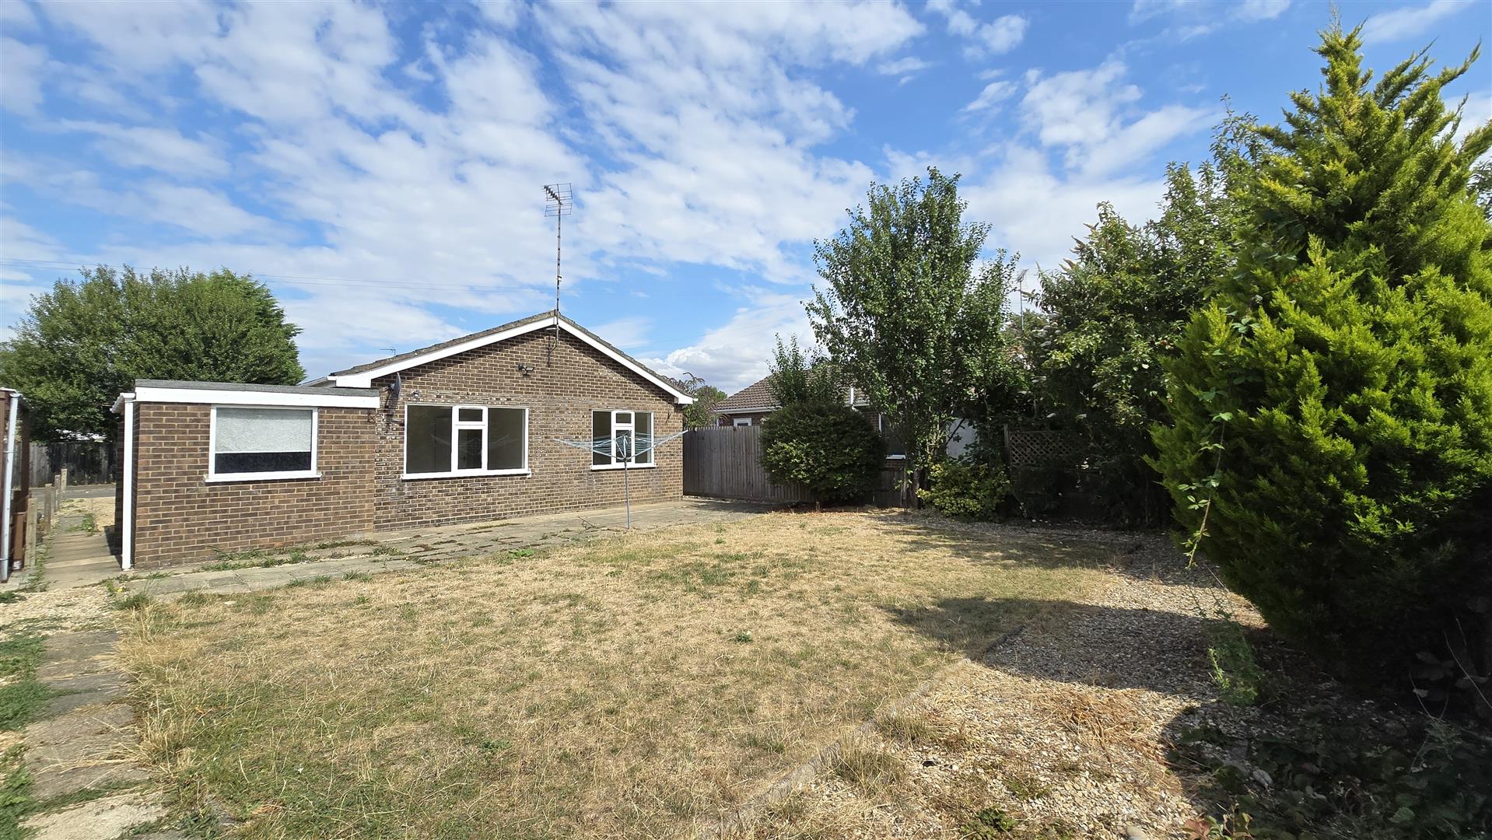
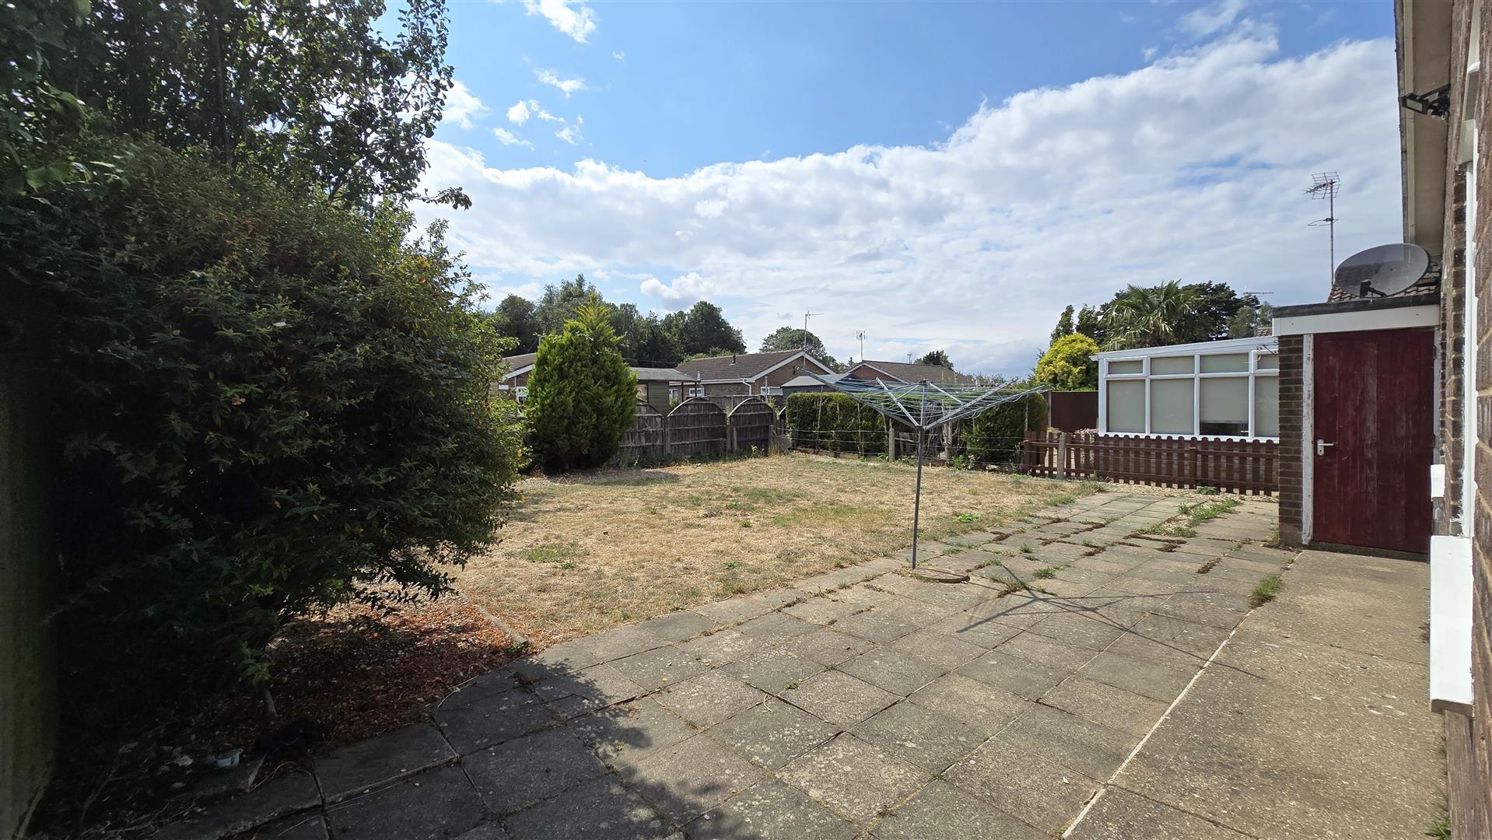
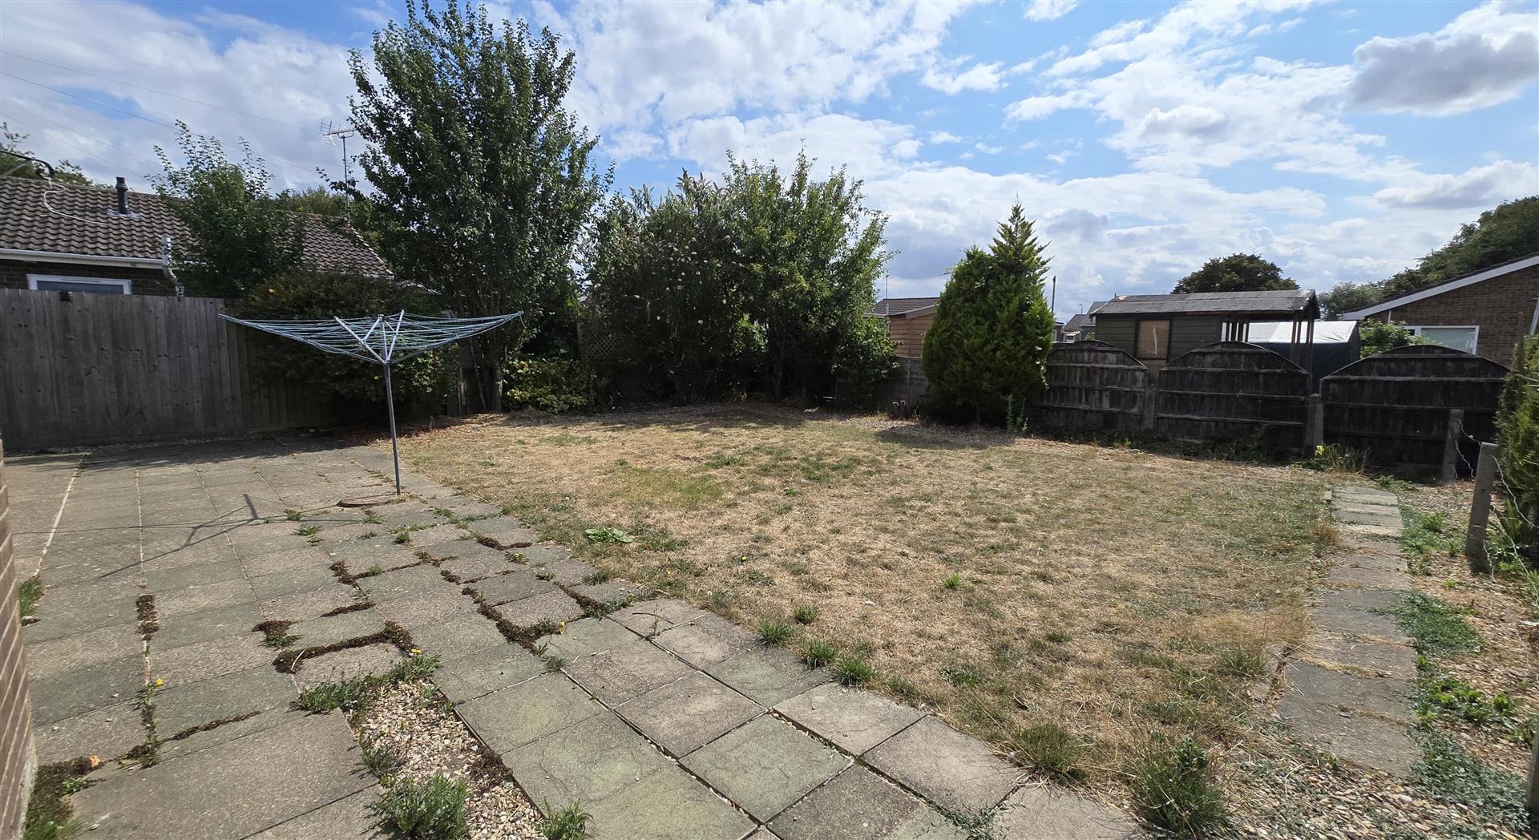
Outside, the rear garden offers a lovely space to enjoy throughout the seasons. Predominantly laid to lawn, it is complemented by decorative trees and shrubs along the borders, adding greenery and interest. A patio area provides the ideal setting for outdoor dining, enjoying a morning coffee or entertaining family and friends during the warmer months. Convenient access is available from both sides of the property.
To the front, a low-maintenance gravel garden creates an attractive first impression, alongside a gravel driveway providing valuable off-road parking for two vehicles. Further benefits include a single attached garage, offering additional parking or useful storage space.
With its detached bungalow layout, two double bedrooms, off-road parking and the added advantage of no forward chain, this property is an ideal choice for those looking to downsize, retire or enjoy the convenience of single-storey living. Early viewing is highly recommended to appreciate all that this lovely home has to offer!
1.49m x 0.93m (4'10" x 3'0")
Coved and textured ceiling. Part uPVC part double-glazed door front door with matching side panel. Fitted entrance mat.
4.27m x 1.47m (14'0" x 4'9")
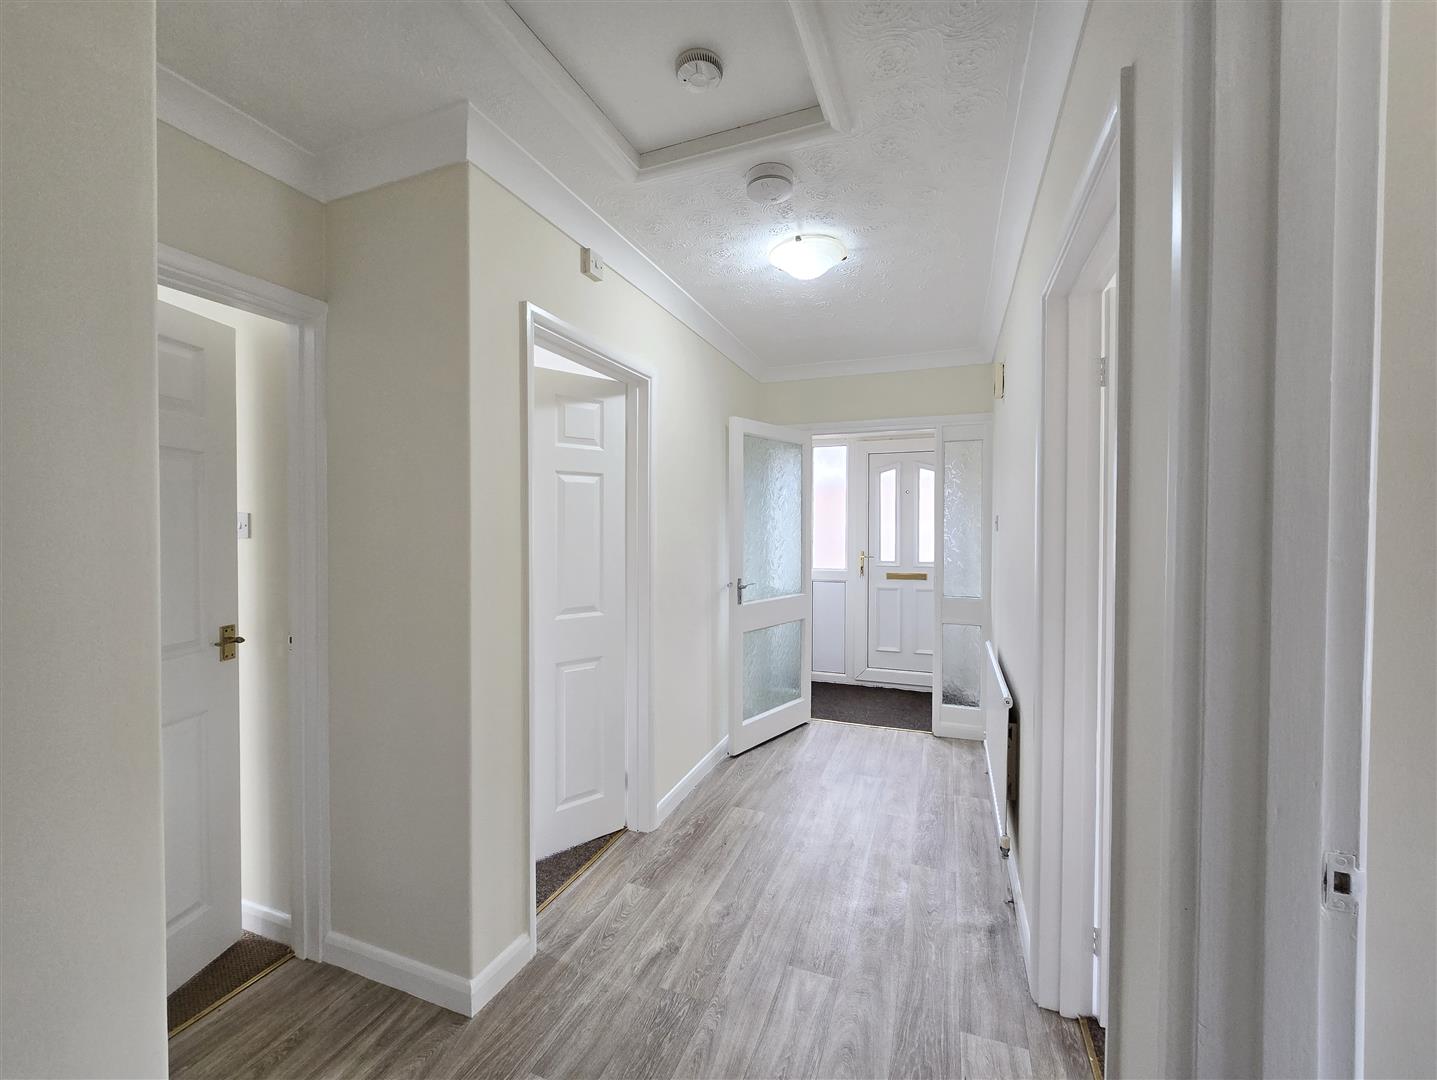
Coved and textured ceiling. Wooden-frame, single-glazed door with matching side panels. Access to cupboard housing hot water cylinder. Loft access. BT Openreach socket. Power points. Radiator. Wood-effect vinyl flooring.
3.57m x 2.85m (11'8" x 9'4")
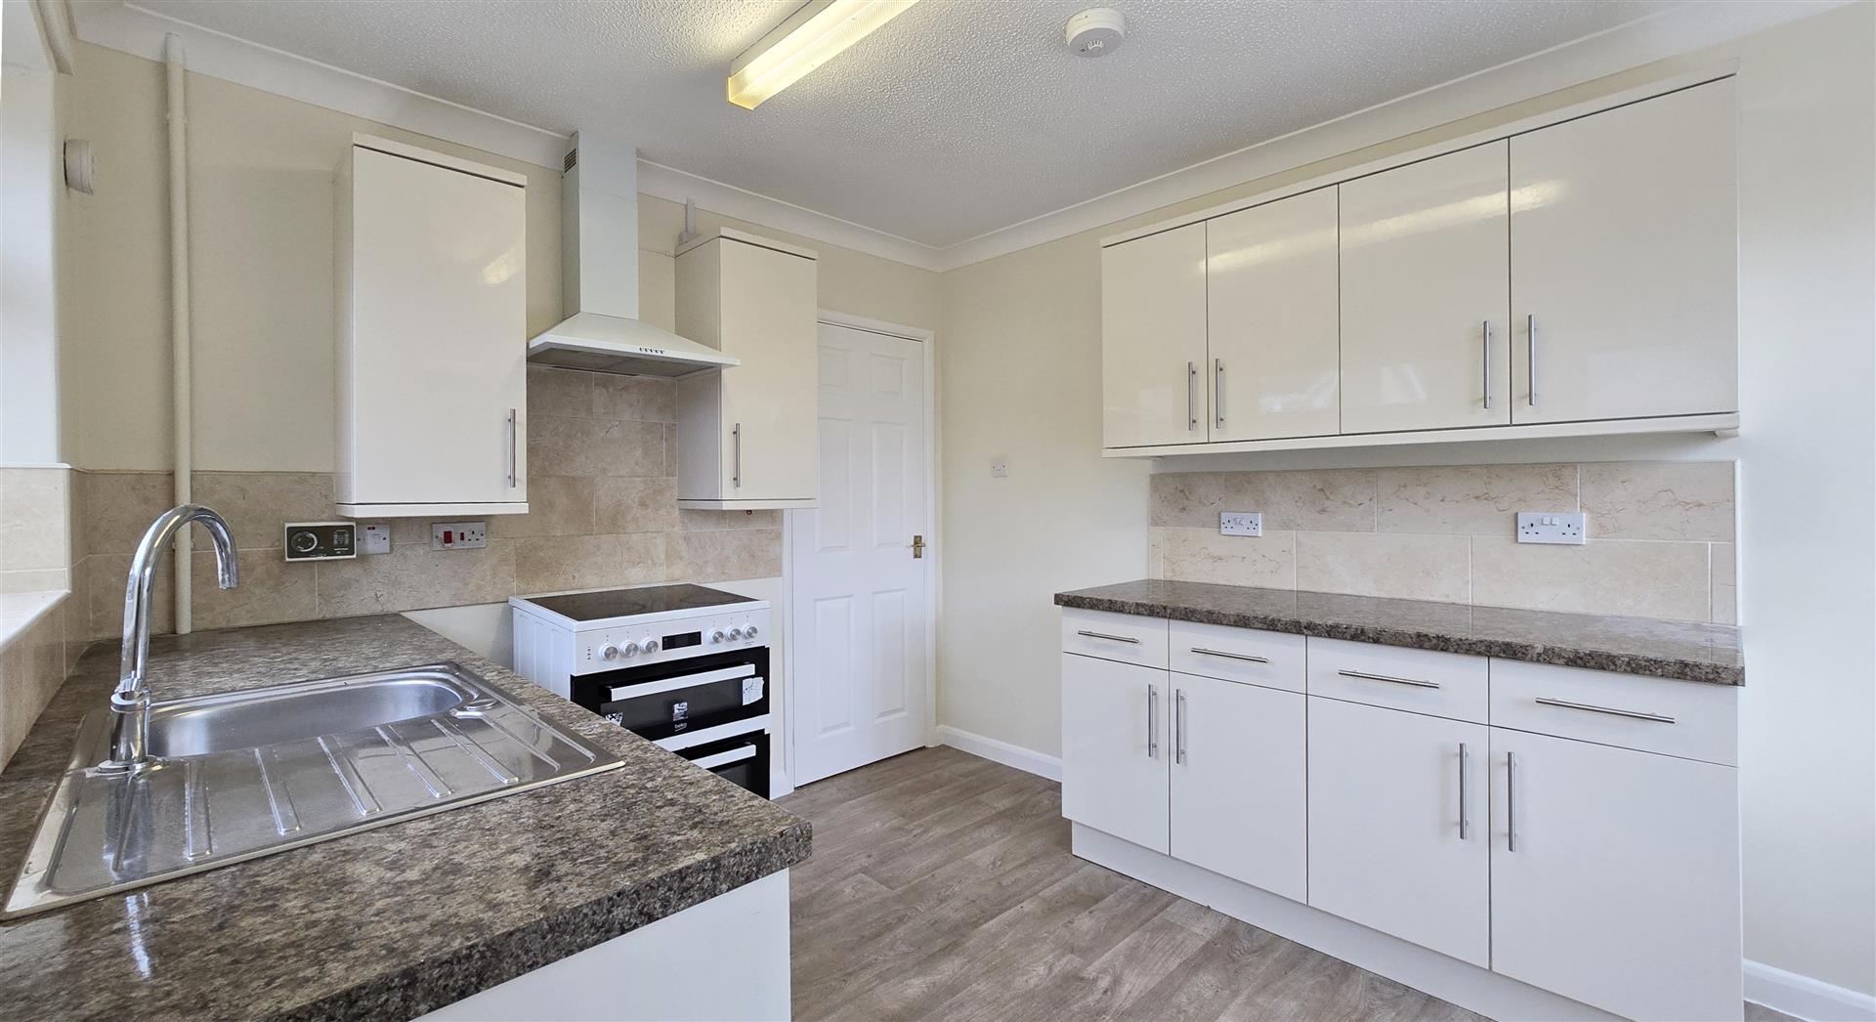
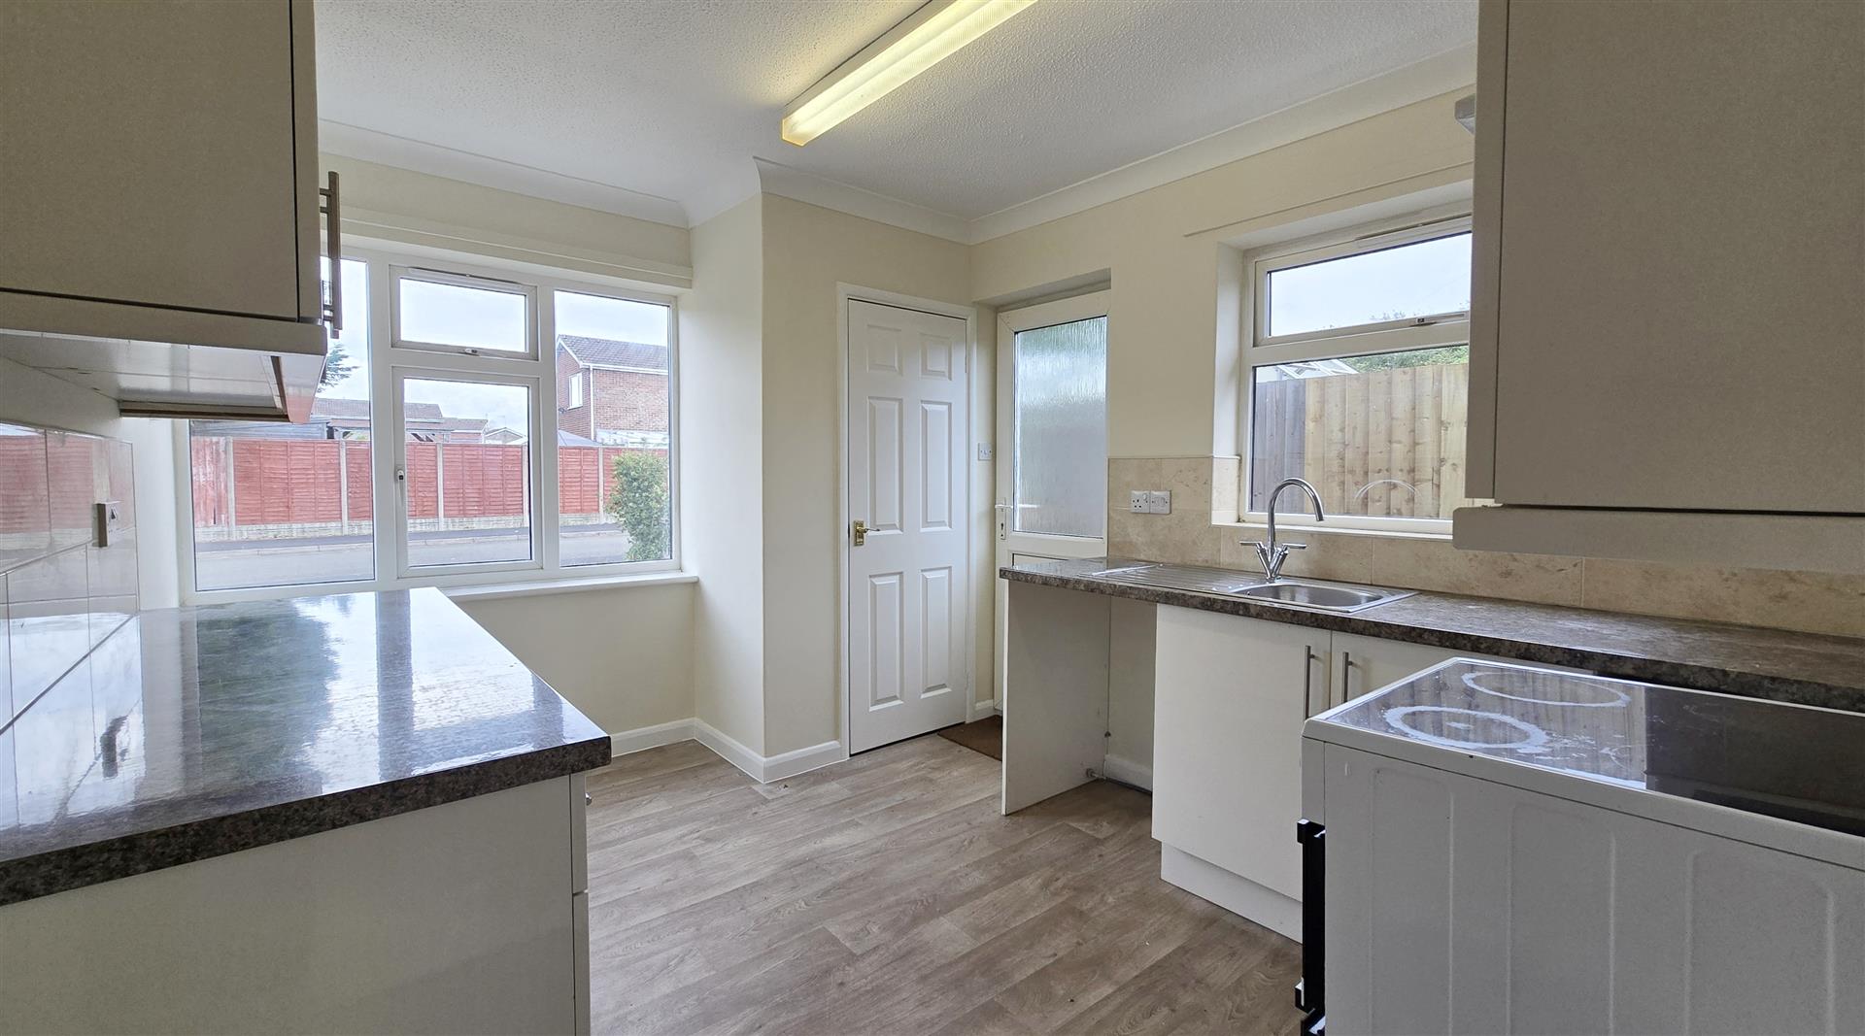
Coved and textured ceiling. Part uPVC part double-glazed door to side. uPVC double-glazed double aspect windows to front and side. Matching wall and base units with work top over. Stainless steel sink and drainer with mixer tap over. Pantry-style storage. Freestanding electric oven. Space and plumbing for washing machine. Floorstanding 'Ideal Mexico' gas boiler. Power points. Wood-effect vinyl flooring.
3.87m x 3.56m (12'8" x 11'8")
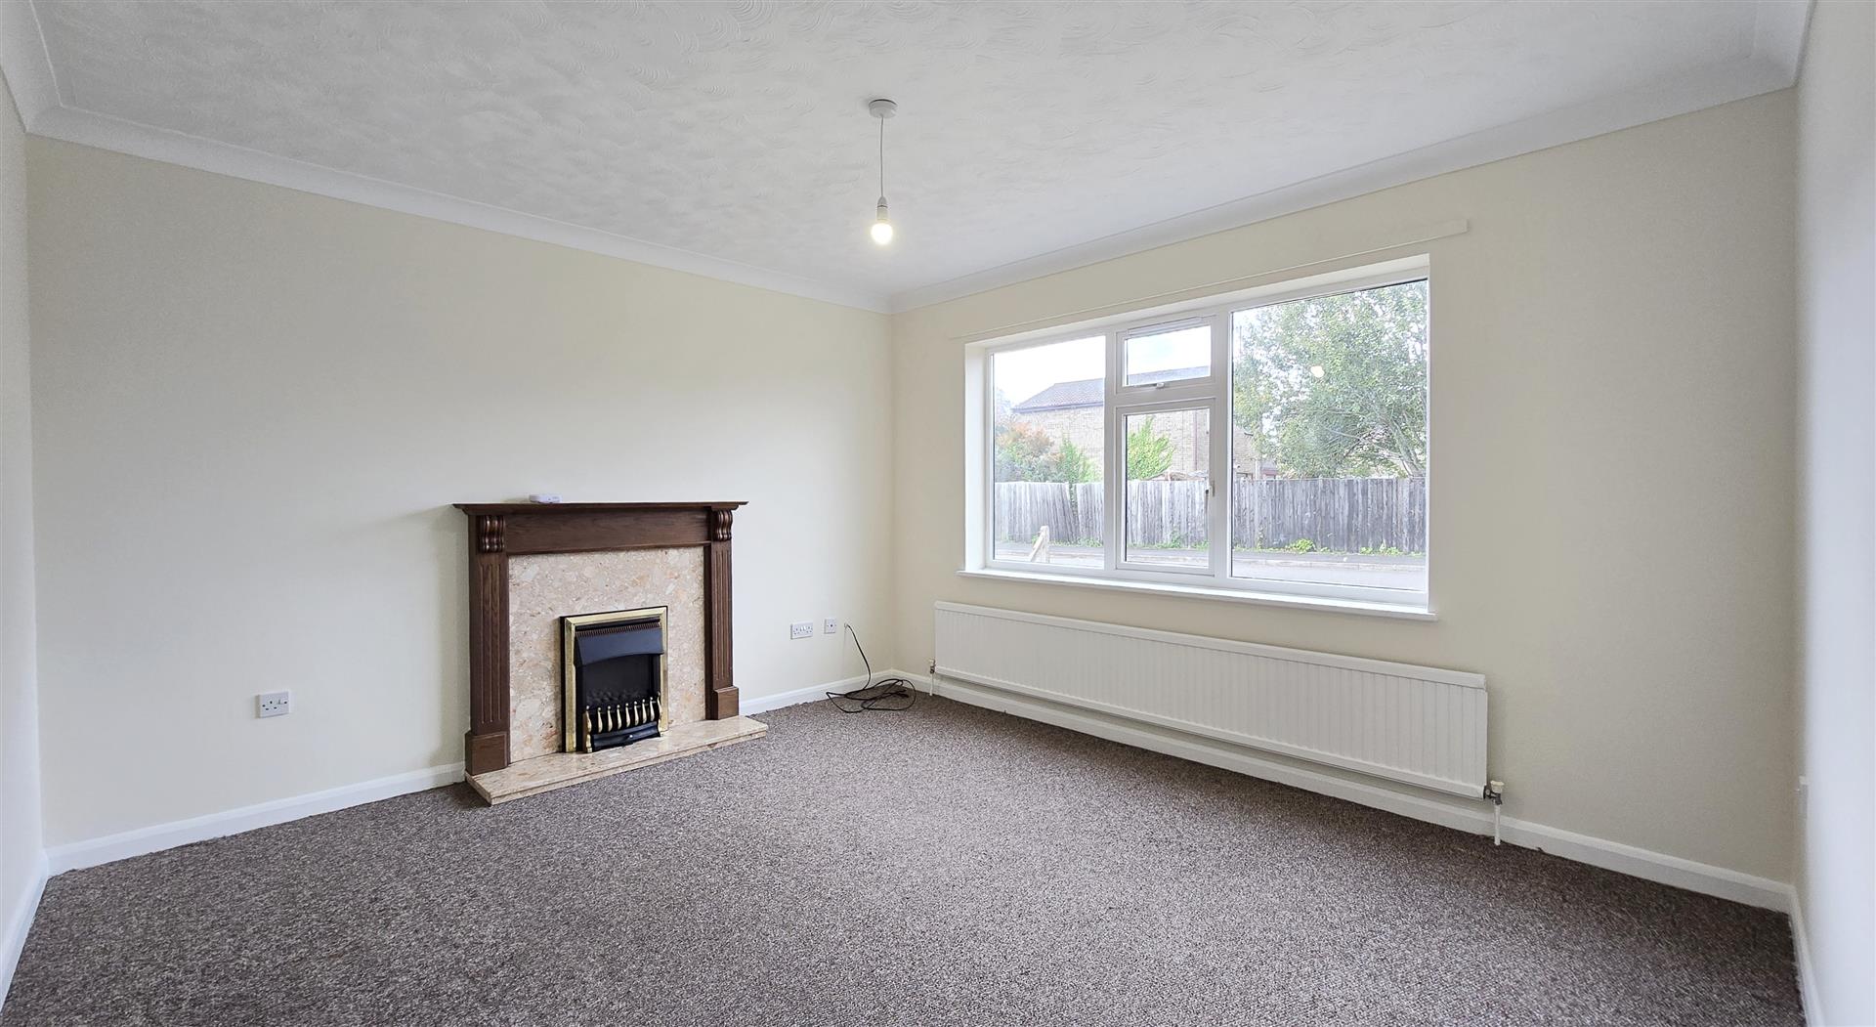
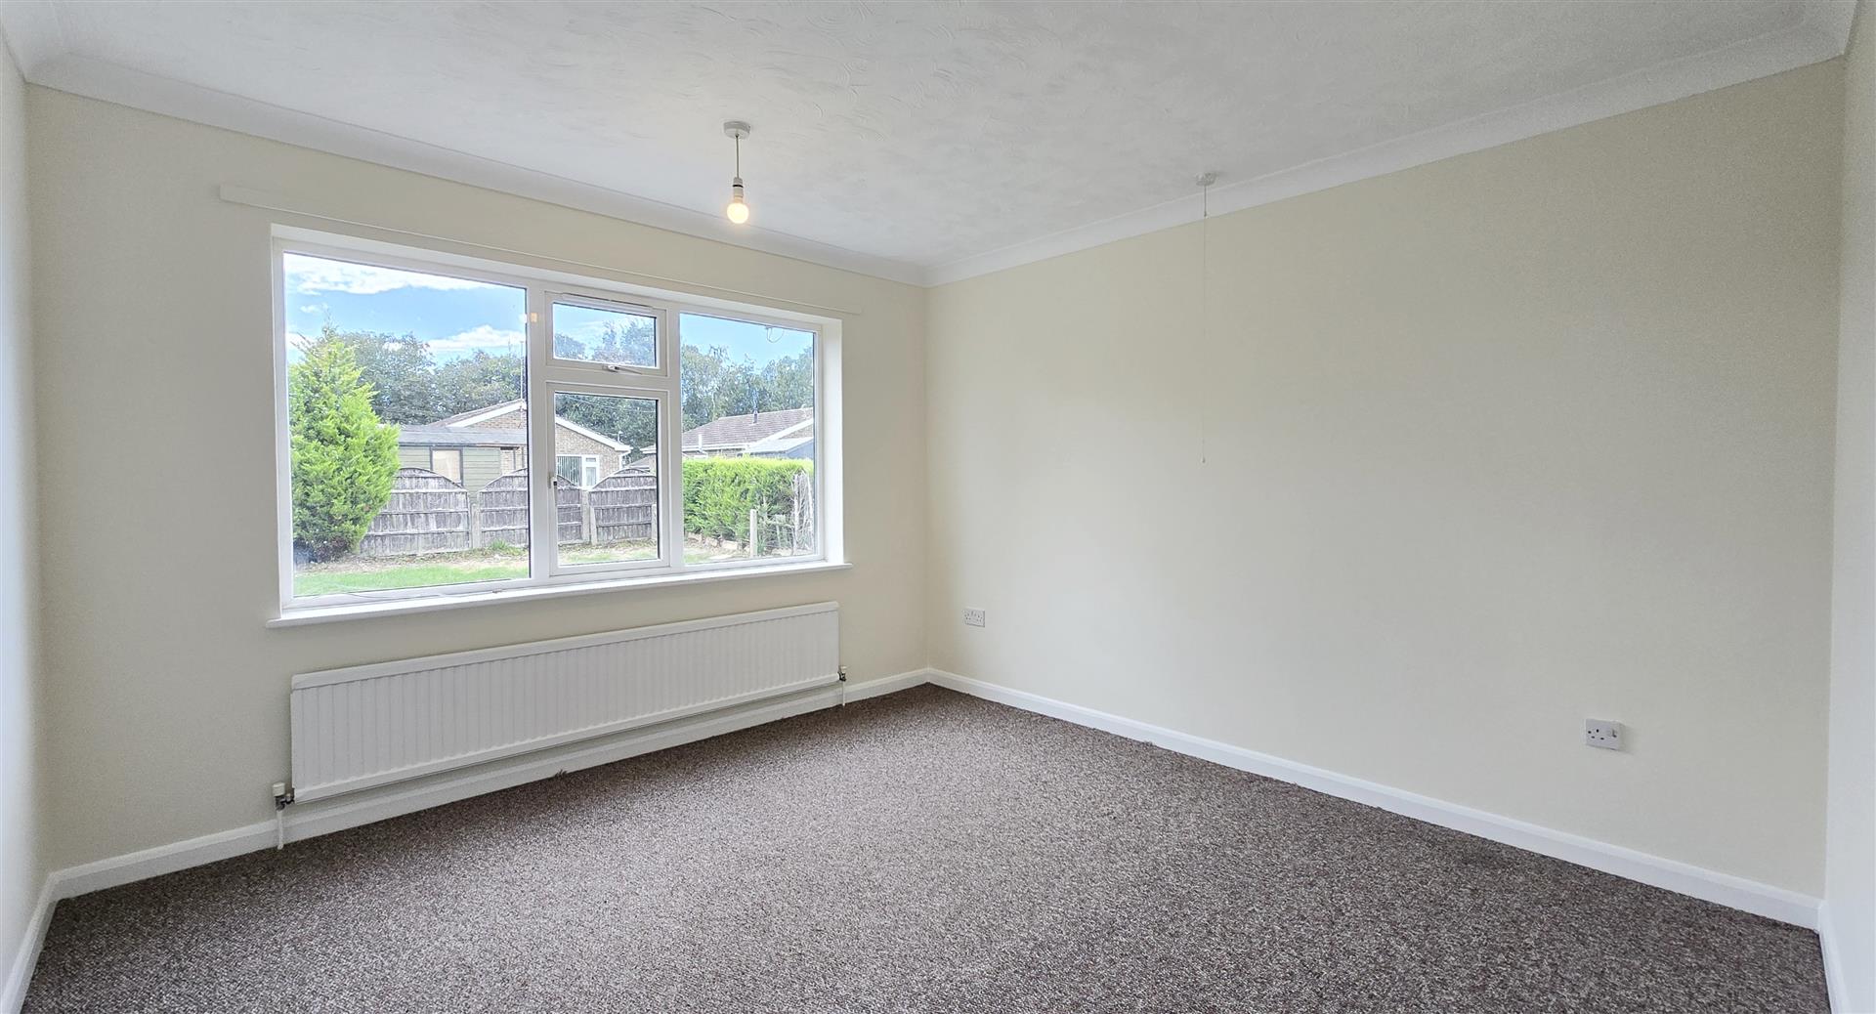
Coved and textured ceiling. uPVC double-glazed window to front. Feature gas fire sat on marble hearth with wooden surround. TV aerial socket. Power points. Radiator. Fitted carpet.
3.56m x 3.47m (11'8" x 11'4")
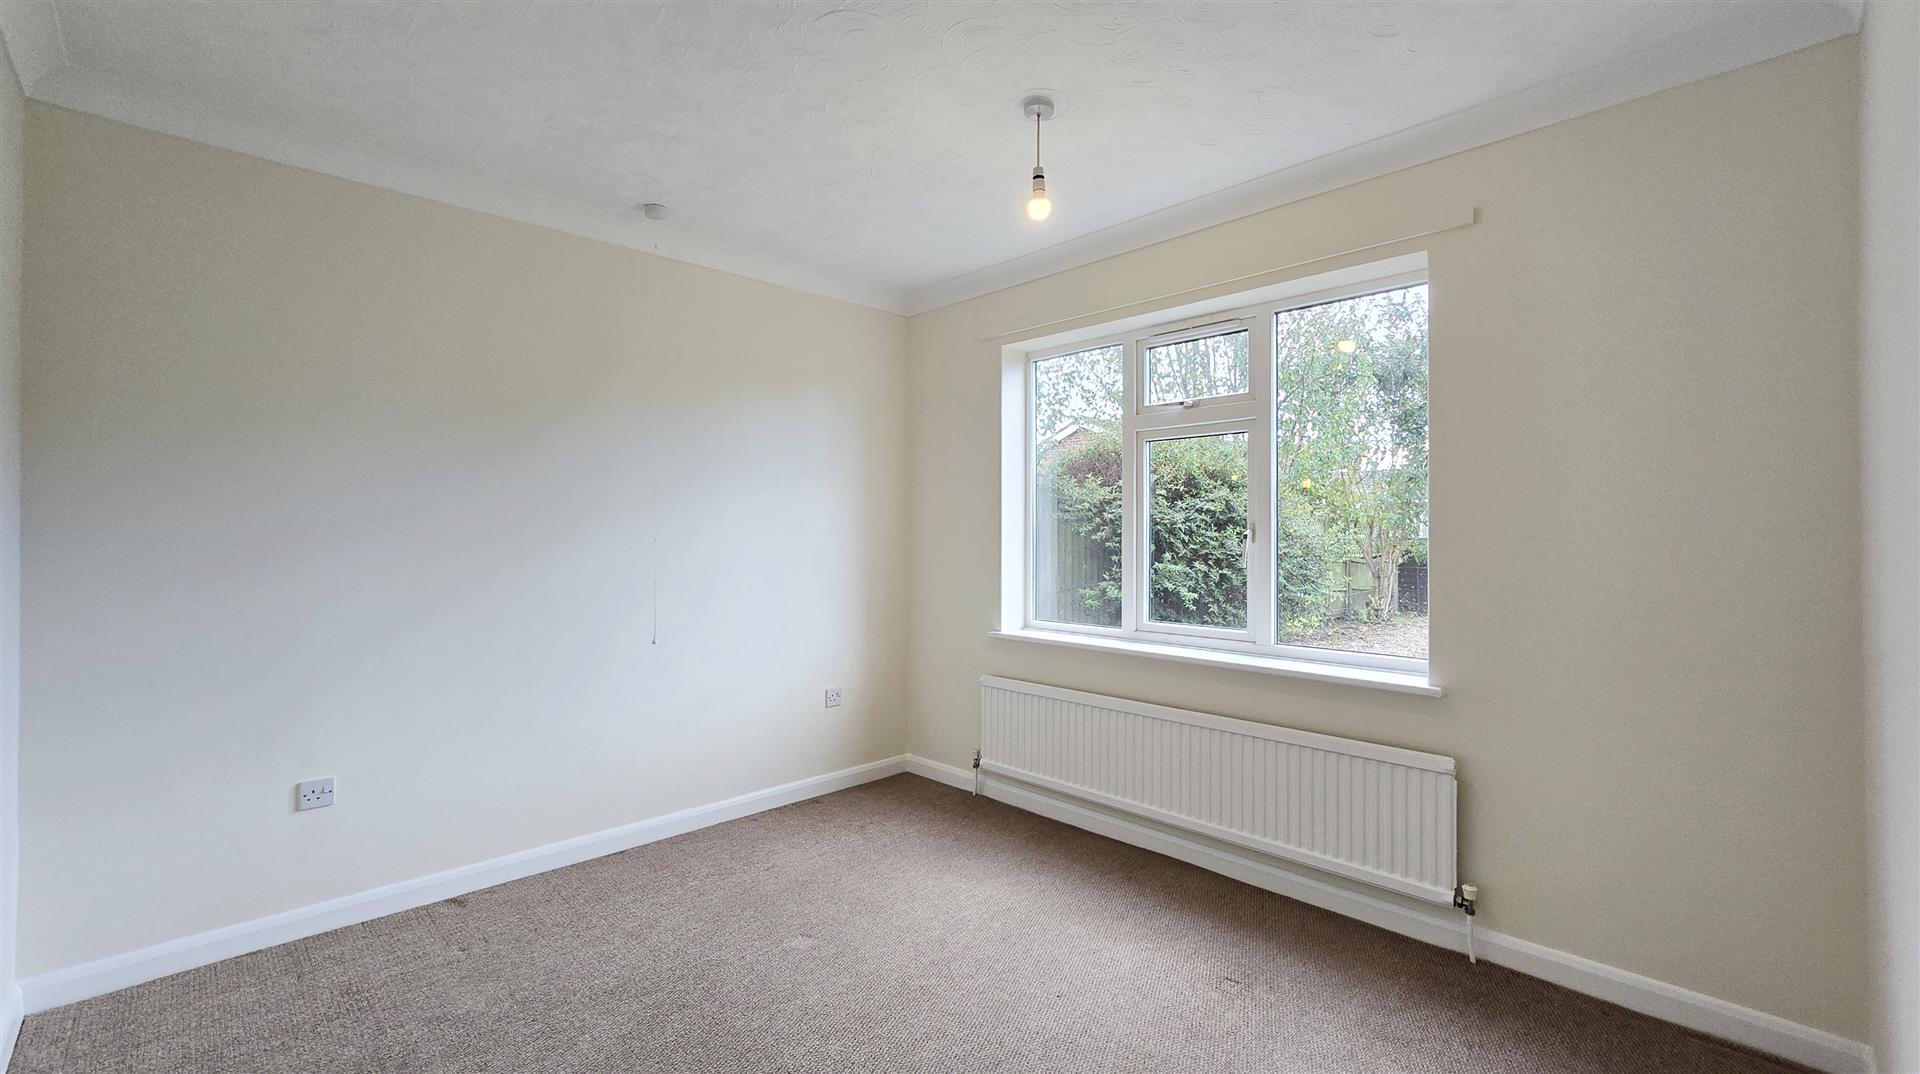
Coved and textured ceiling. uPVC double-glazed window to rear. Power points. Radiator. Fitted carpet.
3.27m x 2.98m (10'8" x 9'9")
Coved and textured ceiling. uPVC double-glazed window to rear. Power points. Radiator. Fitted carpet.
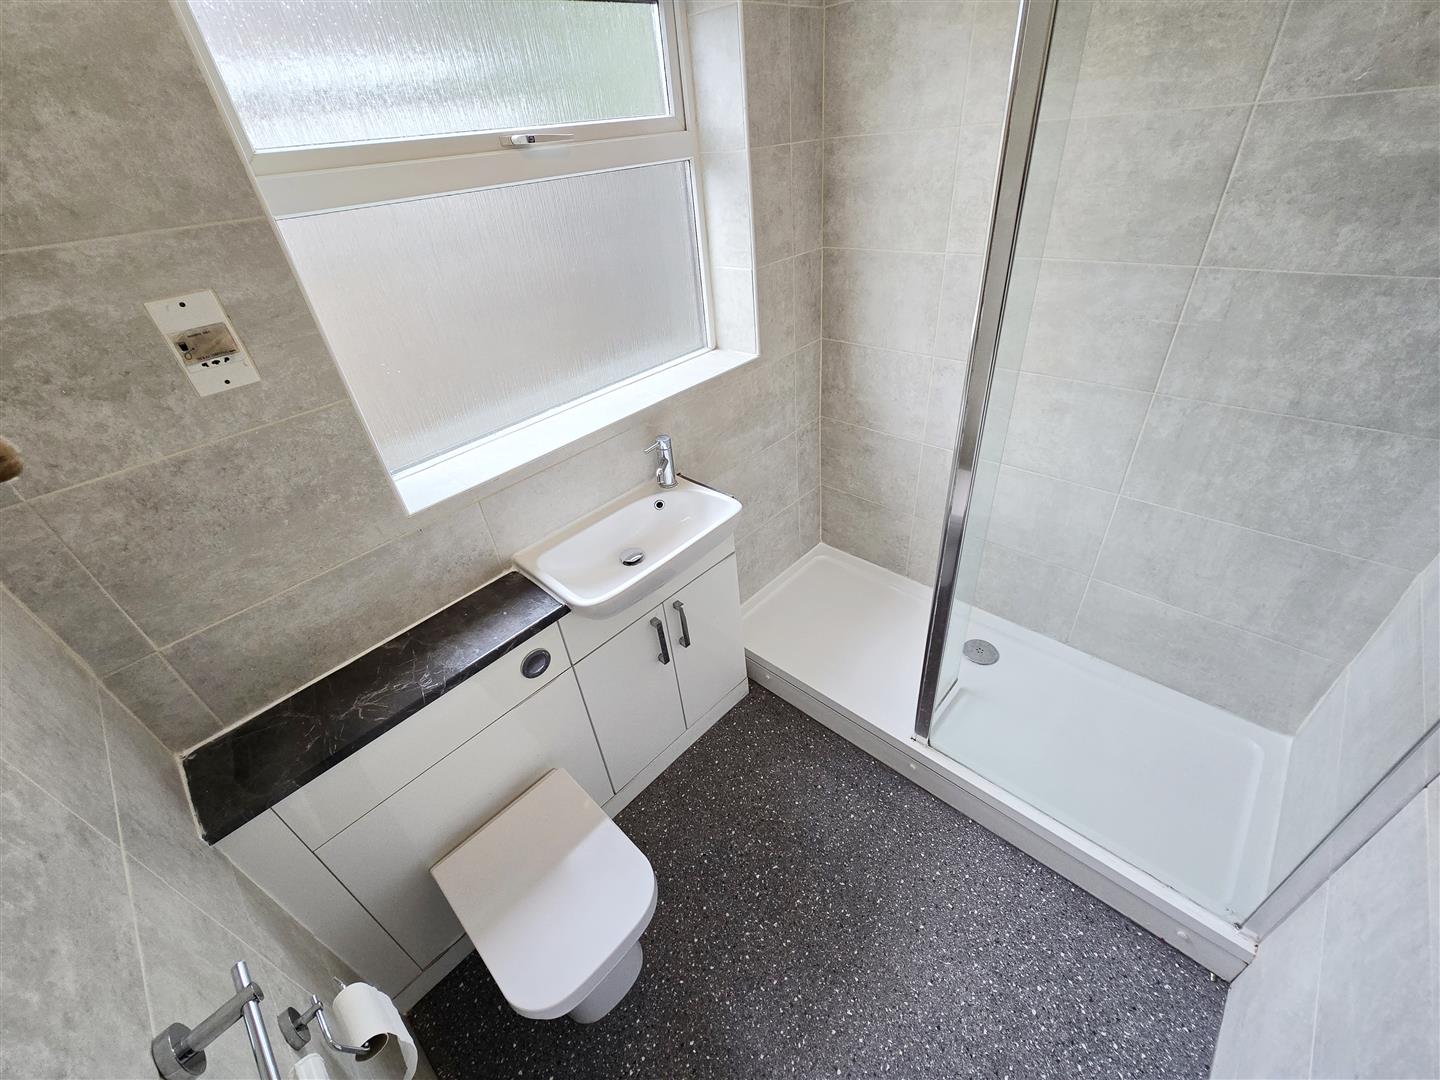
2.04m x 1.63m (6'8" x 5'4")
Coved and textured ceiling. uPVC double-glazed privacy window to side. Vanity unit housing hand basin and hidern cistern WC. Step-in shower cubicle with electric 'Triton' shower. Extractor fan. Shaver socket. Wet-room-style vinyl flooring.
4.50m x 2.39m (14'9" x 7'10")
'Up and over' garage door. uPVC double-glazed window to rear. Personnel door to garden. Lighting and power.
To the rear, the garden is predominantly laid to lawn, complemented by decorative trees and shrubs bordering the space. A patio area provides the perfect spot for outdoor dining, relaxing in the sunshine and entertaining family and friends. The garden can be accessed from both sides of the property, adding to its practicality.
To the front, a low-maintenance gravel garden creates an attractive first impression, complemented by a gravel driveway providing valuable off-road parking for two vehicles.
All material information is given as a guide only and should always be checked and confirmed by your Solicitor prior to exchange of contracts.
Mains electric, water and drainage are all understood to be installed at this property.
Central heating type - Gas central heating
Council Tax Band B. For more information on the council tax, please contact South Holland District Council Tel. 01775 761161.
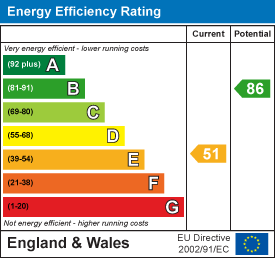
EPC Rating TBC. If you would like to view the full EPC, please enquire at our Long Sutton office.
EE - Good outdoor and in-home
02 - Good outdoor
Three – Good outdoor, variable in-home
Vodafone - Variable outdoor
Visit the Ofcom website for further information.
Standard, Superfast and Ultrafast broadband is available.
Visit the Ofcom website for further information.
This postcode is deemed as a very low risk of surface water flooding and a low risk of flooding from rivers and the sea.