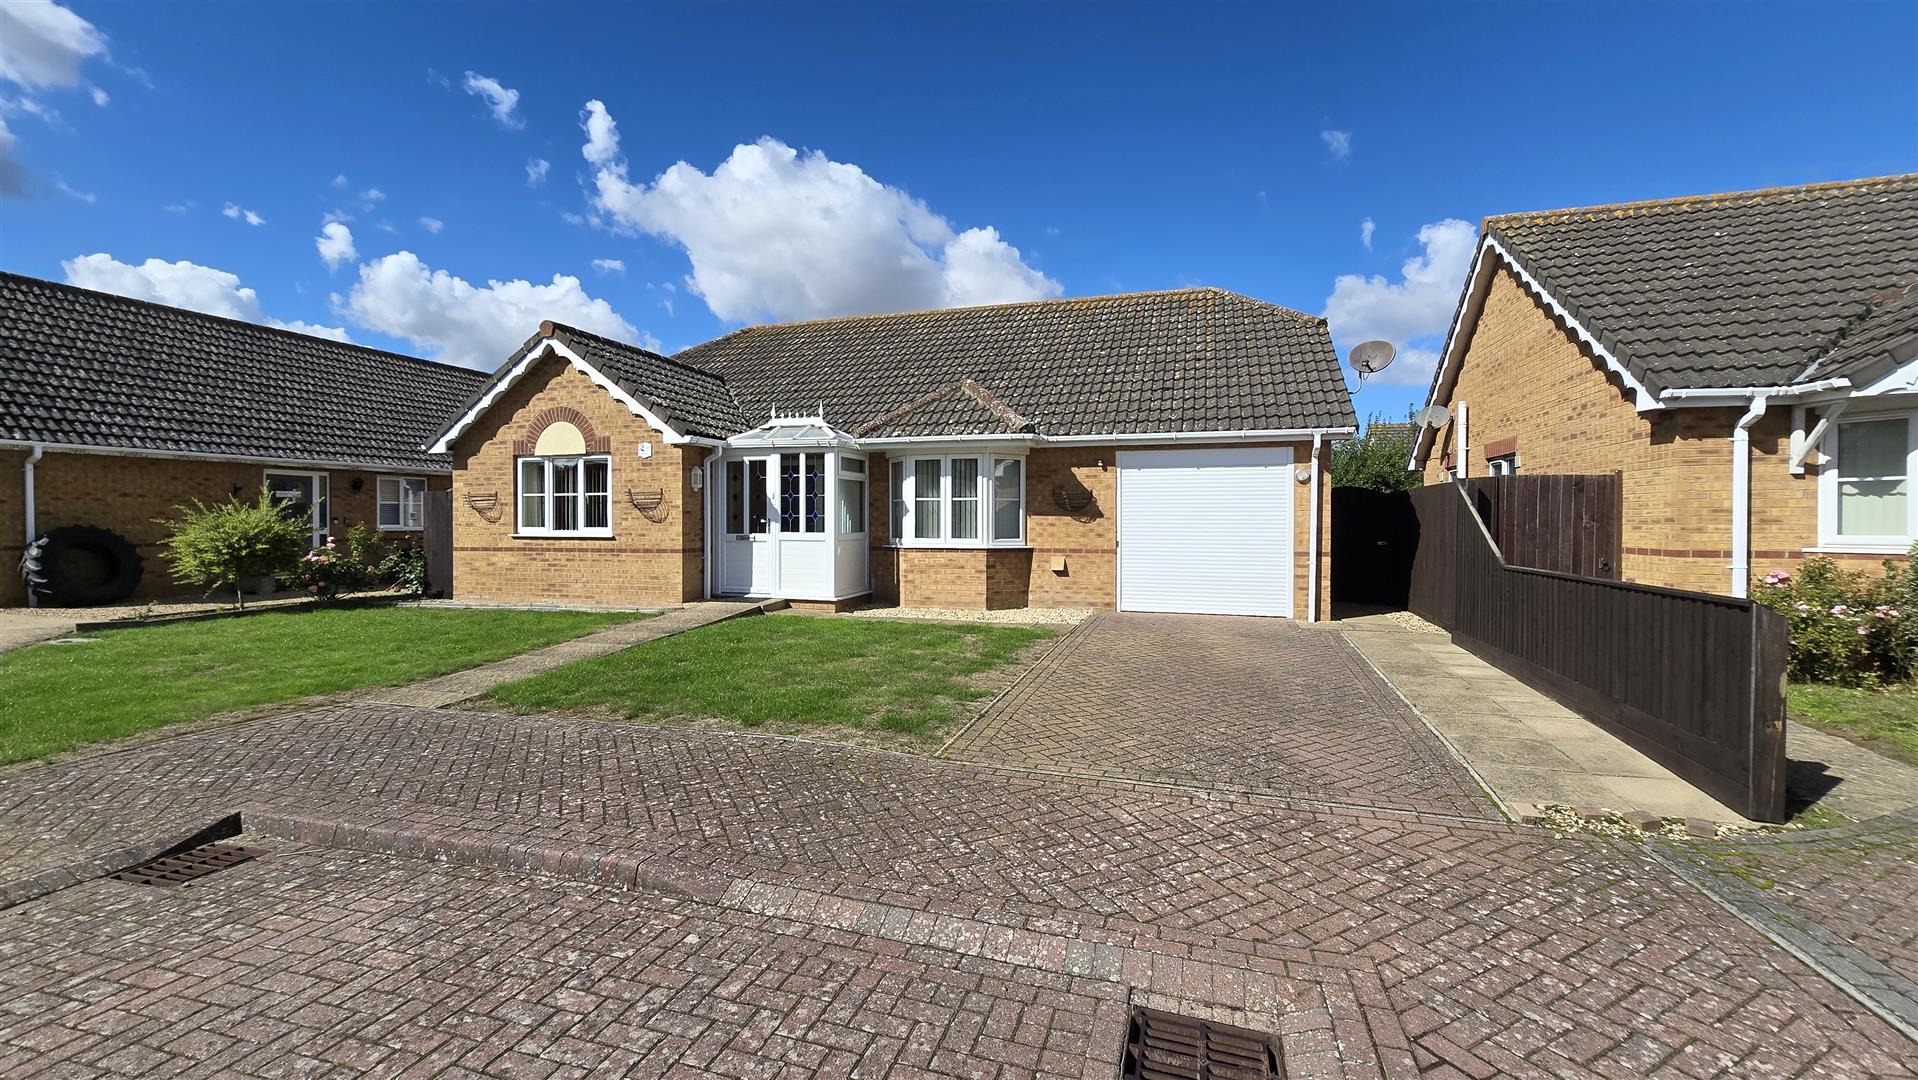
This well-presented 3-bedroom detached bungalow is conveniently tucked away at the end of a cul-de-sac within walking distance of town amenities, so offers the perfect blend of privacy and convenience.
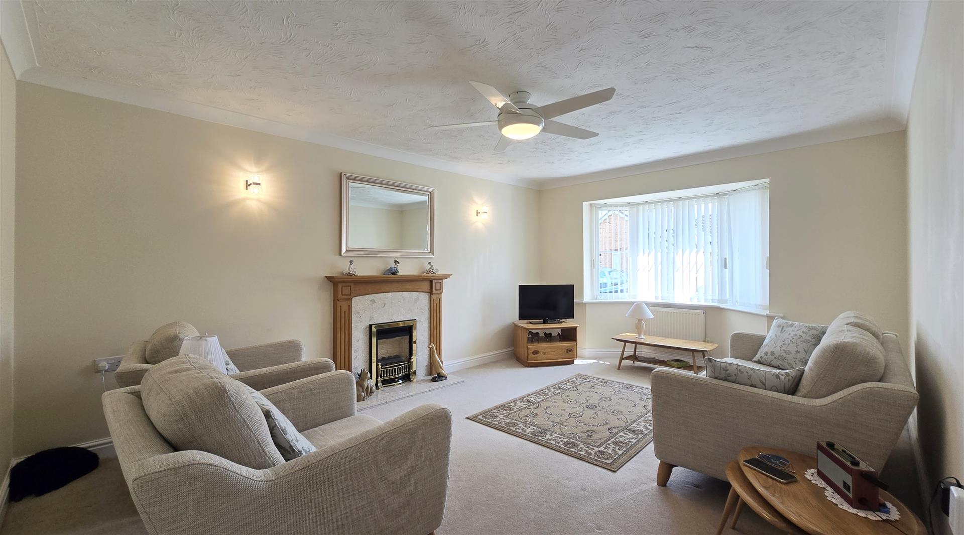
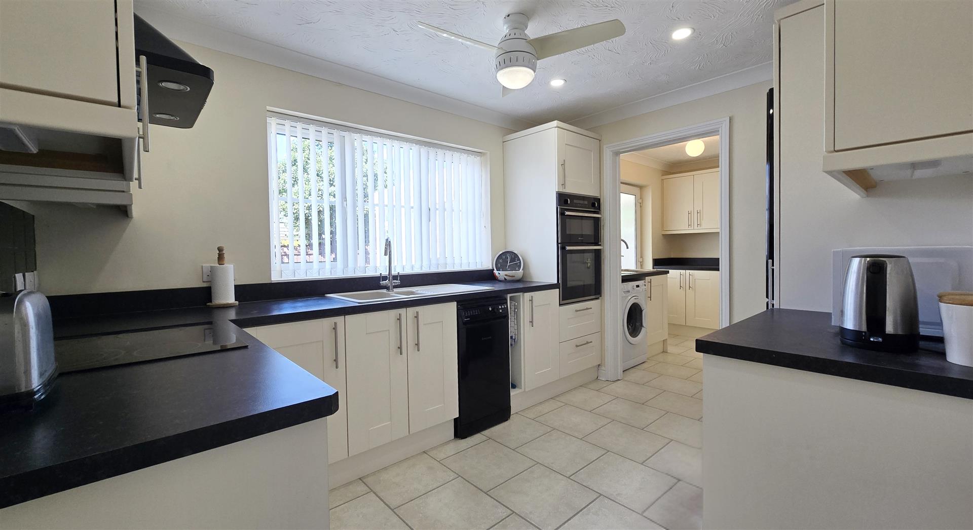
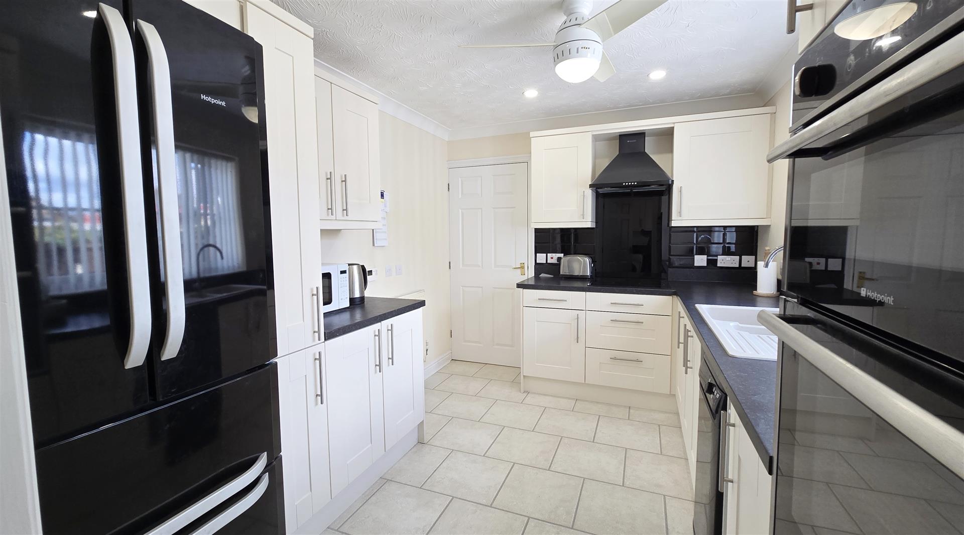
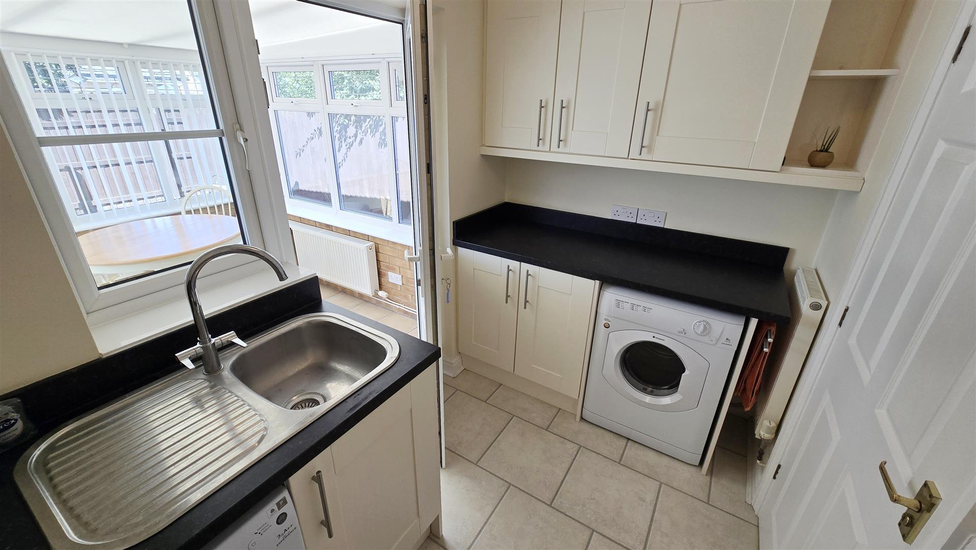
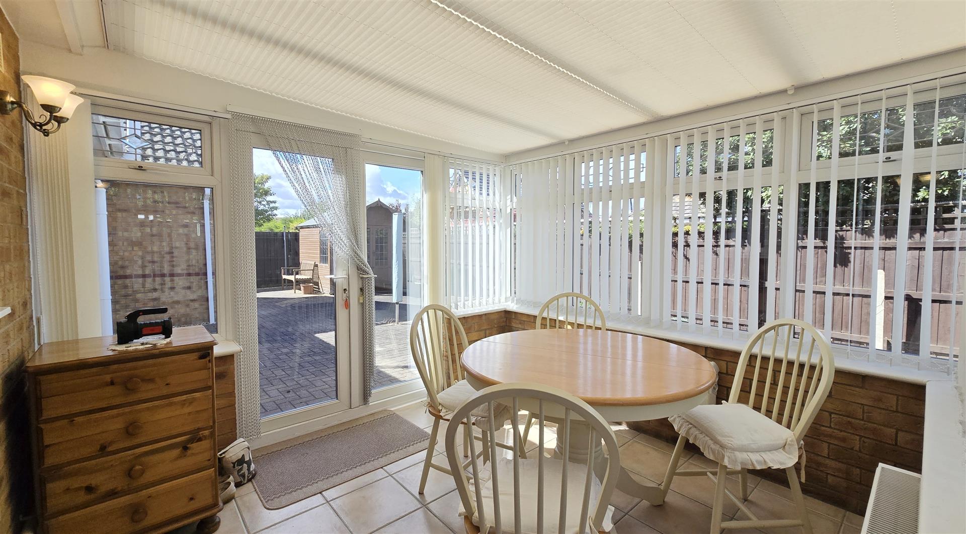
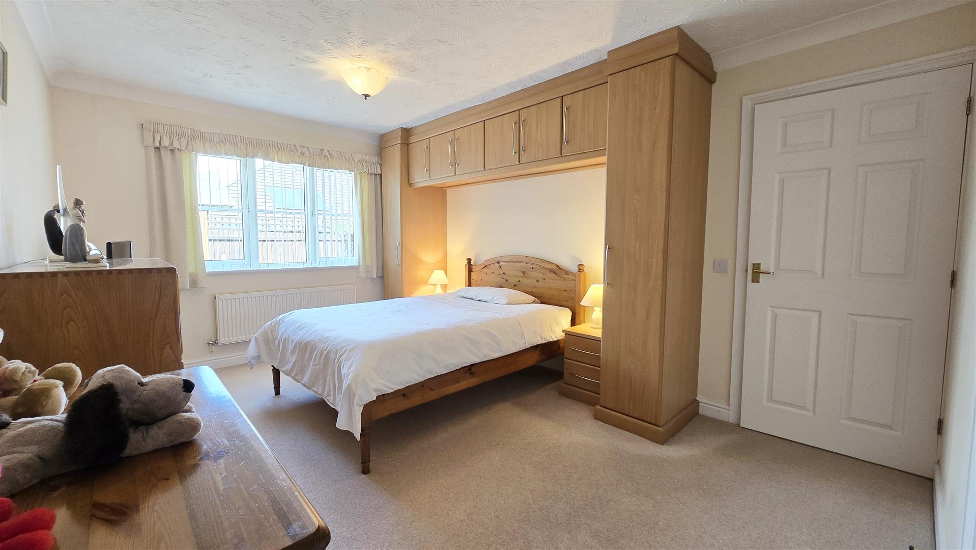
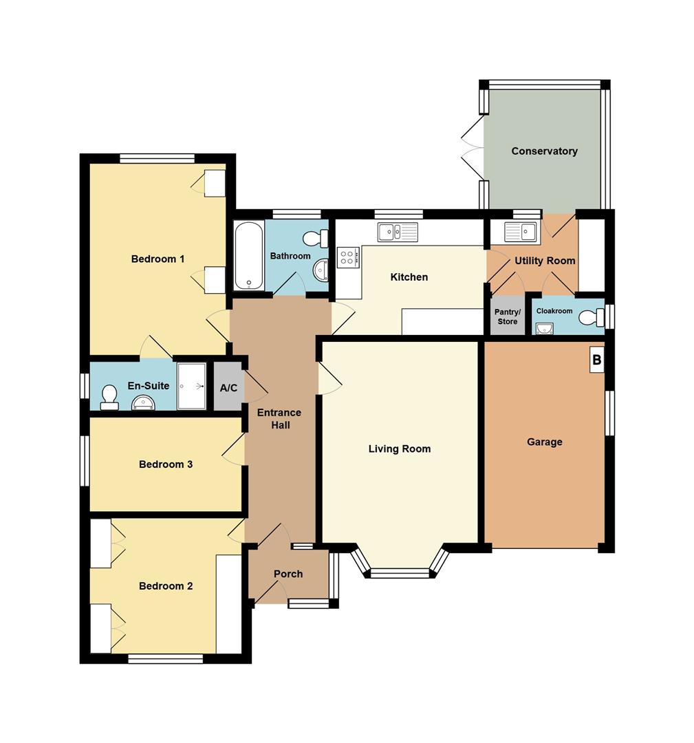
Inside, through the practical porch and off the spacious entrance hall is a bright and welcoming living room with an elegant bay window and cosy gas fire. Storage has been carefully maximised in the fully fitted kitchen which offers some built-in appliances and designated space for others, whilst there is the addition of a well-equipped utility room with a walk-in pantry/store off. The sun-filled conservatory is a multi-functional space that could serve as a dining room or a second sitting room. At the end of the day, there is ample bedroom space for the household and visitors alike to retreat to. The generous master bedroom has fitted wardrobes and storage cupboards and its well-appointed en-suite shower room ensures complete privacy. The second double bedroom boasts a fitted bedroom suite, whilst the third large single bedroom is perfect for younger family members or could perhaps be utilised as a home office. The property is served by a family bathroom with a shower over the bath, but there is the advantage of an additional cloakroom too.
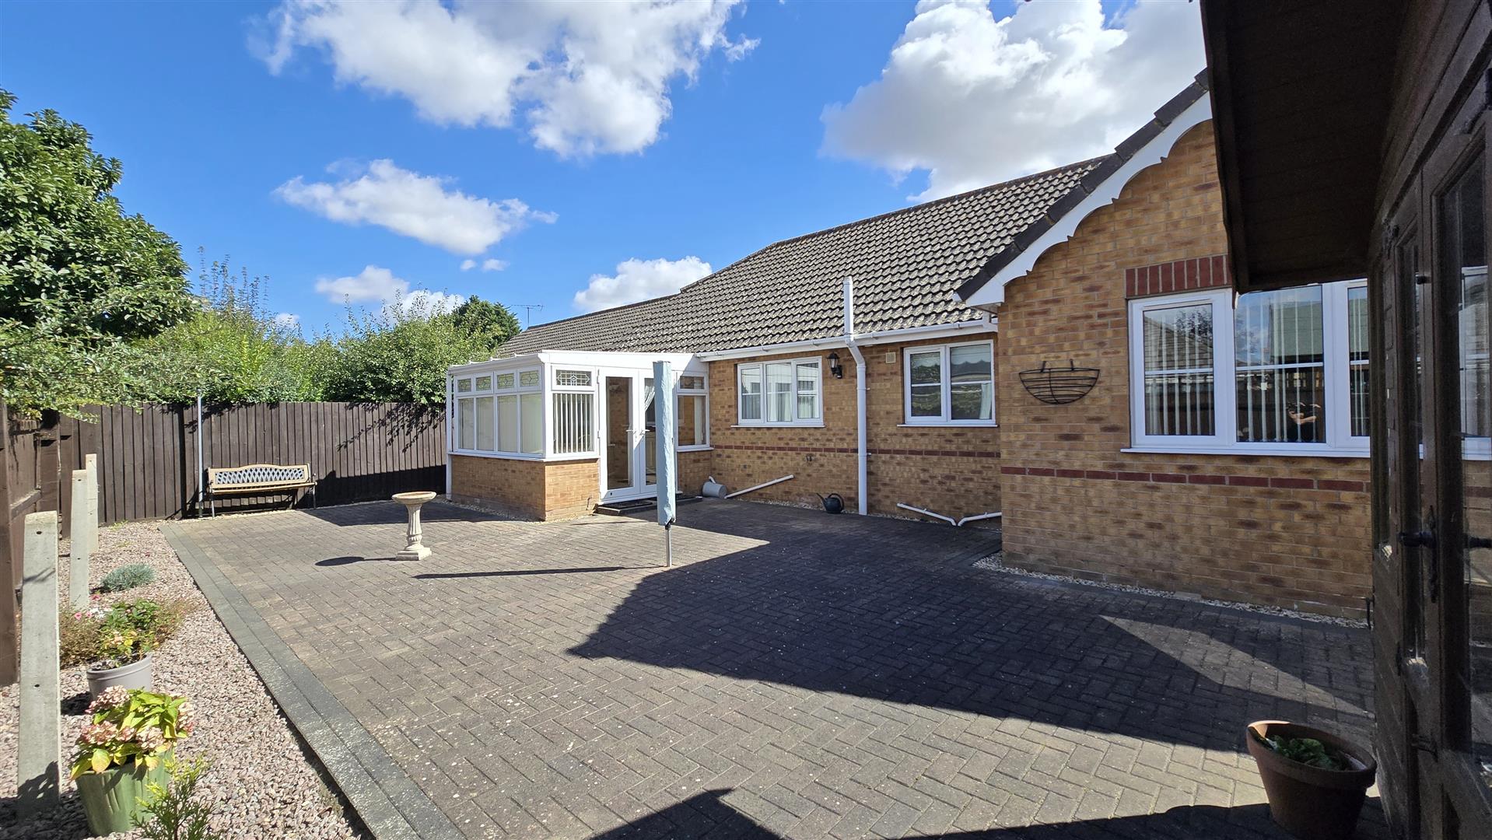
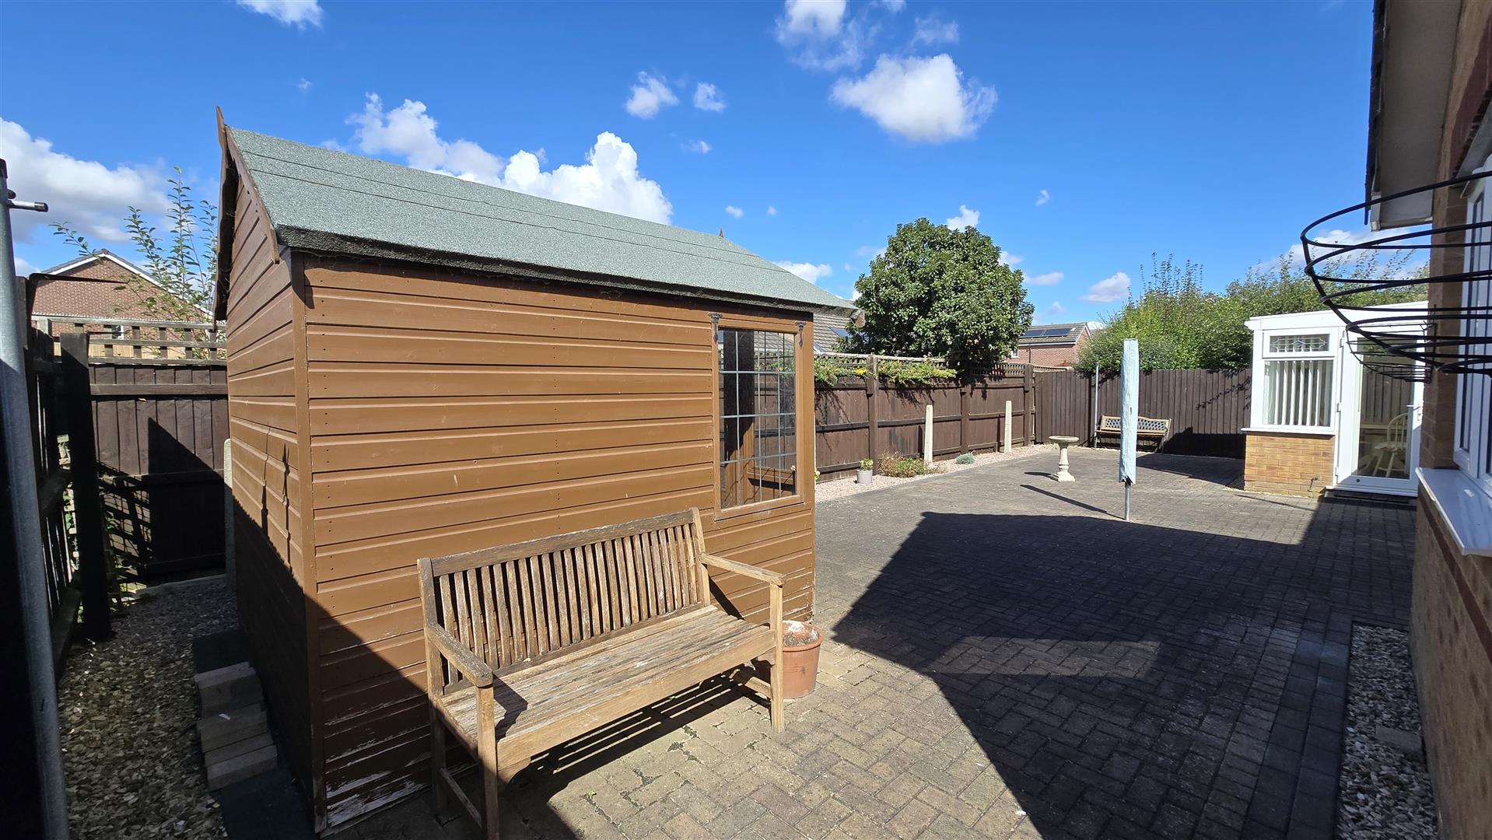
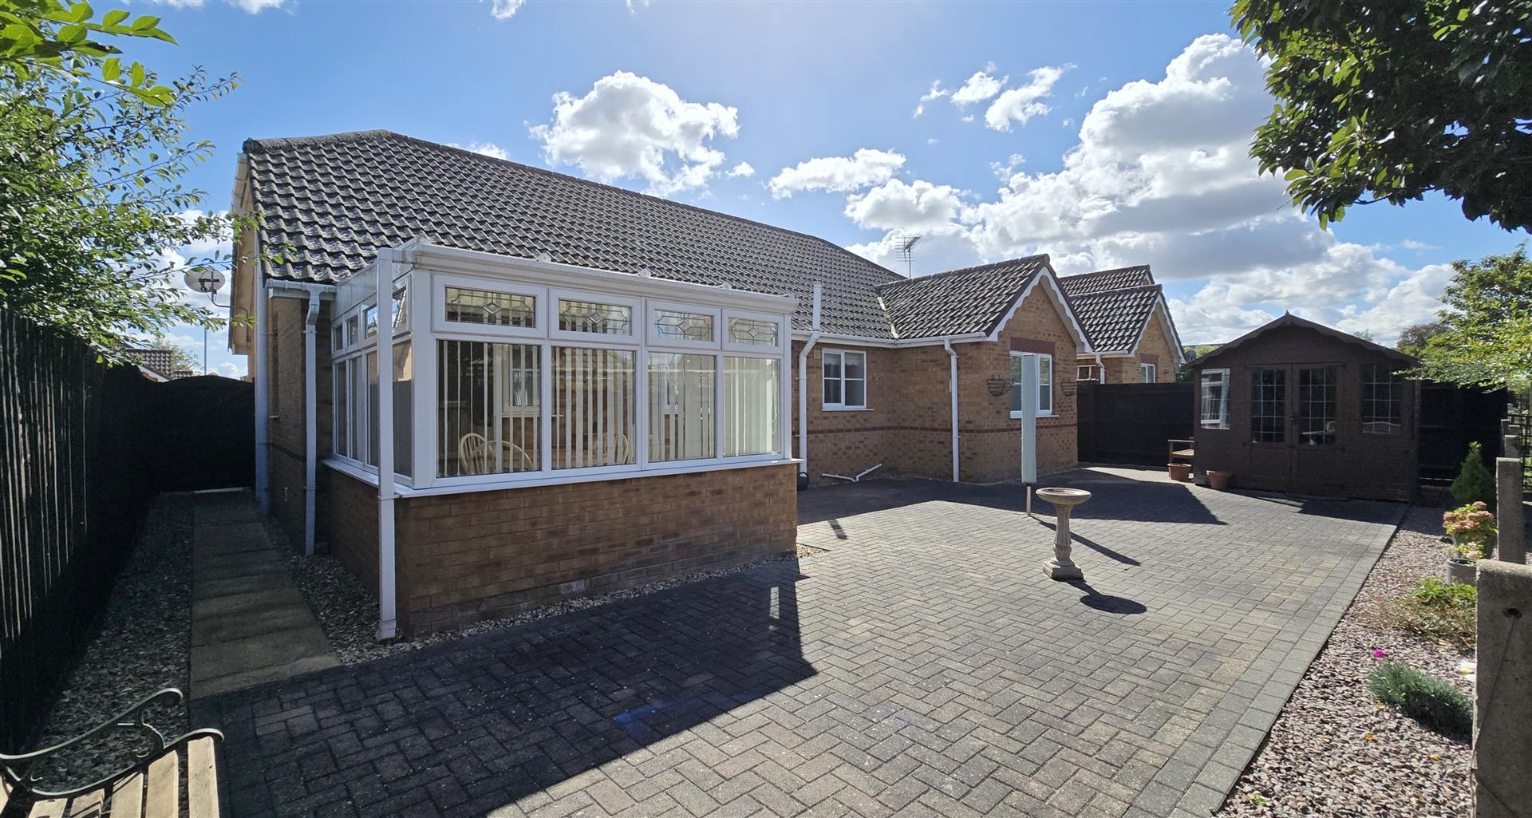
Outside, to the front of the property is a neat lawned garden and a block-paved driveway providing off-road parking for one vehicle. Additional space is available in the integral single garage. A pedestrian gate at the side of the bungalow provides access to the rear, low-maintenance garden which is laid to block paving with decorative stone borders. Pops of colour can easily be added in potted plants or with the addition of some raised planters if you’re green-fingered. The garden offers a wooden summer house which is equipped with power and is a lovely spot in which to relax with a cup of tea and a book.
Contact us to arrange a convenient viewing in order to appreciate the neutrally decorated space available.
1.90m x 1.13m (6'2" x 3'8")
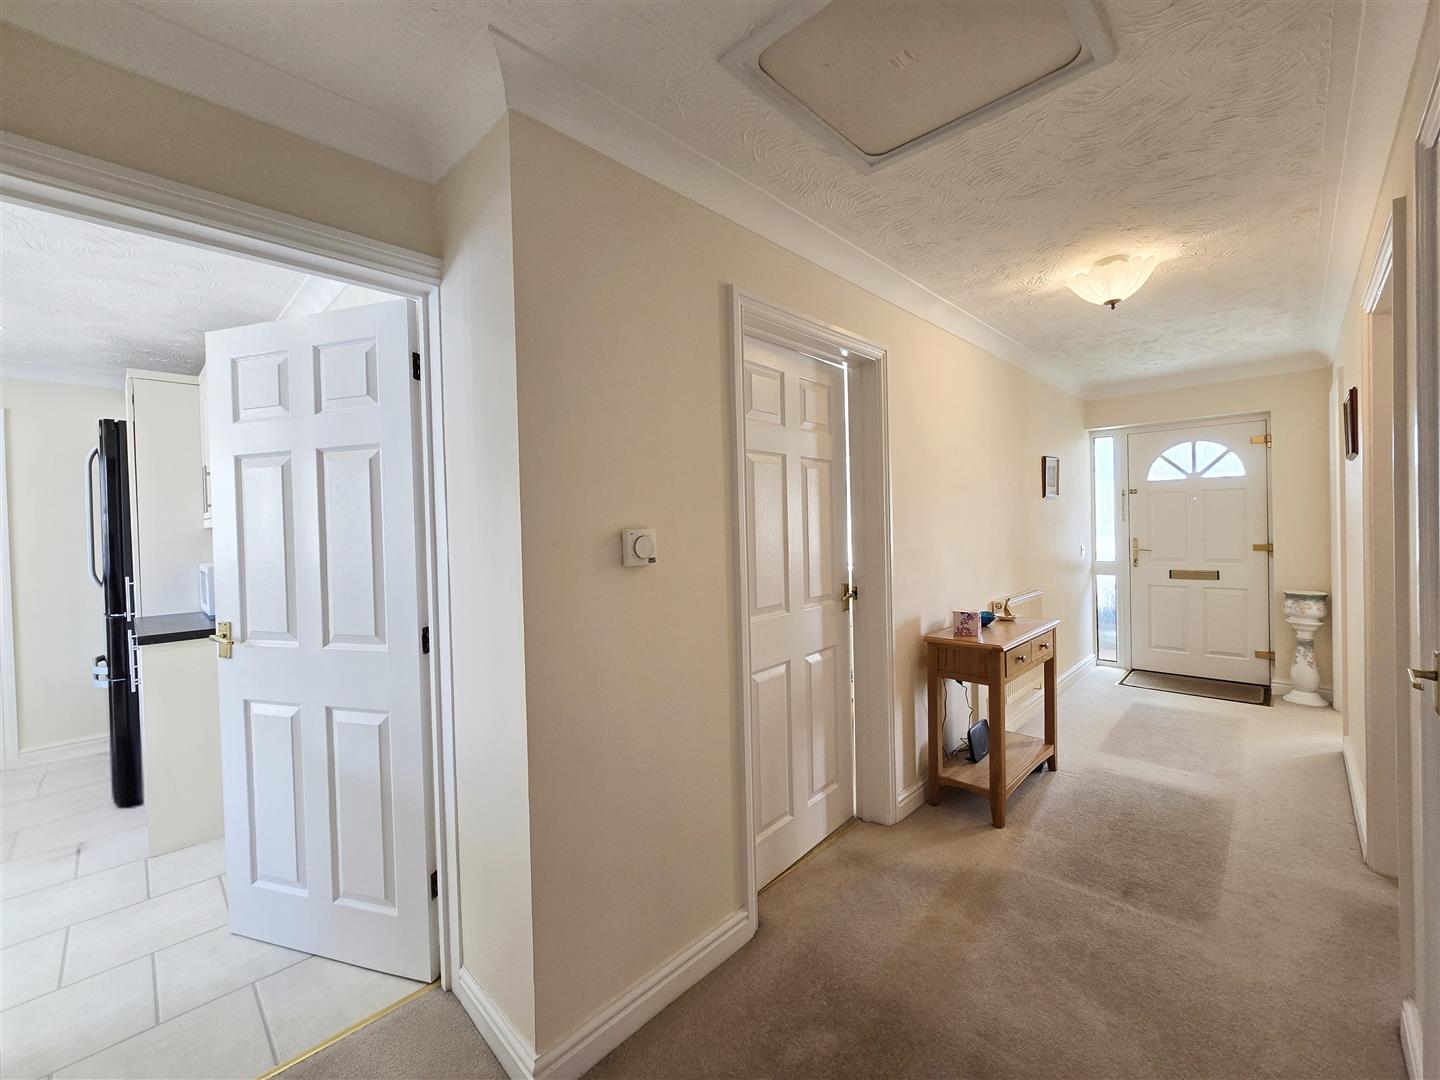
uPVC double-glazed porch with uPVC double-glazed windows to the front and sizes. uPVC double-glazed door to the front. uPVC double-glazed door with uPVC double-glazed privacy side panels to the entrance hall. Wall light. Carpet flooring.
Coved and textured ceiling. Ceiling light. Loft hatch. Smoke detector. Airing cupboard measuring approximately 1.17m x 0.64m housing a hot water cylinder with shelving. Radiator. Double power-point. BT point. Thermostat. Carpet flooring.
4.89m (min) x 3.60m (16'0" (min) x 11'9")
Coved and textured ceiling. Ceiling fan light. uPVC double-glazed bay window to the front. 2 x wall lights. Coal-effect gas fire set on a marble hearth in a marble surround with a wooden mantle over. 2 x radiators. 3 x double power-points. TV point. Carpet flooring.
3.43m x 2.68m (11'3" x 8'9")
Coved and textured ceiling. Fan light. Inset lights. uPVC double-glazed window to the rear. Fitted range of matching shaker wall and base units with a worktop and coordinating upstand over. Partially tiled splashback. Inset 1 and 1/2 bowl composite sink and drainer with a chrome mixer tap. 'Hotpoint' ceramic hob with a 'Hotpoint' extractor over. 'Hotpoint' eye-level oven and grill. Space for a tall fridge-freezer. Under-counter space and plumbing for a slimline dishwasher. Radiator. Heating/hot water programmer. 2 x double power-points. Single power-point. Additional points for appliances. BT point. Tile flooring.
2.65m x 1.69m (8'8" x 5'6")
Coved and textured ceiling. Ceiling light. uPVC double-glazed privacy door to the rear conservatory. uPVC double-glazed window to the rear conservatory. Fitted range of matching shaker wall and base units with a worktop and coordinating upstand over. Inset stainless steel sink and drainer with a chrome mixer tap. Under-counter space and plumbing for a washing machine. Radiator. 2 x double power-points. Tile flooring.
0.86m x 0.80m (2'9" x 2'7")
Textured ceiling. Shelving. Tile flooring.
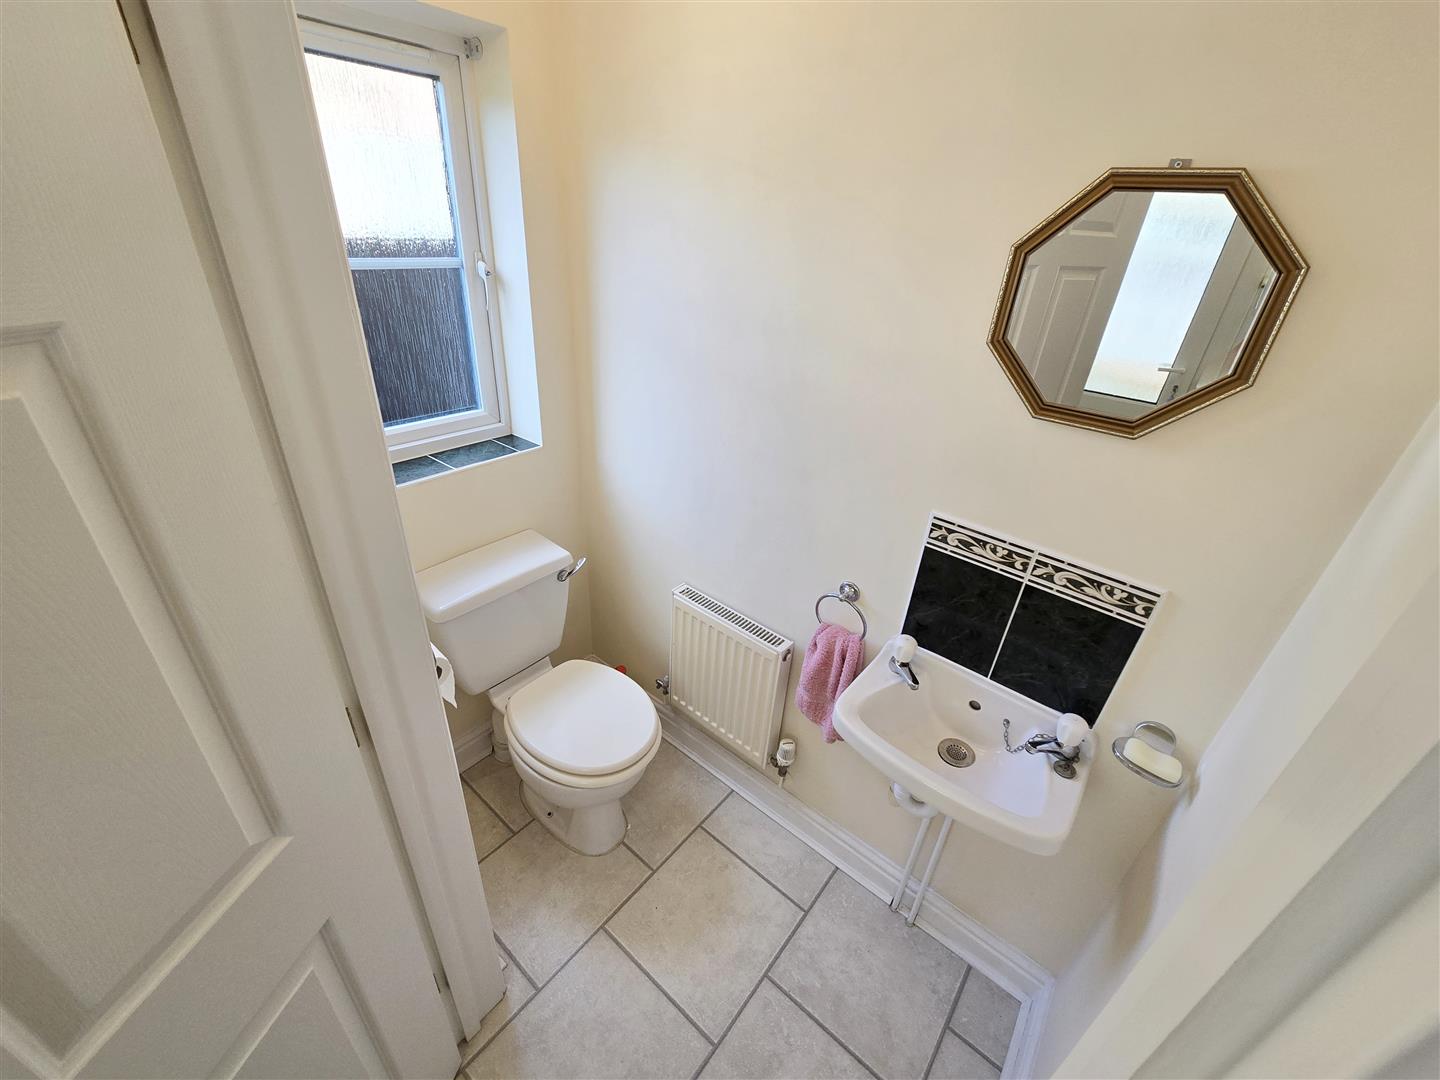
1.71m x 0.86m (5'7" x 2'9")
Coved and textured ceiling. Ceiling light. uPVC double-glazed privacy window to the side. 2-piece suite comprising a low-level WC and a wall-mounted hand basin with a tiled splashback. Radiator. Tile flooring.
2.84m x 2.57m (9'3" x 8'5")
Part brick, part uPVC double-glazed construction with uPVC double-glazed French doors to the side. 2 x wall lights. Radiator. Wall-mounted 'Dimplex' electric heater. 2 x double power-points. Tile flooring.
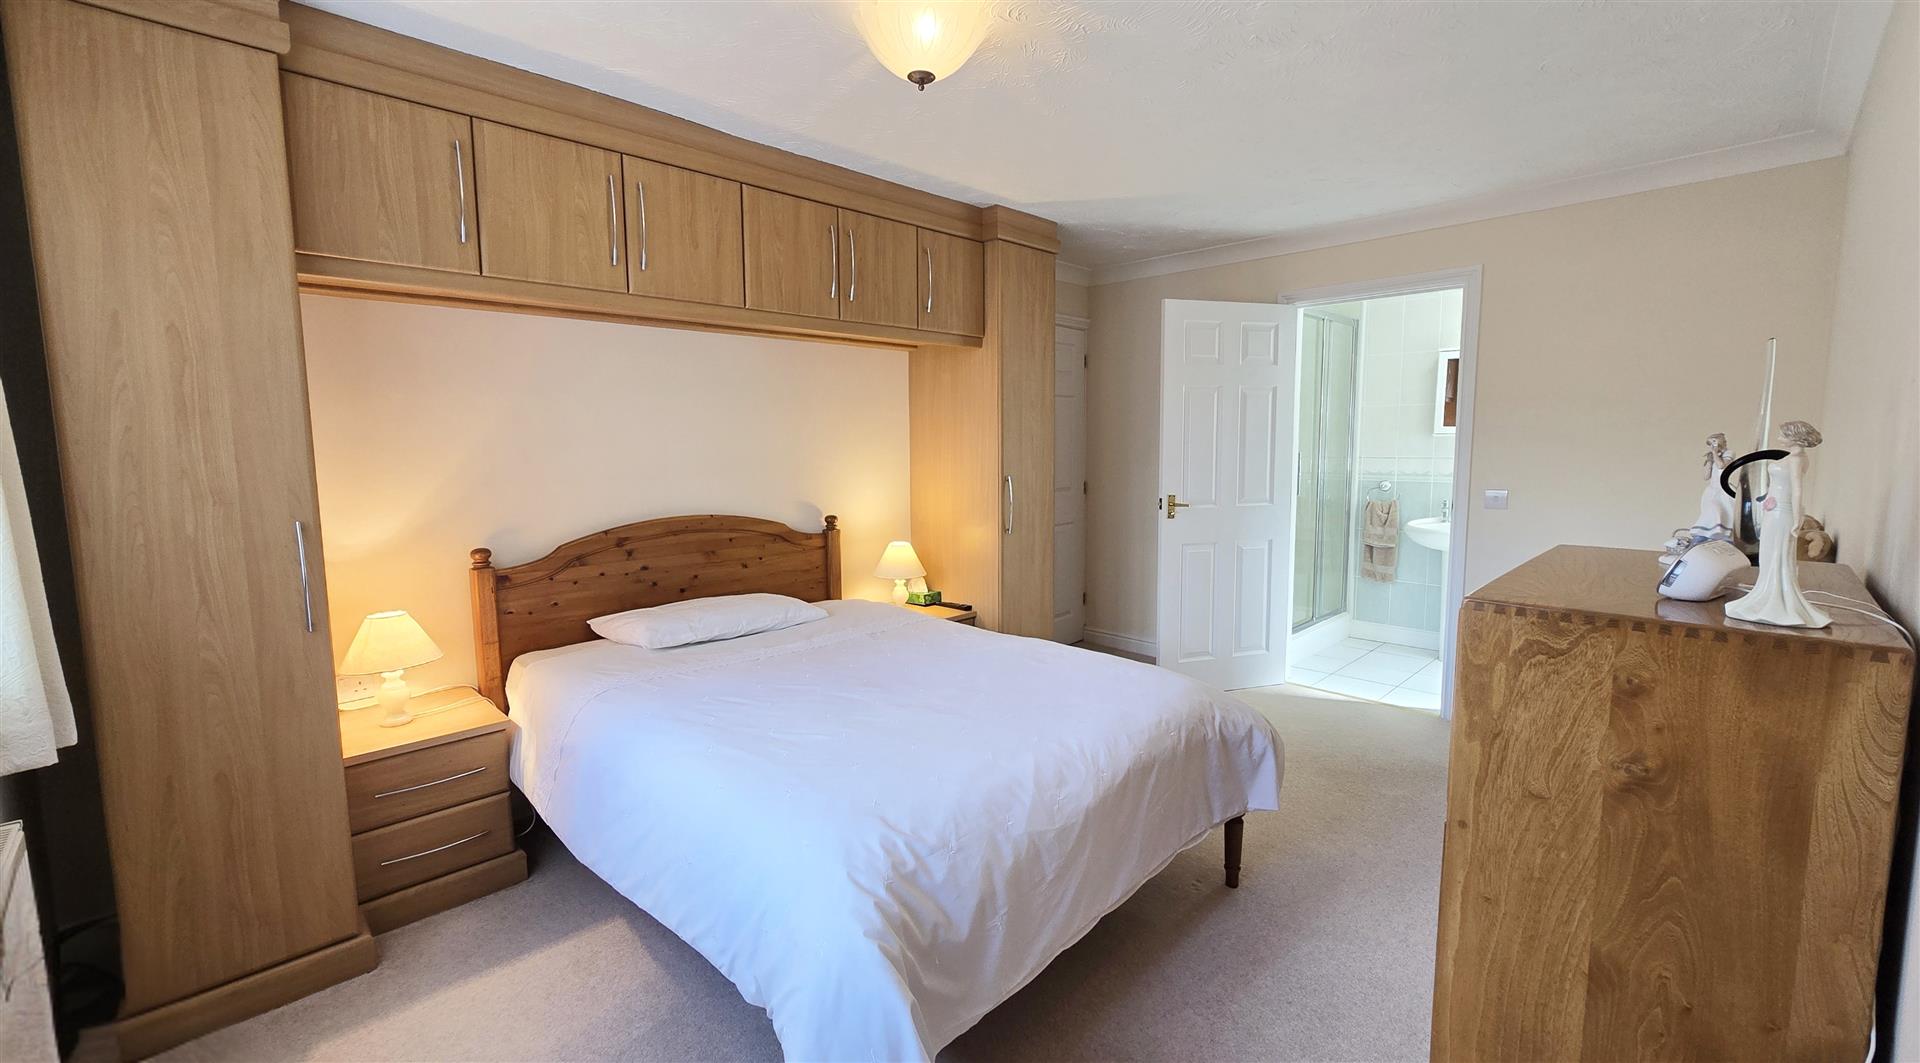
4.43m x 3.15m (14'6" x 10'4")
Coved and textured ceiling. Ceiling light. uPVC double-glazed window to the rear. Fitted bedroom suite comprising wardrobes and overbed storage cupboards. Radiator. 2 x double power-points. TV point. BT point. Carpet flooring.
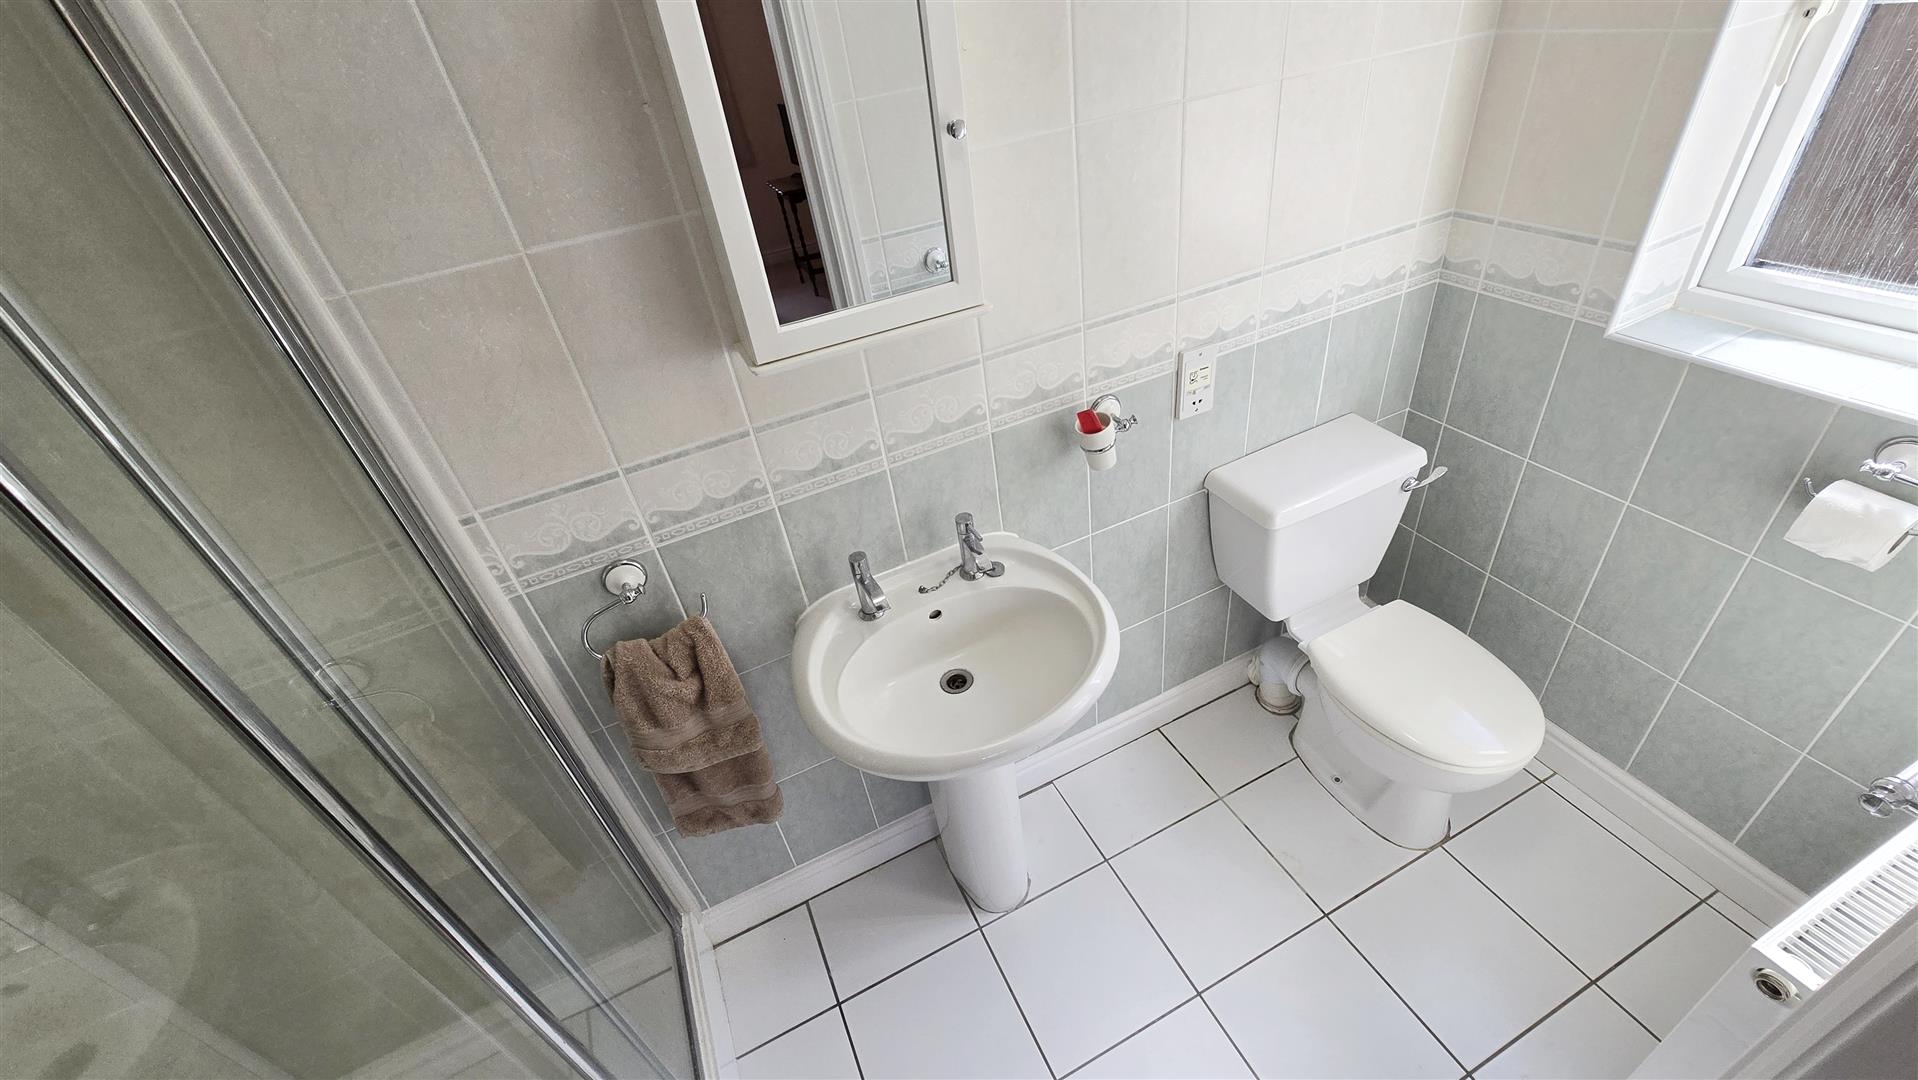
2.71m x 1.15m (8'10" x 3'9")
Coved and textured ceiling. Ceiling light. uPVC double-glazed privacy window to the side. 3-piece suite comprising of a low-level WC, a pedestal hand basin and a shower cubicle with PVC boards and a mains-fed shower. Fully-tiled walls. Radiator. Extractor fan. Shaving point. Tile flooring.
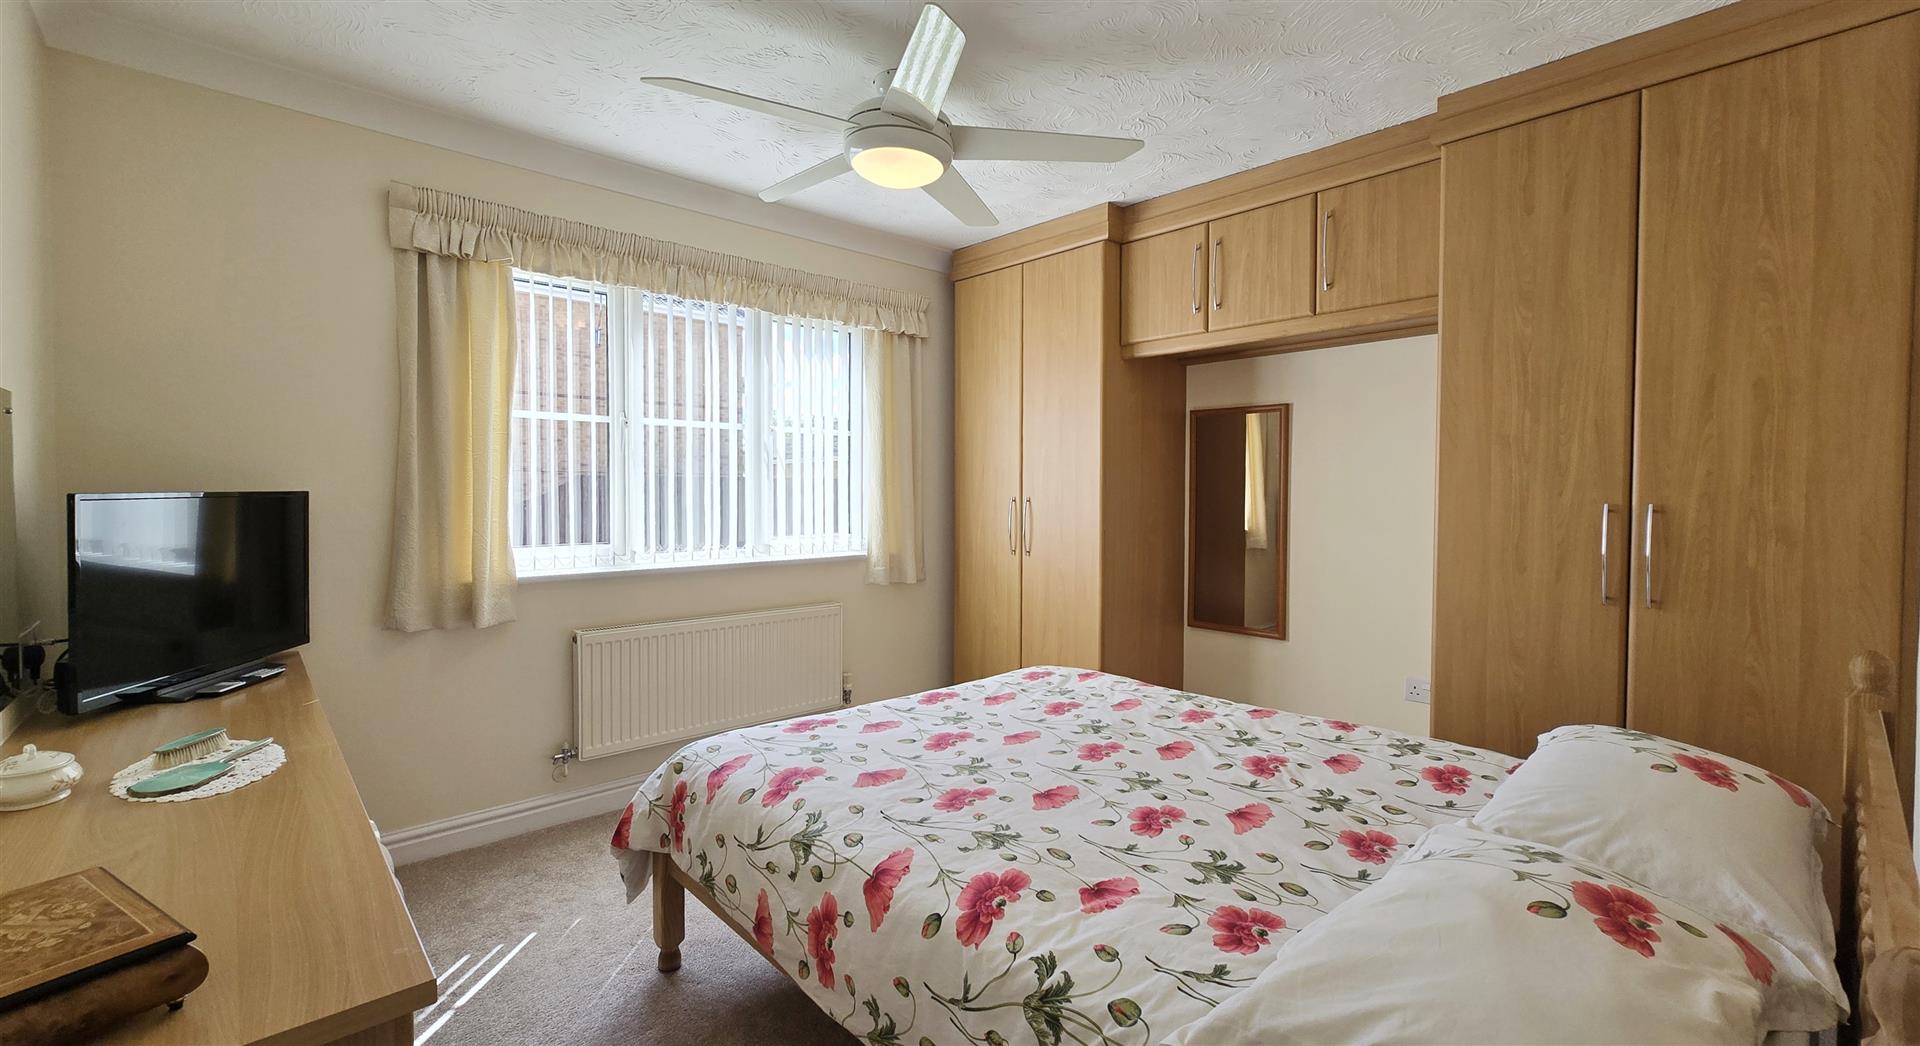
3.54m (max) x 3.14m (11'7" (max) x 10'3")
Coved and textured ceiling. Ceiling fan light. uPVC double-glazed window to the front. Fitted bedroom suite comprising wardrobes, overbed storage cupboards, dressing table and a chest of drawers. Radiator. 2 x double power-points. TV point. Carpet flooring.
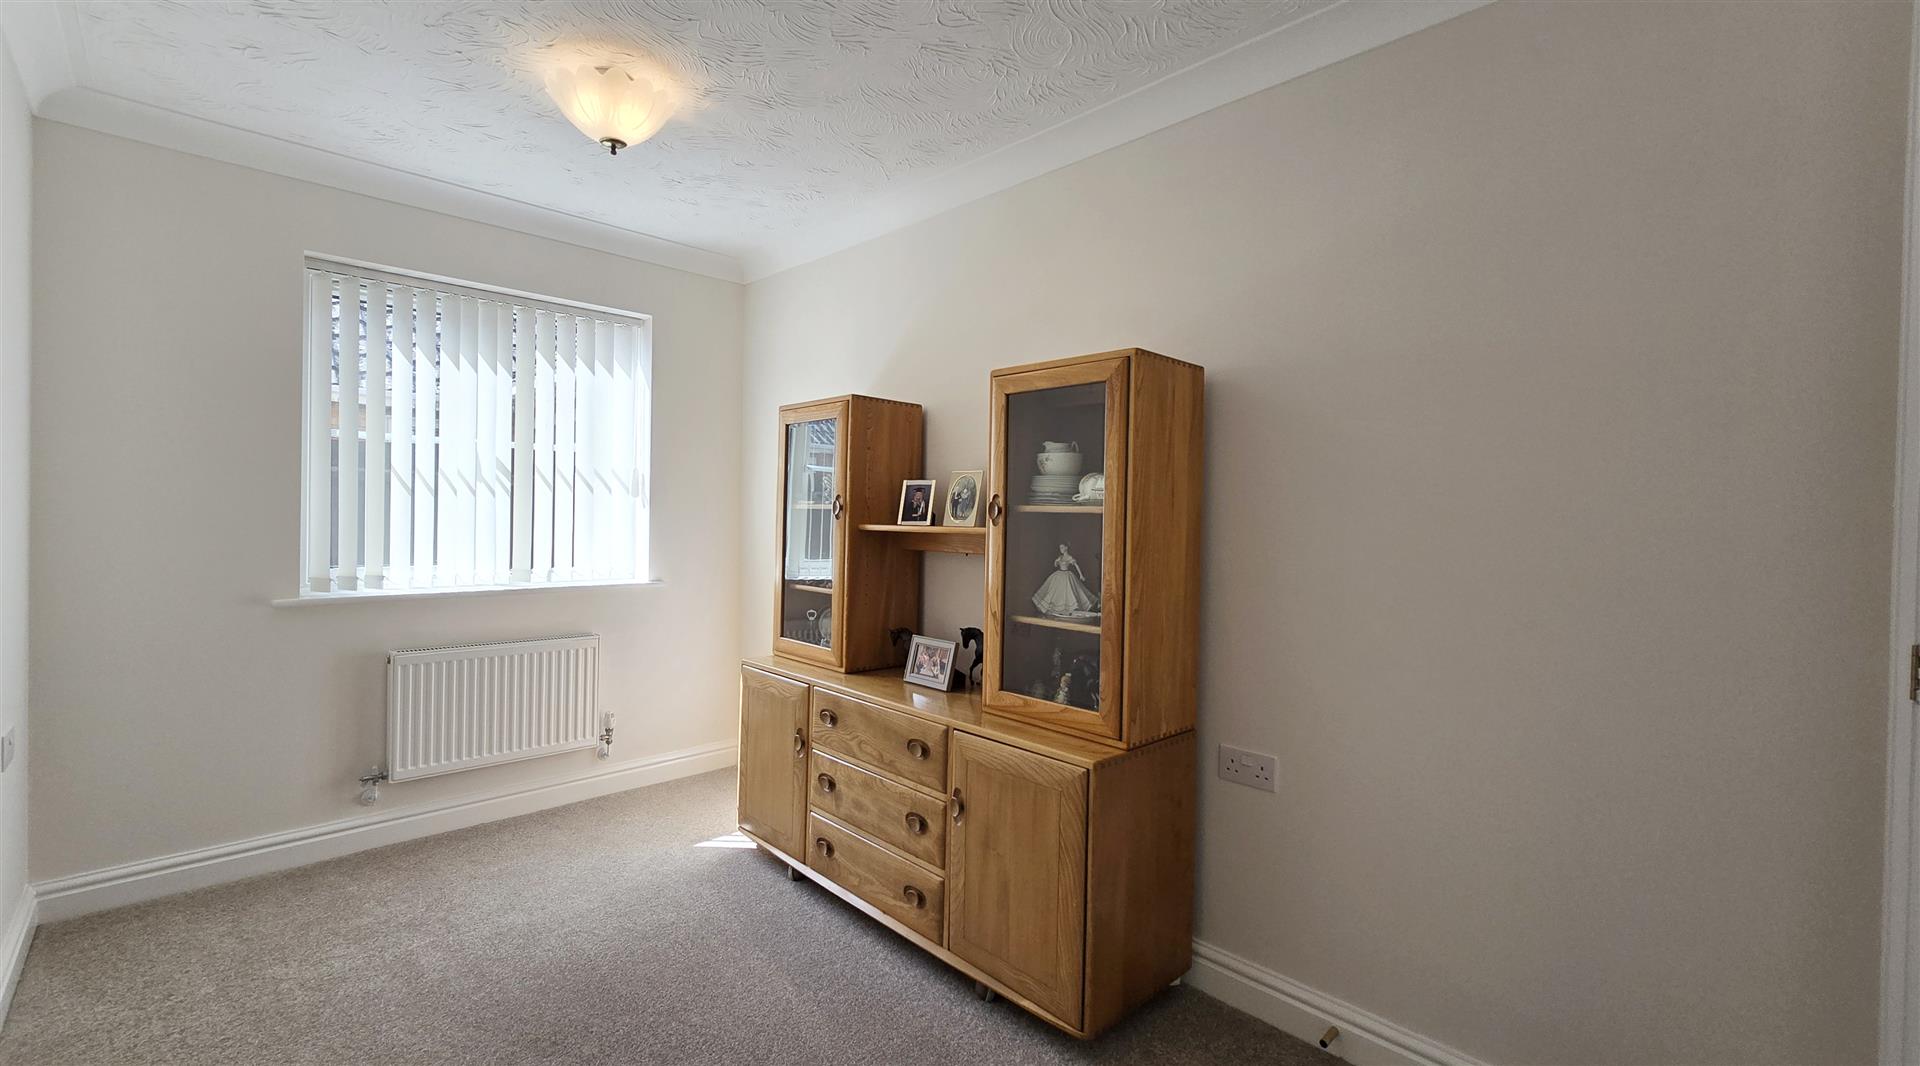
3.53m x 2.18m (11'6" x 7'1")
Coved and textured ceiling. Ceiling light. uPVC double-glazed window to the side. Radiator. 2 x double power-points. Carpet flooring.
2.23m x 1.67m (7'3" x 5'5")
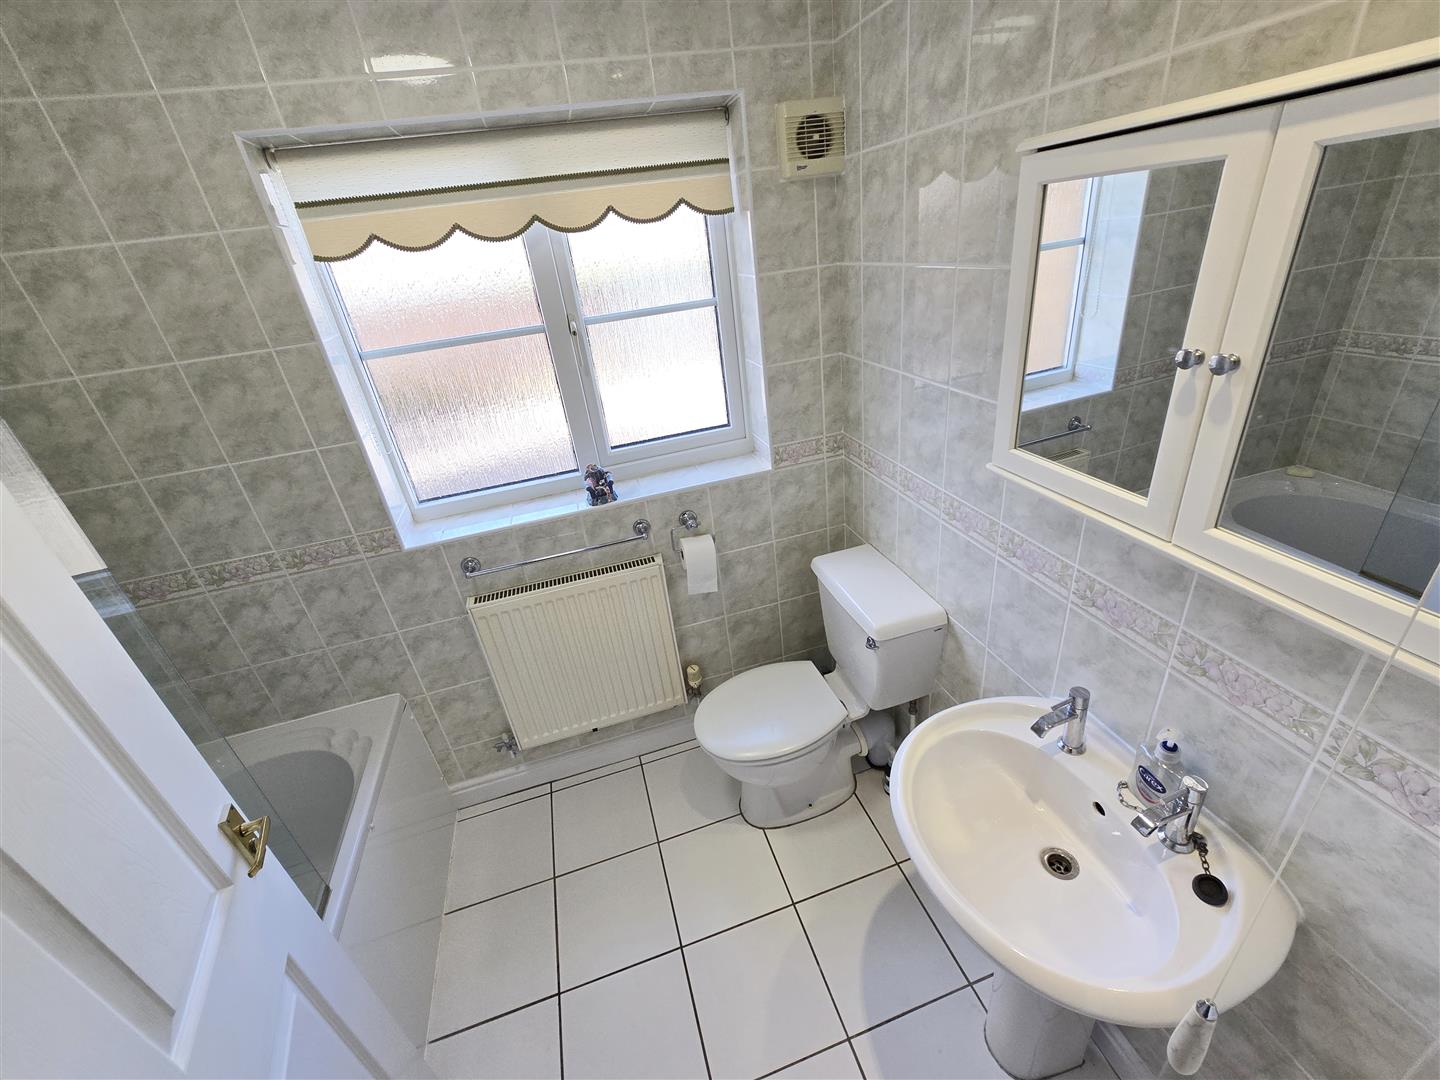
Coved and textured ceiling. Ceiling light. Inset light. uPVC double-glazed privacy window to the rear. 3-piece suite comprising of a low-level WC, a pedestal basin, and a panelled bath with a shower screen and a chrome mixer tap with a shower head attachment. Fully-tiled walls. Radiator. Extractor fan. Shaving point. Tile flooring.
4.66m x 2.78m (15'3" x 9'1")
Electric roller shutter door to the front. uPVC double-glazed privacy window to the side. 'Glow worm' gas-fired boiler. Consumer unit. Tap.
To the front of the property is a lawned garden and a block-paved driveway providing off-road parking for one vehicle. There is the benefit of lighting. A pedestrian gate at the side of the bungalow provides access to the rear garden.
At the rear of the bungalow is a low-maintenance garden, laid to block paving with decorative stone borders. The wooden summer house, measuring approximately 2.39m x 2.38m and equipped with power, is a lovely spot in which to relax with a cup of tea and a book. An additional wooden shed is tucked down the side of the bungalow, providing a space for the storage of gardening tools etc. The garden further benefits from an outside tap and lighting.
All material information is given as a guide only and should always be checked and confirmed by your Solicitor prior to exchange of contracts.
Council Tax Band C. For more information on Council Tax, please contact South Holland District Council on 01775 761161.
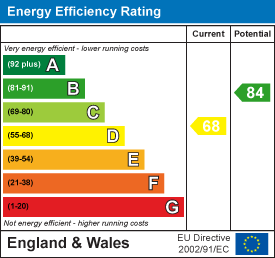
EPC Rating D. If you would like to view the full EPC, please enquire at our Long Sutton office.
Mains electric, water and drainage are all understood to be installed at this property.
Central heating type - Gas central heating.
EE - Good in-home and outdoor
02 - Good outdoor
Three - Variable in-home, good outdoor
Vodafone - Good outdoor
Visit the Ofcom website for further information.
Standard, Superfast and Ultrafast broadband is available.
Visit the Ofcom website for further information.
This postcode is deemed as a very low risk of surface water flooding and a low risk of flooding from rivers and the sea.
For more information, visit the gov.uk website.
FURTHER INFORMATION and arrangements to view may be obtained from the LONG SUTTON OFFICE of GEOFFREY COLLINGS & CO. Monday to Friday: 9.00am to 5.00pm. Saturday: 9.00am to 1.00pm.
IF YOU HAVE A LOCAL PROPERTY TO SELL THEN PLEASE CONTACT THE LONG SUTTON OFFICE OF GEOFFREY COLLINGS & CO. FOR A FREE MARKETING APPRAISAL.