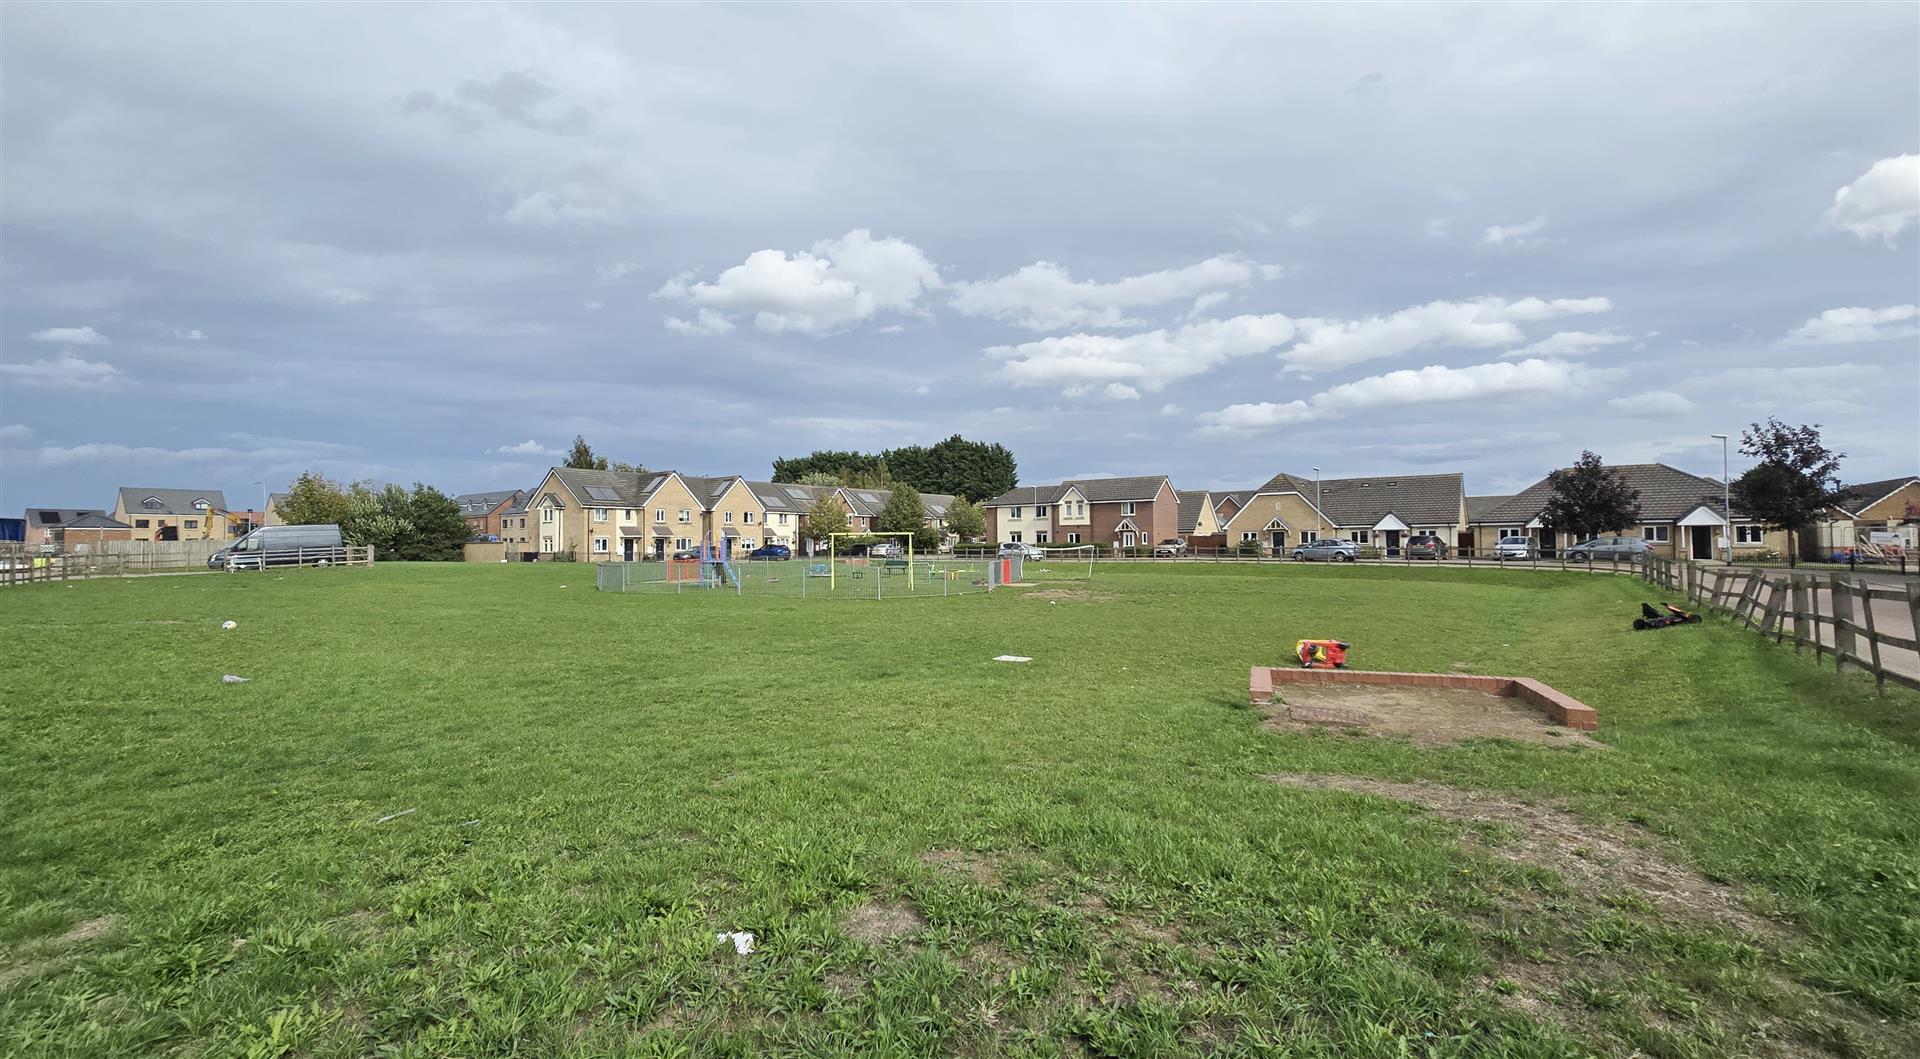
This 2-bedroom semi-detached house is in a popular and convenient location, overlooking a playing field and within walking distance of local amenities. The marketing price is for a 30% share of the ownership, with increased percentages available up to 100%, making this a home ideal for first-time buyers looking to take their first step onto the property ladder.
The property, being neutrally and tastefully decorated throughout by the current owner and with immaculate carpets and flooring too is ready to move-in and simply put your own stamp on it in time should you wish.
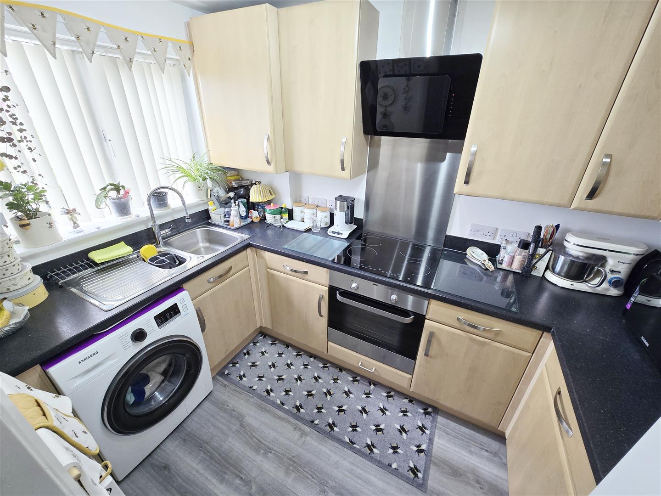
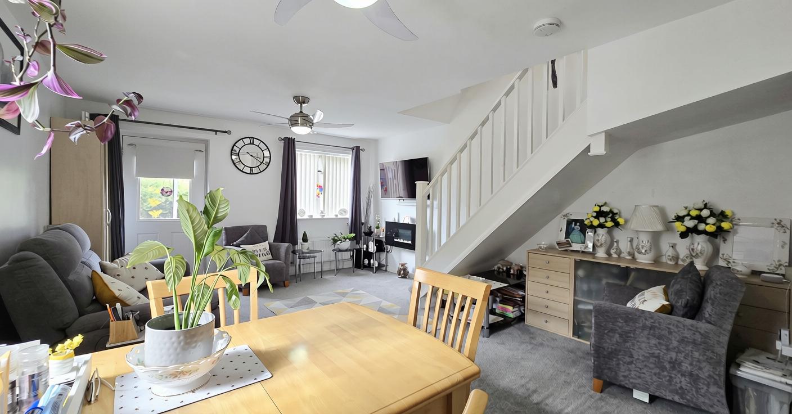
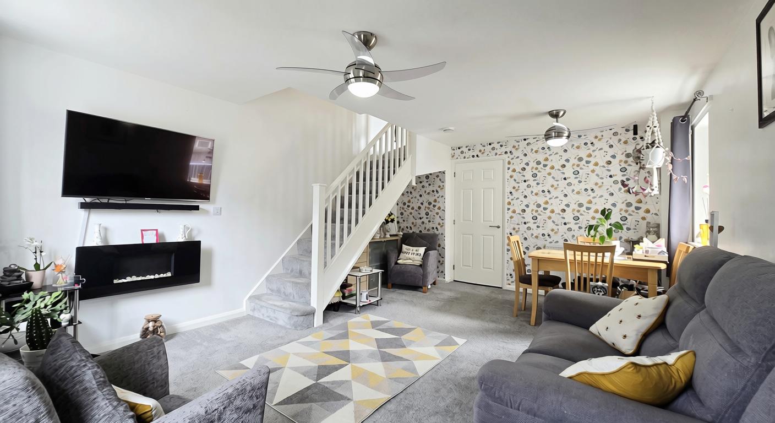
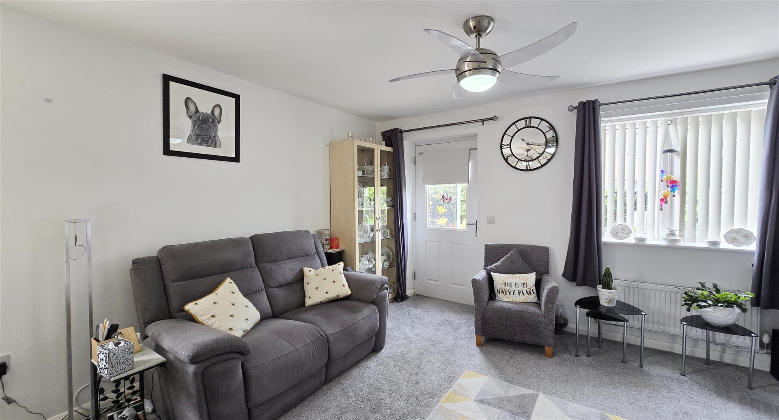
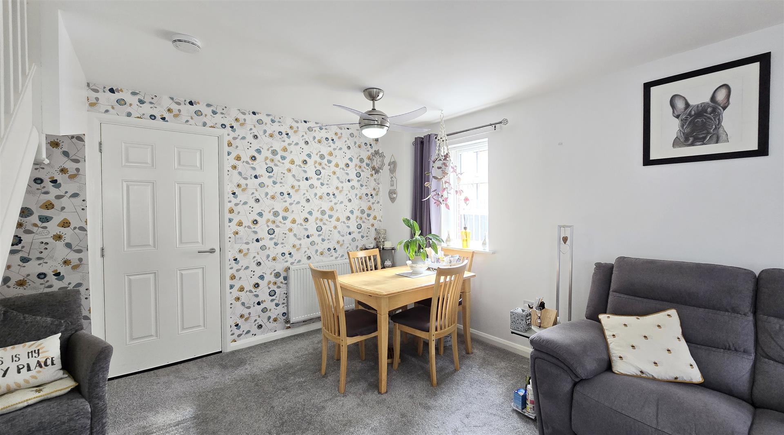
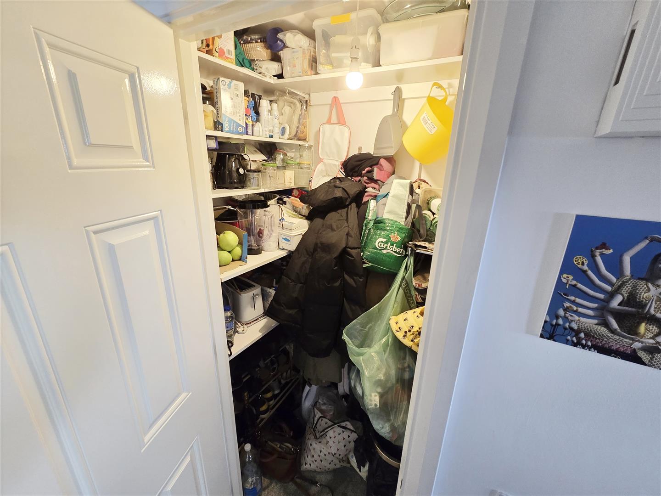
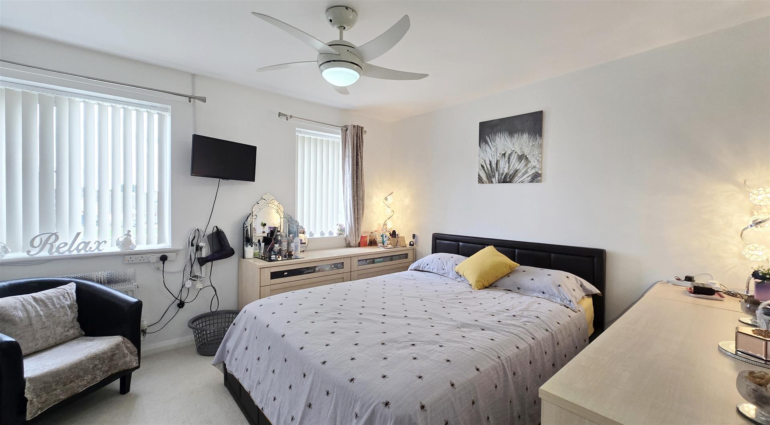
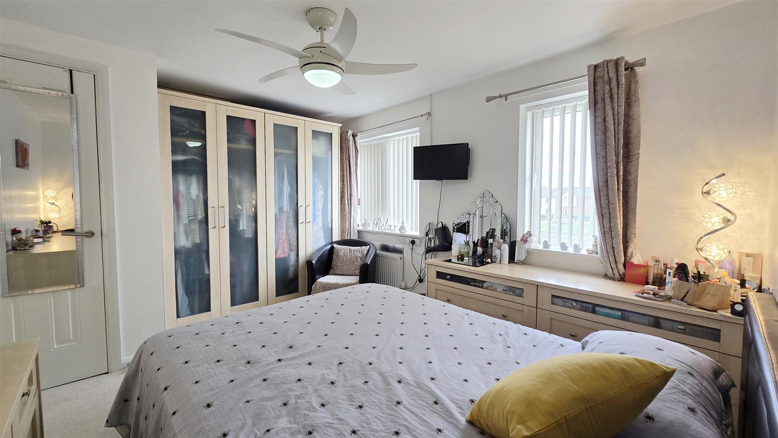
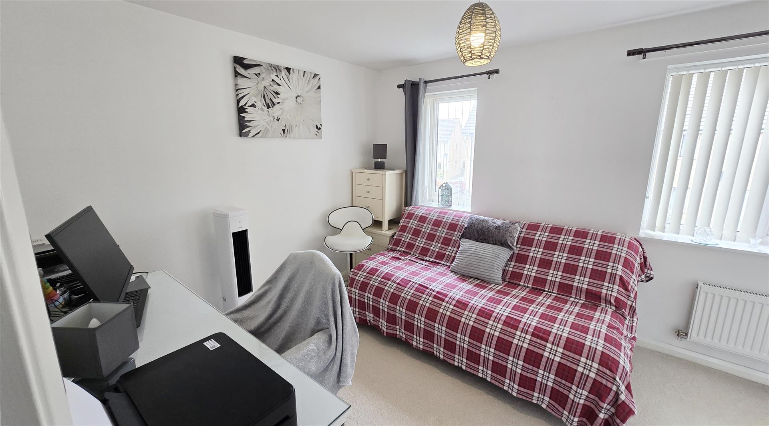
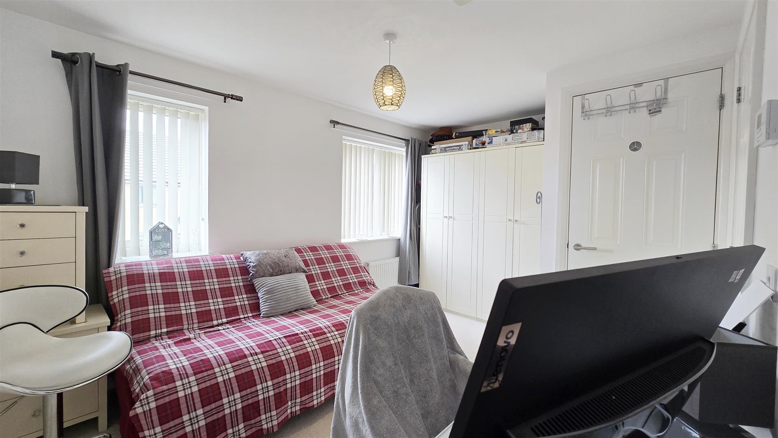
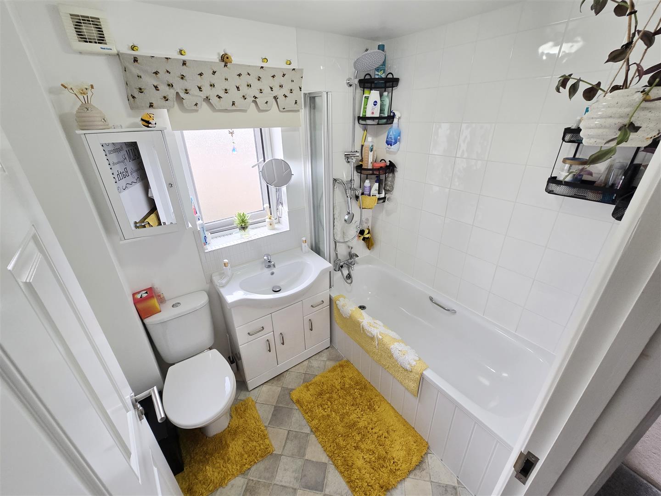
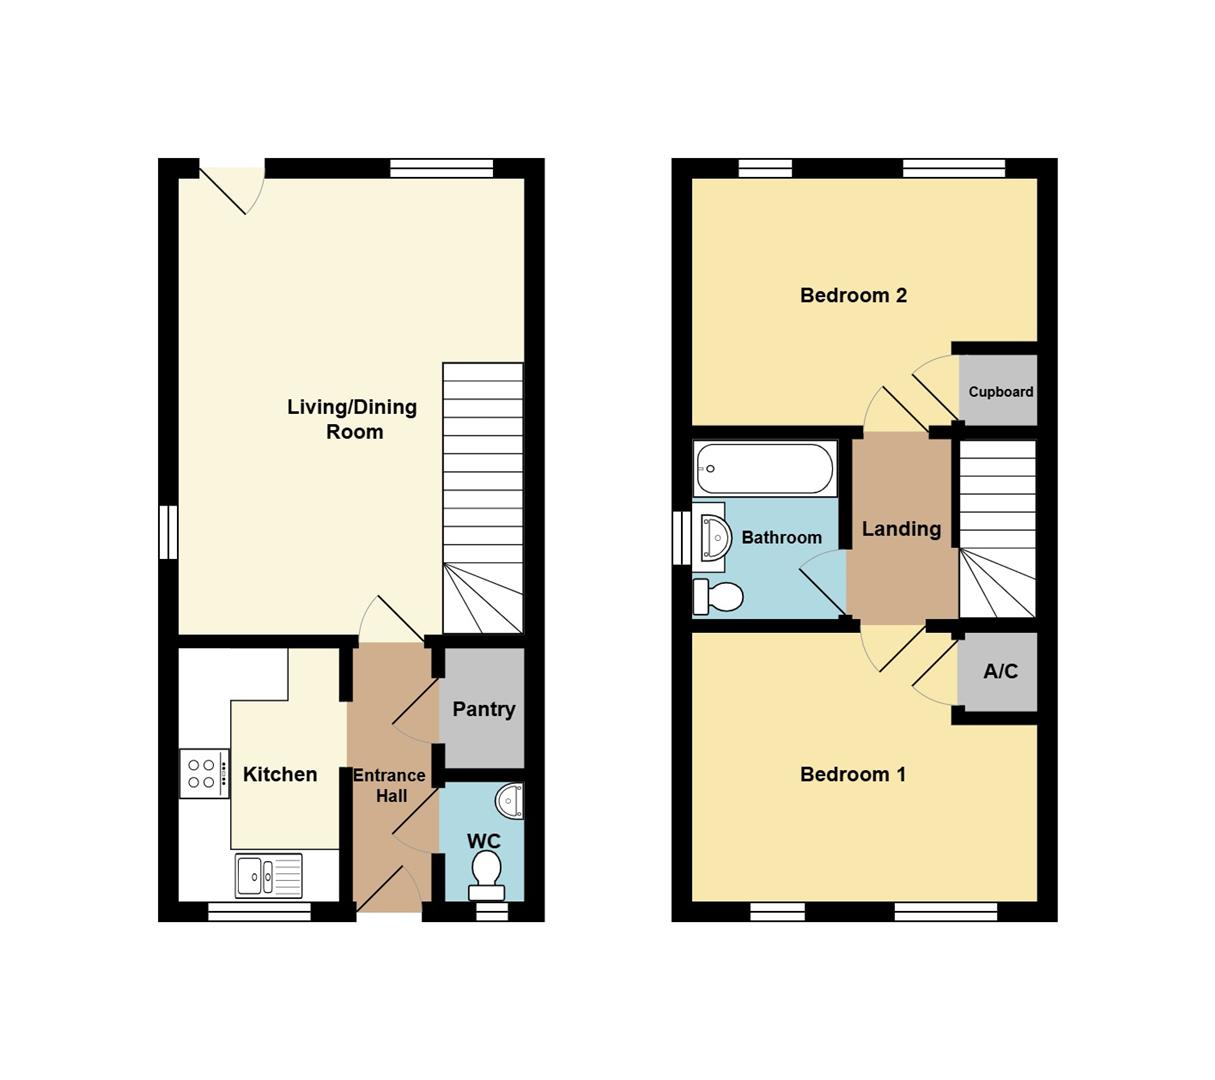
Downstairs comprises a spacious double-aspect living/dining room with a door opening into the garden, a fitted kitchen with a built-in oven, hob and extractor fan, and a large pantry offering additional storage space. There is the convenience of a downstairs cloakroom. Upstairs is a king-size master bedroom and a second double bedroom, each boasting two windows and built-in storage cupboards and served by the family bathroom with a shower over the bath.
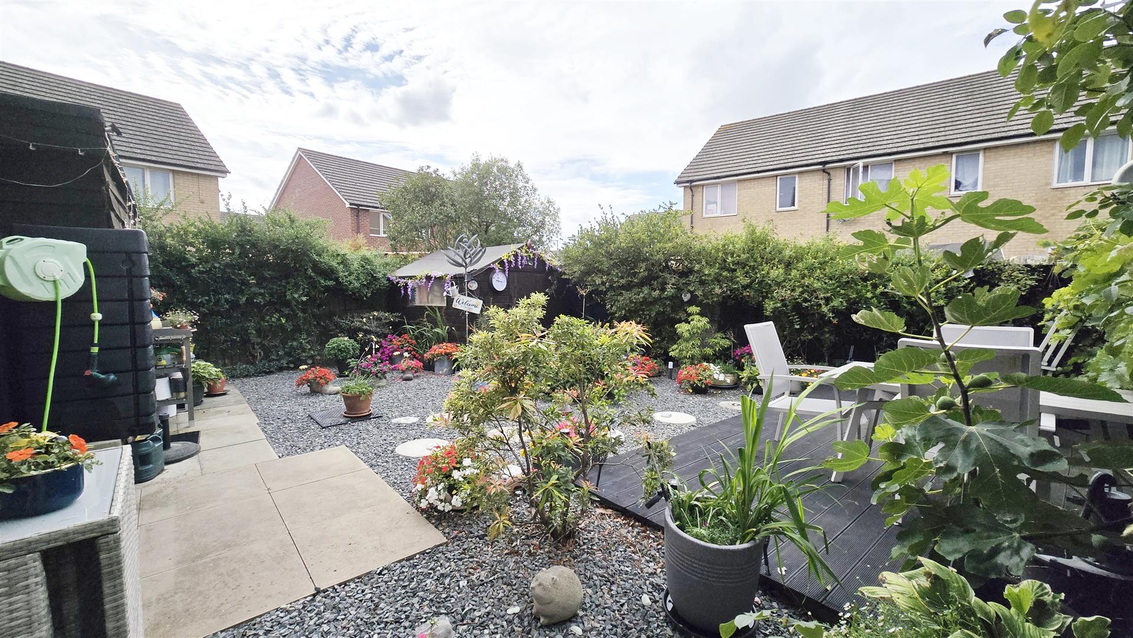
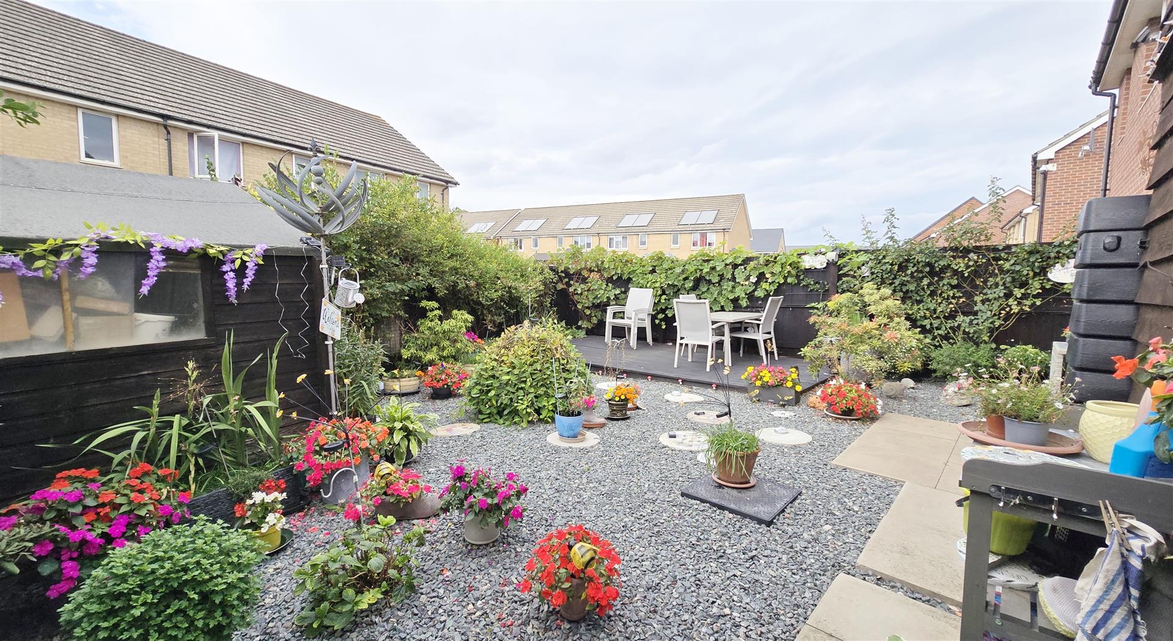
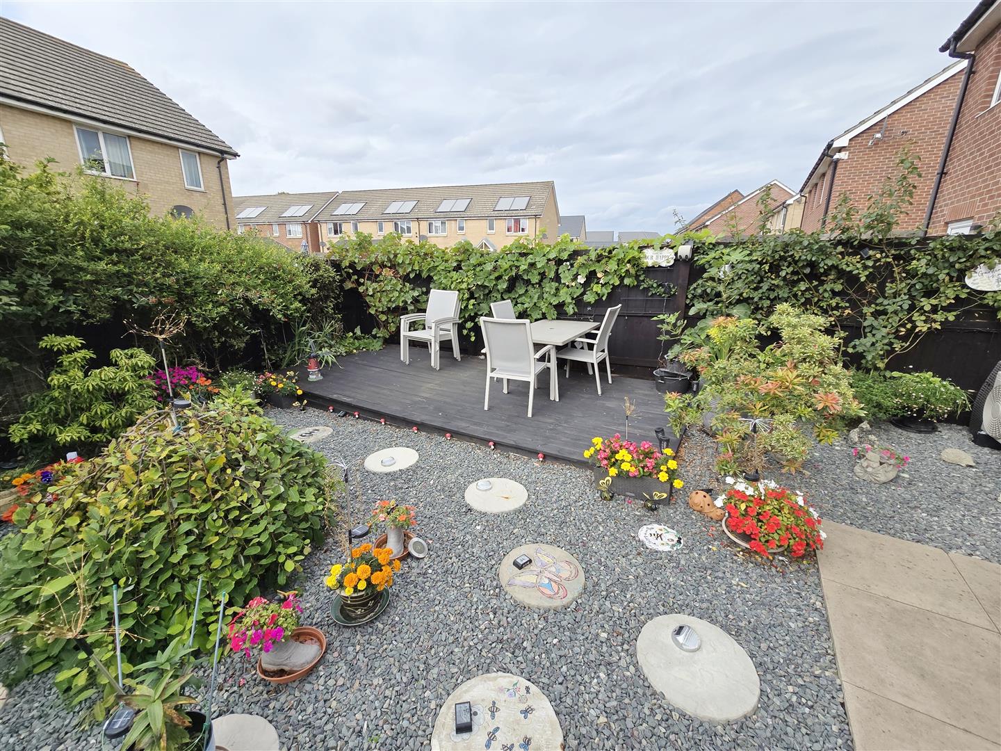
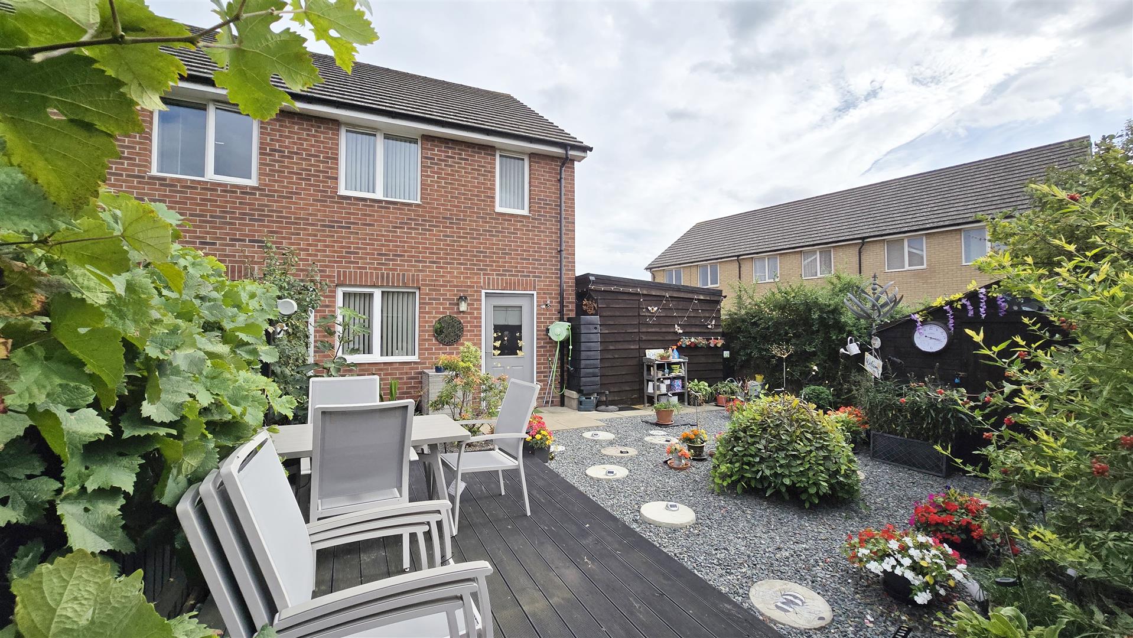
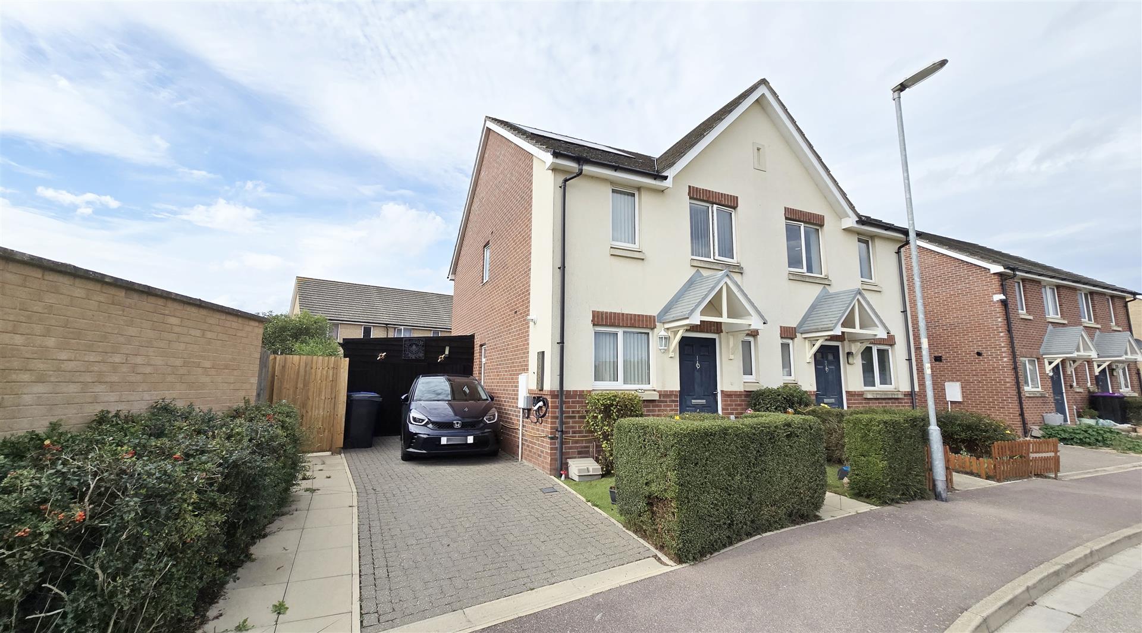
Outside, at the front of the property is a block-paved driveway providing off-road parking for 2 vehicles. To the side of the property, and accessible from both the front and the rear, is a timber garage/store equipped with power and lighting. It could provide additional parking for a small vehicle, or used as a store/workshop. The property offers a fully enclosed, low-maintenance rear garden, laid mostly to decorative stone which provides the ideal base for potted plants. There is an area of decking on which to position outdoor furniture for relaxing or entertaining.
If you think this property could become your new home, contact us to arrange a convenient viewing.
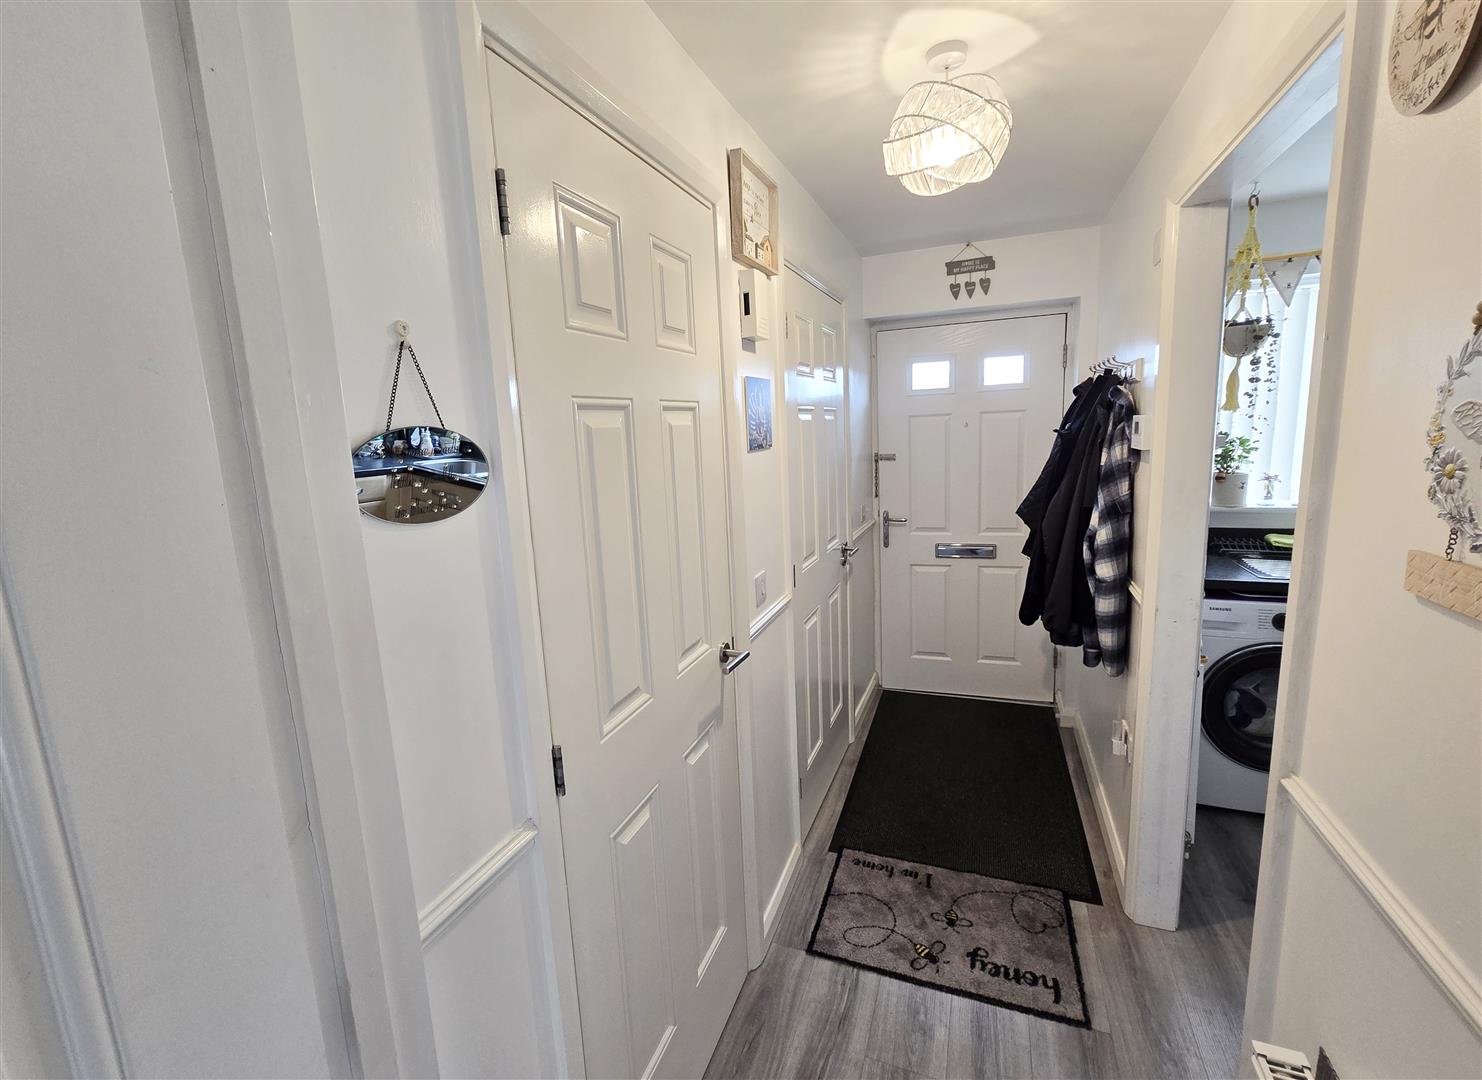
Ceiling light pendant. Composite double-glazed door to the front. Radiator. Heating/hot water programmer. LVT flooring.
1.51m x 0.92m (4'11" x 3'0")
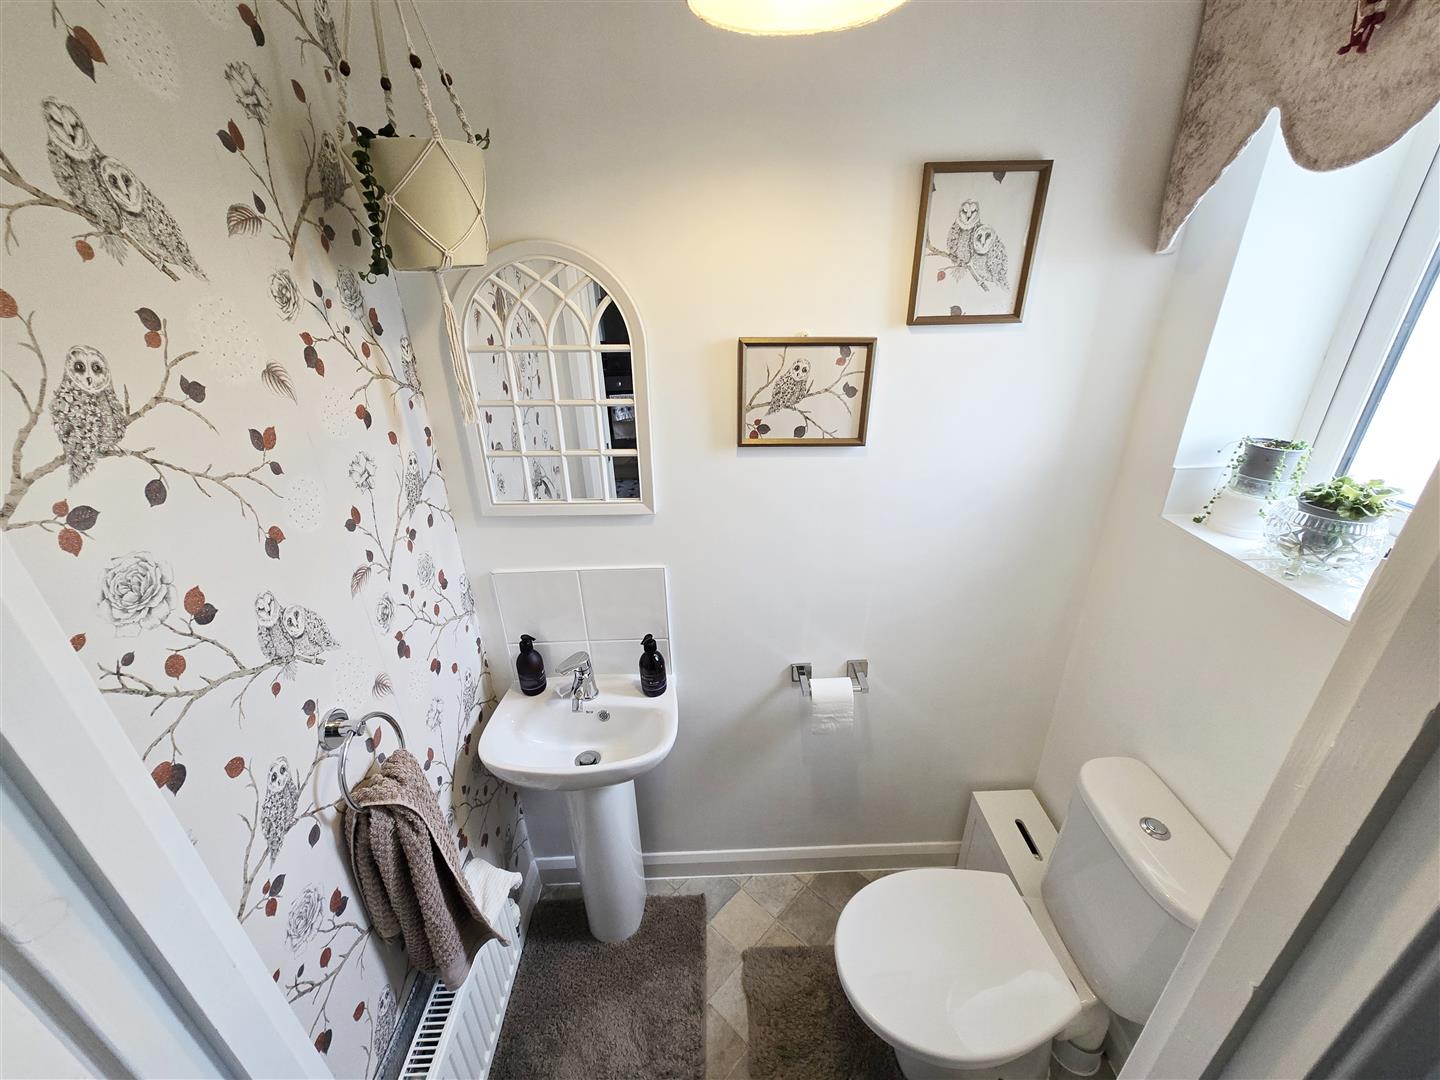
Ceiling light pendant. uPVC double-glazed privacy window to the front. 2-piece suite comprising a pedestal hand basin and a low-level WC. Radiator. Linoleum flooring.
1.53m x 0.92m (5'0" x 3'0")
Ceiling light pendant. Consumer unit. Shelving.
2.95m x 1.87m (9'8" x 6'1")
Ceiling light pendant. uPVC double-glazed window to the front. Fitted range of matching wall and base units with a worktop and coordinating upstand over. Inset 1 and 1/2 bowl stainless steel sink and drainer with a chrome pot wash tap. 'Schott Ceran' ceramic hob with a stainless steel extractor over and a stainless steel splashback. 'Zanussi' oven and grill. Under-counter space and plumbing for a washing machine. Space for a tall fridge-freezer. Power-points. LVT flooring.
5.31m x 4.02m (17'5" x 13'2")
2 x ceiling light pendants. Double-aspect room with a uPVC double-glazed window to the side and a uPVC double-glazed window to the rear. Composite double-glazed door to the rear. 2 x radiators. Power-points. BT point. TV point. Carpet flooring. Carpeted stairs to the first floor.
Ceiling light pendant. Smoke detector. Power-point. Carpet flooring
4.02m (max) x 3.18m (13'2" (max) x 10'5")
Ceiling light pendant. 2 x uPVC double-glazed windows to the front. Airing cupboard measuring approximately 0.92m x 0..87m housing a hot water cylinder. Radiator. Power-points. Carpet flooring.
4.02m (max) x 2.86m (13'2" (max) x 9'4")
Ceiling light pendant. Loft hatch. 2 x uPVC double-glazed windows to the rear. Over-stairs storage cupboard measuring approximately 1.05m x 0.75m with a hanging rail. Radiator. Heating/hot water programmer. Power-points. Carpet flooring.
2.09m x 1.71m (6'10" x 5'7")
Ceiling light. uPVC double-glazed privacy window to the side. 3-piece suite comprising of a panelled bath with a chrome mixer tap and a dual-headed shower over, a vanity basin unit and a low-level WC. Heated towel rail. Tiled splashbacks. Linoleum flooring.
Outside, to the side of the property is a block-paved driveway providing off-road parking for 2 vehicles. The property benefits from an EV charger.
To the front of the property is well maintained hedging, behind which low-maintenance artificial lawn is laid. Steps lead to the front door, over which a storm porch provides shelter. There is the benefit of outside lighting.
At the rear of the property is a fully enclosed, low-maintenance garden, laid mostly to decorative stone which provides the ideal base for potted plants. There is an area of decking on which to position outdoor furniture for relaxing or entertaining. It further benefits from a wooden storage shed, water butt, outside tap and lighting.
3.96m x 2.96m (12'11" x 9'8")
Double doors to the front (currently boarded over inside but could be re-instated) and a personnel door to the rear. Power and lighting.
All material information is given as a guide only and should always be checked and confirmed by your Solicitor prior to exchange of contracts.
The property is held on a 99 year lease commencing 30/10/2014. The freeholder for this is Amplius who own the other 70% share of the equity of this property. The buyer has the opportunity to purchase up to 100% of the equity in the property if they so wish. Geoffrey Collings & Co can provide you with information as to different share purchase prices along with the corresponding rent charge payable. All rent charges are exclusive of an additional charge of £29.33 which covers buildings insurance and a management charge.
The buyer will require the approval of Amplius in order to purchase this property. Geoffrey Collings & Co can provide you with details of how to apply for approval from Amplius. Please be aware that there are some eligibility requirements and restrictions - please speak to a member of our team to discuss them.
The small but busy Market Town of Long Sutton has a good range of amenities including Co-Op Store/Post Office, Tesco One Stop, Butchers, Boots, Health Centre, Library, Hardware Store, Electrical store, Dentists, Beauticians, Hairdressers and various eateries. The larger towns of King's Lynn and Spalding are both approximately 13 miles away and have ongoing coach and rail links direct to London and the North. The North Norfolk coast is just a 45-minute drive. The smaller nearby Town of Sutton Bridge also offers a small Marina and a challenging Golf Course, as well as the Sir Peter Scott Walk.
Council Tax Band B. For more information on Council Tax, please contact South Holland District Council on 01775 761161.
EPC Rating TBC. If you would like to view the full EPC, please enquire at our Long Sutton office.
Mains electric, water and drainage are all understood to be installed at this property.
Central heating type - Gas central heating.
EE - Good in-home and outdoor
02 - Good outdoor
Three - Good outdoor
Vodafone - Good outdoor
Visit the Ofcom website for further information.
Standard, Superfast and Ultrafast broadband is available.
Visit the Ofcom website for further information.
This postcode is deemed as a very low risk of surface water flooding and a low risk of flooding from rivers and the sea.
For more information, visit the gov.uk website.
FURTHER INFORMATION and arrangements to view may be obtained from the LONG SUTTON OFFICE of GEOFFREY COLLINGS & CO. Monday to Friday: 9.00am to 5.00pm. Saturday: 9.00am to 1.00pm.
IF YOU HAVE A LOCAL PROPERTY TO SELL THEN PLEASE CONTACT THE LONG SUTTON OFFICE OF GEOFFREY COLLINGS & CO. FOR A FREE MARKETING APPRAISAL.