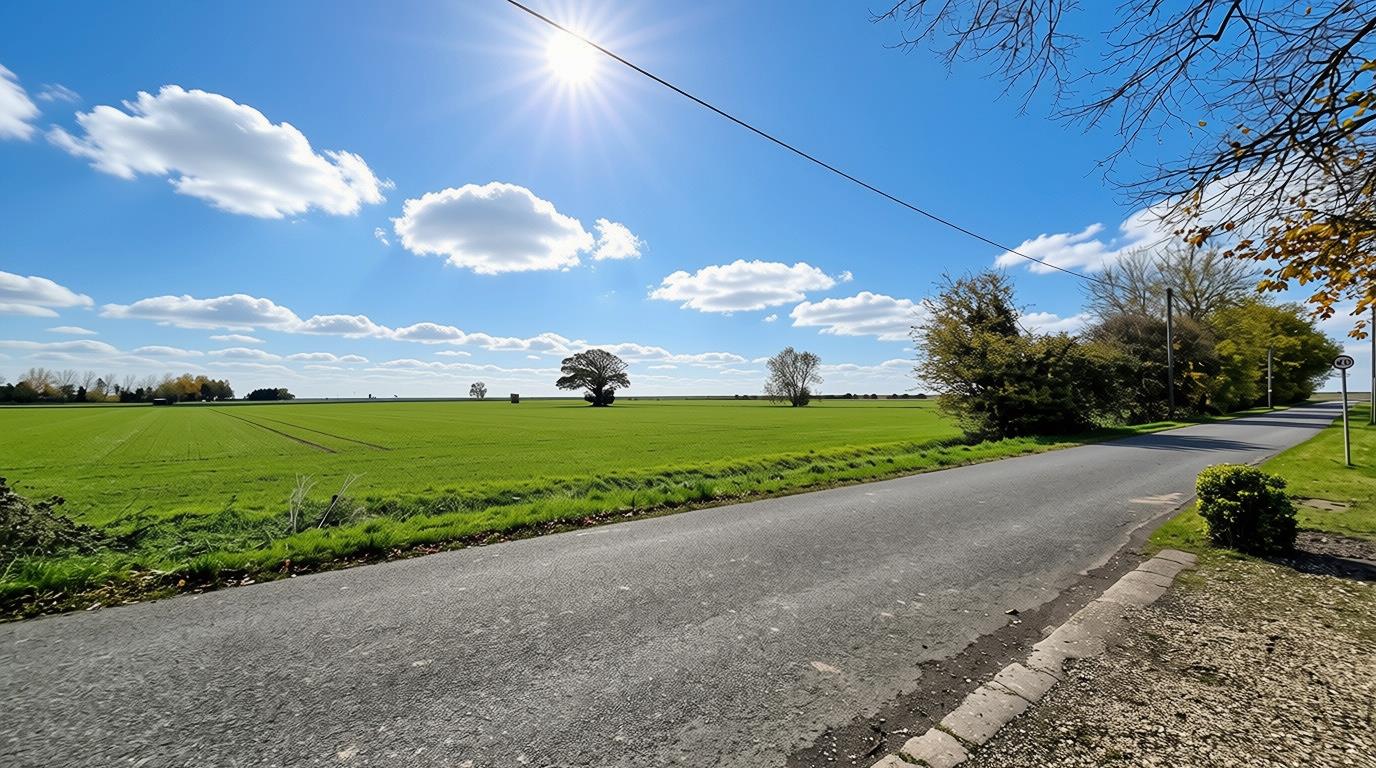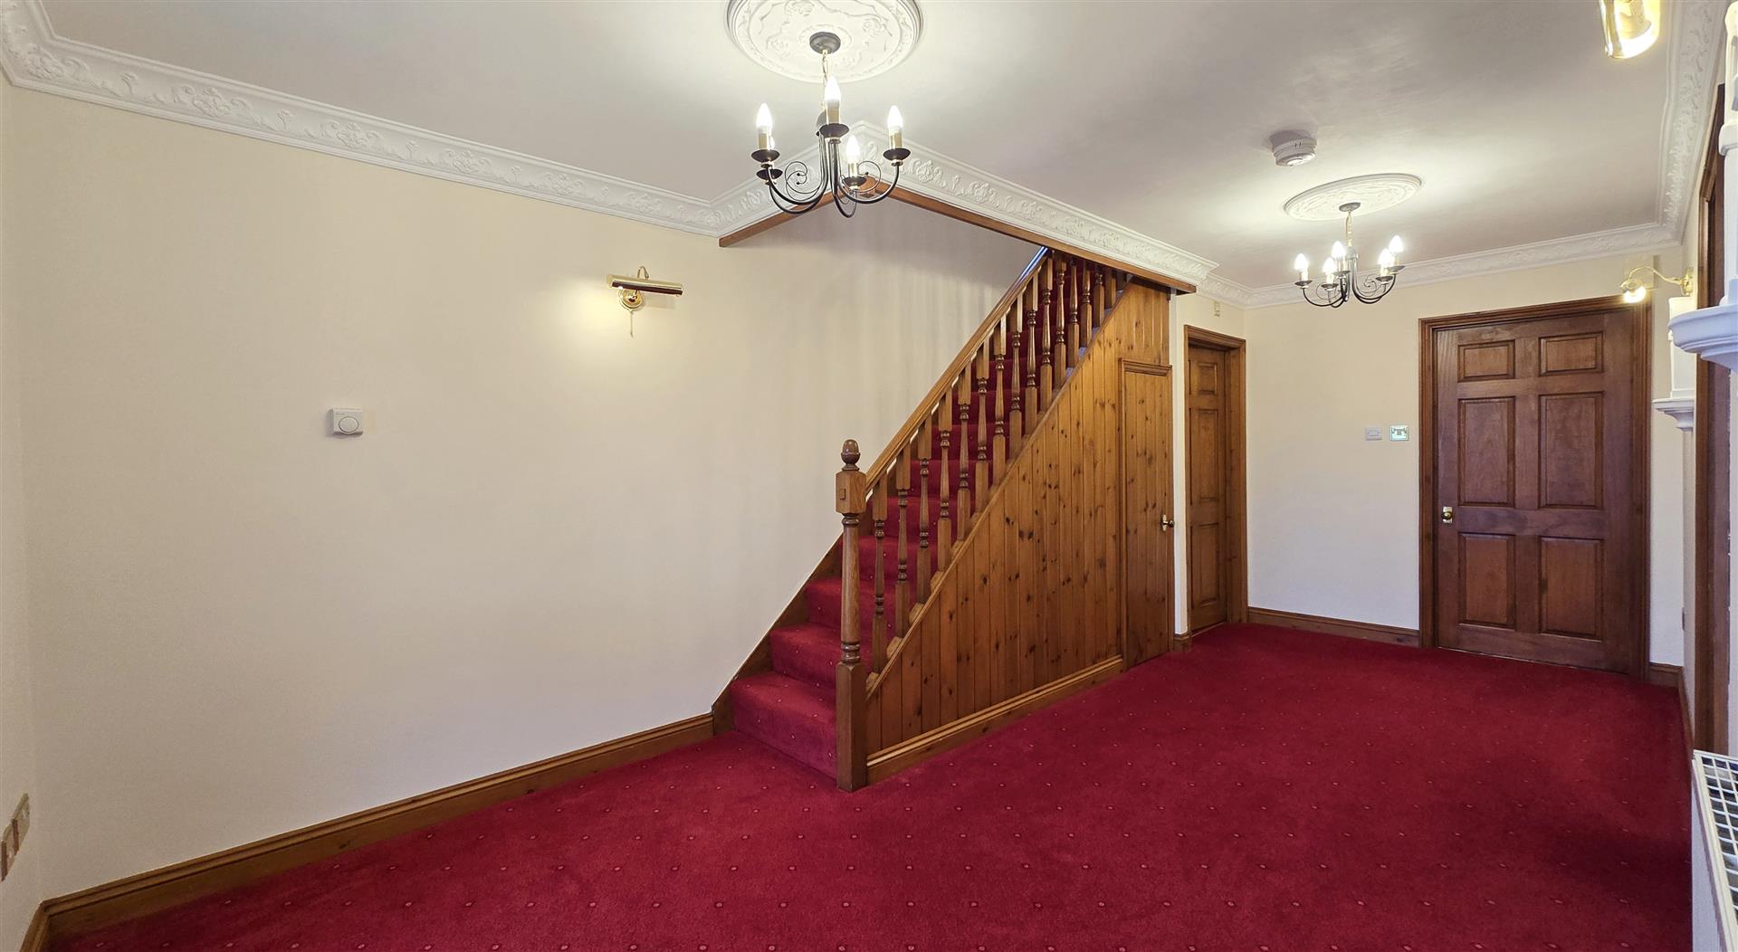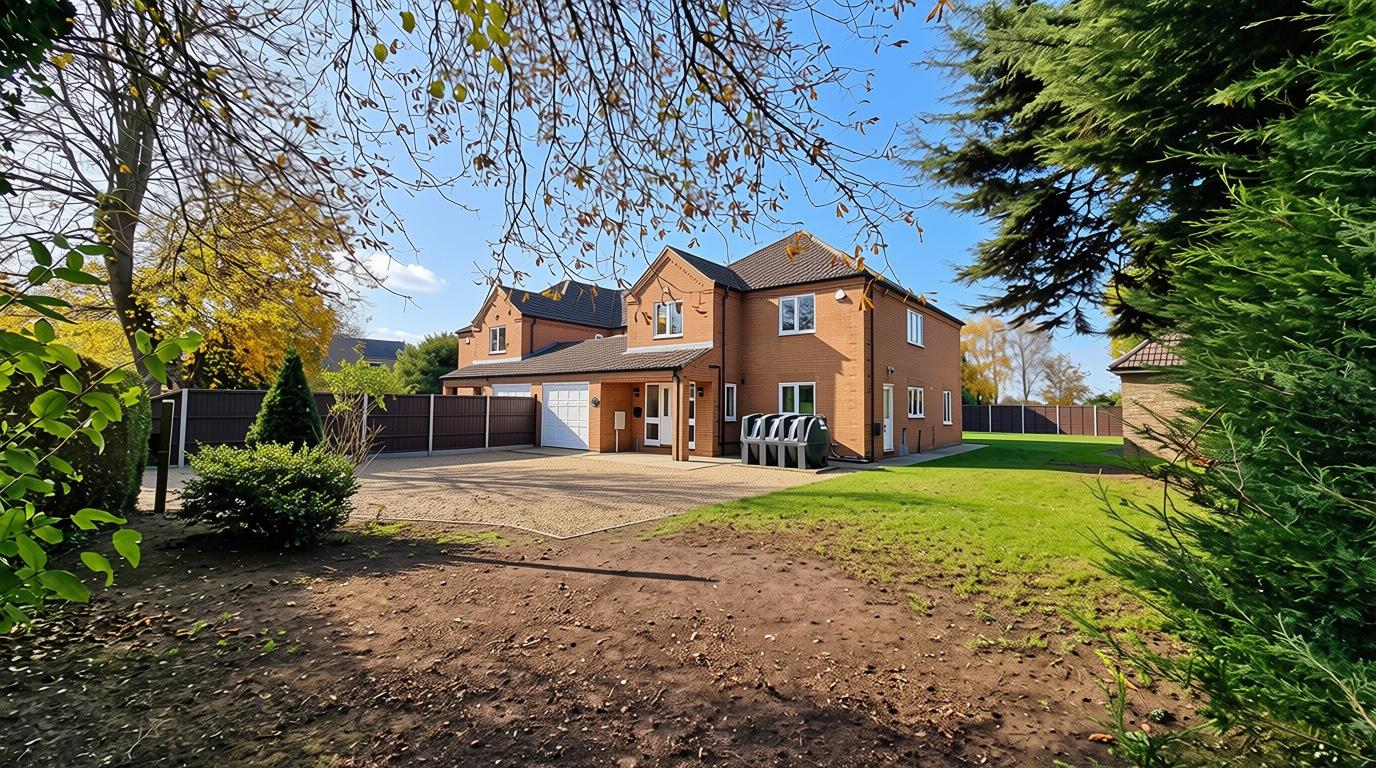
Offered with no forward chain and situated in a semi-rural location with field views to the front, this impressive four-bedroom link-detached home offers generous and versatile accommodation throughout. It’s an ideal choice for growing families or those seeking additional space both inside and out. Whilst neatly presented with attractive details such as plaster Regency Acanthus ornate decorative coving with matching ceiling roses, the property is ready to move into, but offers potential for some modernisation over time.
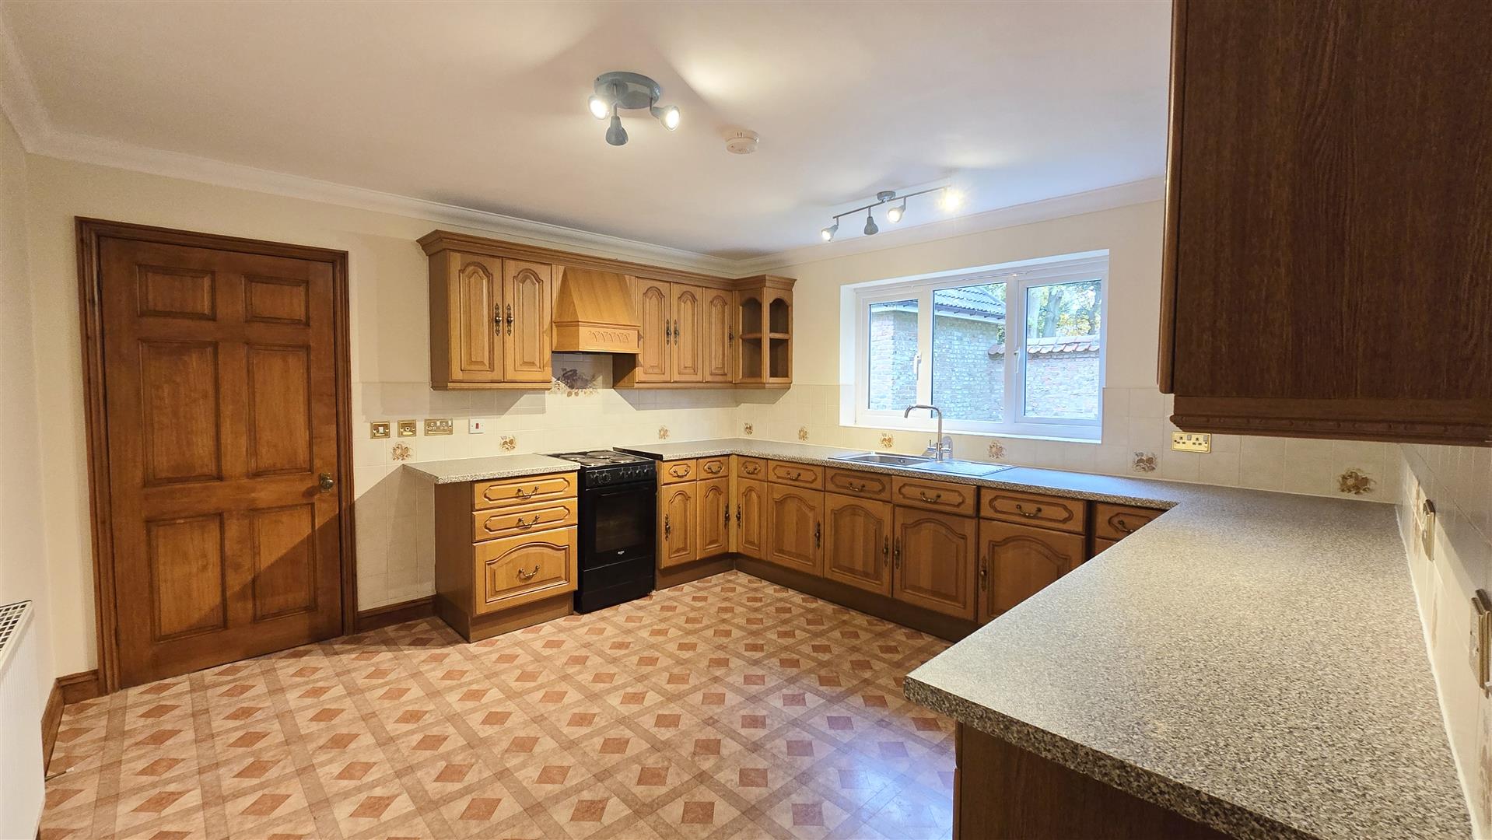
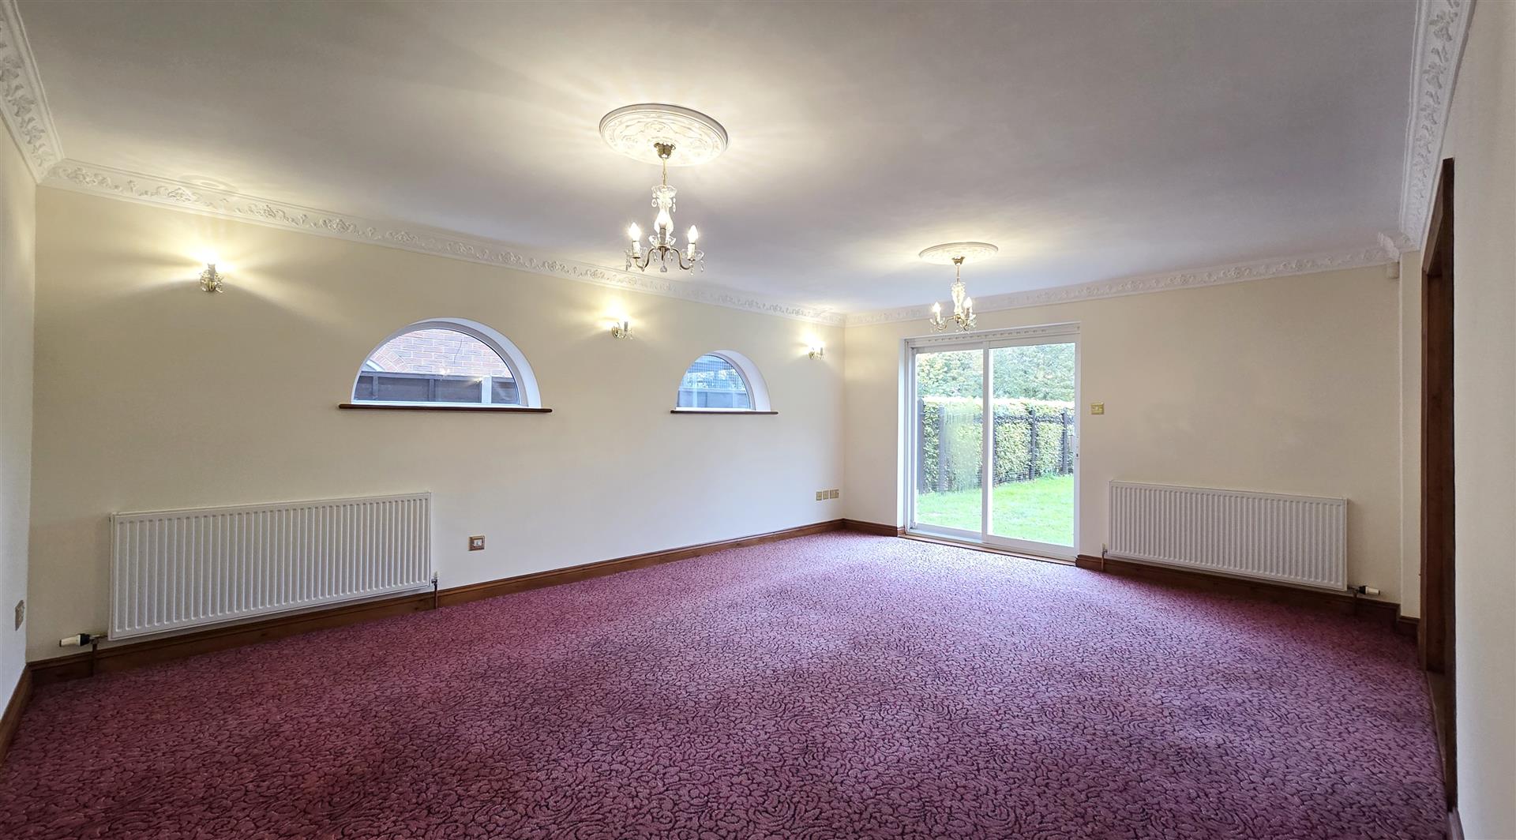
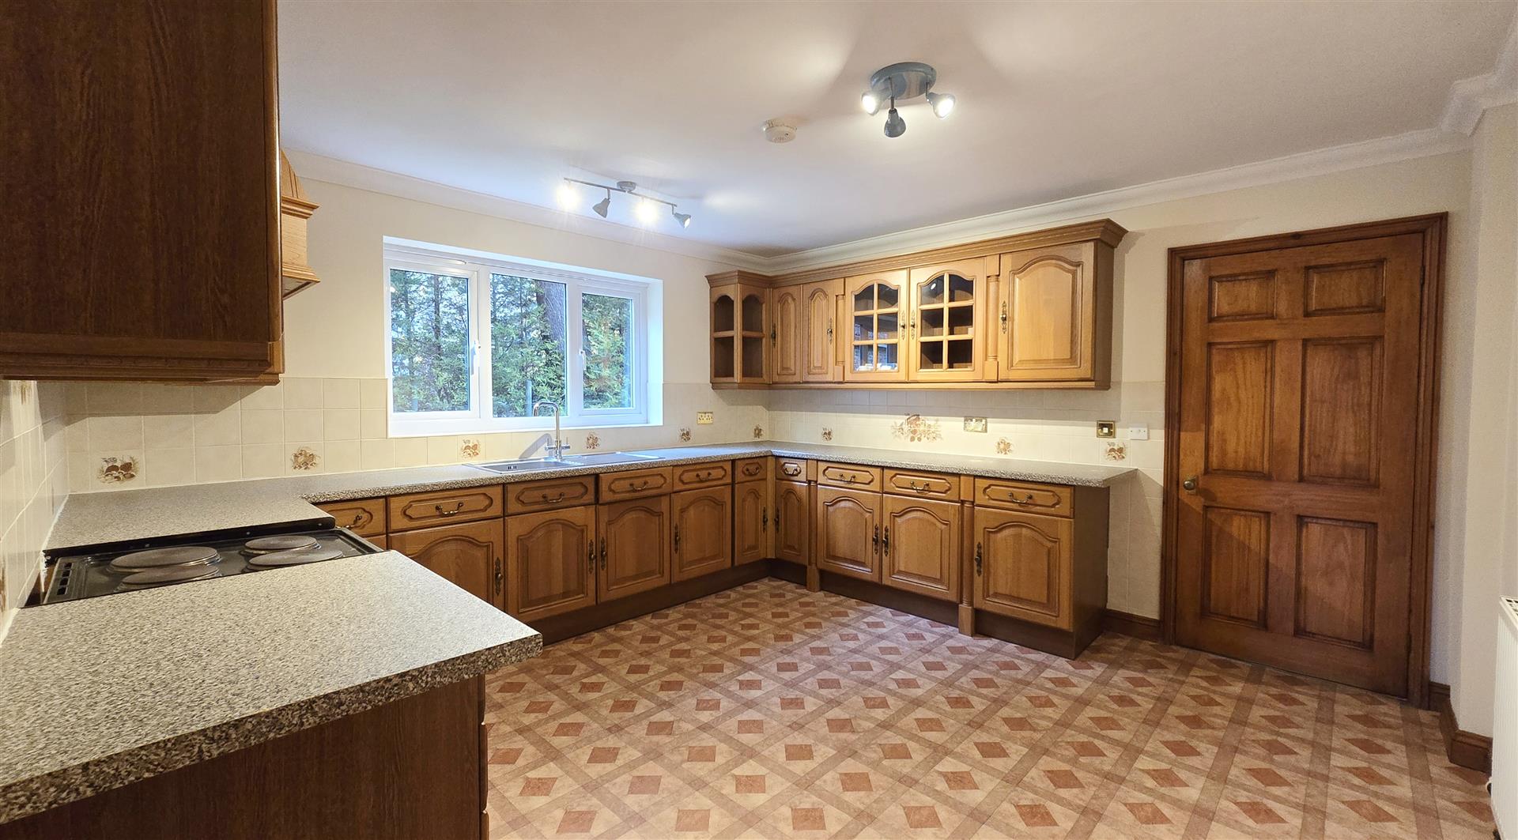
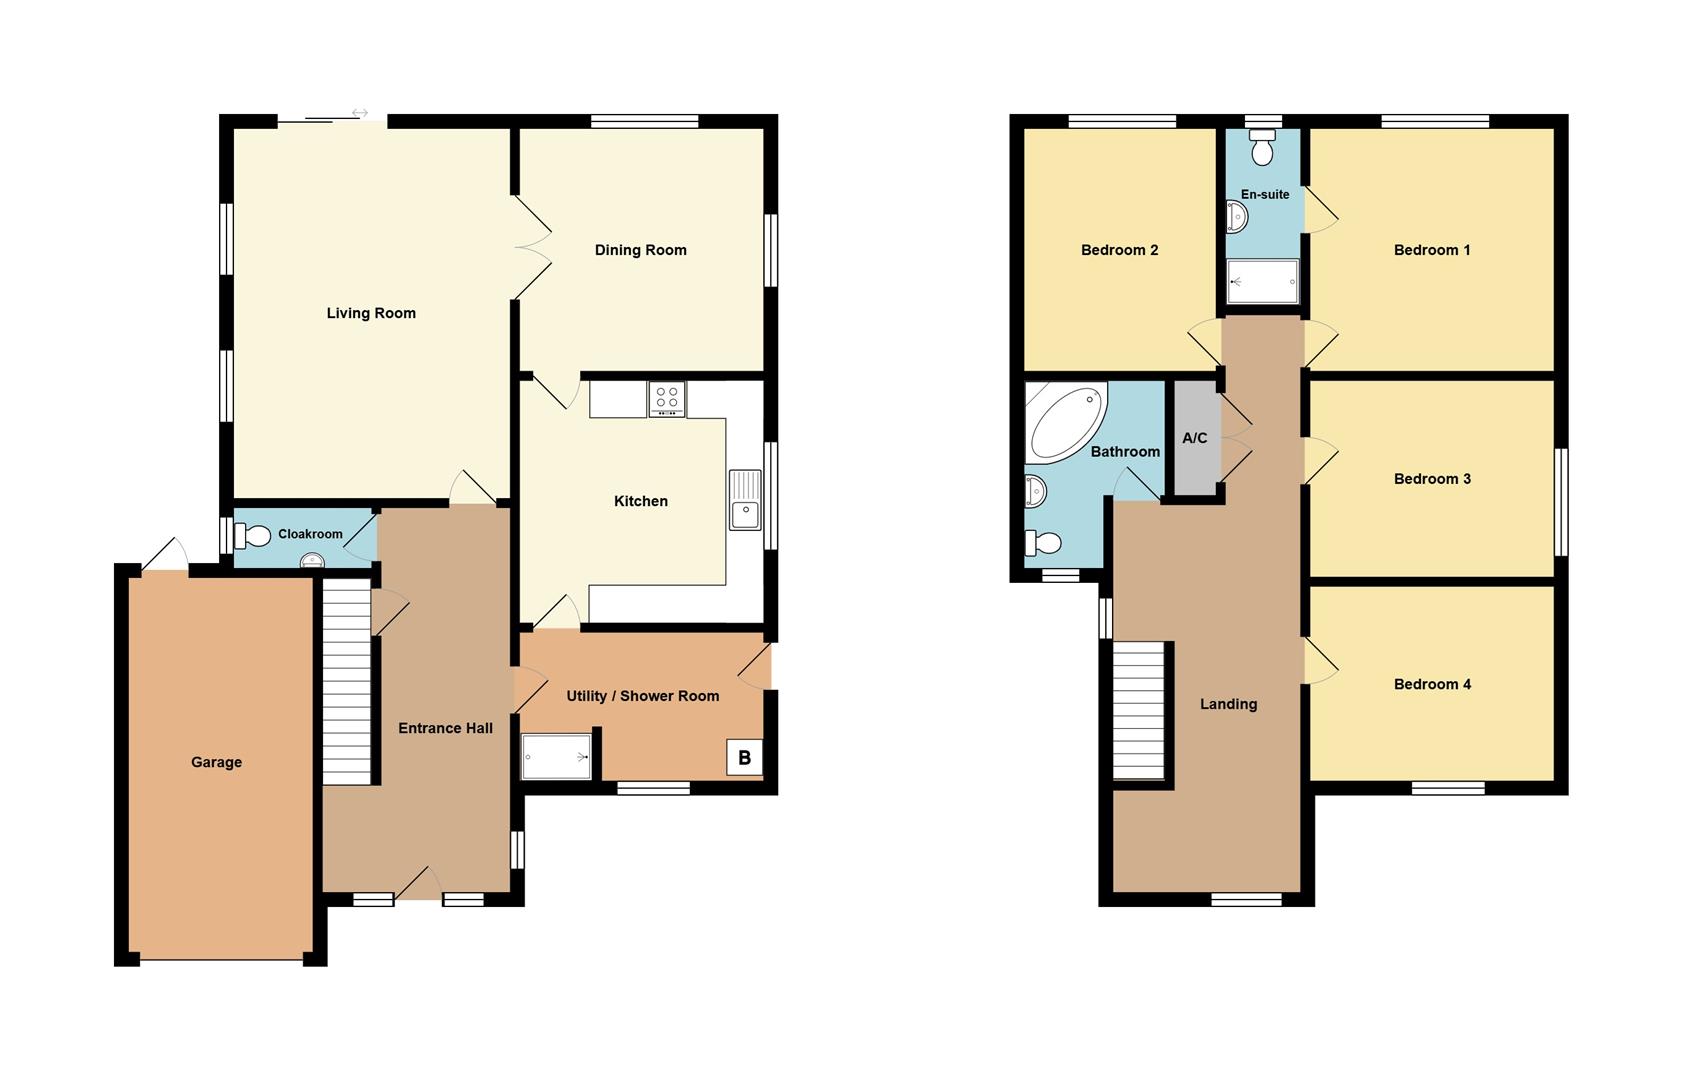
Downstairs, off the huge entrance hall, the property boasts a superbly proportioned living room with feature semi-circle windows and patio doors to the garden. From the living room, internal french doors open into the separate double-aspect dining room, which is also accessible from the kitchen; a dream for keen entertainers. The spacious kitchen offers more than adequate storage and worksurfaces for food preparation. There is the bonus of a separate utility room which provides valuable laundry space, and also houses an additional shower. The ground floor is completed by a convenient cloakroom.
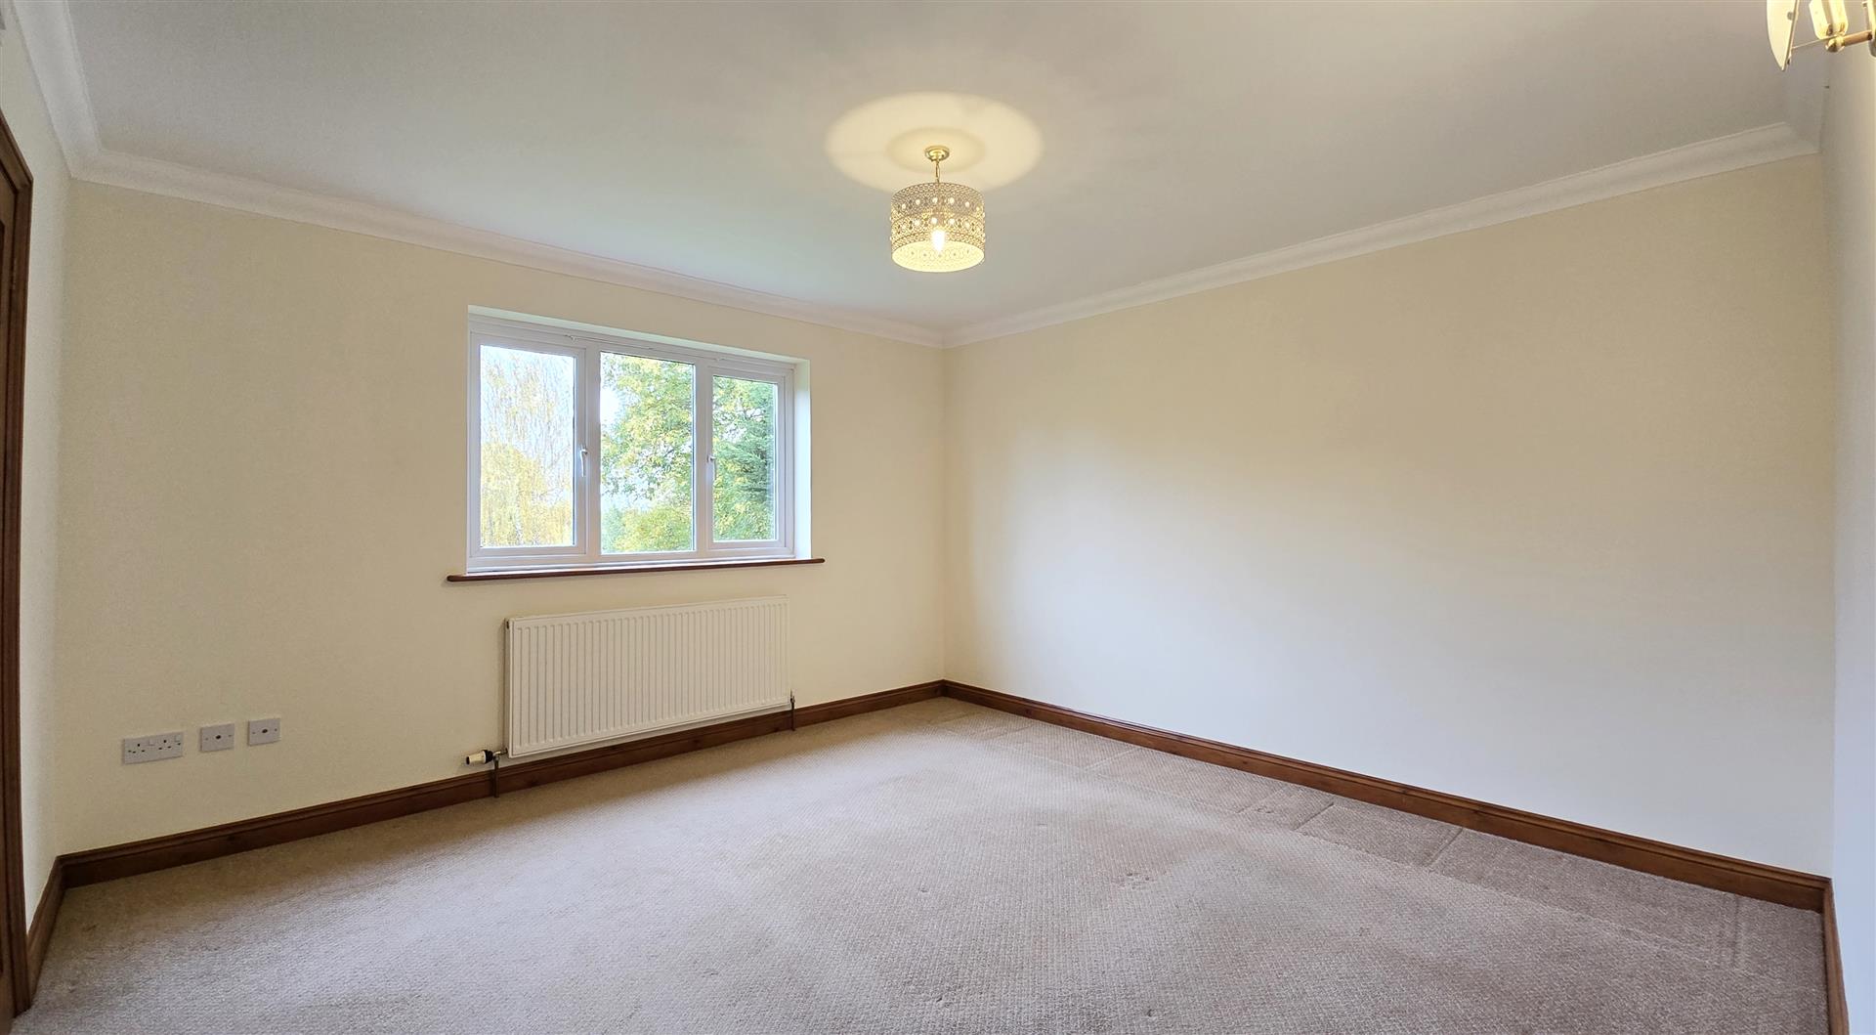
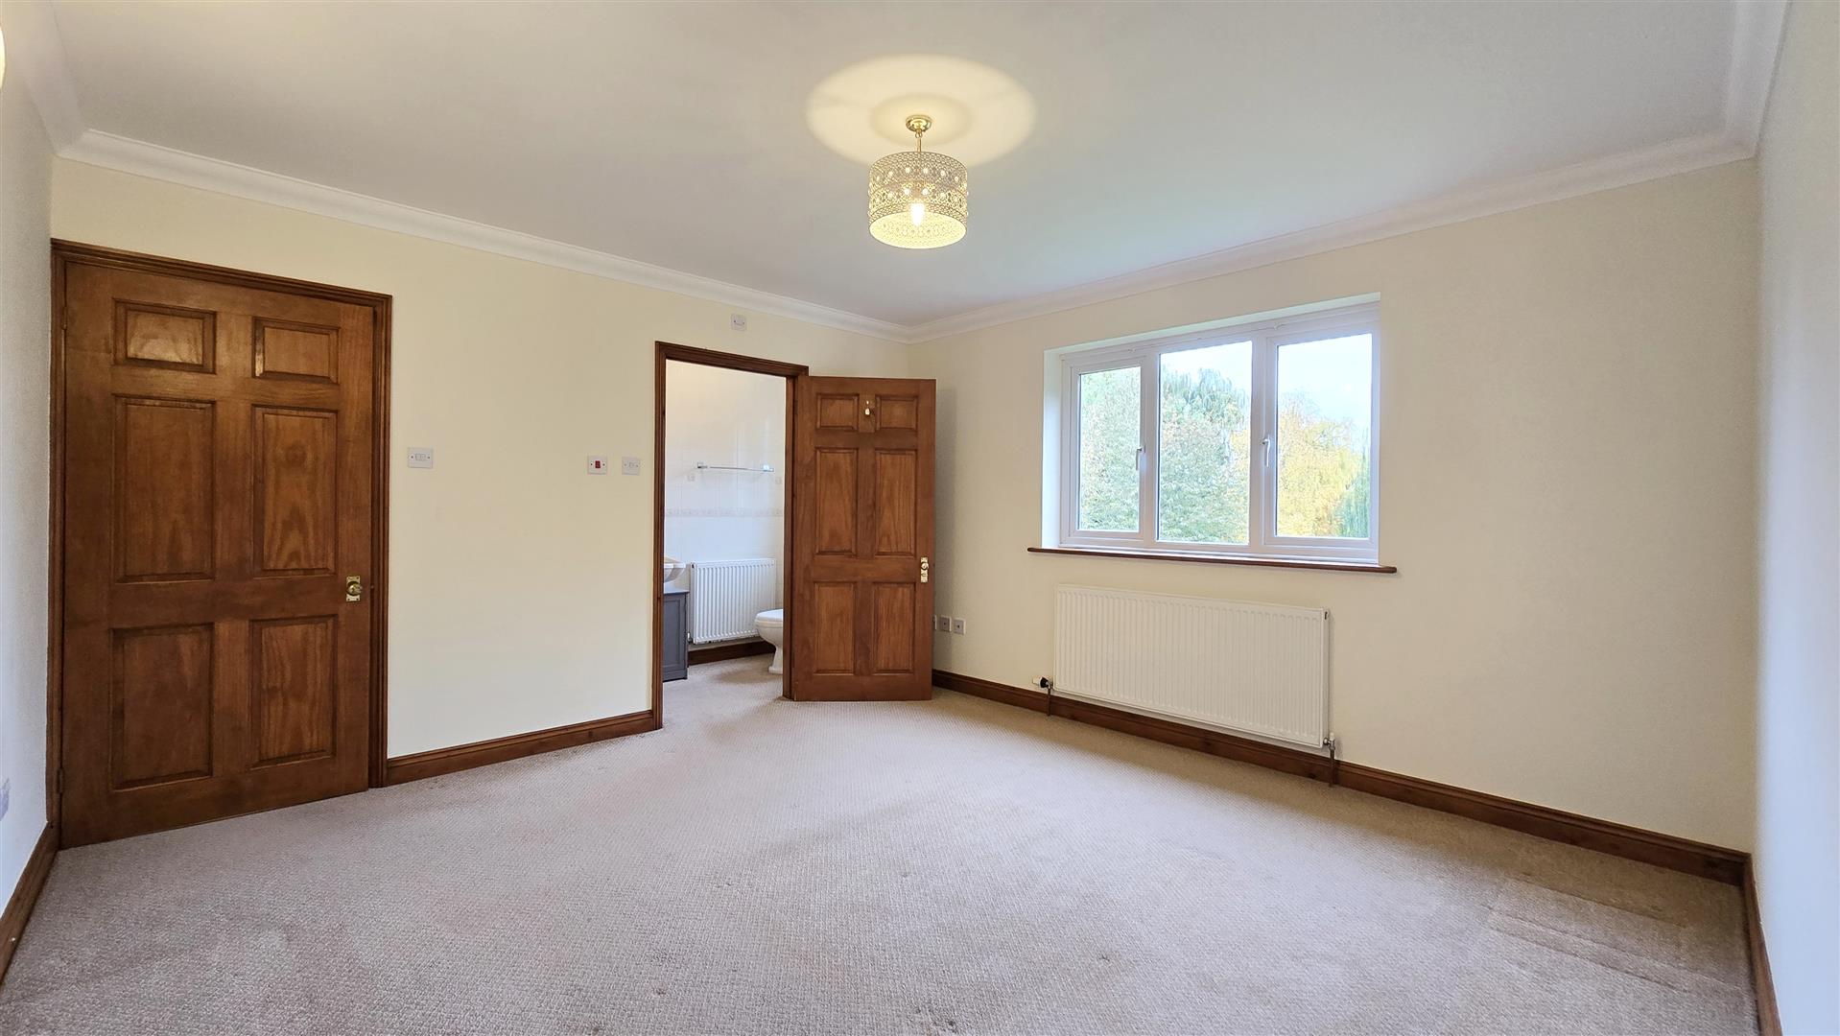
Upstairs, there are four well-proportioned bedrooms, all comfortably accommodating double beds, with the king-size master bedroom benefiting from its own en-suite shower room. An L-shaped family bathroom serves the remaining bedrooms.
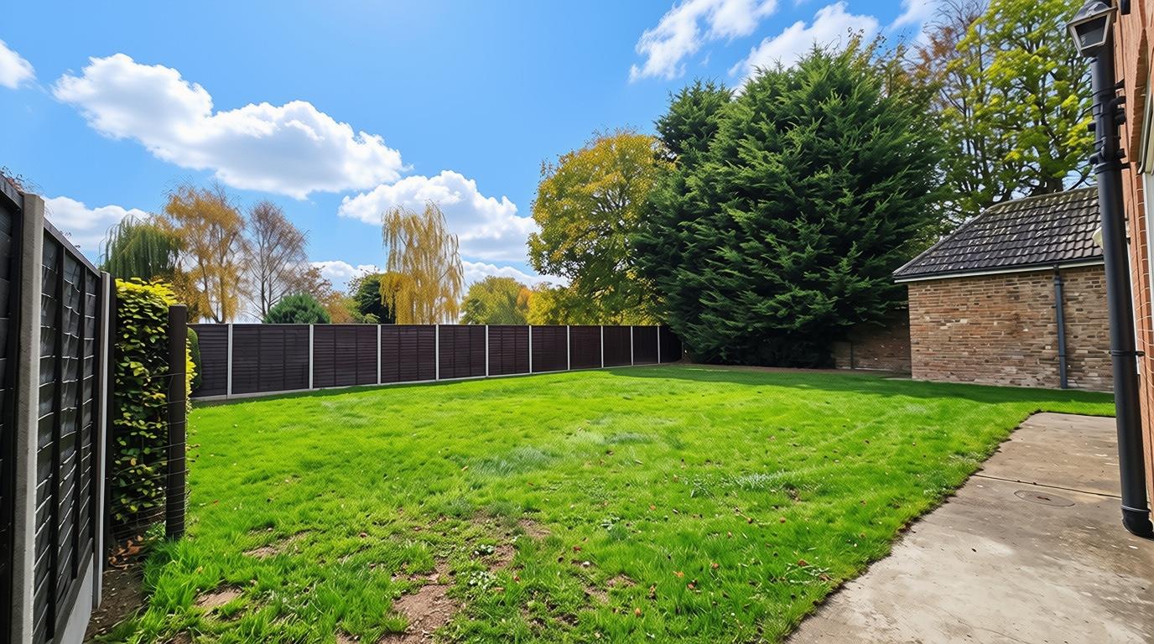
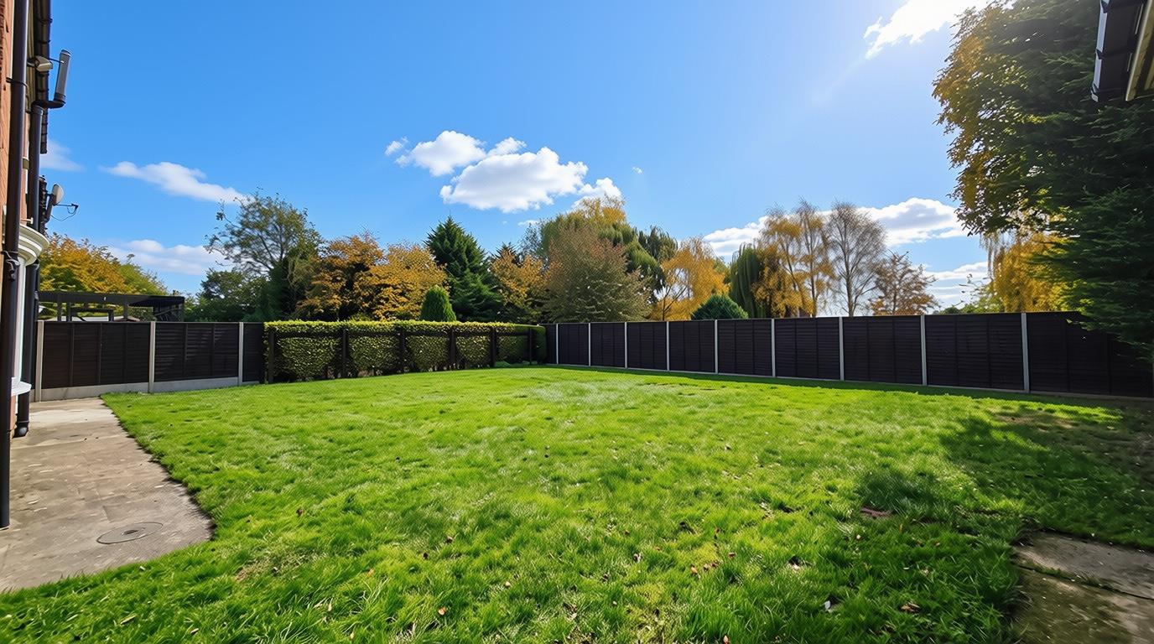
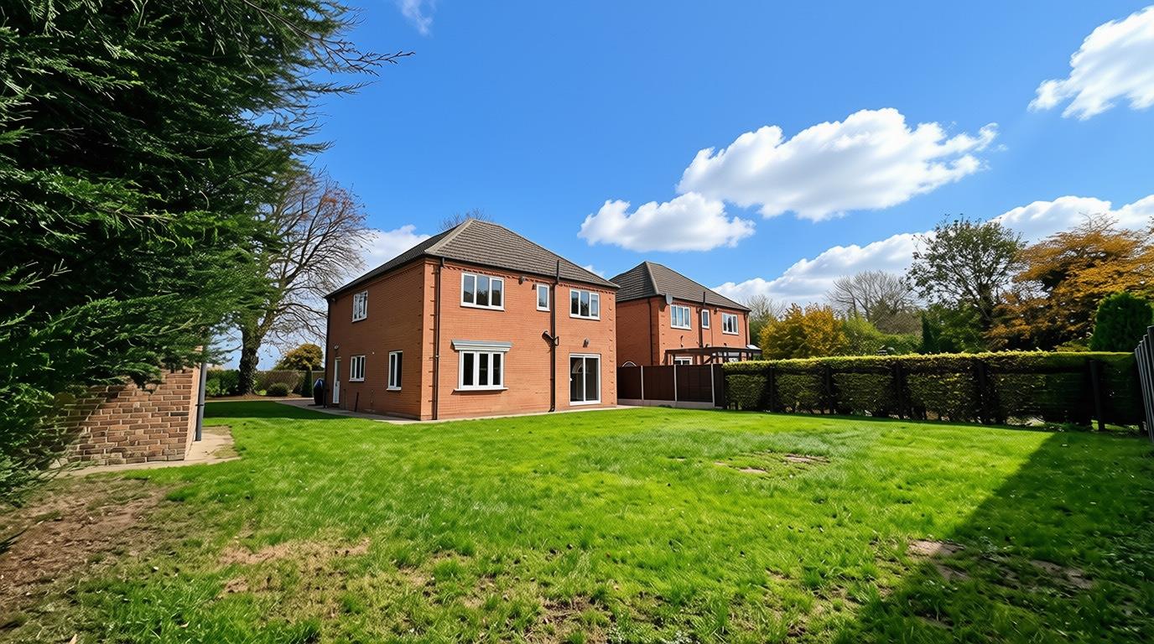
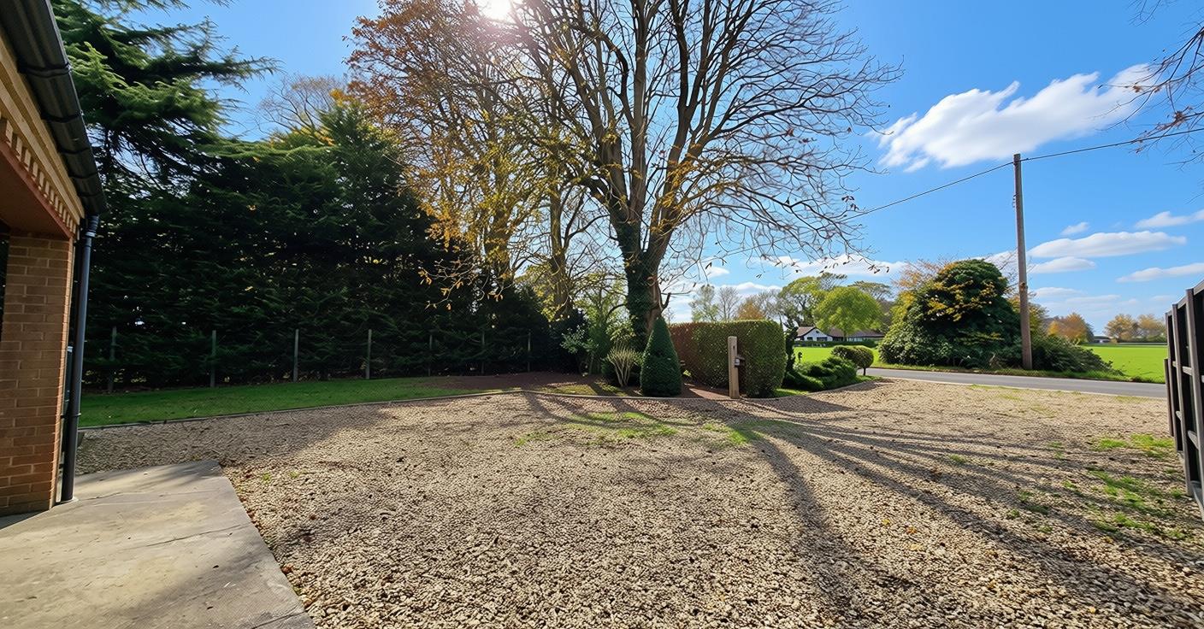
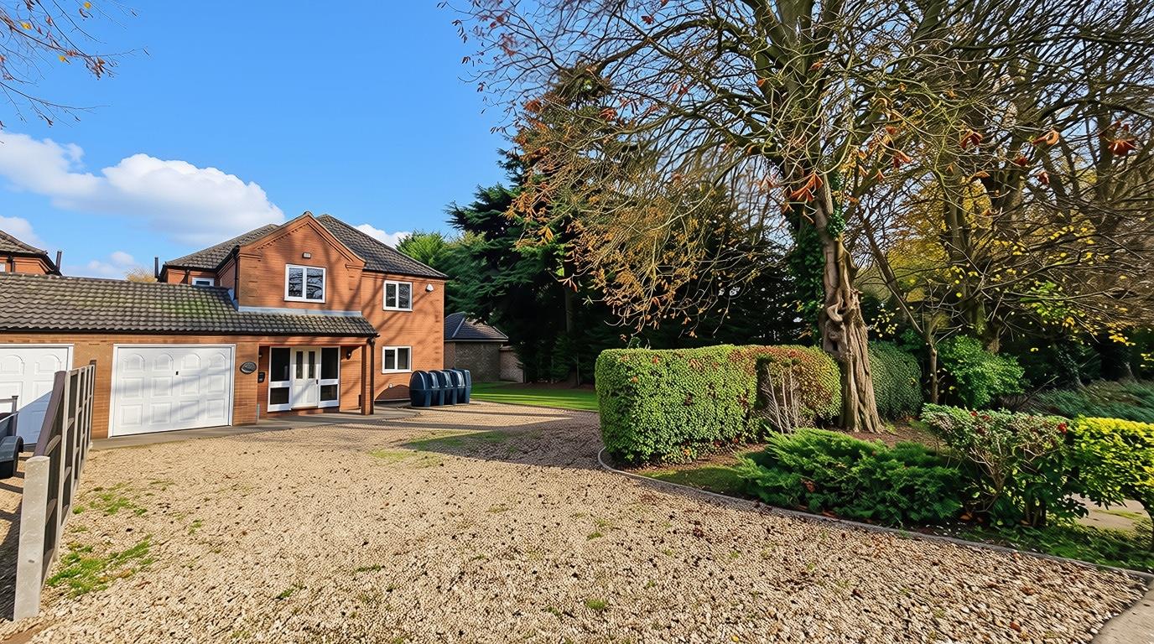
Externally, the property continues to impress. A generous gravelled driveway provides off-road parking for multiple vehicles, with ample space for those wishing to accommodate a caravan or motorhome. Further parking or storage space is available in the longer-than-average single garage. To the rear and side of the property, there is a substantial lawned garden offering plenty of outdoor space for families, entertaining, gardening or simply enjoying the surroundings.
Early viewing is highly recommended to fully appreciate the space, flexibility and potential this wonderful home has to offer!
6.06m (max) x 3.01m (max) (19'10" (max) x 9'10" (m
Plaster Regency Acanthus ornate decorative coving with 2 x matching ceiling roses. 2 x ceiling lights. Smoke detector. 2 x wall plaster niches with overhead lights, plus an additional wall light. uPVC double-glazed privacy door with wooden-framed privacy side panels. uPVC double-glazed window to the side. Under stairs storage cupboard with internal light and coat hooks. Radiator. 2 x double power-points. BT point. Alarm panel. Thermostat. Carpet flooring with inset door matting to the entrance.
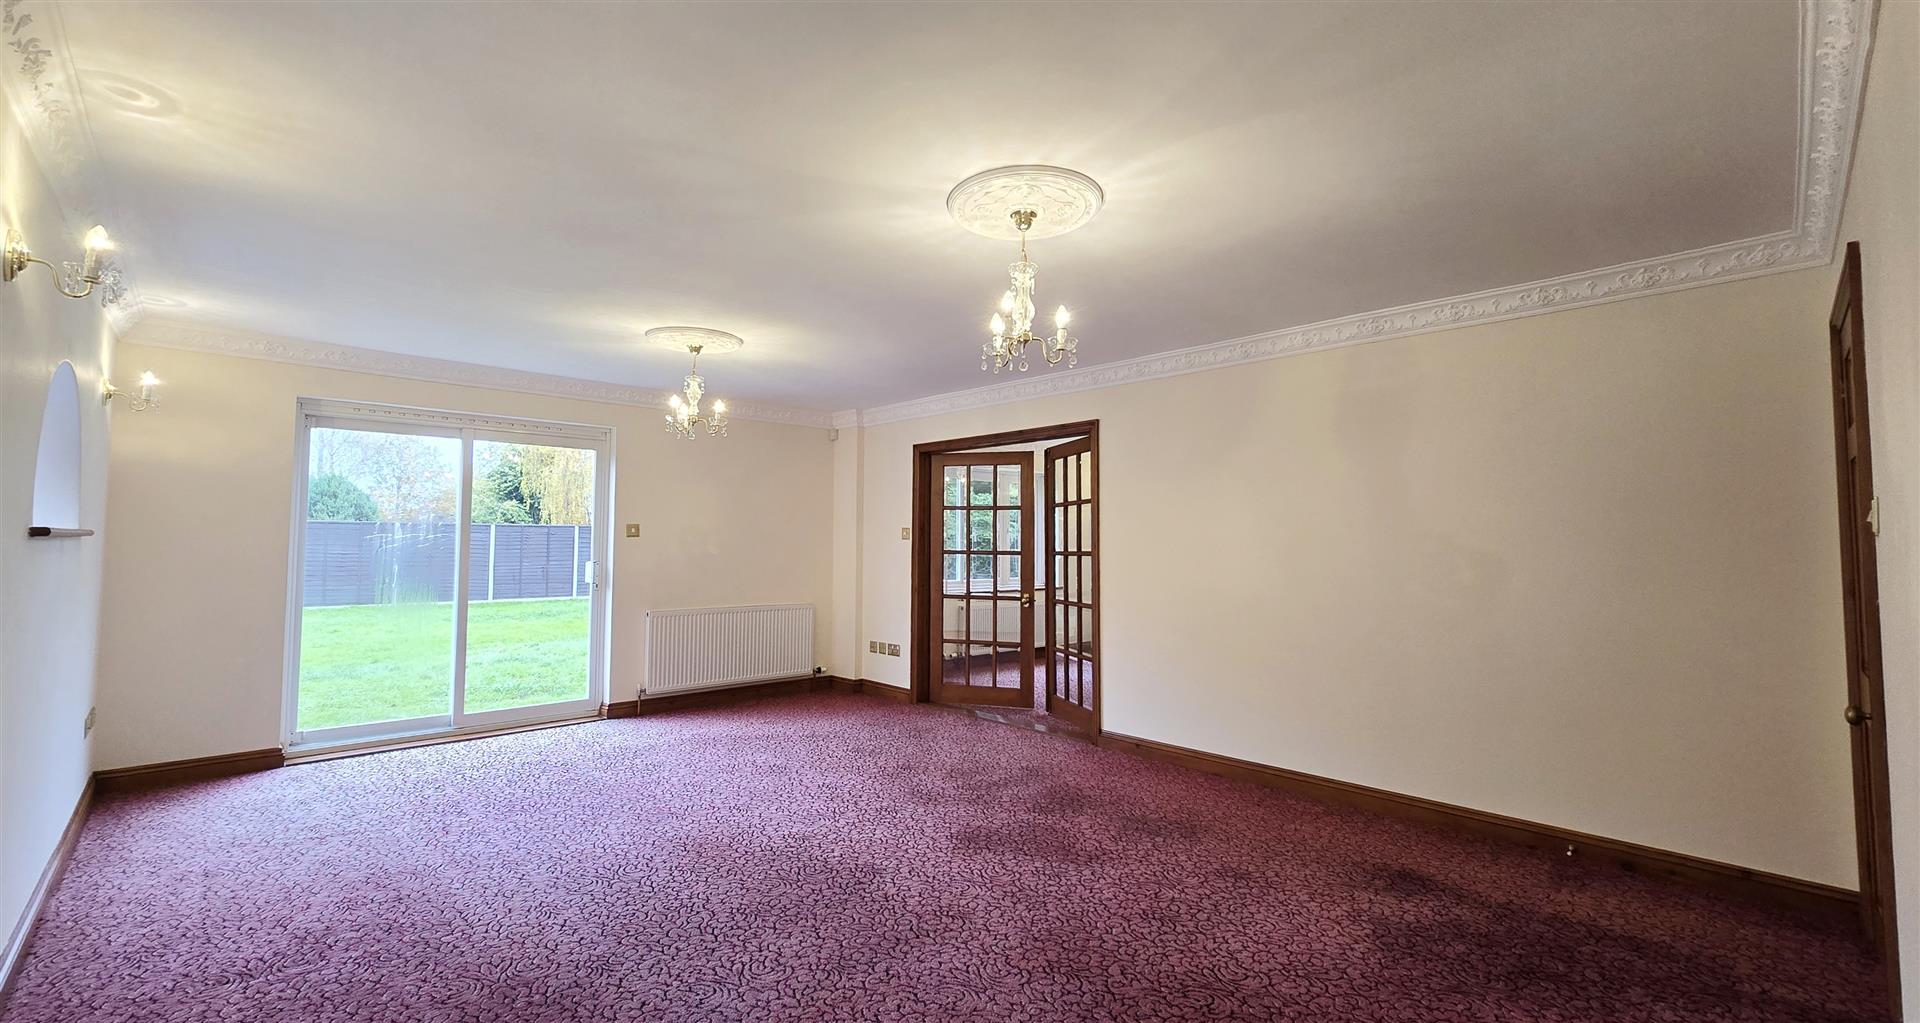
5.97m x 4.46m (19'7" x 14'7")
Plaster Regency Acanthus ornate decorative coving with 2 x matching ceiling roses. 2 x ceiling lights. 3 x wall lights. Double-aspect room with uPVC double-glazed sliding patio doors to the rear and 2 x uPVC double-glazed semi-circle windows to the side. Wooden-framed glazed french doors to the side dining room. 2 x radiators. 3 x double power-points. 4 x TV points. Carpet flooring.
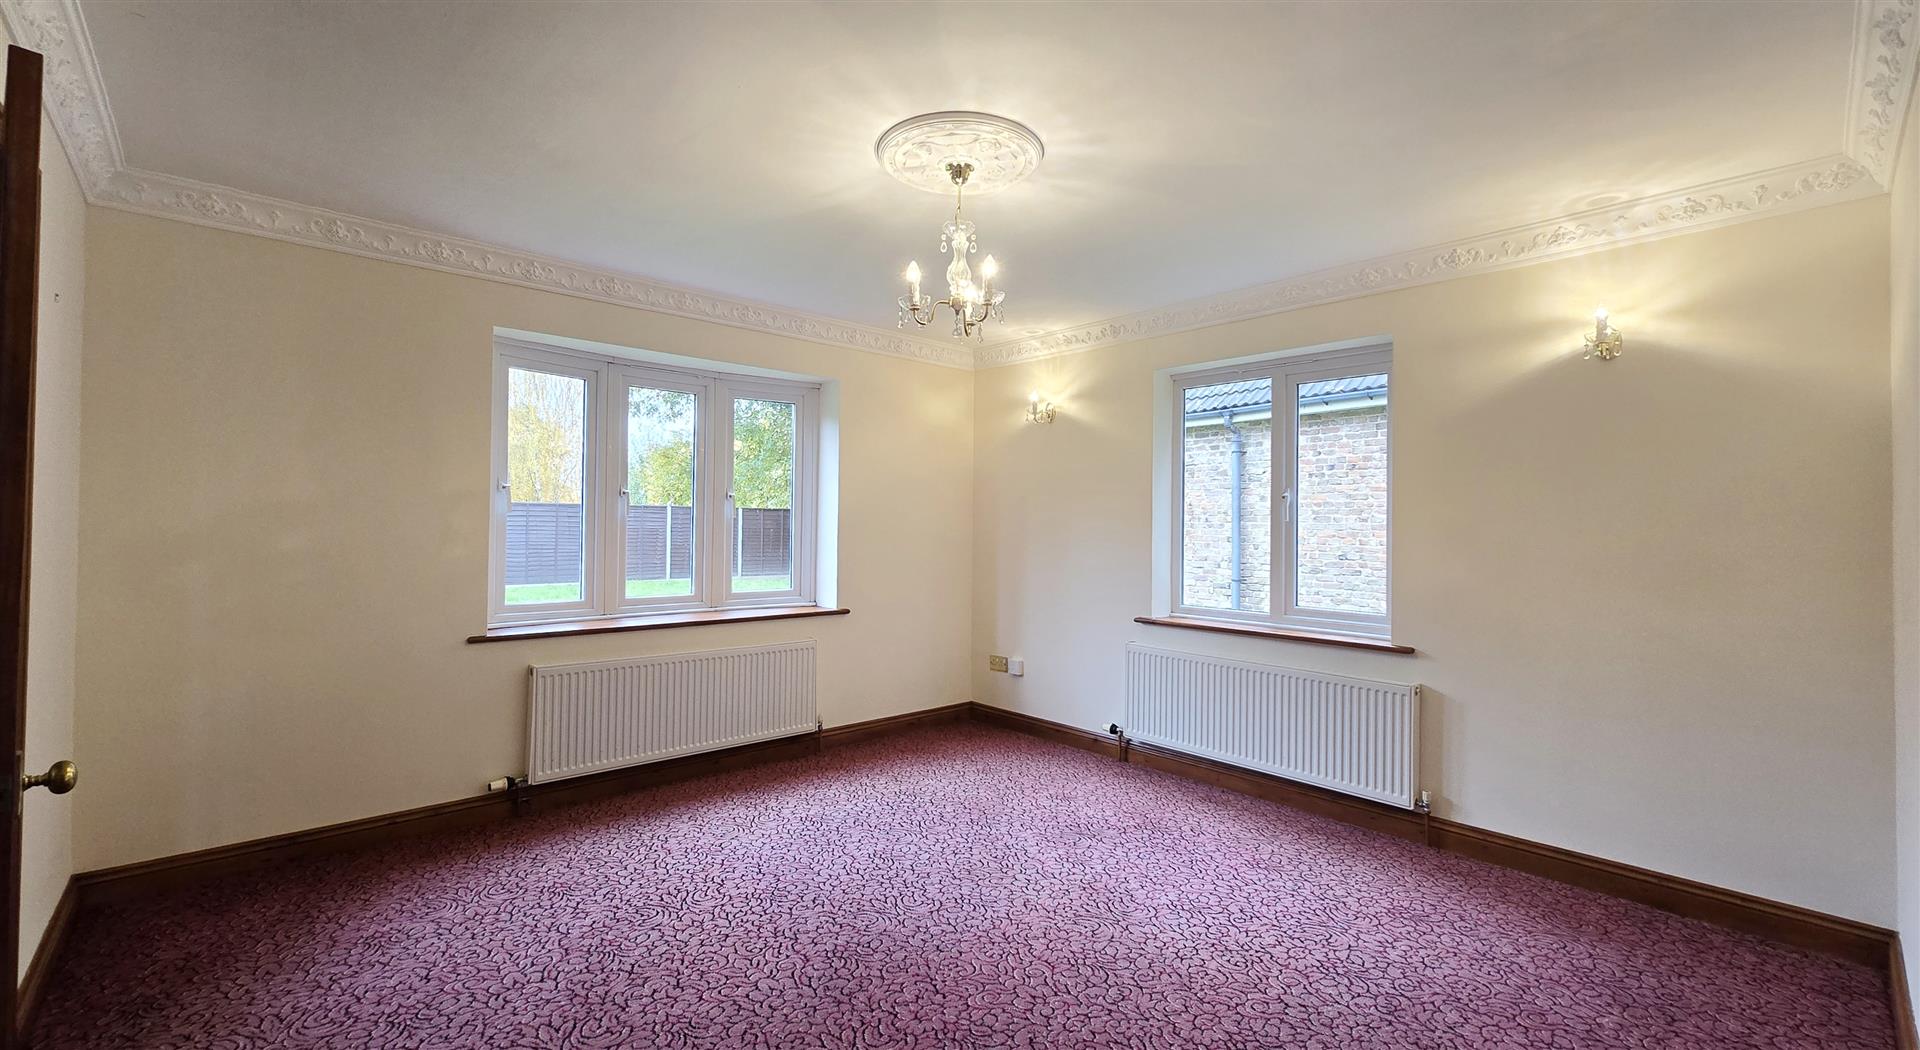
3.94m x 3.91m (12'11" x 12'9")
Plaster Regency Acanthus ornate decorative coving with matching ceiling rose. Ceiling light. 2 x wall lights. Double-aspect room with a uPVC double-glazed bay-style window to the rear and a uPVC double-glazed window to the side. 2 x radiators. 2 x double power-points. BT point. Carpet flooring.
3.93m x 3.91m (12'10" x 12'9")
Coved ceiling. 2 x ceiling lights. Smoke detector. uPVC double-glazed window to the side. Fitted range of matching wall and base units comprising cupboards and drawers with a worktop over and a tiled splashback. Inset stainless steel sink and drainer with a chrome mixer tap. Space and point for a freestanding cooker with an integrated extractor over. 3 x double power-points. BT point. TV point. Linoleum flooring.
3.91m x 2.39m (12'9" x 7'10")
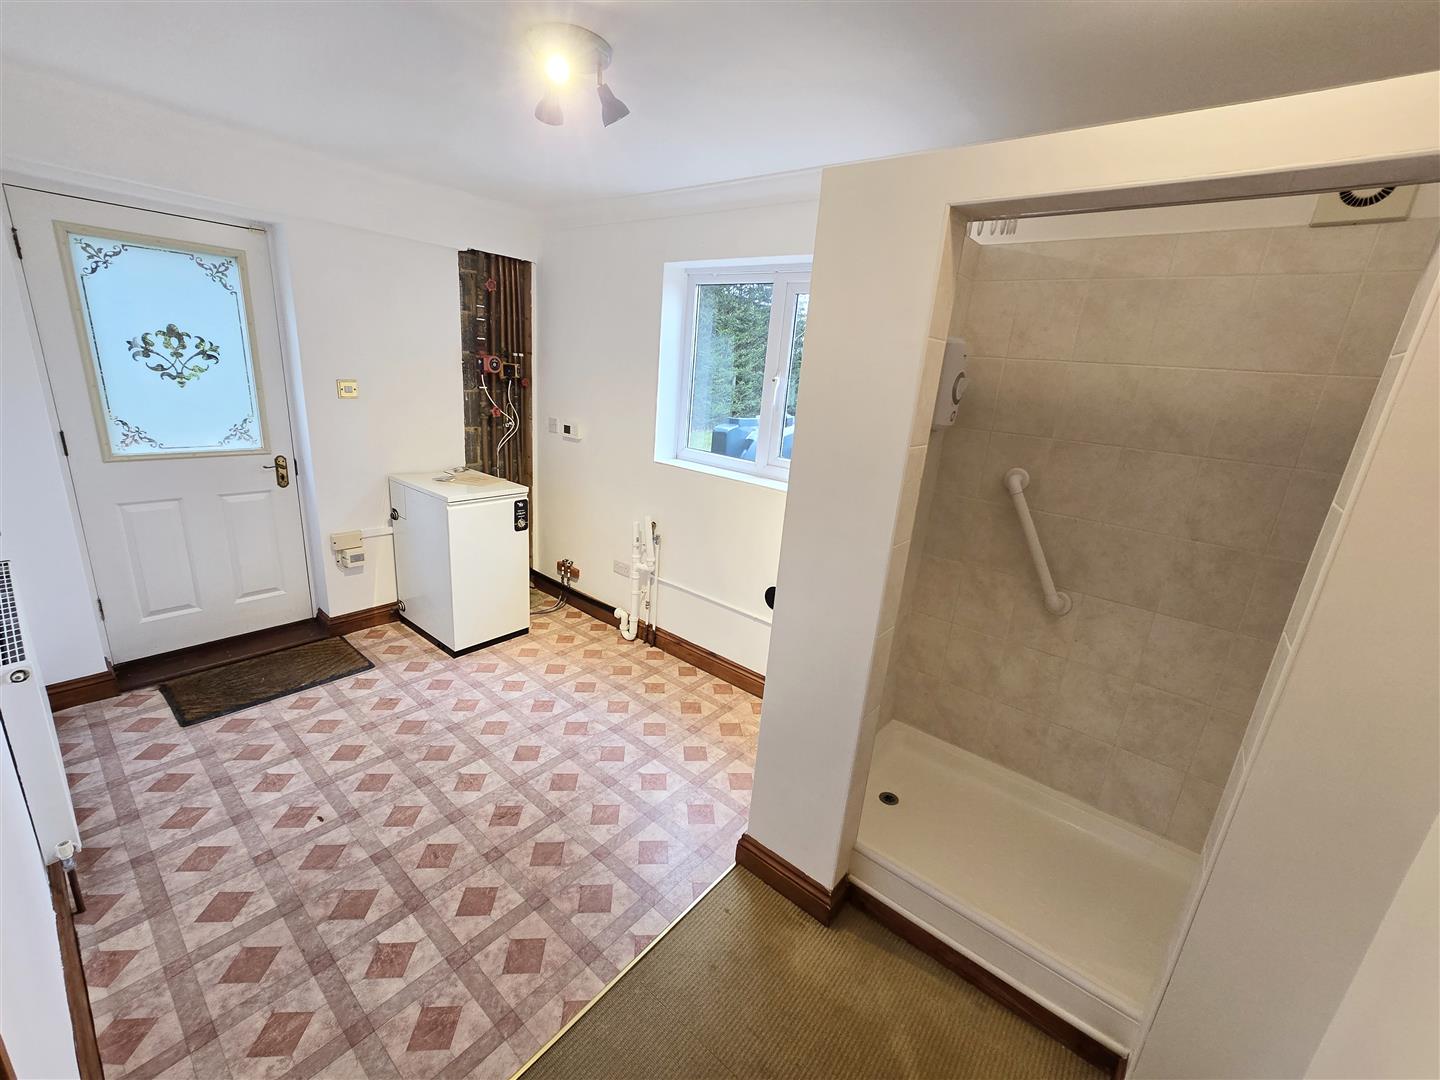
Coved ceiling. Ceiling light. uPVC double-glazed window to the front. uPVC double-glazed privacy door to the side. Walk-in fully tiled enclosure with a 'Triton' electric shower. Floor-standing 'Trianco' oil-fired boiler. Plumbing for a washing machine. Venting for a tumble dryer. Extractor. 2 x double power-points. Heating/hot water programmer. Part carpet, part linoleum flooring.
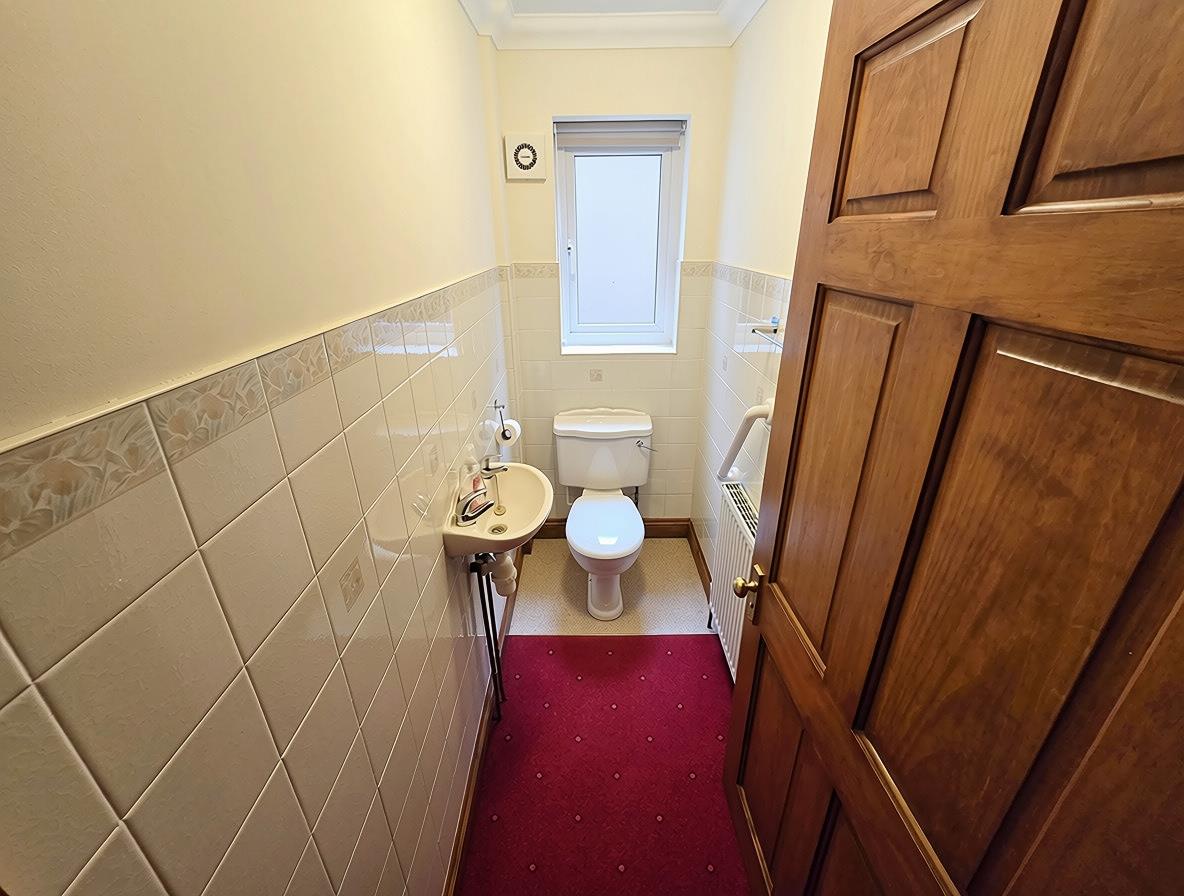
2.22m x 0.97m (7'3" x 3'2")
Coved ceiling. Ceiling light. uPVC double-glazed privacy window to the side. 2-piece suite comprising of a low-level WC and a wall-hung hand basin. Radiator. Extractor. Part-tiled walls. Carpet flooring with linoleum flooring to WC area.
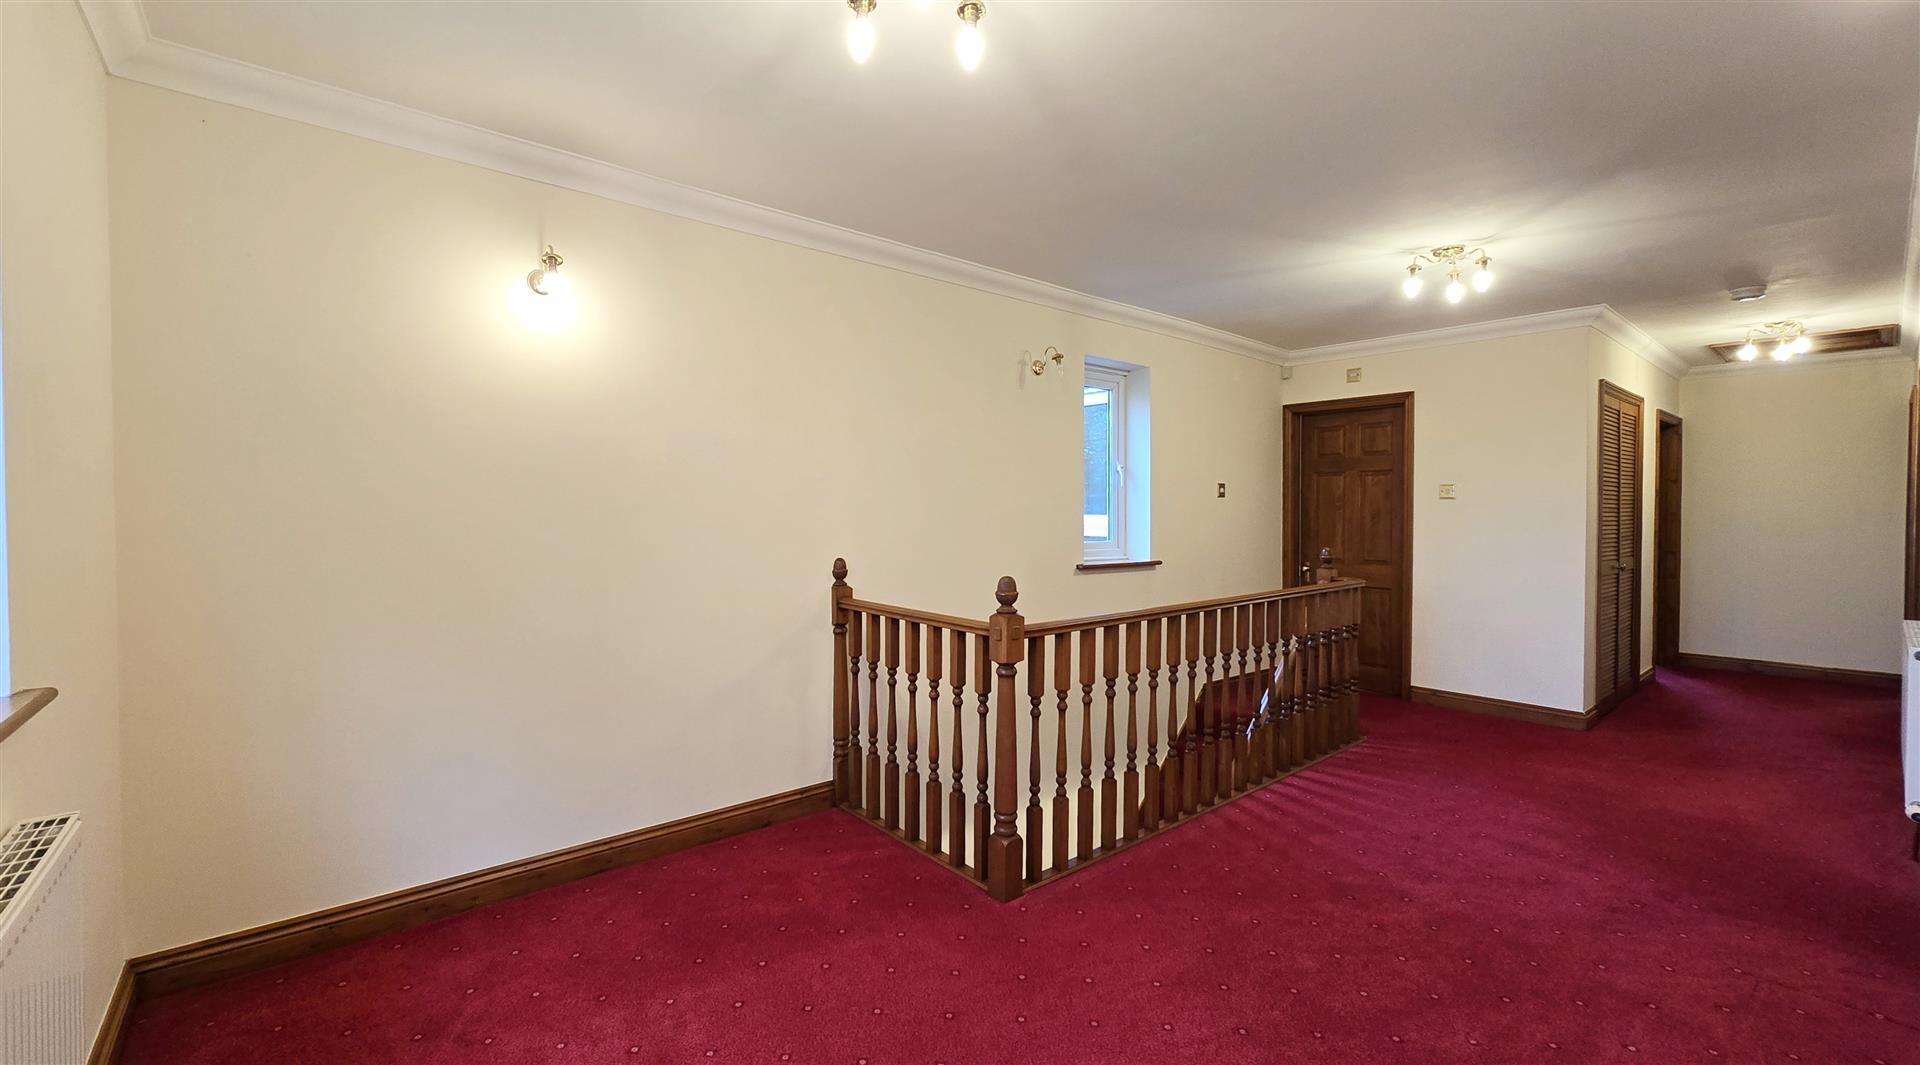
9.03m (max) x 3.03m (max) (29'7" (max) x 9'11" (ma
Coved ceiling. 3 x ceiling lights. Loft hatch. Double-aspect room with a uPVC double-glazed window to the front and a uPVC double-glazed window to the side. 3 x wall lights. Airing cupboard measuring approximately 1.86m x 0.67m housing a hot water cylinder with shelving and an internal light. 2 x radiators. 2 x double power-points. Carpet flooring.
3.94m x 3.93m (12'11" x 12'10")
Coved ceiling. Ceiling light pendant. uPVC double-glazed window to the rear. Wall light. Radiator. 2 x double-power-points. BT point. 2 x TV points. Carpet flooring
2.85m x 1.21m (9'4" x 3'11")
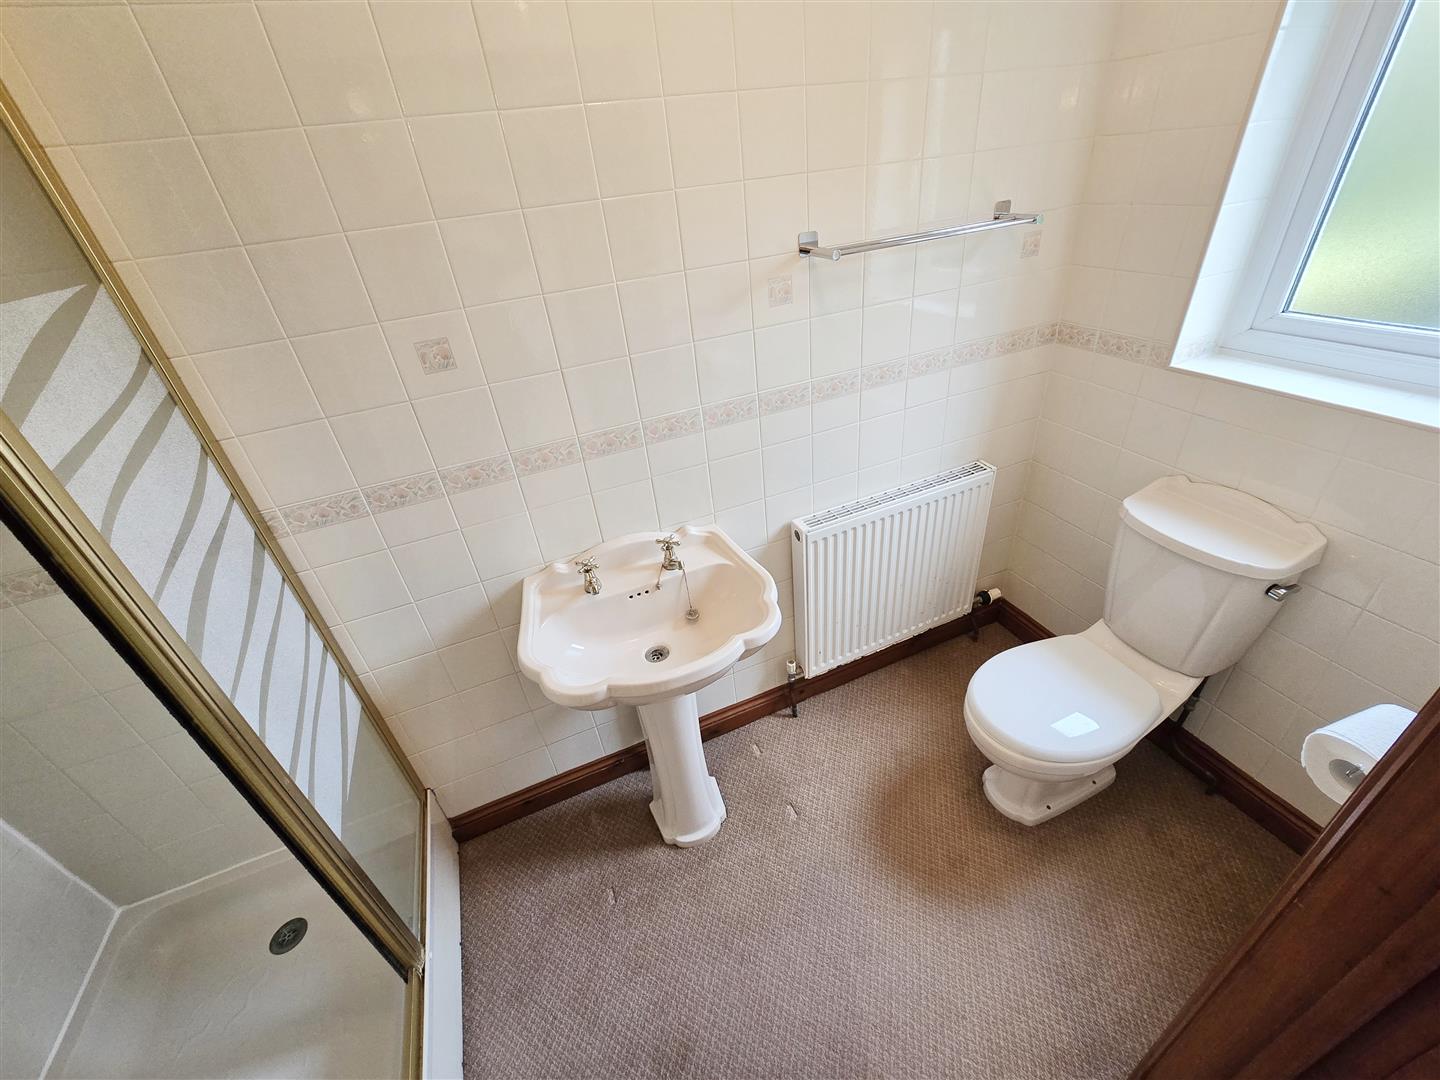
Coved ceiling. Ceiling light. uPVC double-glazed privacy window to the rear. 3-piece suite comprising of a low-level WC, a pedestal hand basin and a shower cubicle with a 'Triton' electric shower. Fully-tiled walls. Extractor. Shaving point. Carpet flooring.
3.94m x 3.11m (12'11" x 10'2")
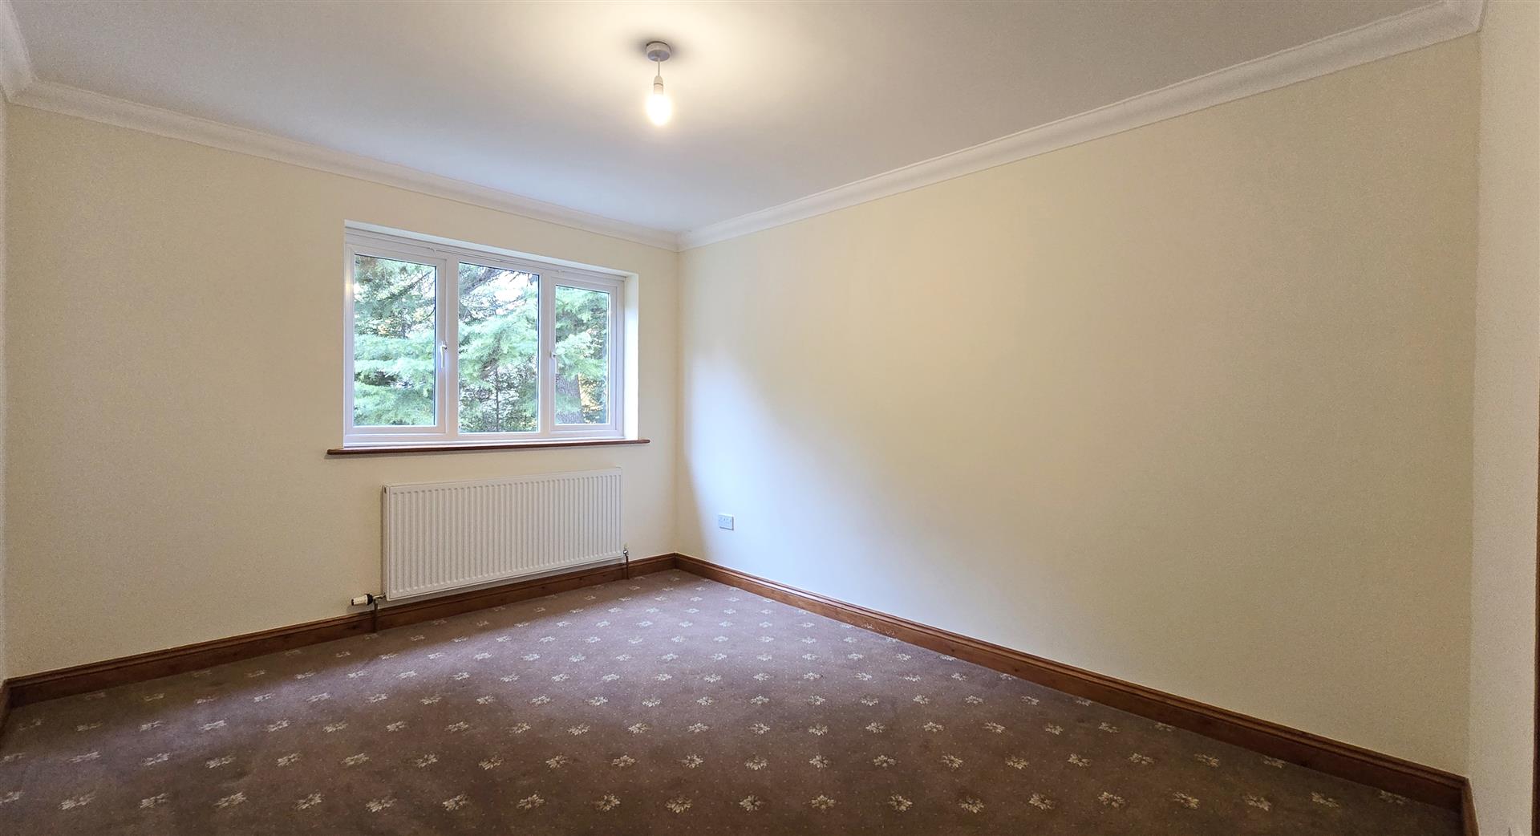
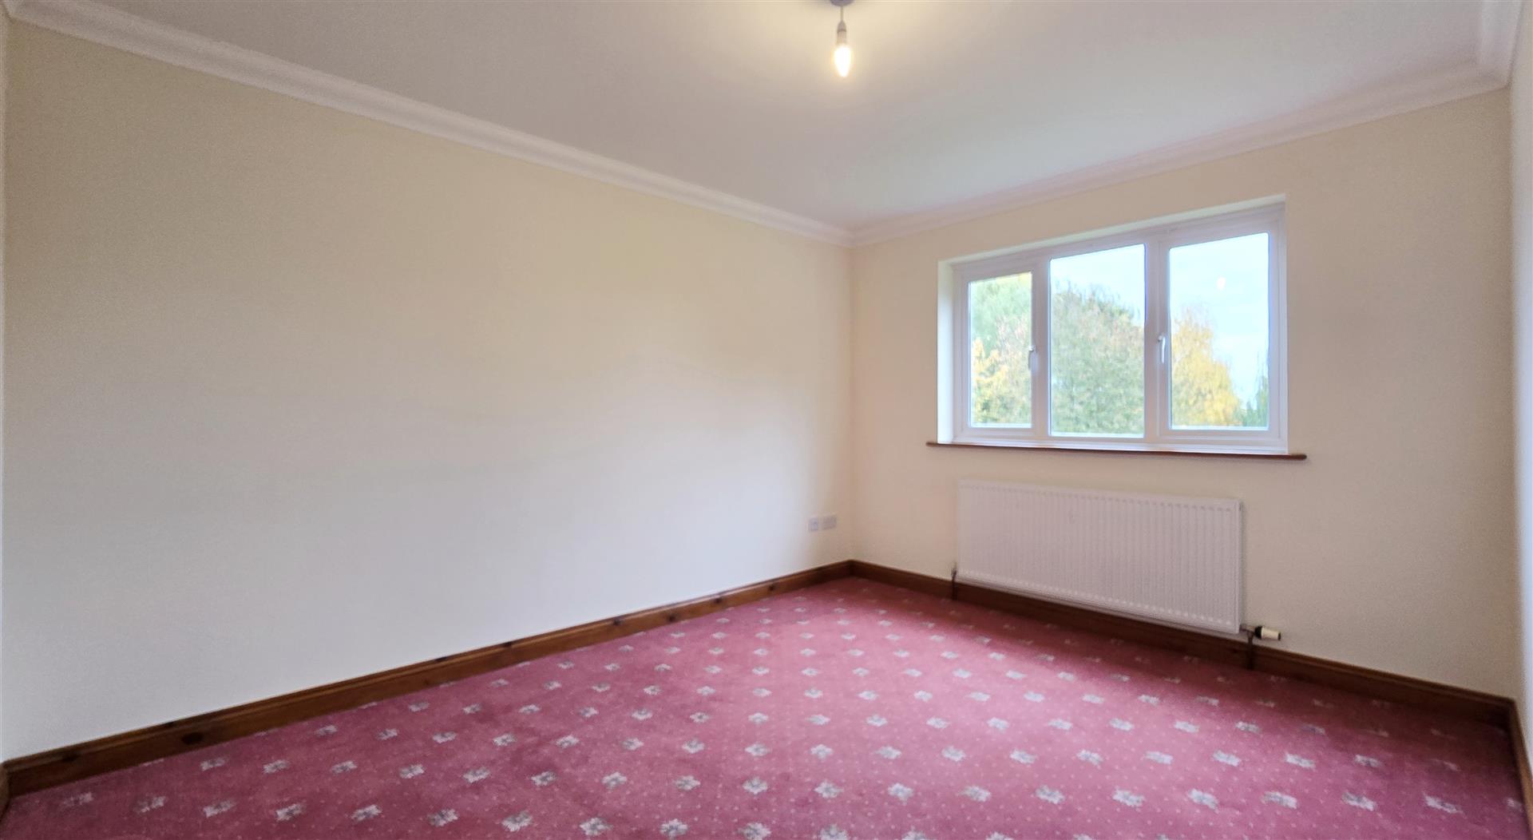
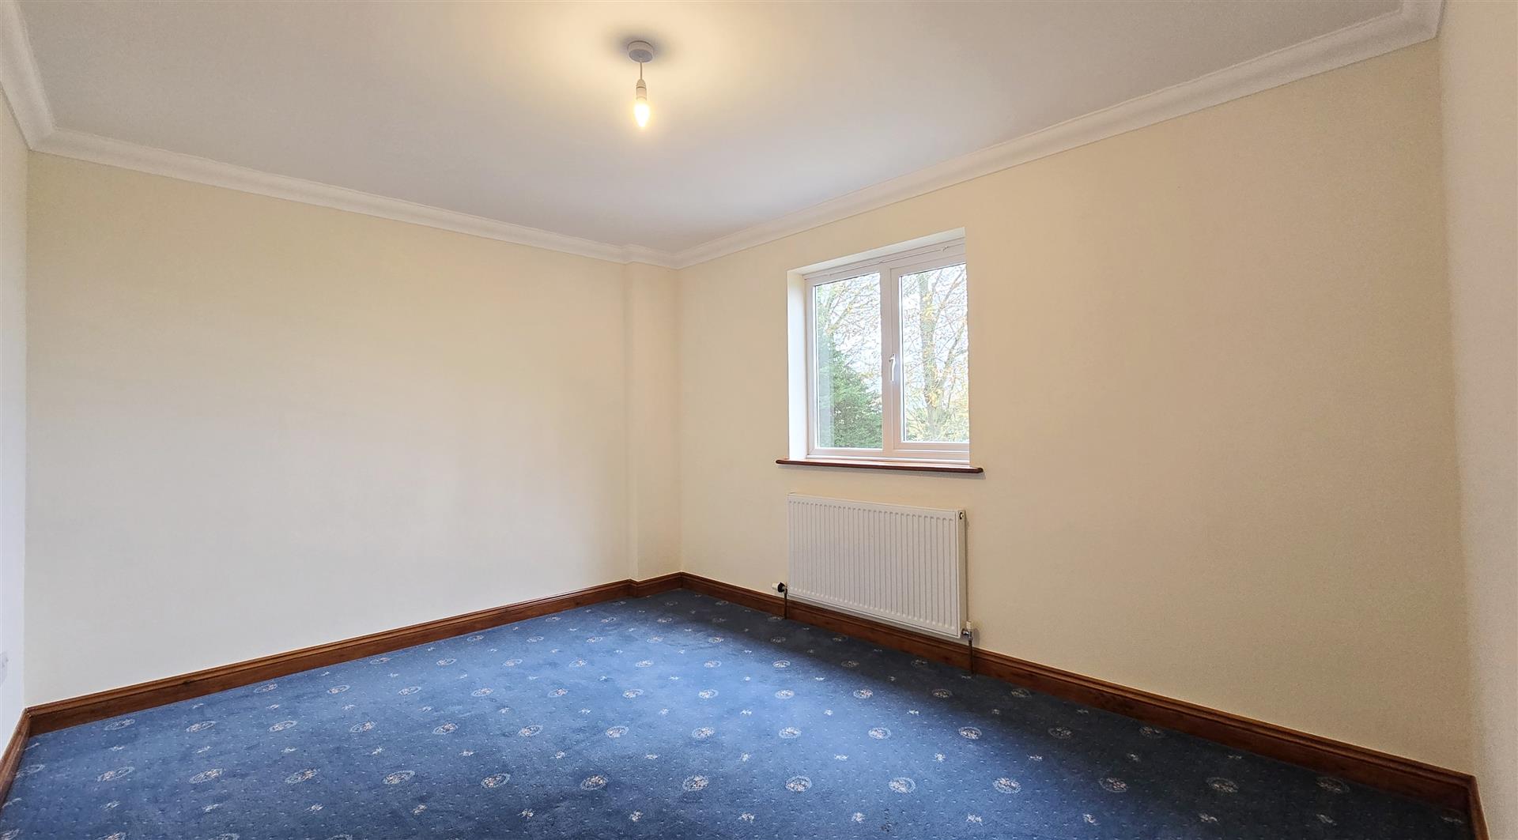
Coved ceiling. Ceiling light pendant. uPVC double-glazed window to the rear. Radiator. 2 x double-power-points. TV point. Carpet flooring
3.93m x 3.18m (12'10" x 10'5")
Coved ceiling. Ceiling light pendant. uPVC double-glazed window to the side. Radiator. 2 x double-power-points. TV point. Carpet flooring
3.92m x 3.14m (12'10" x 10'3")
Coved ceiling. Ceiling light pendant. uPVC double-glazed window to the front. Radiator. 2 x double-power-points. TV point. Carpet flooring
3.03m (max) x 2.32m (max) (9'11" (max) x 7'7" (max
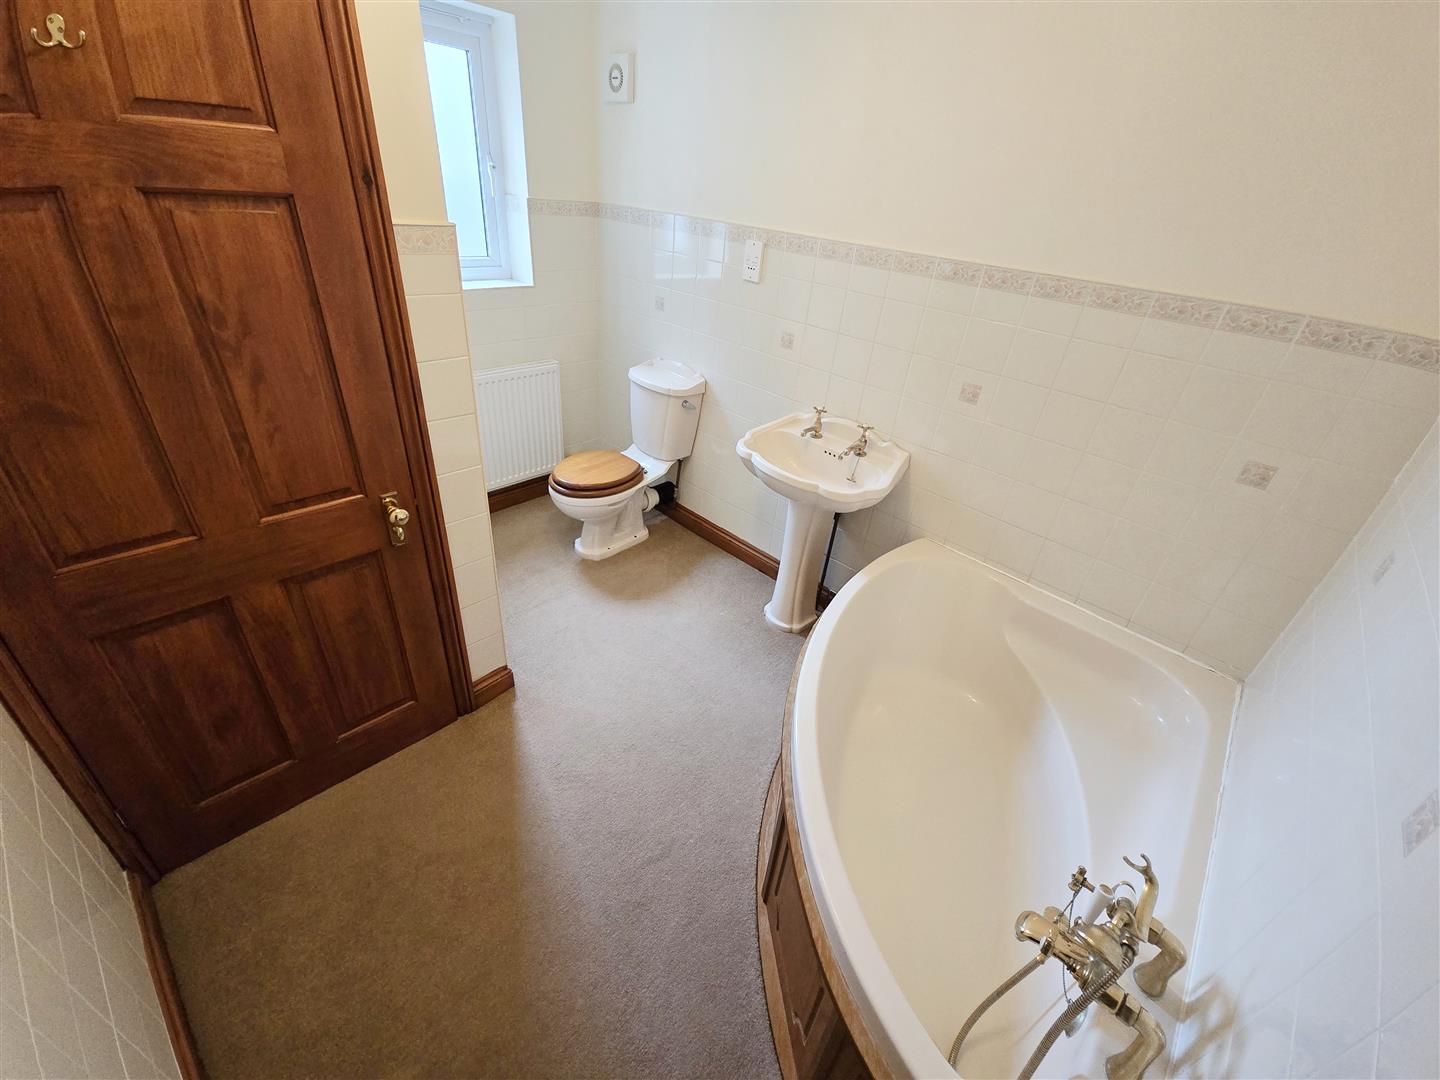
Coved ceiling. Ceiling light. uPVC double-glazed privacy window to the front. 3-piece suite comprising of a low-level WC, a pedestal hand basin and a corner bath with a mixer tap with a shower head attachment. Part-tiled walls. Radiator. Shaving point. Extractor. Carpet flooring.
An opening in the front boundary provides access to the gravelled driveway which offers off-road parking for multiple vehicles, with ample space for a caravan or motorhome if desired. The oil tank is positioned in front of the property. An open porch shelters the front door, and has the benefit of lighting. To the side of the driveway is a lawned garden with the convenience of an outside tap and lighting. The side garden leads to the generous rear lawned garden, from where the garage personnel door can be accessed.
6.04m x 2.98m (19'9" x 9'9")
Up and over door to the front. uPVC double-glazed privacy personnel door to the rear. Strip light. Consumer unit. Power-points.
All material information is given as a guide only and should always be checked and confirmed by your Solicitor prior to exchange of contracts.
Council Tax Band C. For more information on Council Tax, please contact South Holland District Council on 01775 761161.
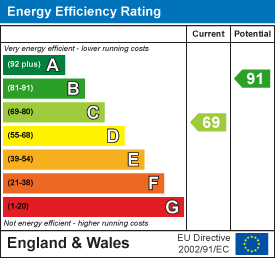
EPC Rating C. If you would like to view the full EPC, please enquire at our Long Sutton office.
Mains electric, water and drainage are all understood to be installed at this property.
Central heating type - Oil central heating.
EE - Variable outdoor
02 - Good outdoor
Three - Good outdoor
Vodafone - Good outdoor
Visit the Ofcom website for further information.
Standard and Superfast broadband is available.
Visit the Ofcom website for further information.
This postcode is deemed as a very low risk of surface water flooding and a very low risk of flooding from rivers and the sea.
For more information, visit the gov.uk website.
In accordance with our legal and regulatory requirements, all purchasers are required to complete identification and Anti-Money Laundering (AML) checks through Thirdfort, our independent verification provider. A fee of £35 + VAT per person is payable for these checks.
FURTHER INFORMATION and arrangements to view may be obtained from the LONG SUTTON OFFICE of GEOFFREY COLLINGS & CO. Monday to Friday: 9.00am to 5.00pm. Saturday: 9.00am to 1.00pm.
IF YOU HAVE A LOCAL PROPERTY TO SELL THEN PLEASE CONTACT THE LONG SUTTON OFFICE OF GEOFFREY COLLINGS & CO. FOR A FREE MARKETING APPRAISAL.