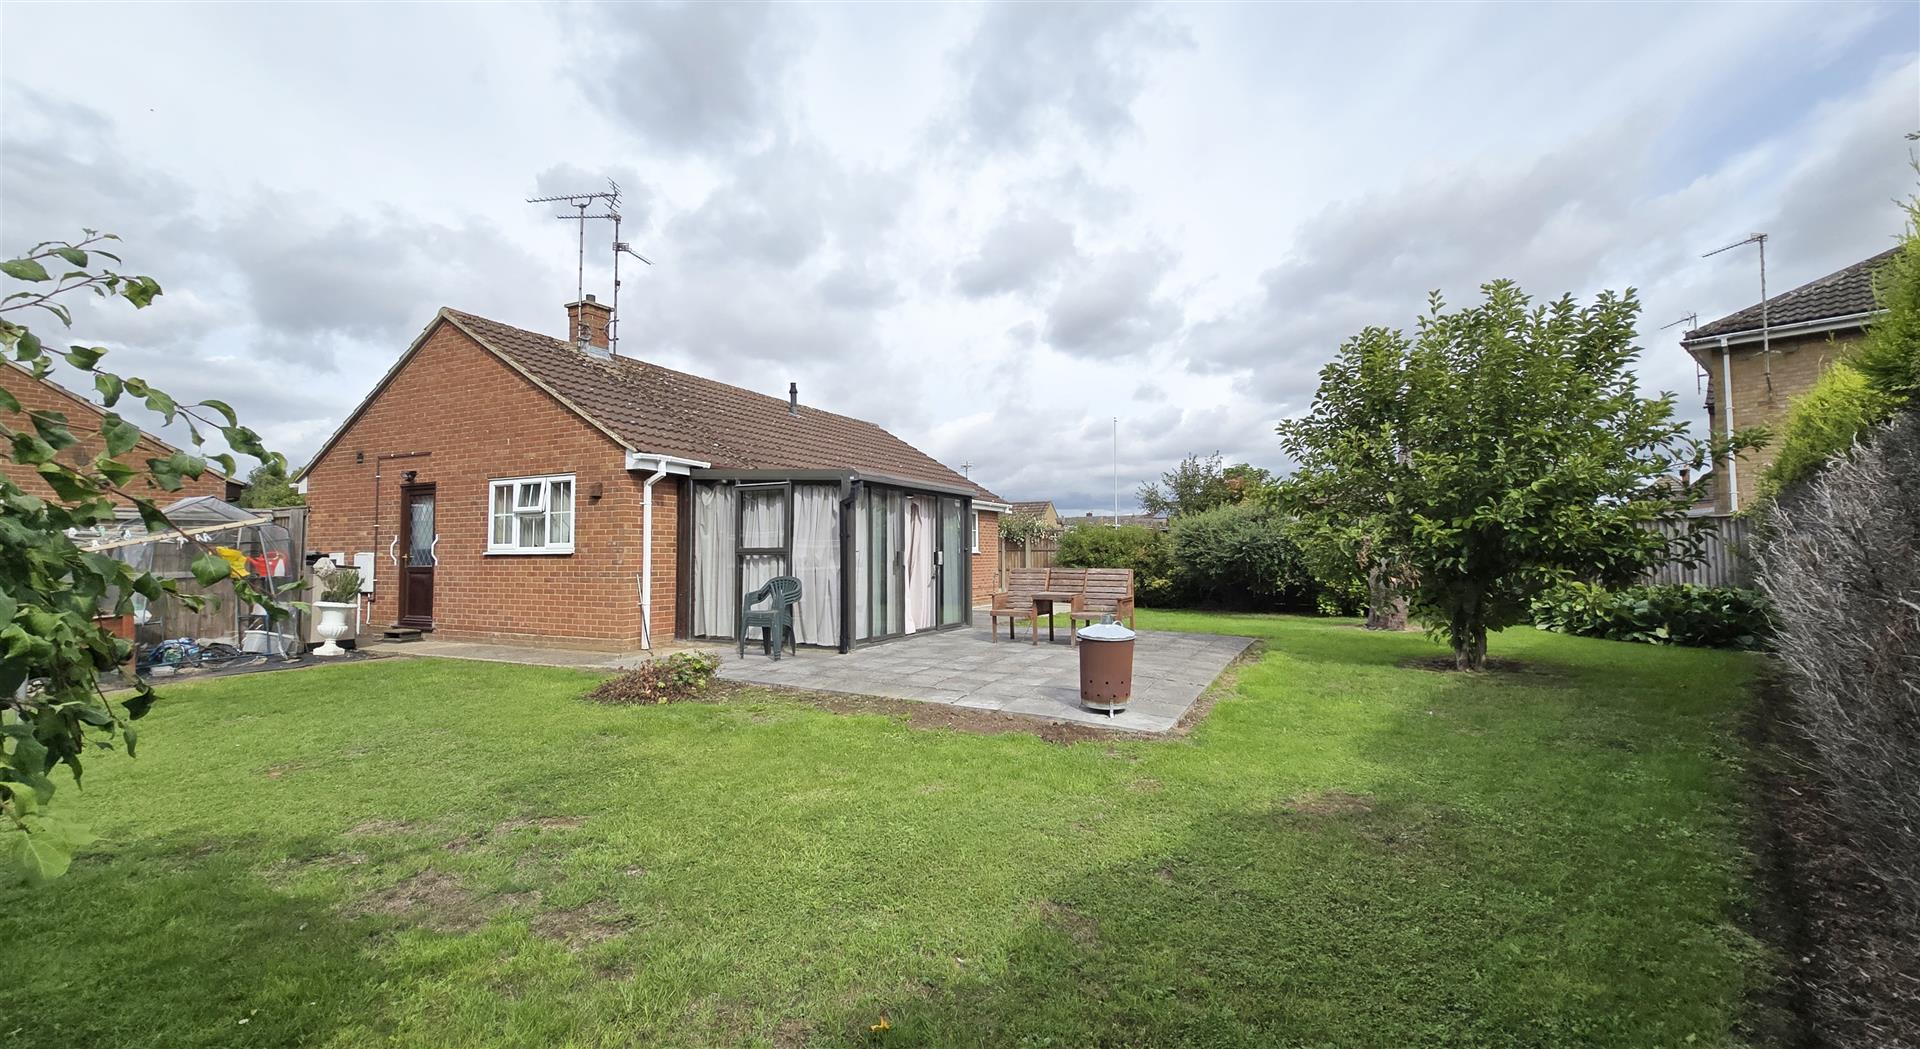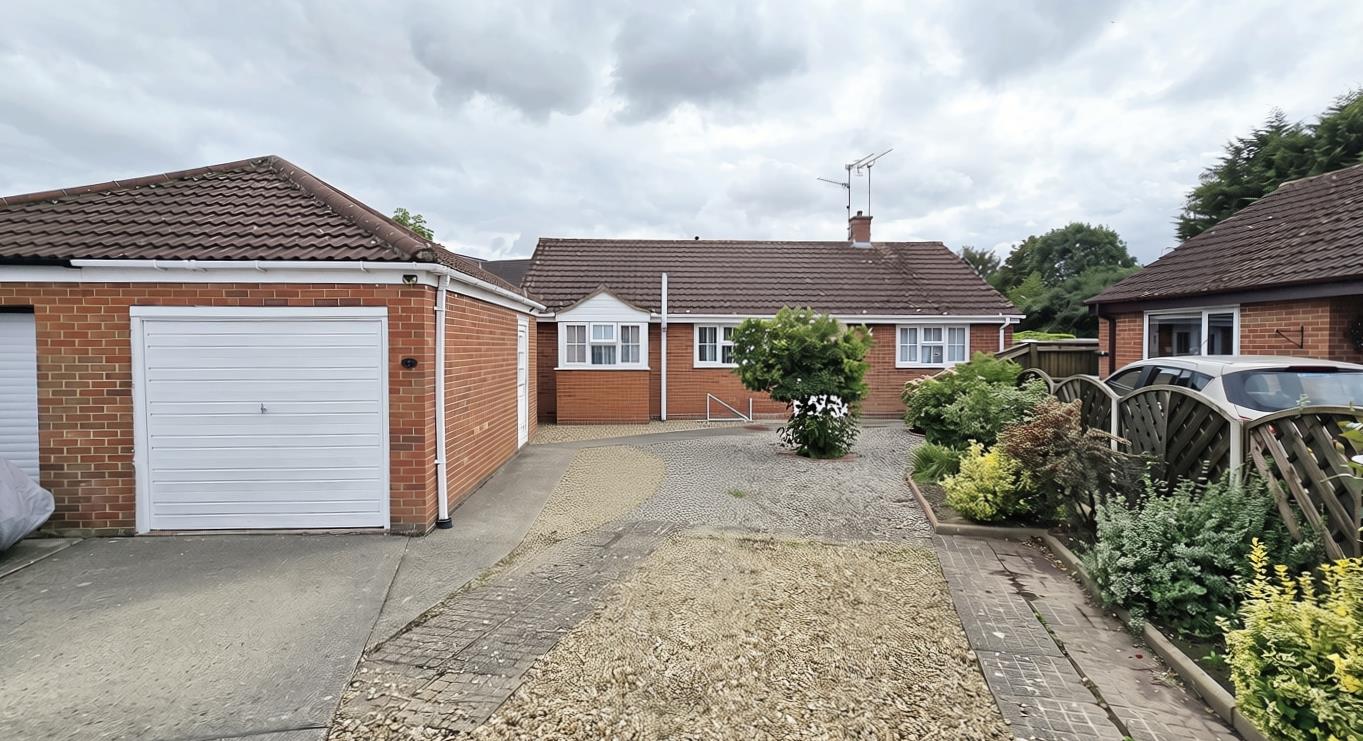
Built in the 1990s and tucked away within a quiet cul-de-sac, this bungalow offers comfortable and versatile single-storey accommodation, complemented by a generous enclosed rear garden and ample off-road parking.
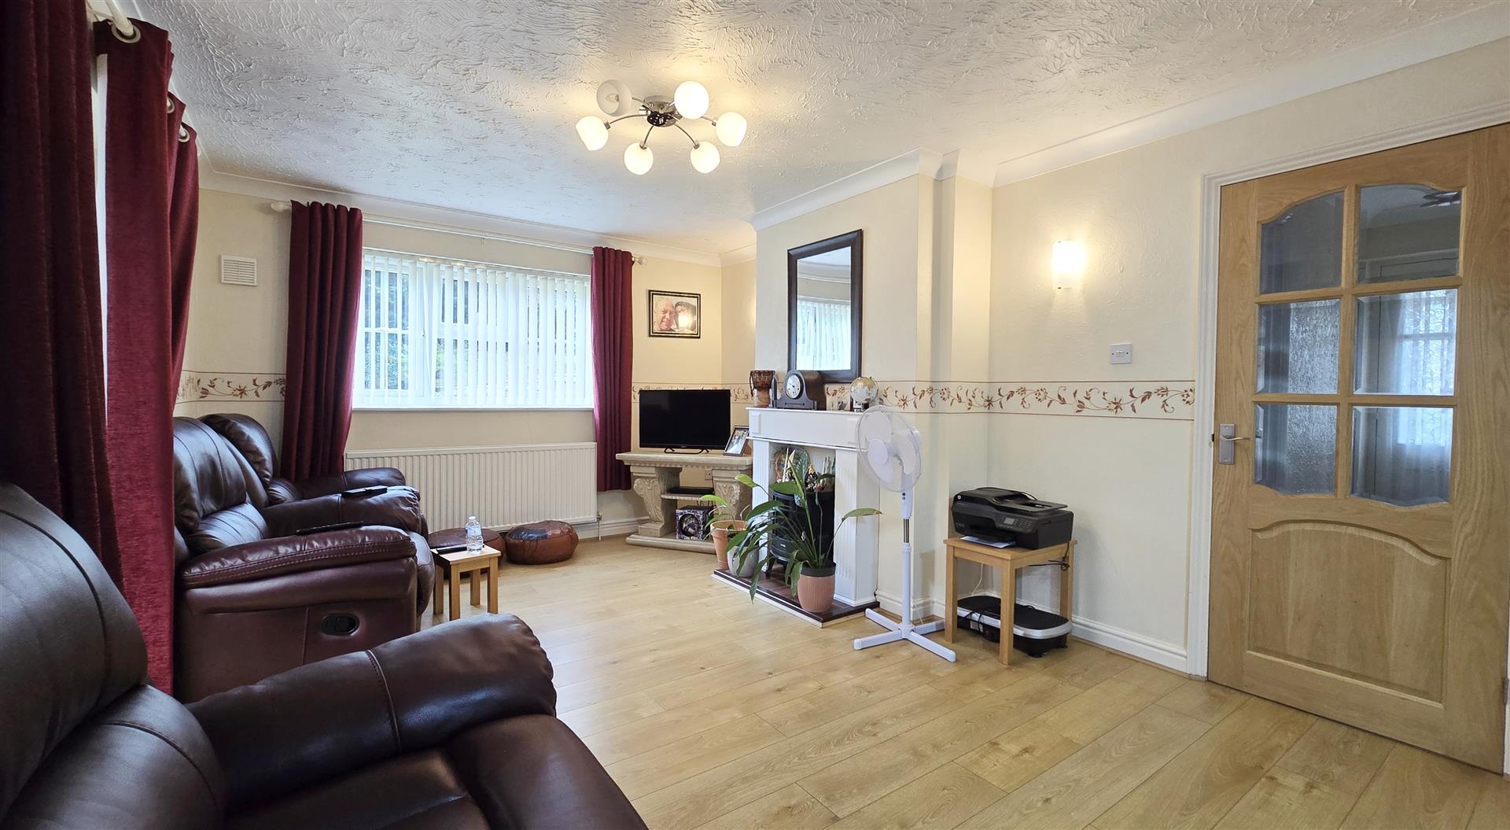
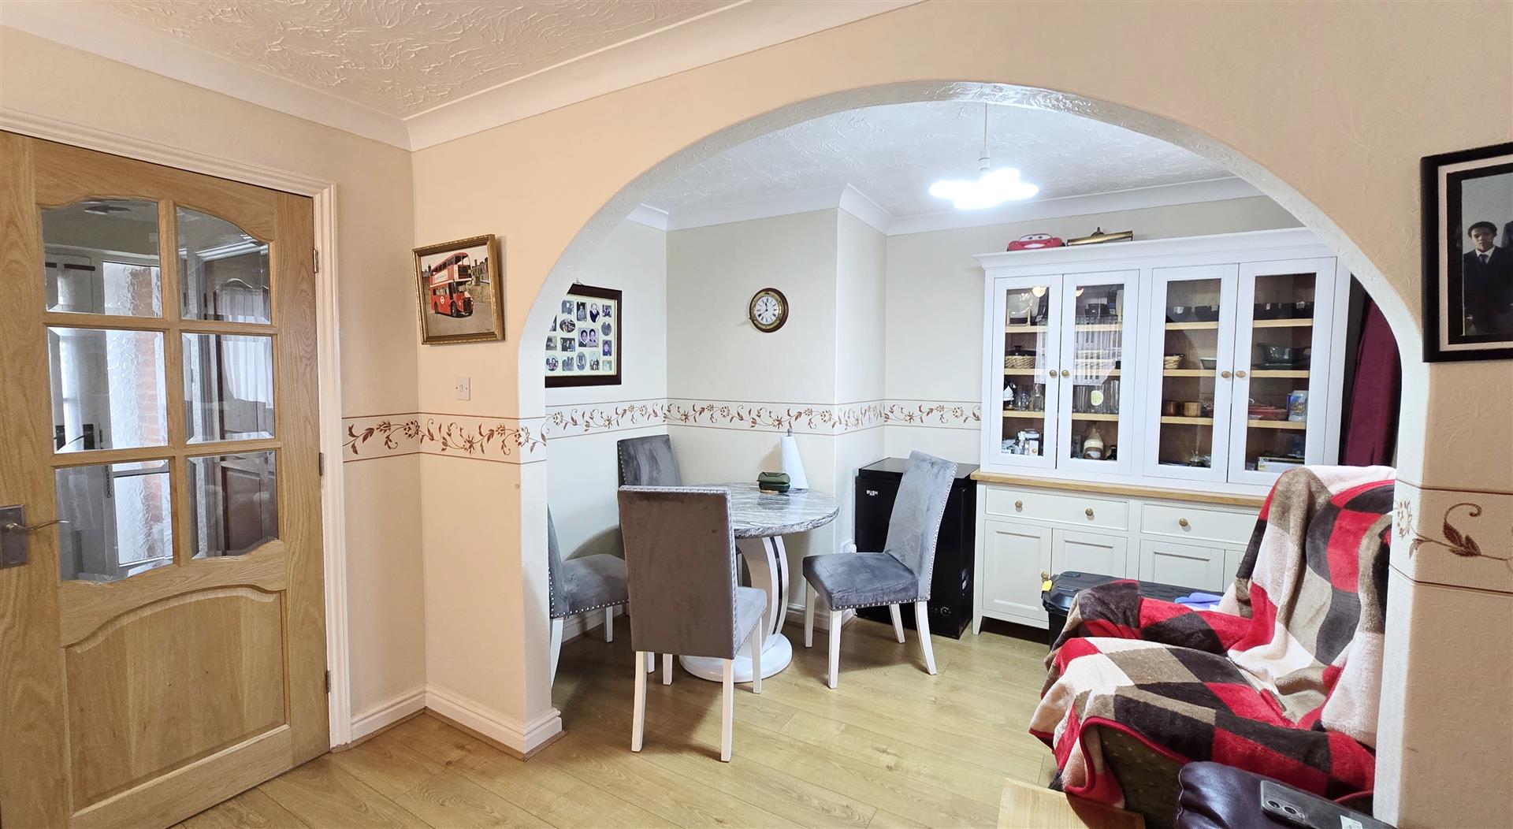
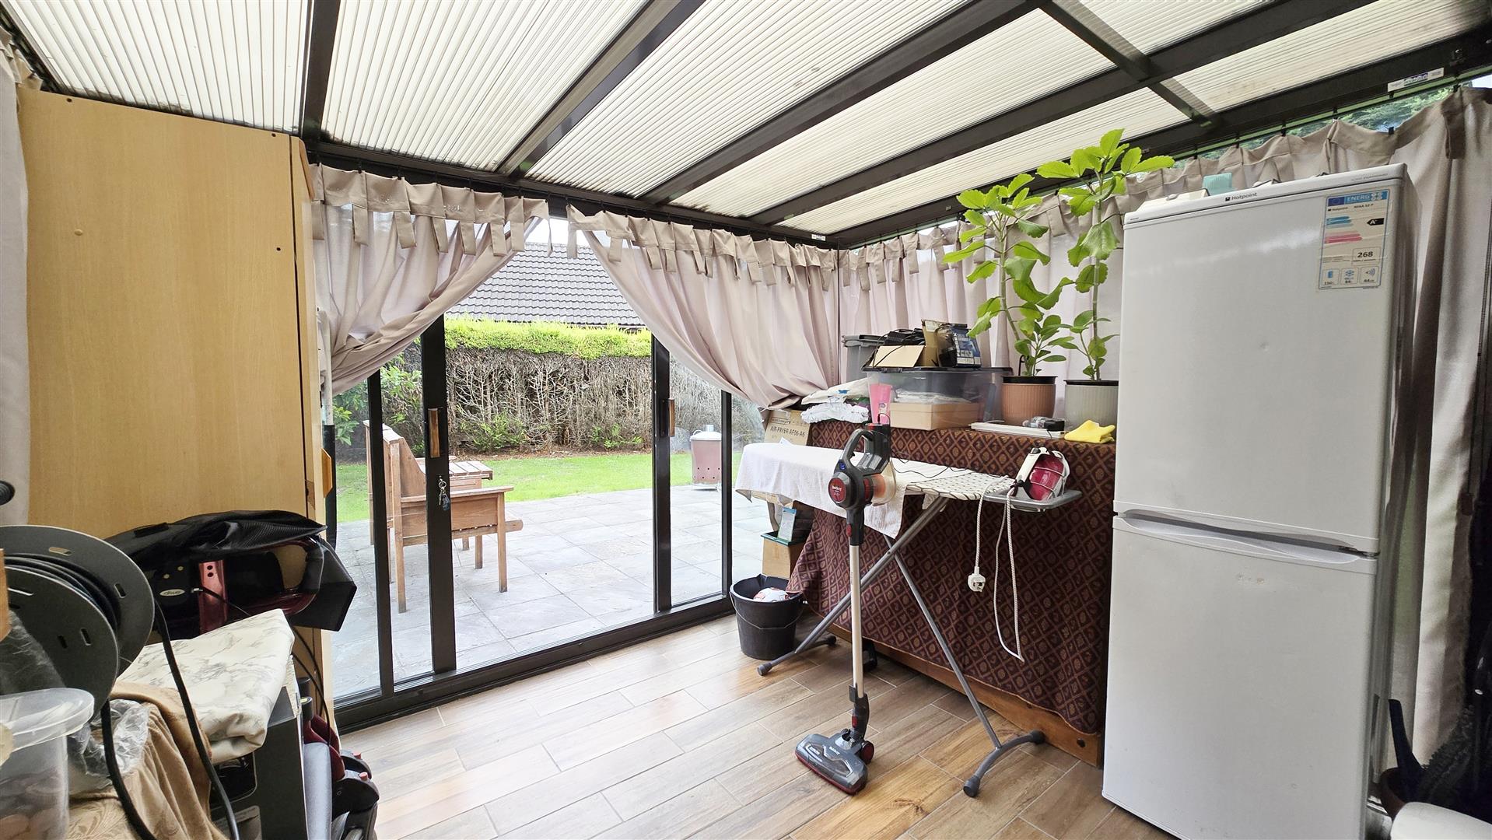
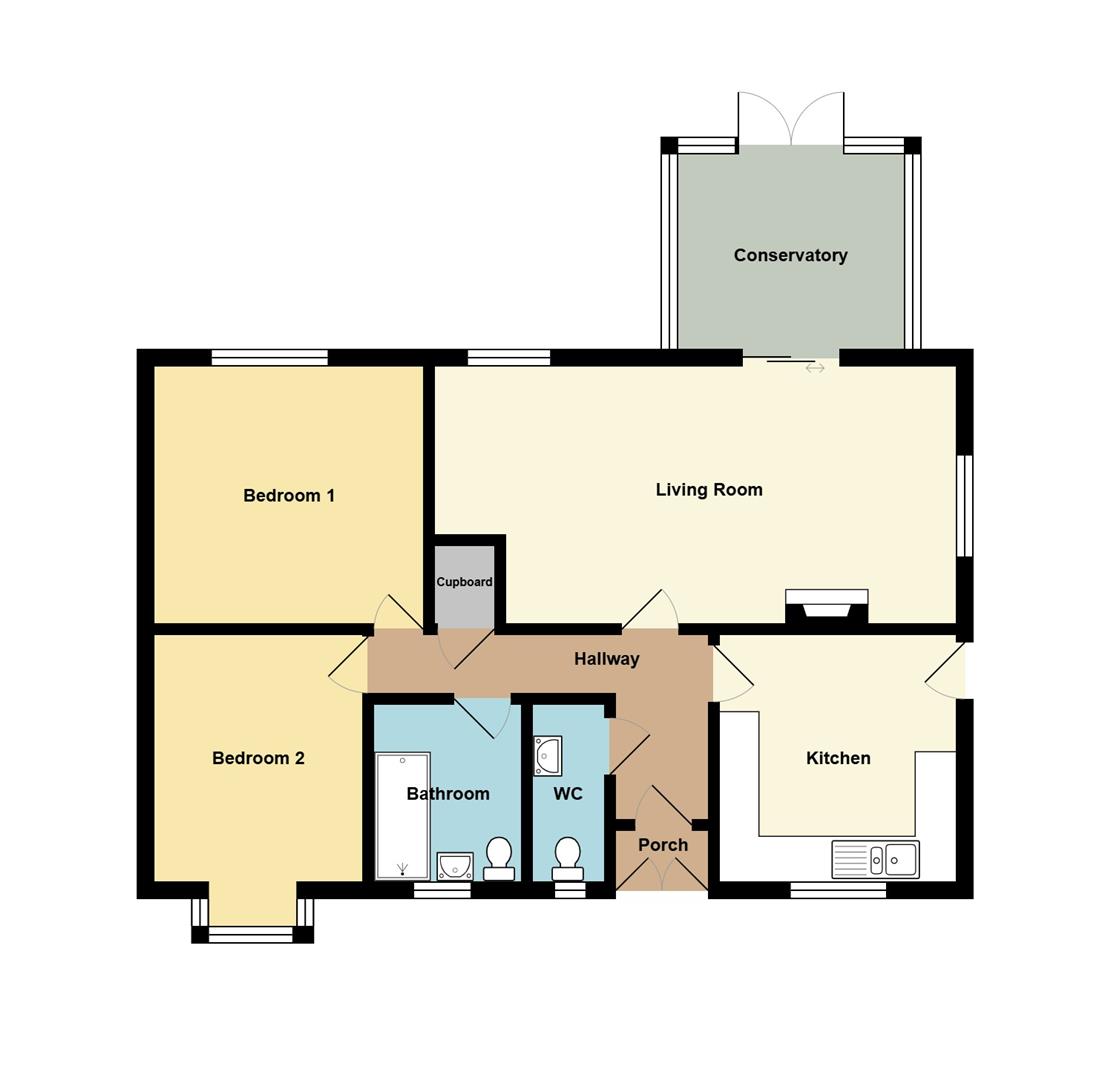
The accommodation comprises a kitchen, spacious living room, bright garden room, cloakroom, two bedrooms and a family bathroom. The garden room provides a lovely additional space with views and access to the garden, while the generous living room offers a comfortable hub for everyday living and entertaining.
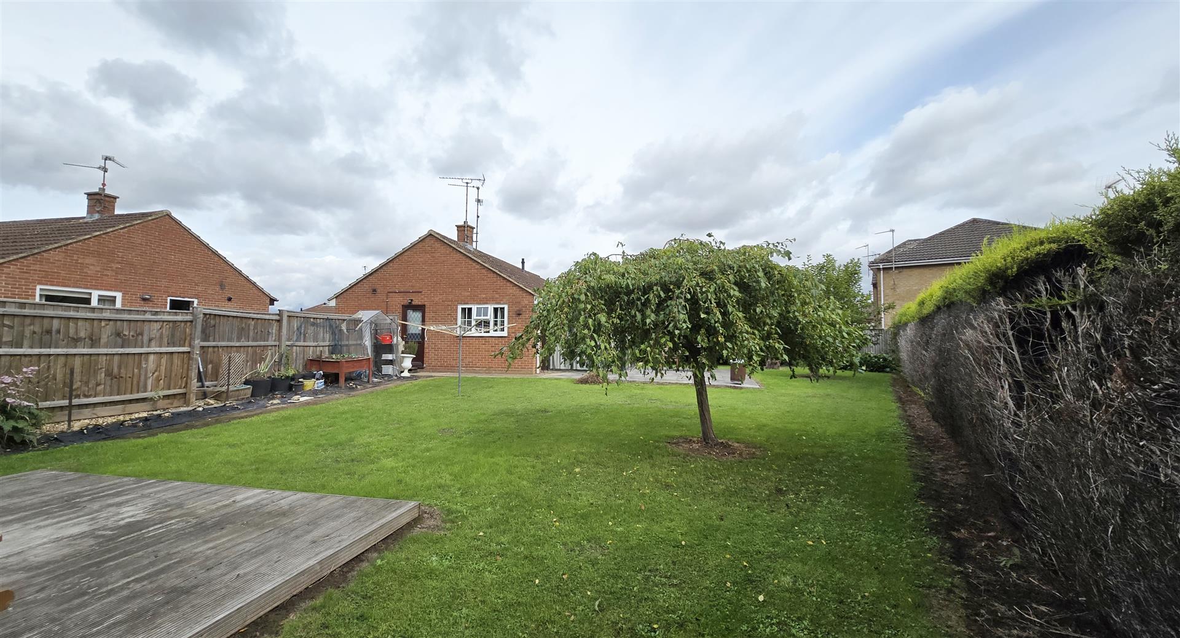
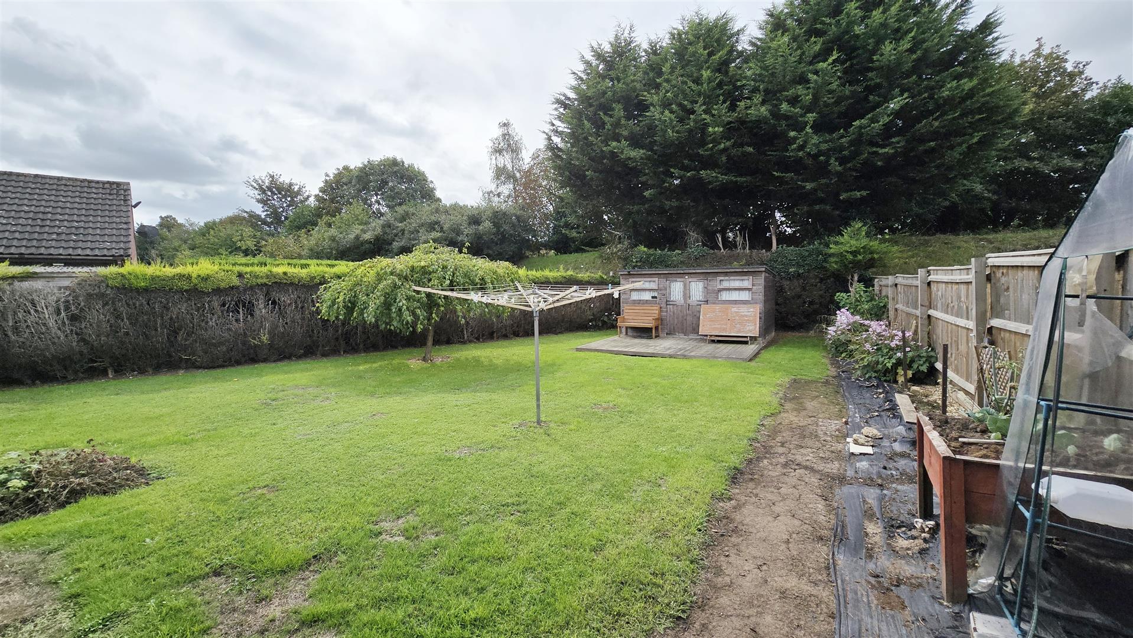
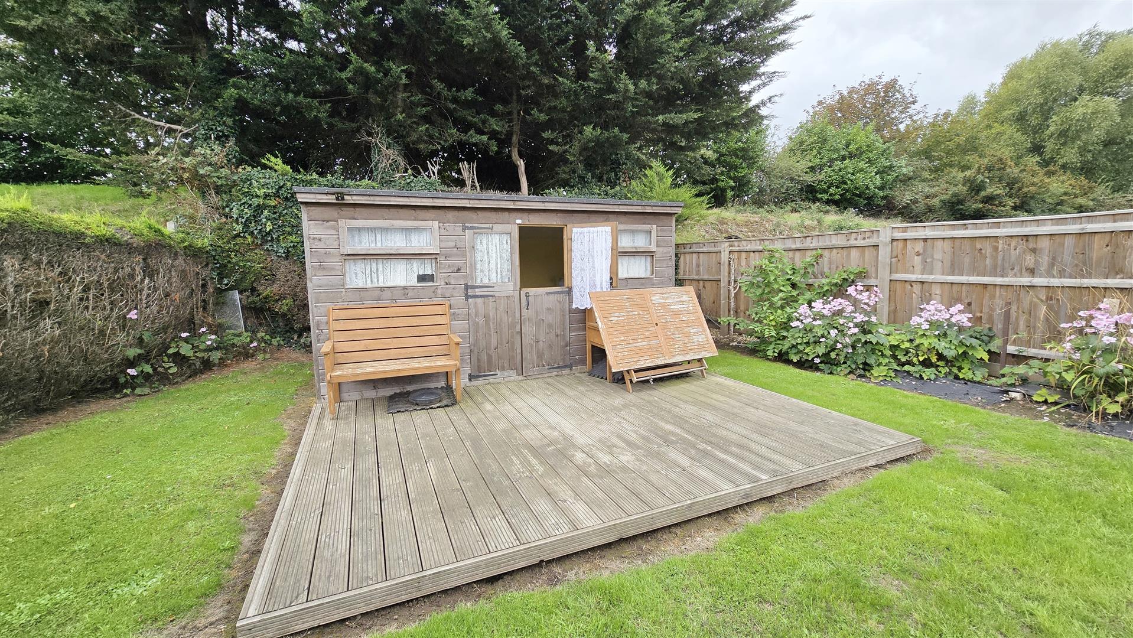
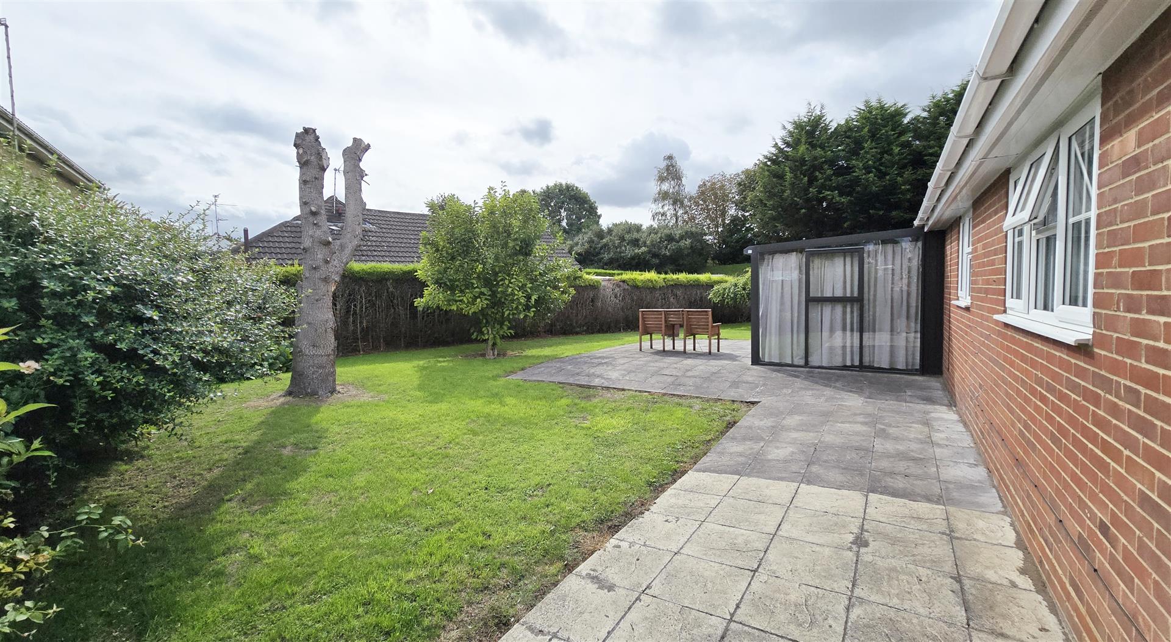
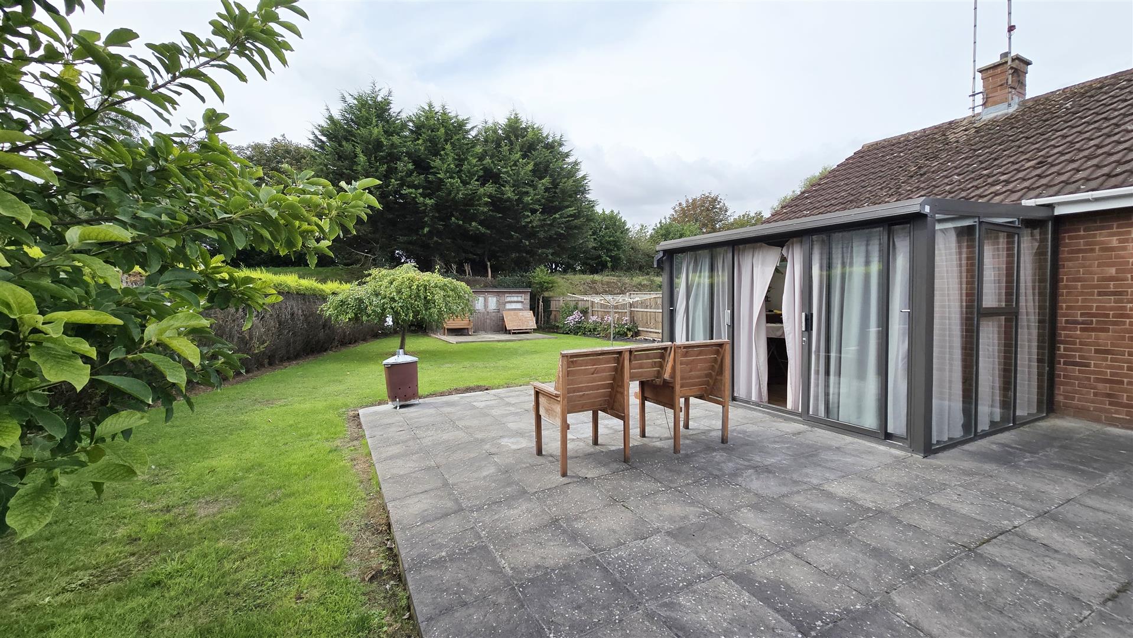
To the rear, the fully enclosed garden is a particular feature of the property, being predominantly laid to lawn and enhanced by a variety of established decorative shrubs and bushes. A large patio provides an ideal setting for outdoor dining and entertaining, with the remainder of the garden offering plenty of scope for keen gardeners. A substantial timber-built summer house, measuring approximately 5.83m x 2.85m, sits alongside a decked area and provides useful additional space.
To the front, a low-maintenance gravelled frontage with generous off-road parking for three or more vehicles, adding further practicality to this appealing bungalow. Further space can be found in the garage.
An ideal opportunity for those seeking a manageable single-storey home with excellent outdoor space, generous parking and the added benefit of a peaceful cul-de-sac setting.
1.23 x 0.69 (4'0" x 2'3")
Part uPVC part double-glazed double door to front. Tiled floor.
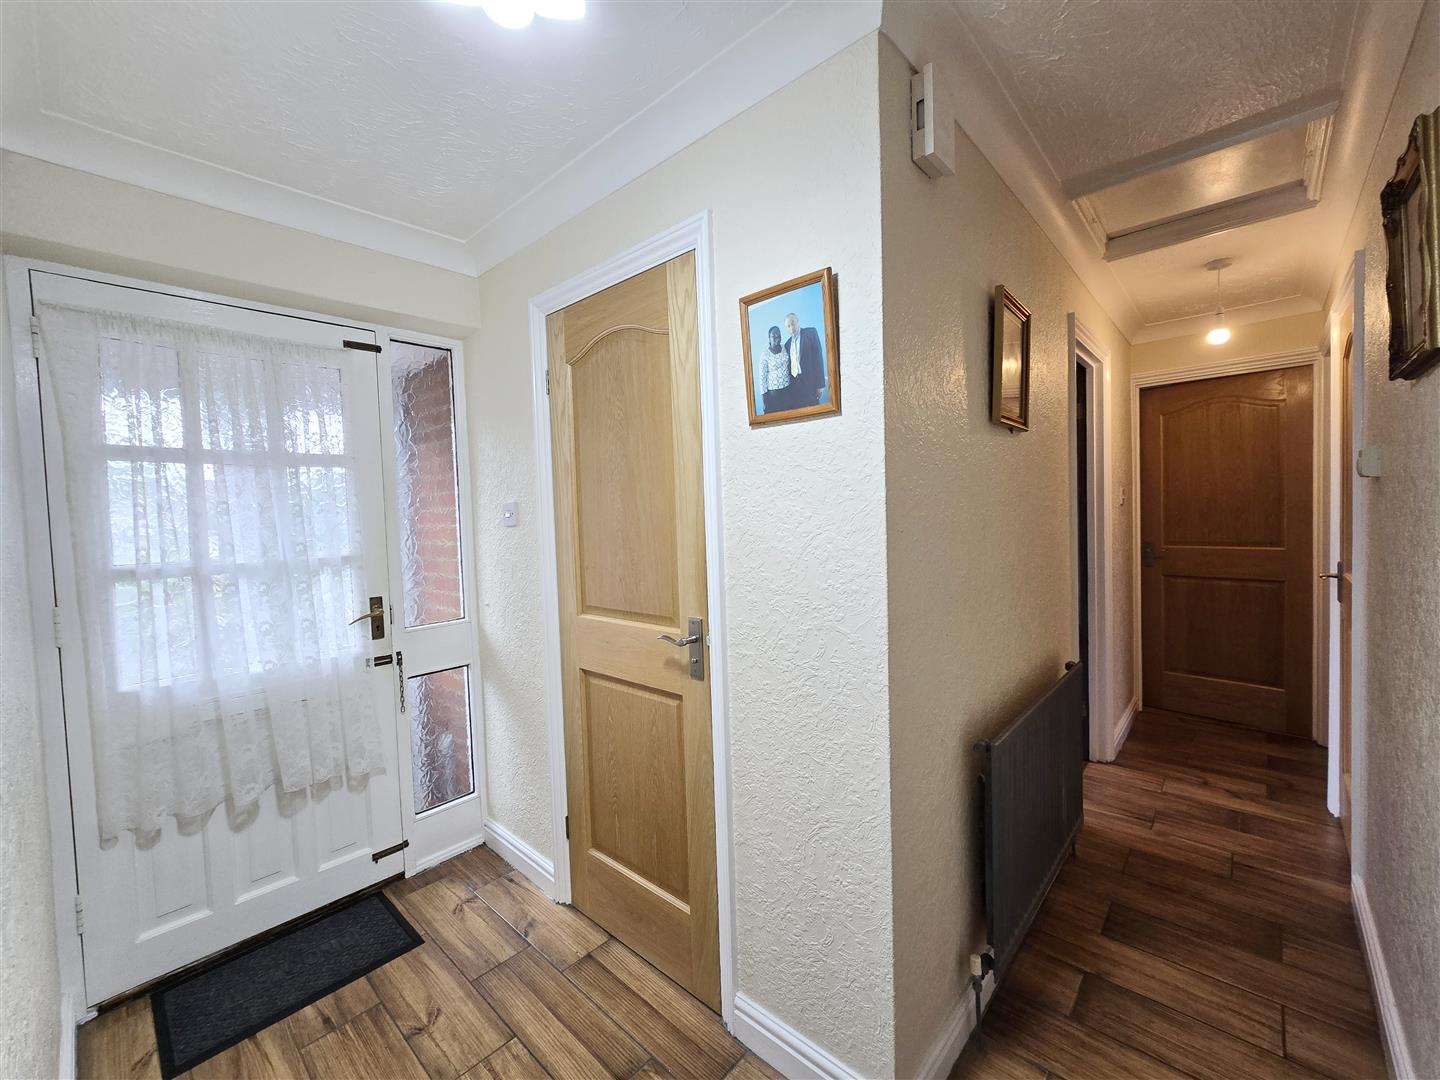
4.53 x 1.74 (14'10" x 5'8")
L-shaped hallway. Coved and textured ceiling. Wooden frame glazed door from porch. Access to airing cupboard housing 'Worcester' wall-hung gas boiler. Telephone point. Power points. Wood-effect flooring.
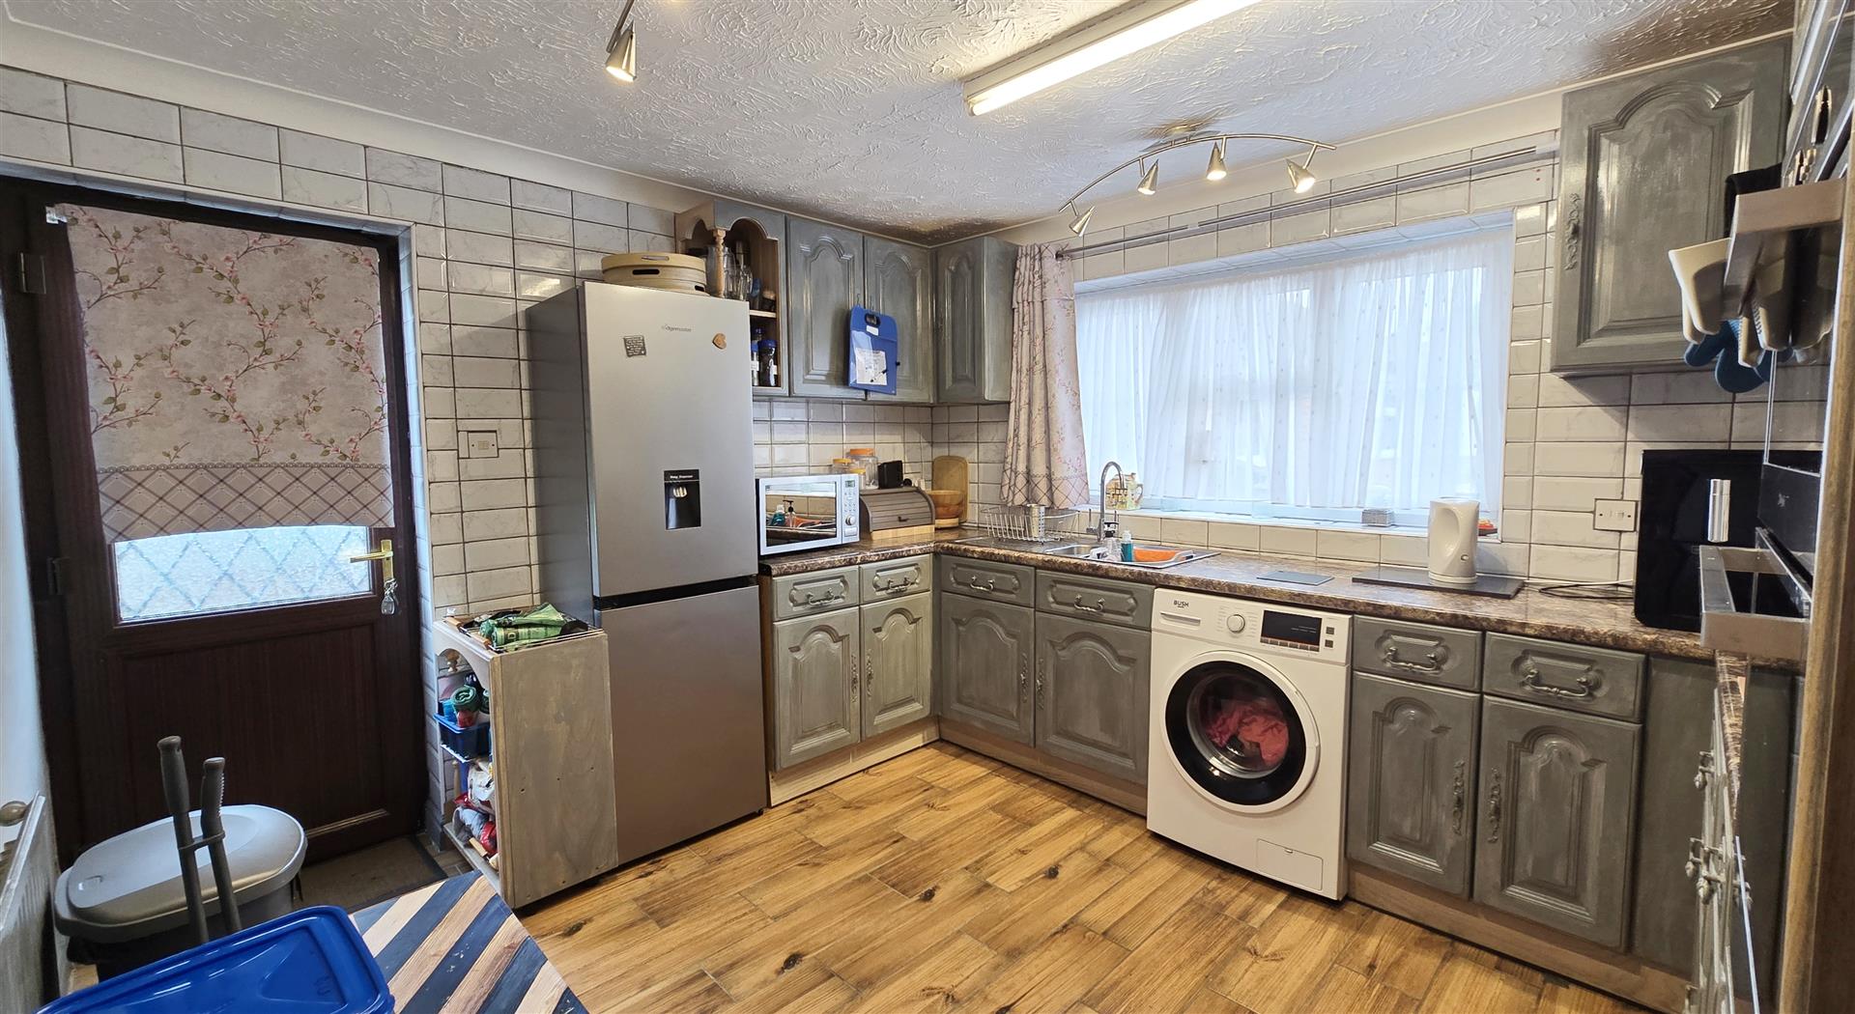
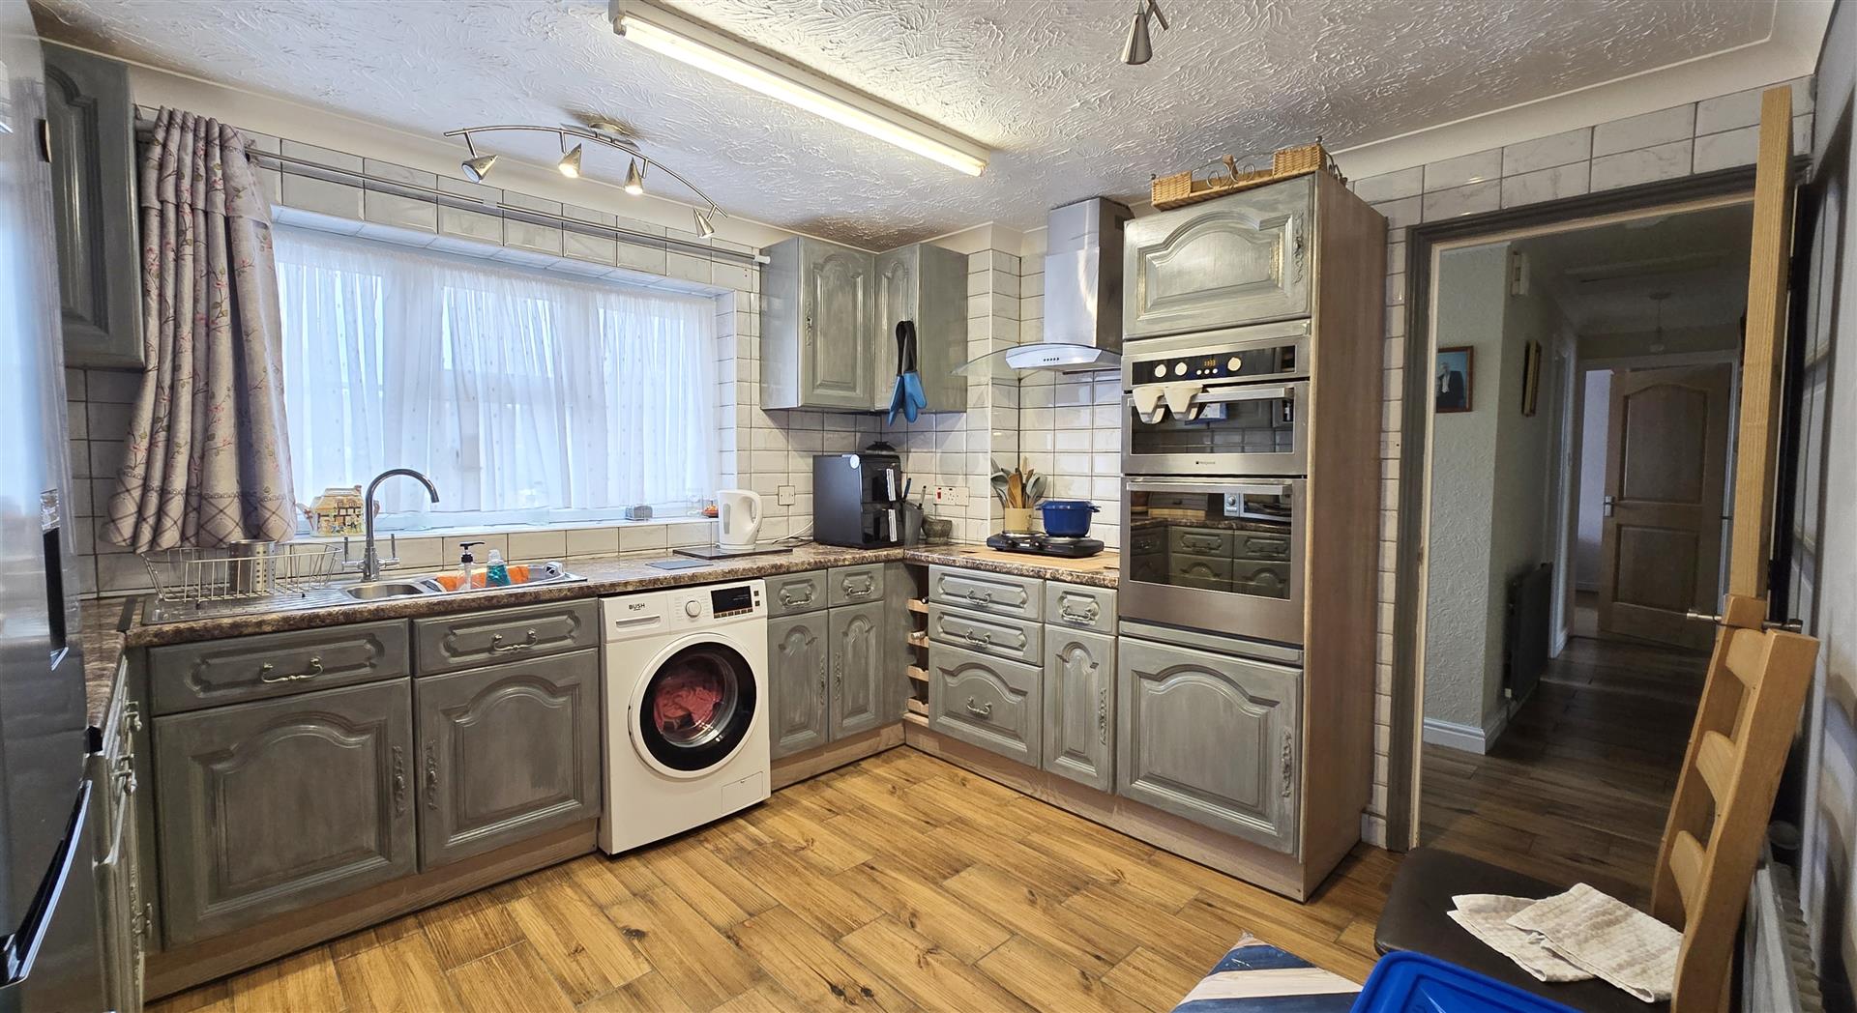
3.32 x 3.18 (10'10" x 10'5")
Coved and textured ceiling. uPVC double-glazed window to front. Part uPVC part double-glazed door to side. Wall and base units with worktop over. Stainless steel 1 1/2 bowl sink and drainer with mixer tap over. Eye-level 'Hotpoint' double oven. Extractor hood over hob space (Please note a new hob will be installed as soon as possible.) Space for tall fridge freezer. Space and plumbing for washing machine. Power points. Radiator. Wood-effect flooring.
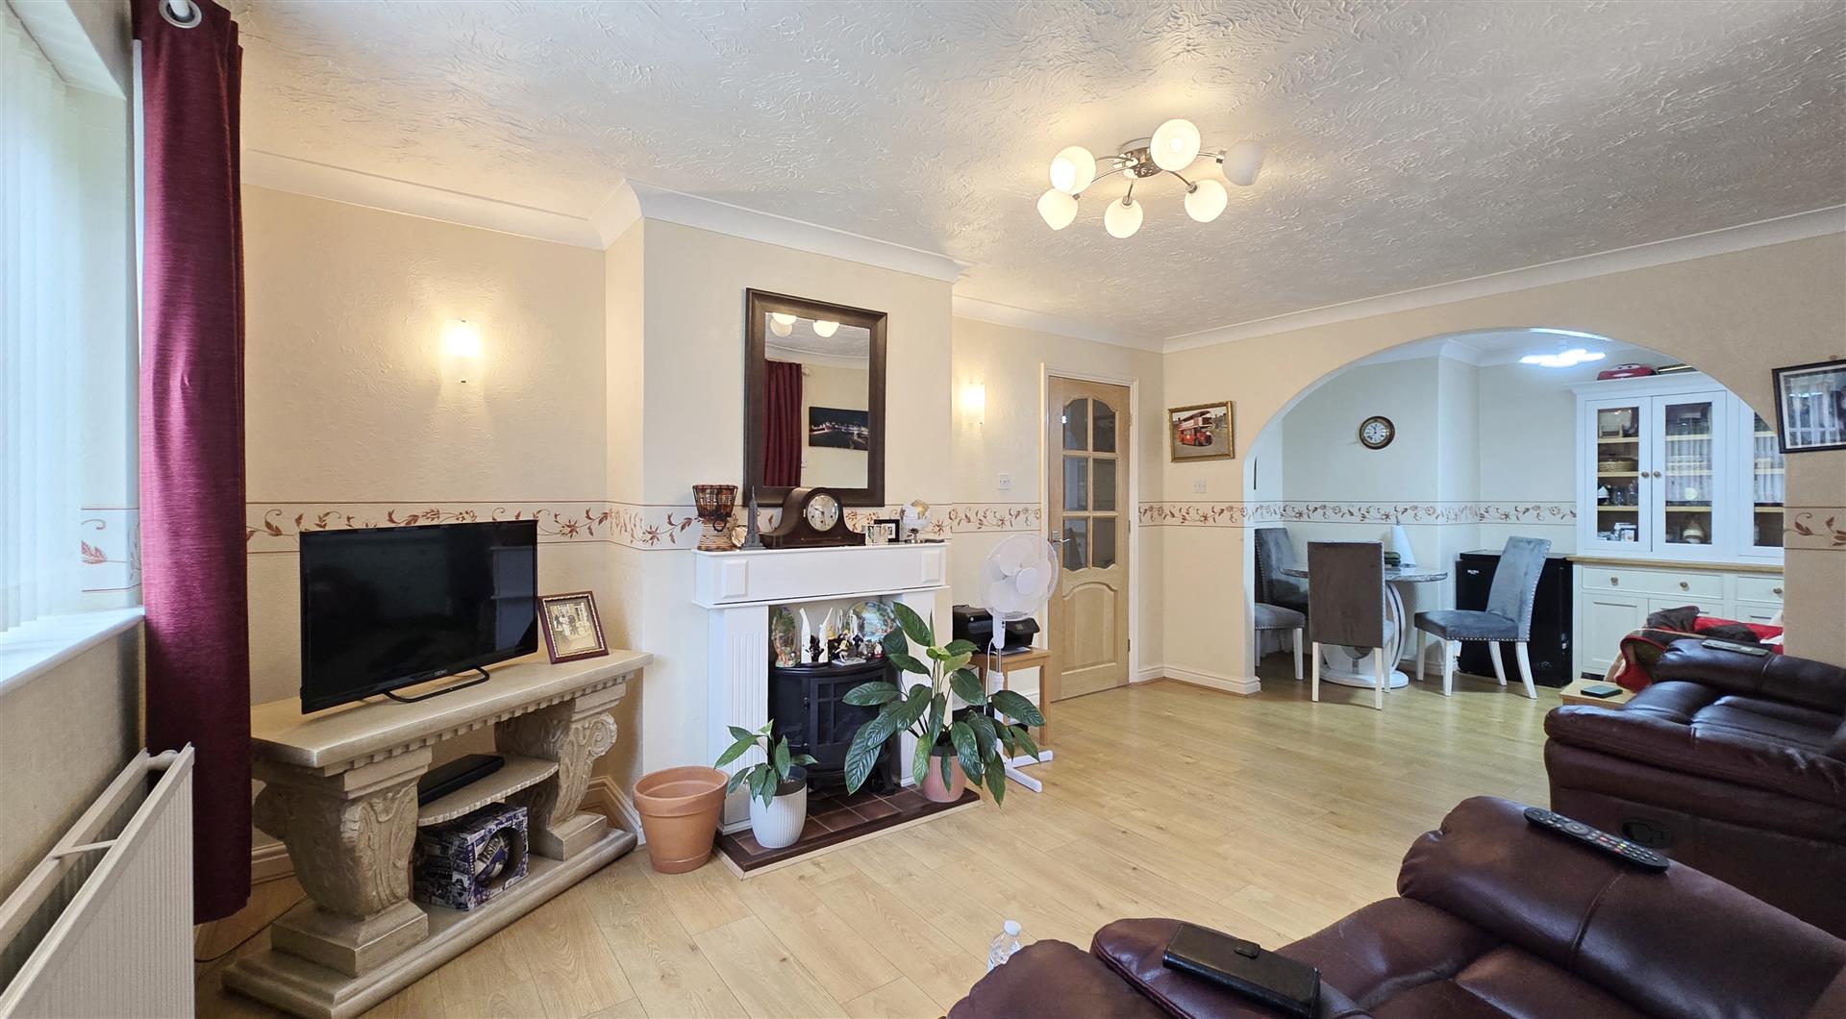
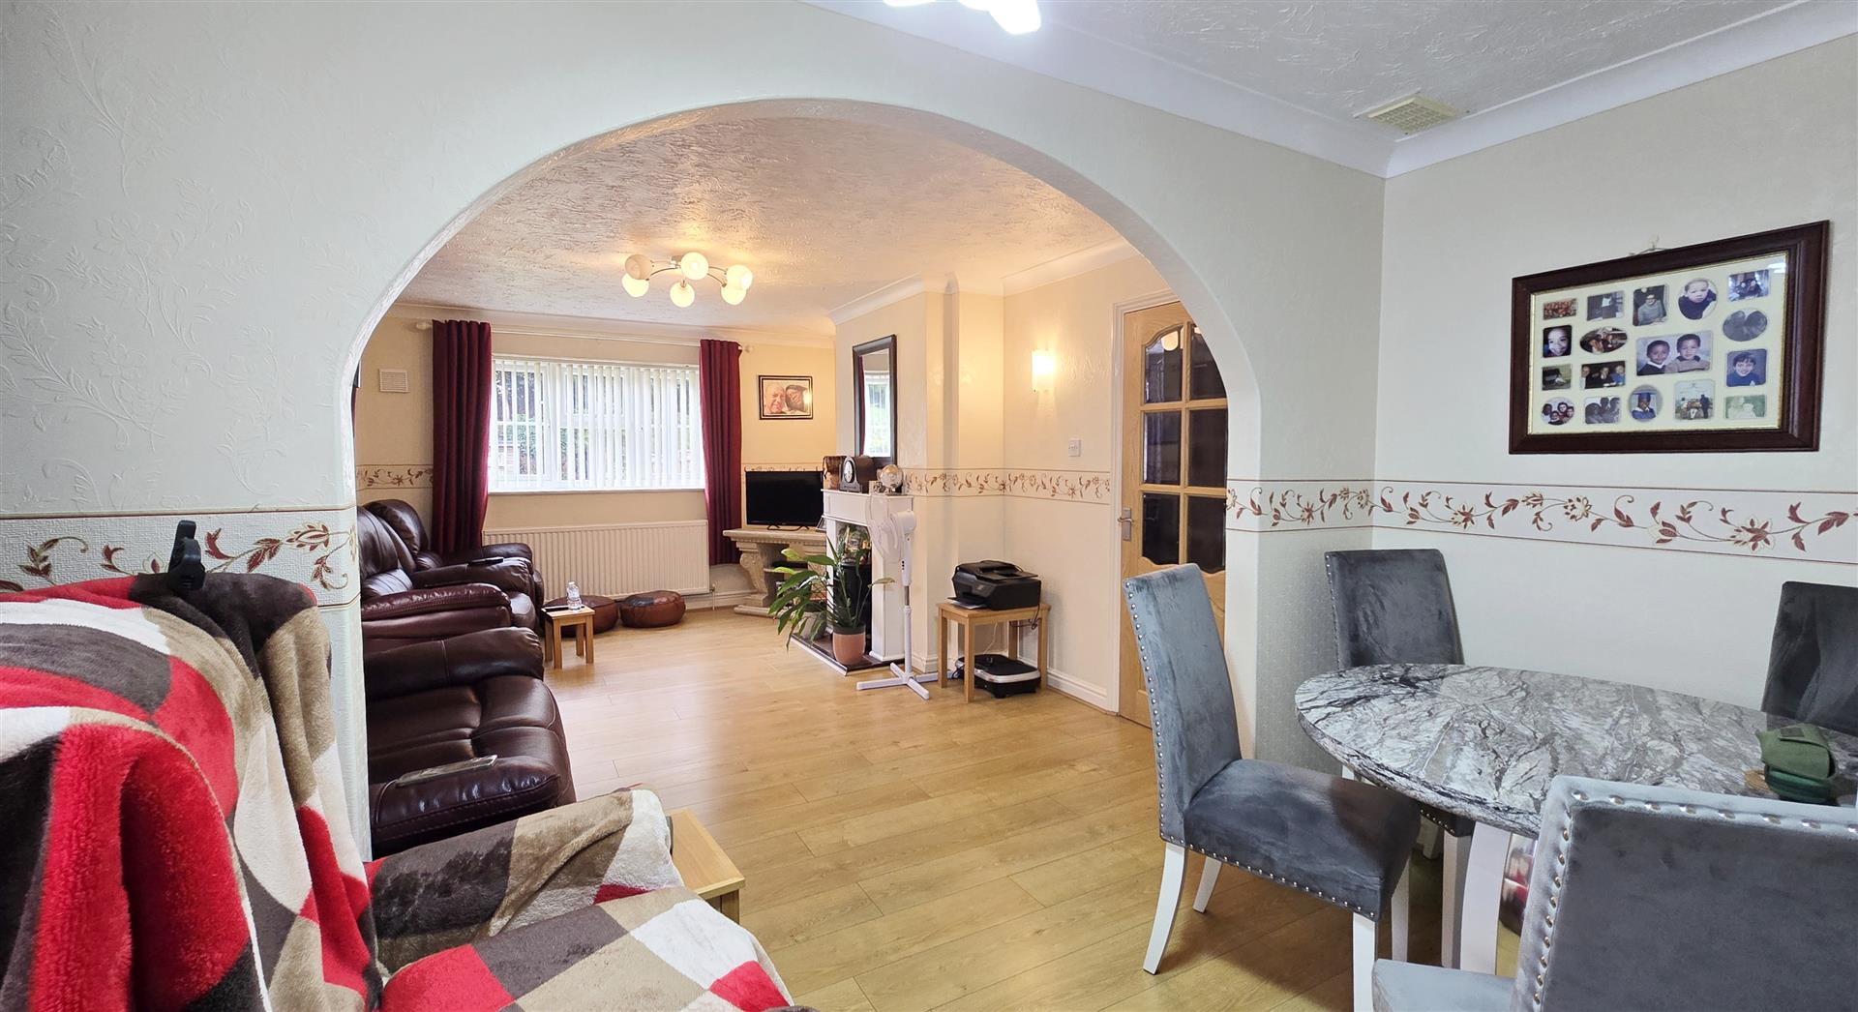
7.13 x 3.45 (23'4" x 11'3")
Coved and textured ceiling. Double-aspect uPVC double-glazed windows to side and rear. uPVC double-glazed sliding door to conservatory. TV aerial point. Power points. 2 x radiators. Wood-effect flooring.
3.06 x 2.69 (10'0" x 8'9")
Metal-framed, double-glazed glazed extension. Lighting. Power. Sliding doors to patio. Tiled floor.
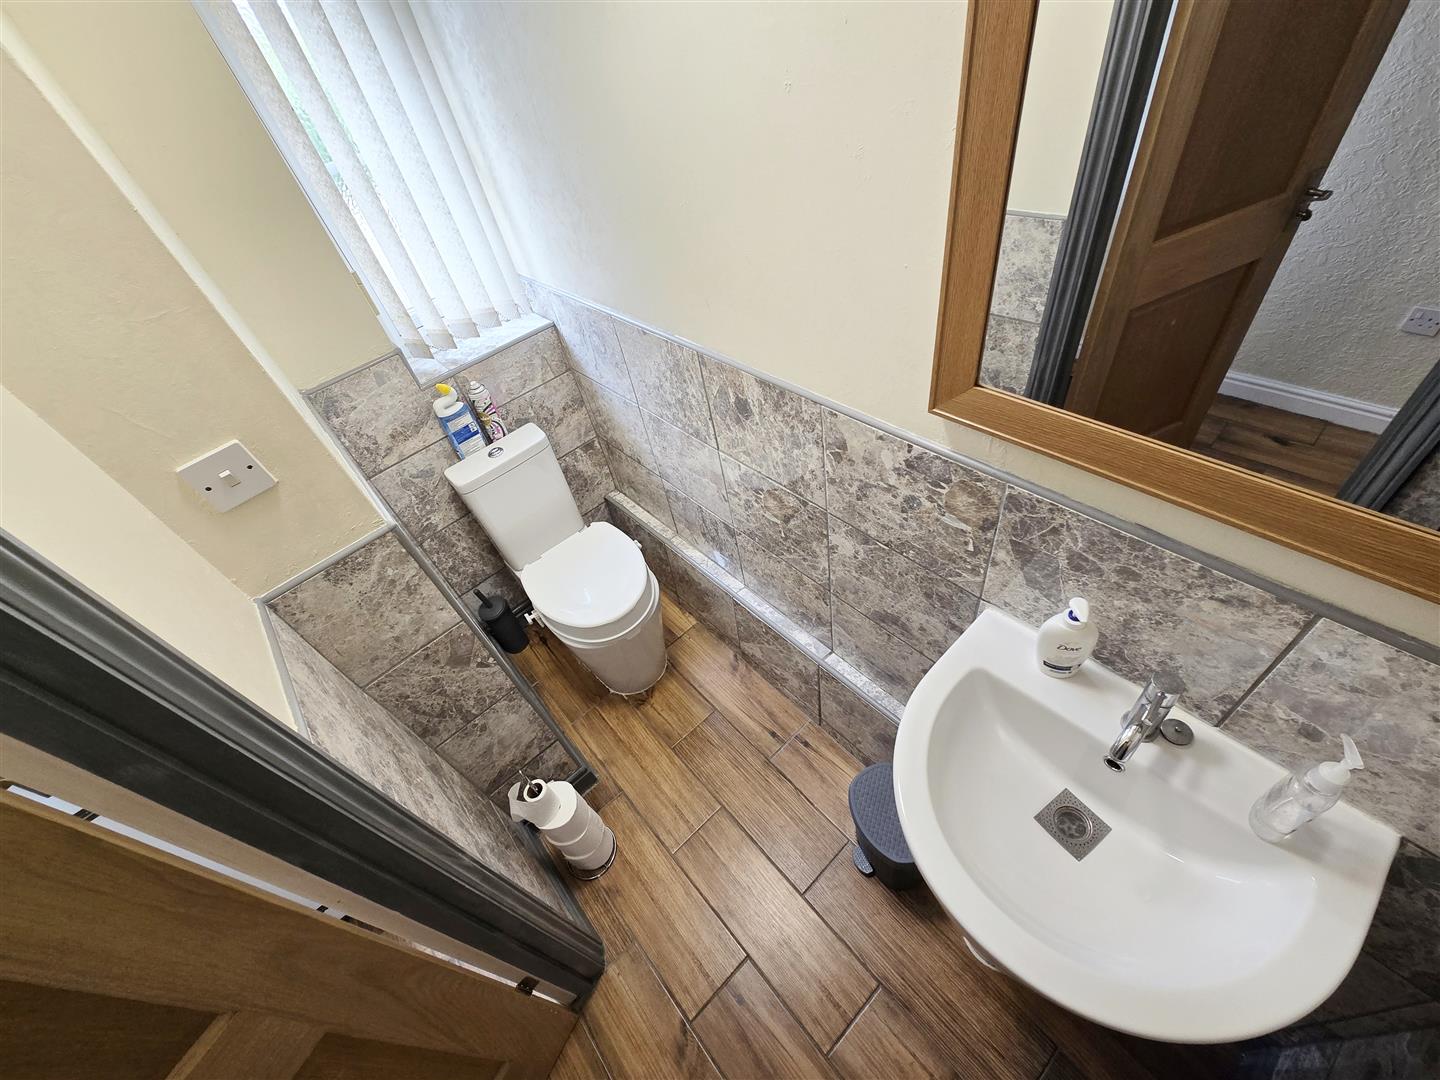
2.26 x 0.96 (7'4" x 3'1")
Coved and textured ceiling. uPVC double-glazed privacy glass window to front. Pedestal hand basin. Low-level WC. Radiator. Part-tiled walls. Wood-effect flooring.
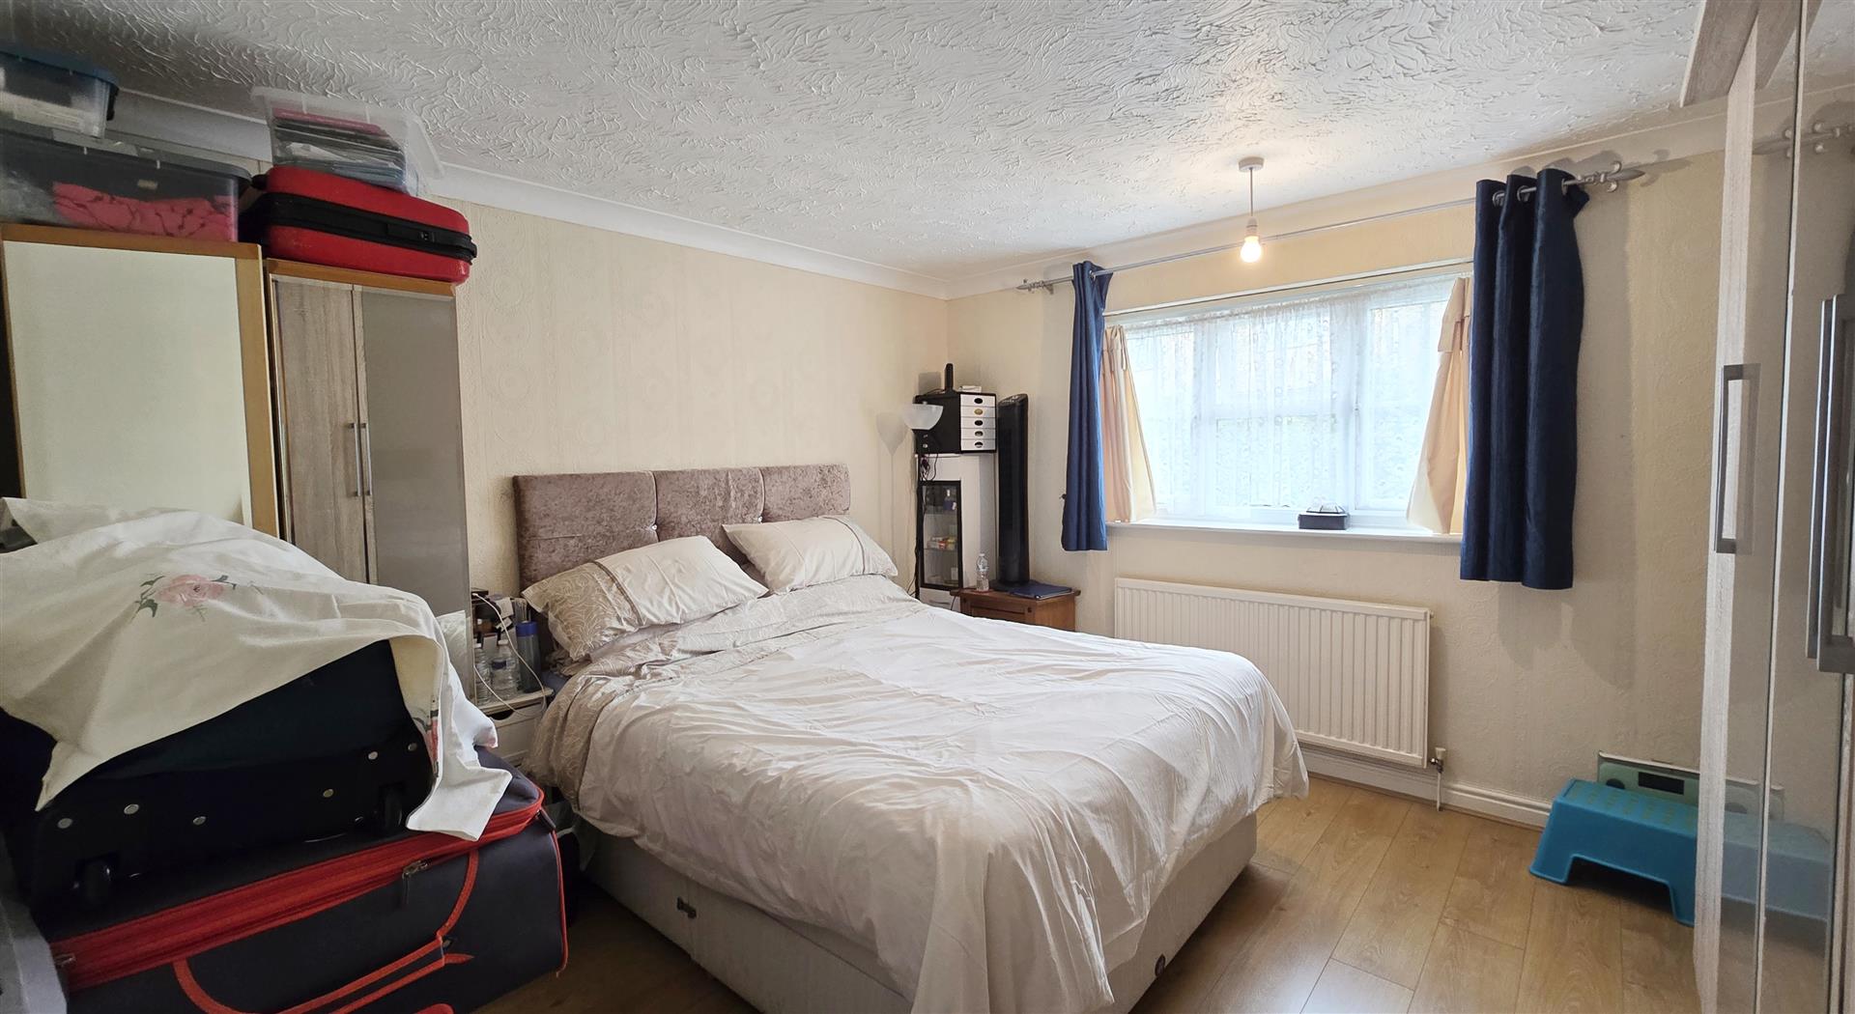
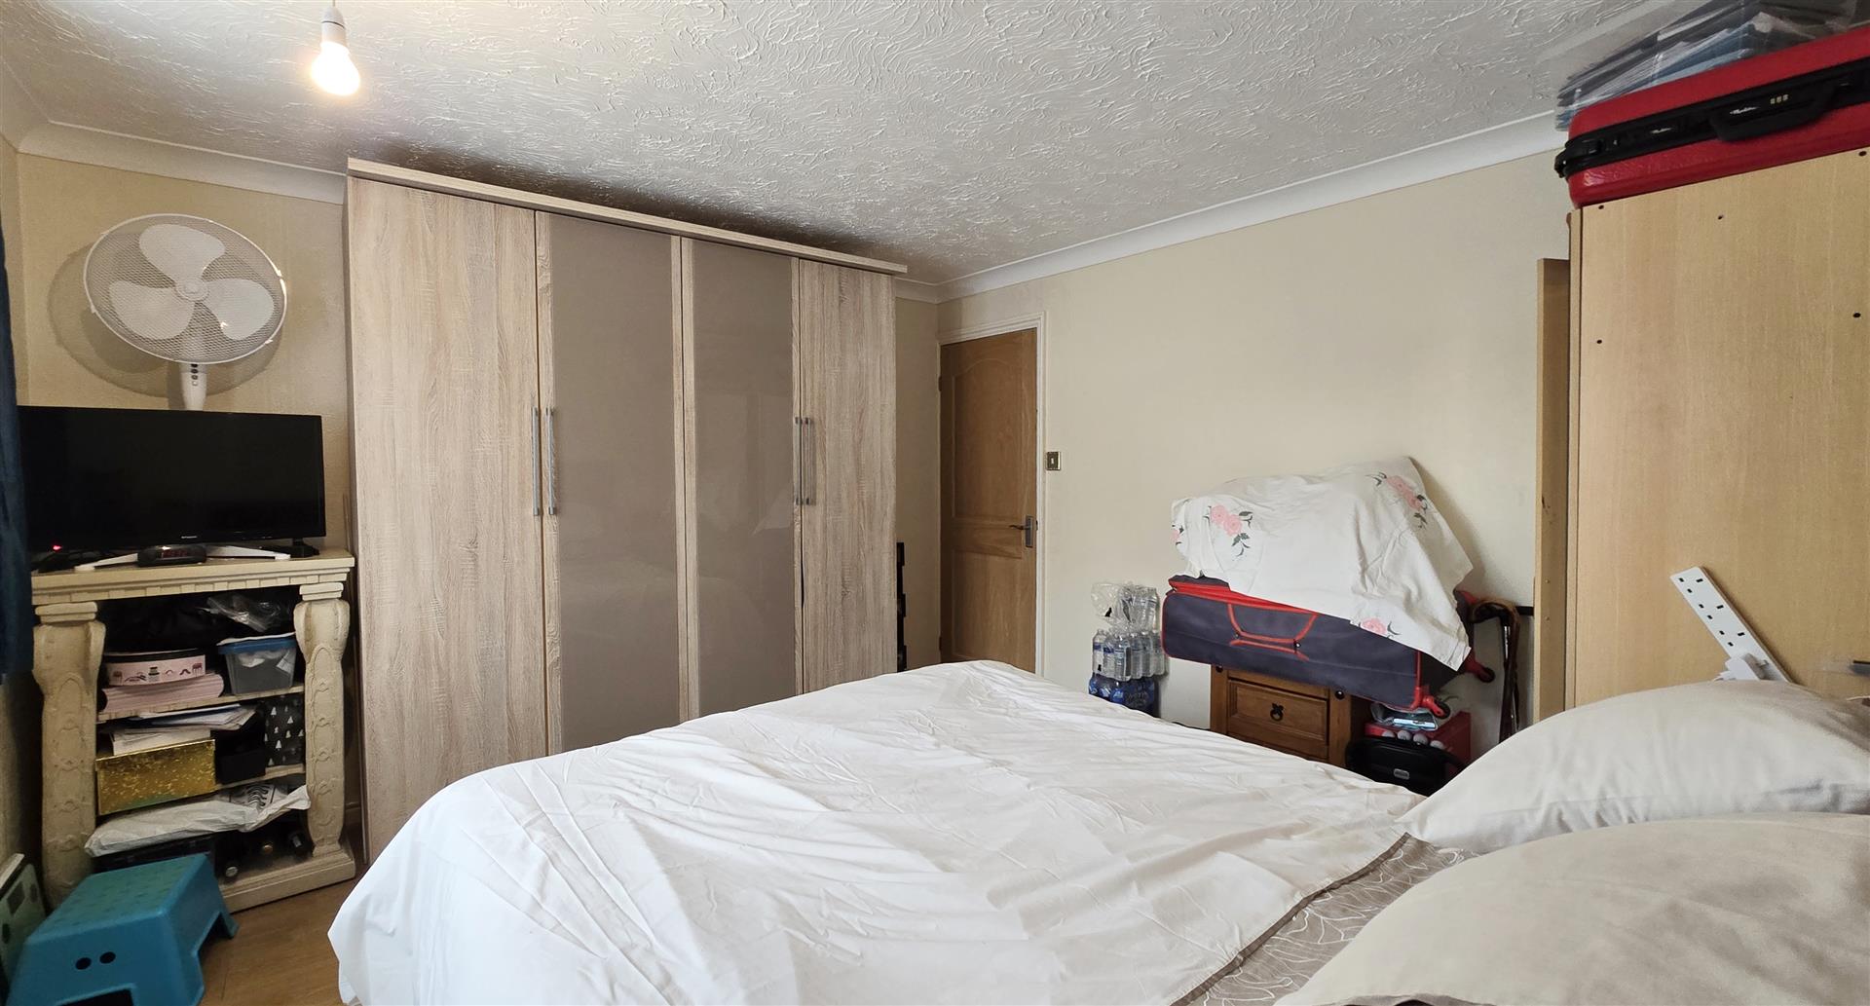
3.63 x 3.46 (11'10" x 11'4")
Coved and textured ceiling. uPVC double-glazed window to rear. Power points. Radiator. Wood-effect flooring.
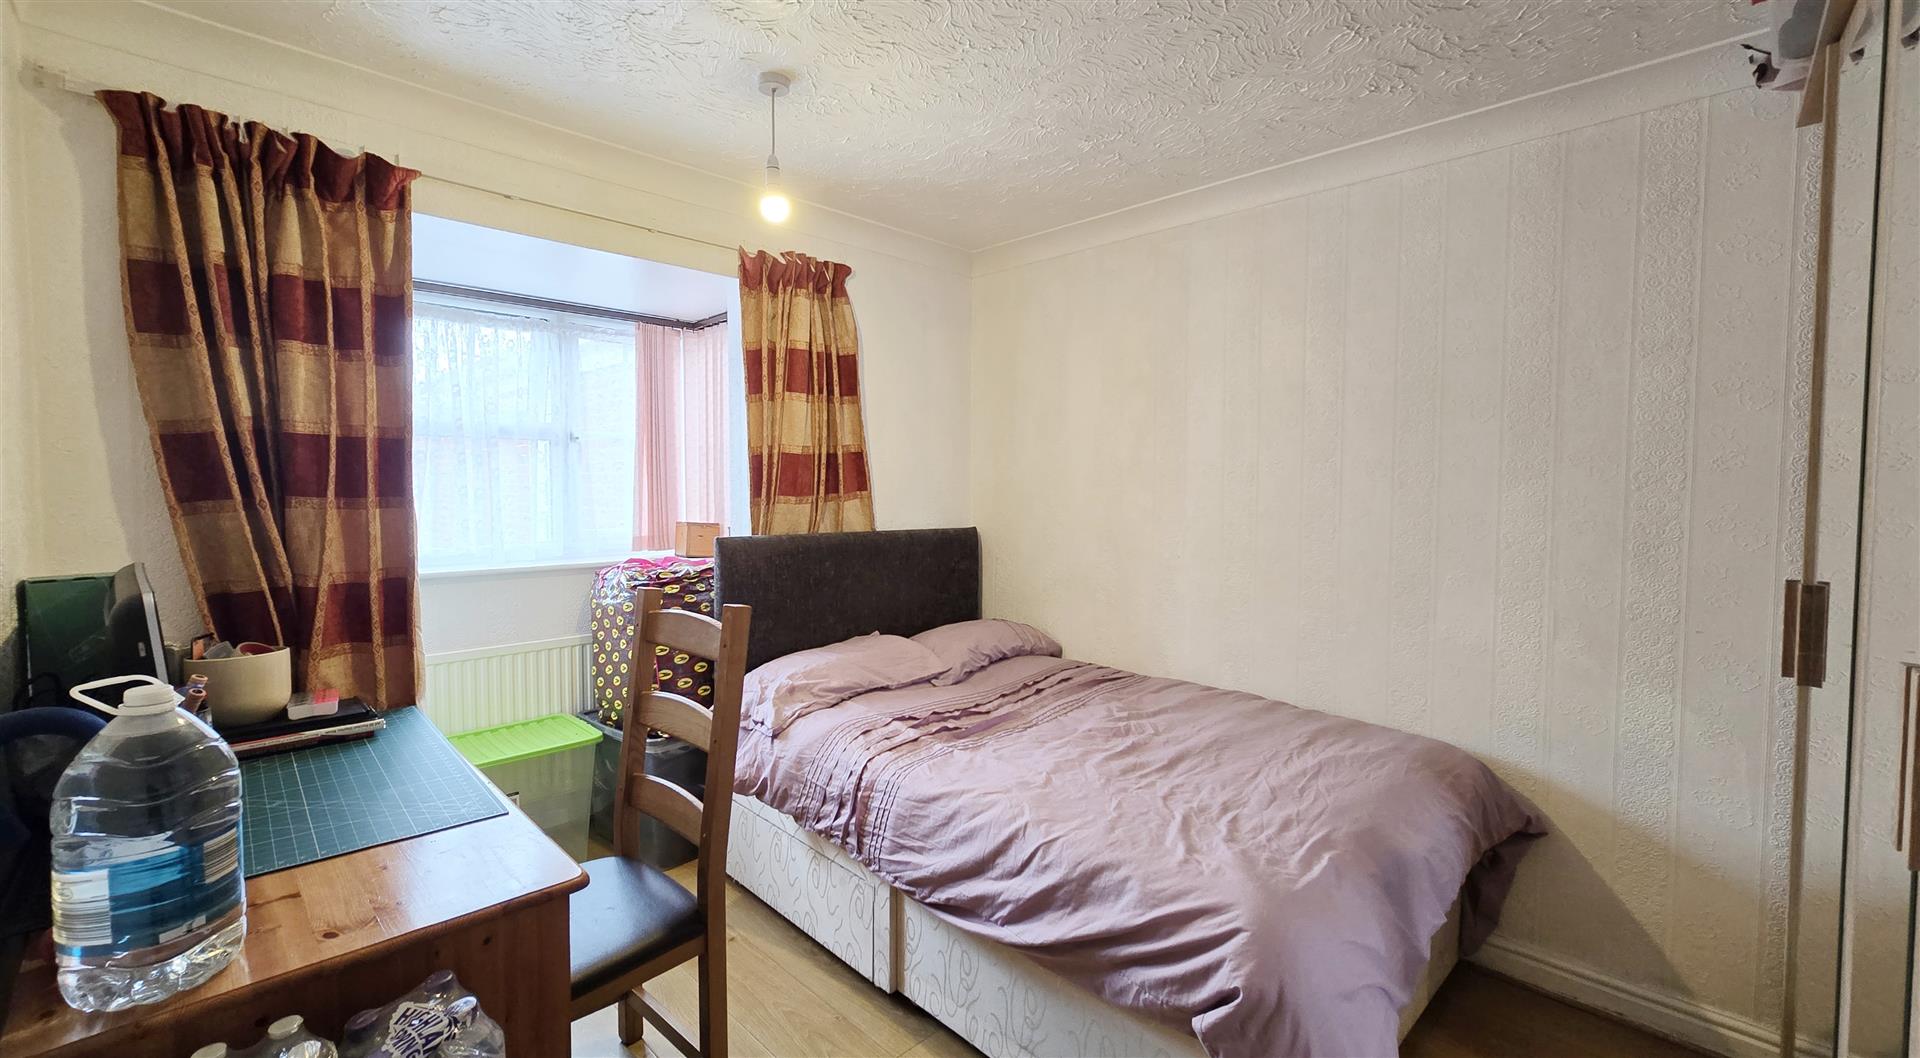
3.91 (inc bay window) x 2.71 (12'9" (inc bay windo
Coved and textured ceiling. uPVC double-glazed bay window to front. Power points. Radiator. Wood-effect flooring
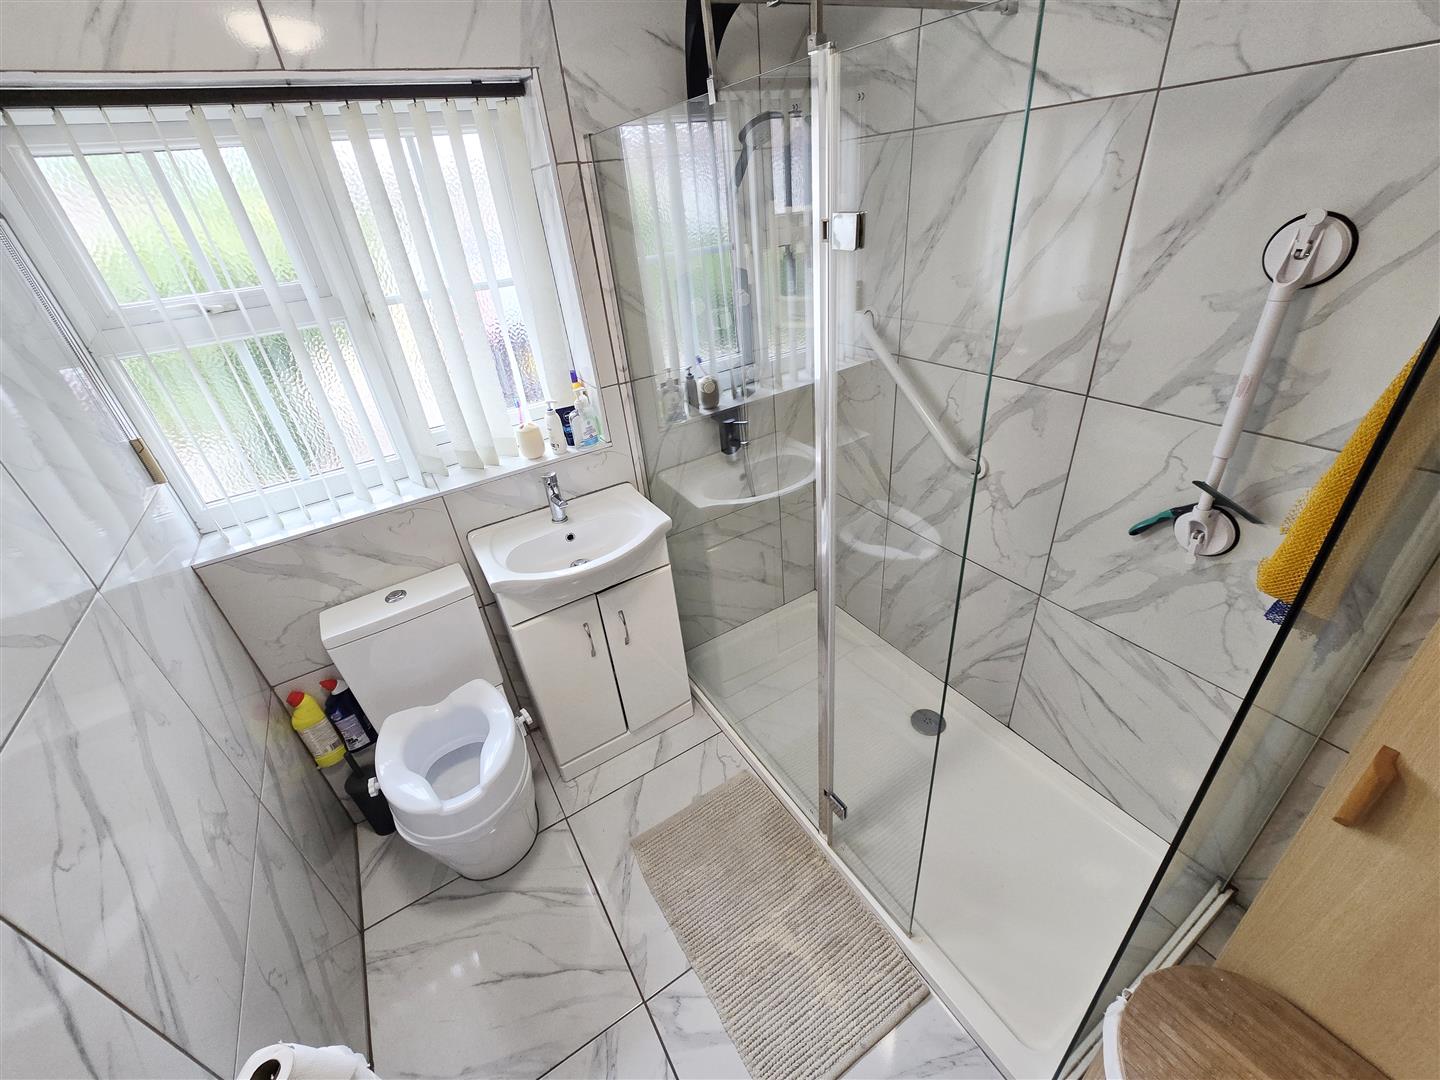
2.25 x 2.01 (7'4" x 6'7")
Coved and textured ceiling. uPVC double-glazed privacy glass window to front. Vanity hand basin. Low-level WC. Shower cubicle with mains-fed rainfall massage shower. Heated towel rail. Fully tiled walls and floor.
5.83 x 2.85 (19'1" x 9'4")
Single linked-detached garage. 'Up-and-over' garage door. Personnel door. Power and lighting.
To the rear is a generous, fully enclosed garden, predominantly laid to lawn with an attractive selection of decorative shrubs and bushes, ideal for budding gardeners. A large patio provides an excellent space for outdoor dining and entertaining.
The garden also benefits from a timber-built summer house measuring approximately 4.07 x 2.86, with adjoining decking. Futher features include two side gates, outdoor lighting and water butts.
To the front is a low-maintenance gravelled frontage. A driveway provides off-road parking spaces for three or more vehicles.
The village of Sutton Bridge has a range of shops and amenities, plus a challenging Golf Course. The sea marshes, which fringe the Wash, are just a few miles away, a magnet for bird watchers and energetic dog walkers alike. The small but busy Market Town of Long Sutton has a good range of amenities including Co-Op Store/Post Office, Tesco One-Stop, Boots Pharmacy, Health Centre, Opticians, Library, Hardware Store, Appliance Store, Dentists, Hairdressers, Various Eateries and Shops. The market is held every Friday in Market Place. The larger towns of Kings Lynn and Spalding are both approximately 13 miles away and have ongoing coach and rail links direct to London and the North. Sutton Bridge is also within an hour's drive of beaches on the North Norfolk coast, and the Royal Sandringham Estate with its country park.
All material information is given as a guide only and should always be checked and confirmed by your Solicitor prior to exchange of contracts.
Mains electric, water and drainage are all understood to be installed at this property.
Central heating type - …. heating
Council Tax Band C. For more information on the council tax, please contact South Holland District Council Tel. 01775 761161.
EPC Rating C. If you would like to view the full EPC, please enquire at our Long Sutton office.
EE - Good outdoor
02 - Good outdoor
Three – Good outdoor
Vodafone - Good outdoor
Visit the Ofcom website for further information.
Standard, Superfast and Ultrafast broadband is available.
Visit the Ofcom website for further information.
This postcode is deemed as a very low risk of surface water flooding and a low risk of flooding from rivers and the sea.