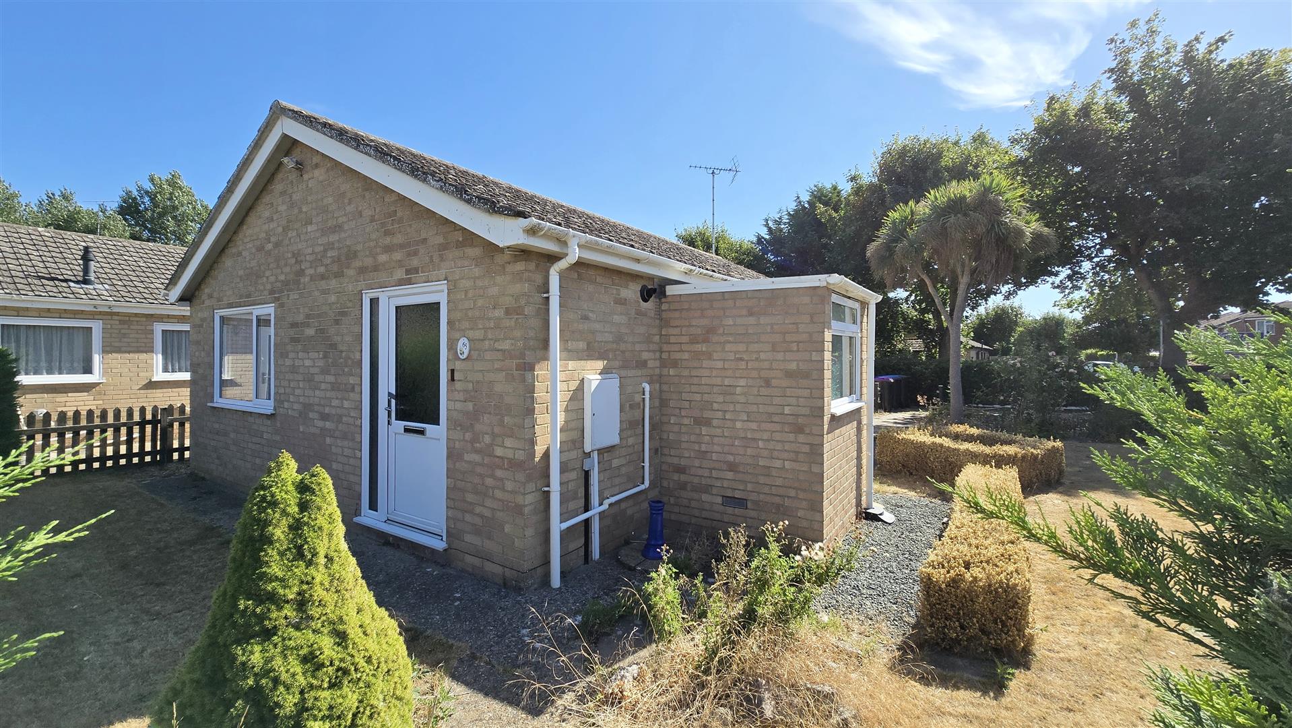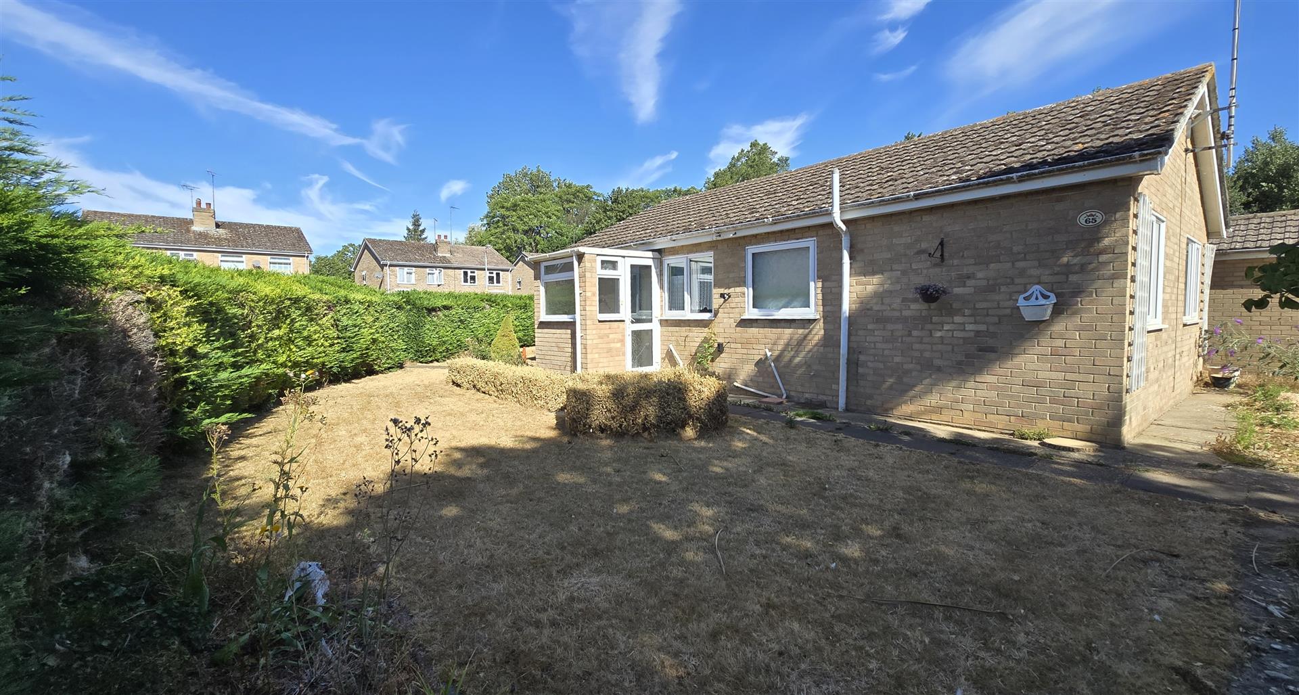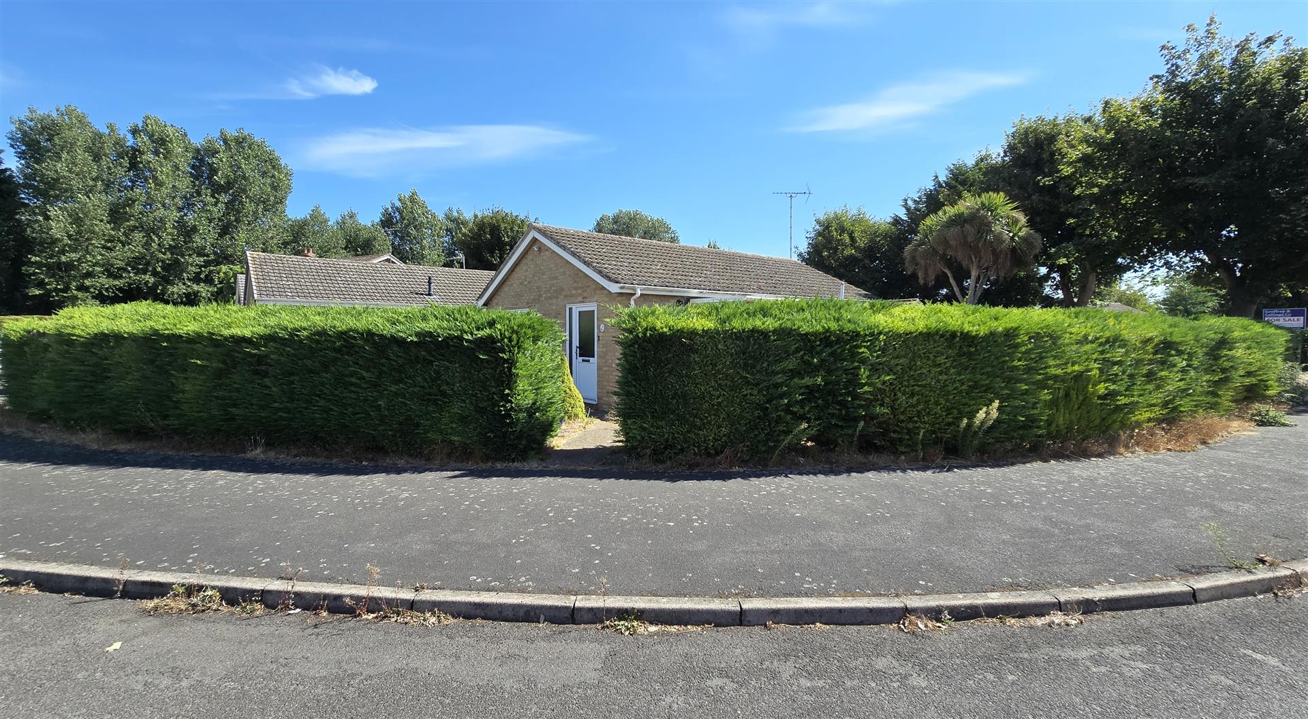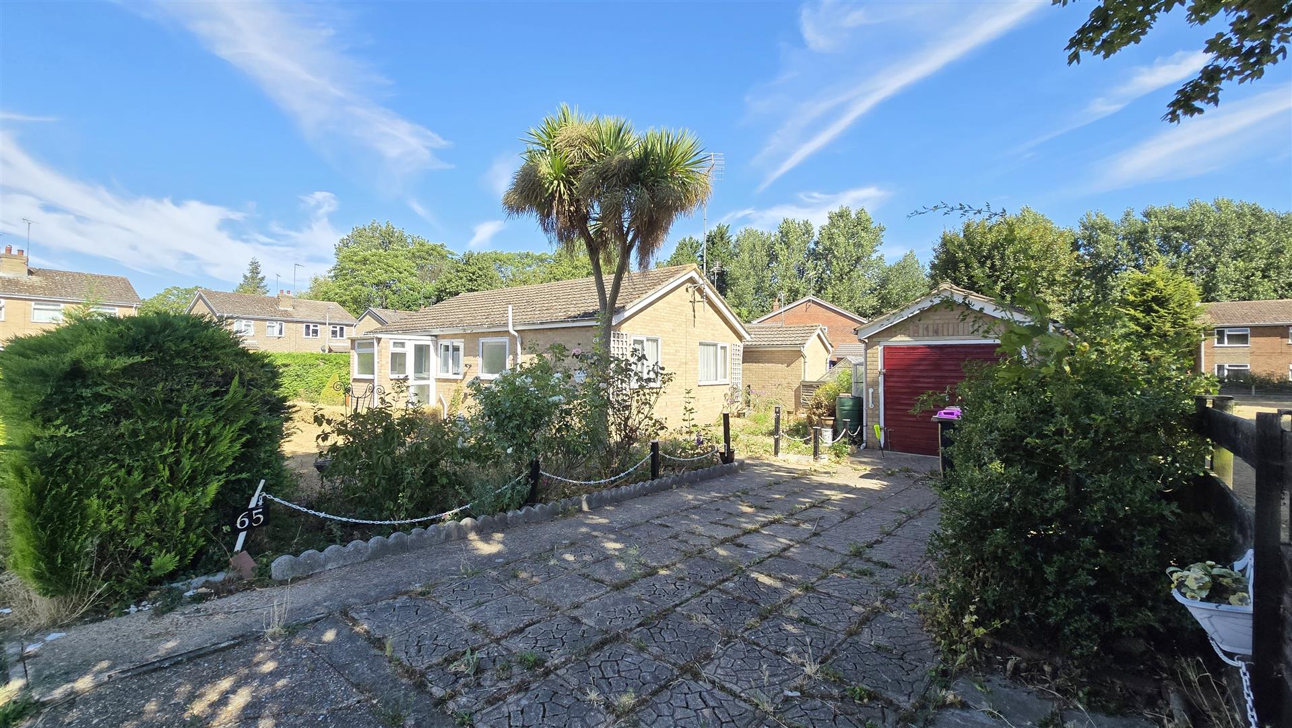
Offered for sale with no forward chain is this 2-bedroom detached bungalow, positioned on a corner plot in a popular residential estate that is conveniently situated for access to village amenities.
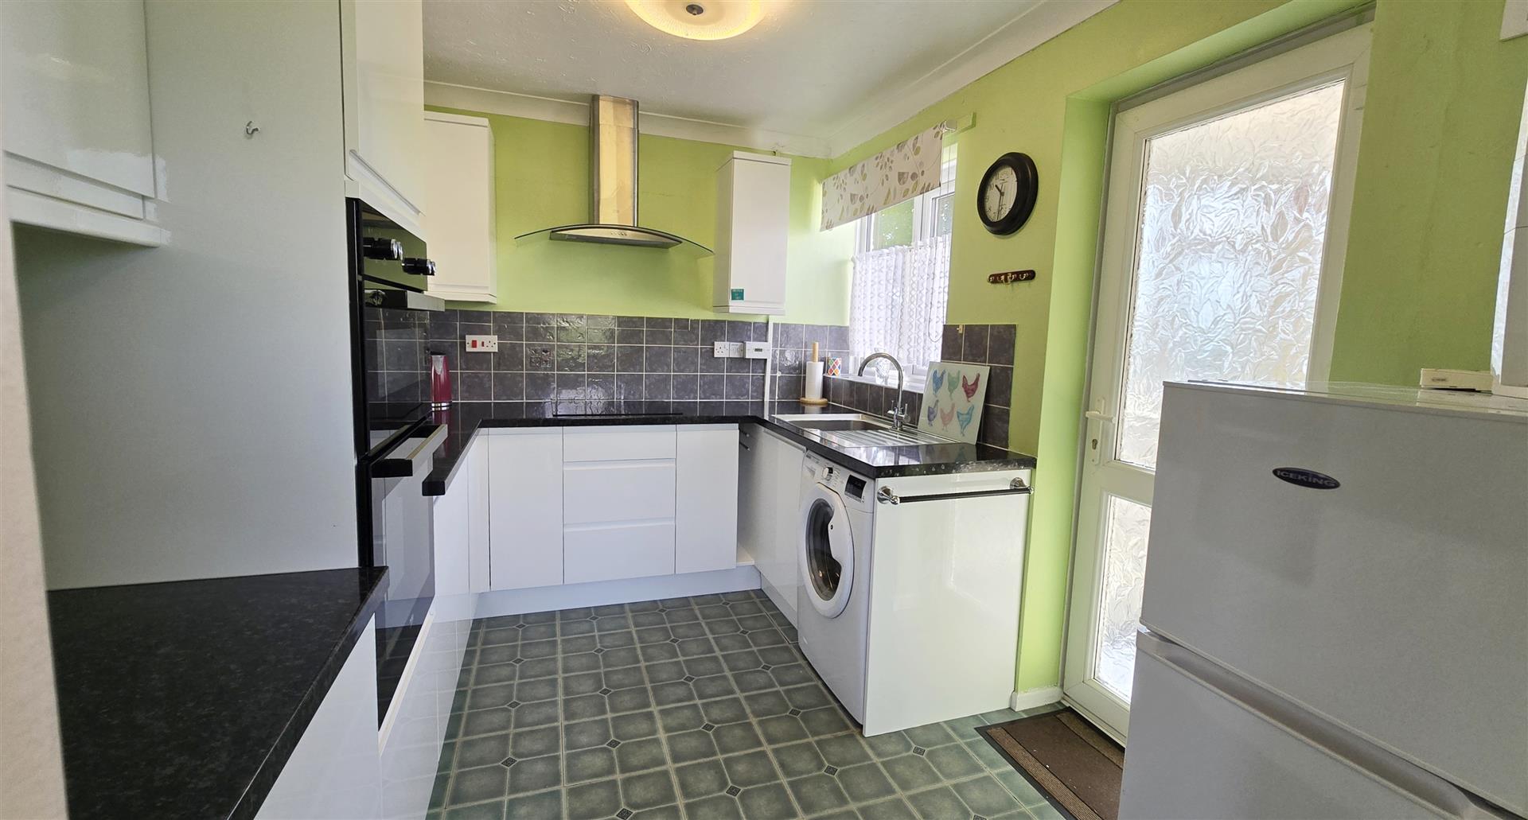
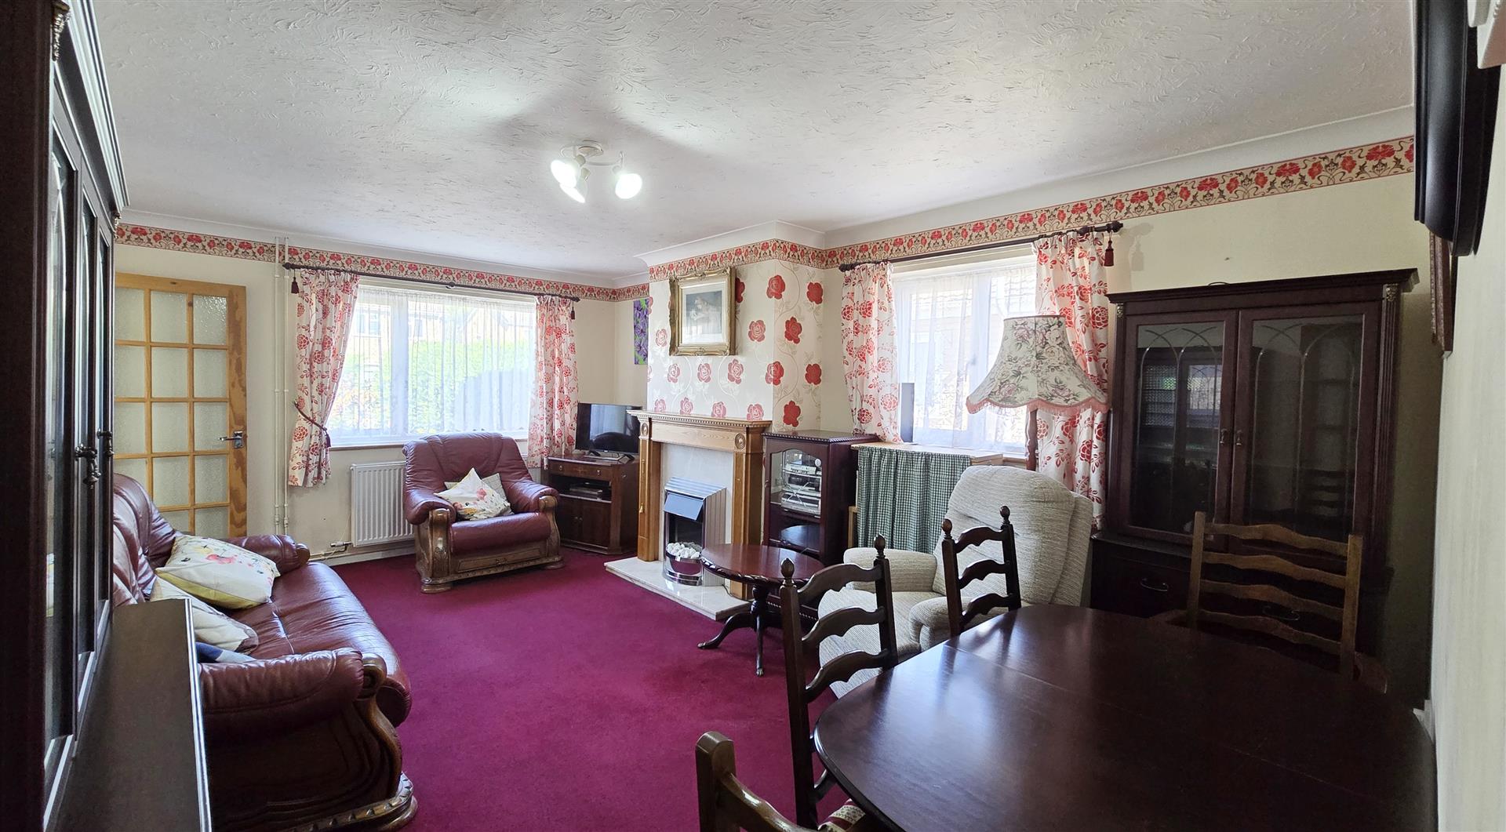
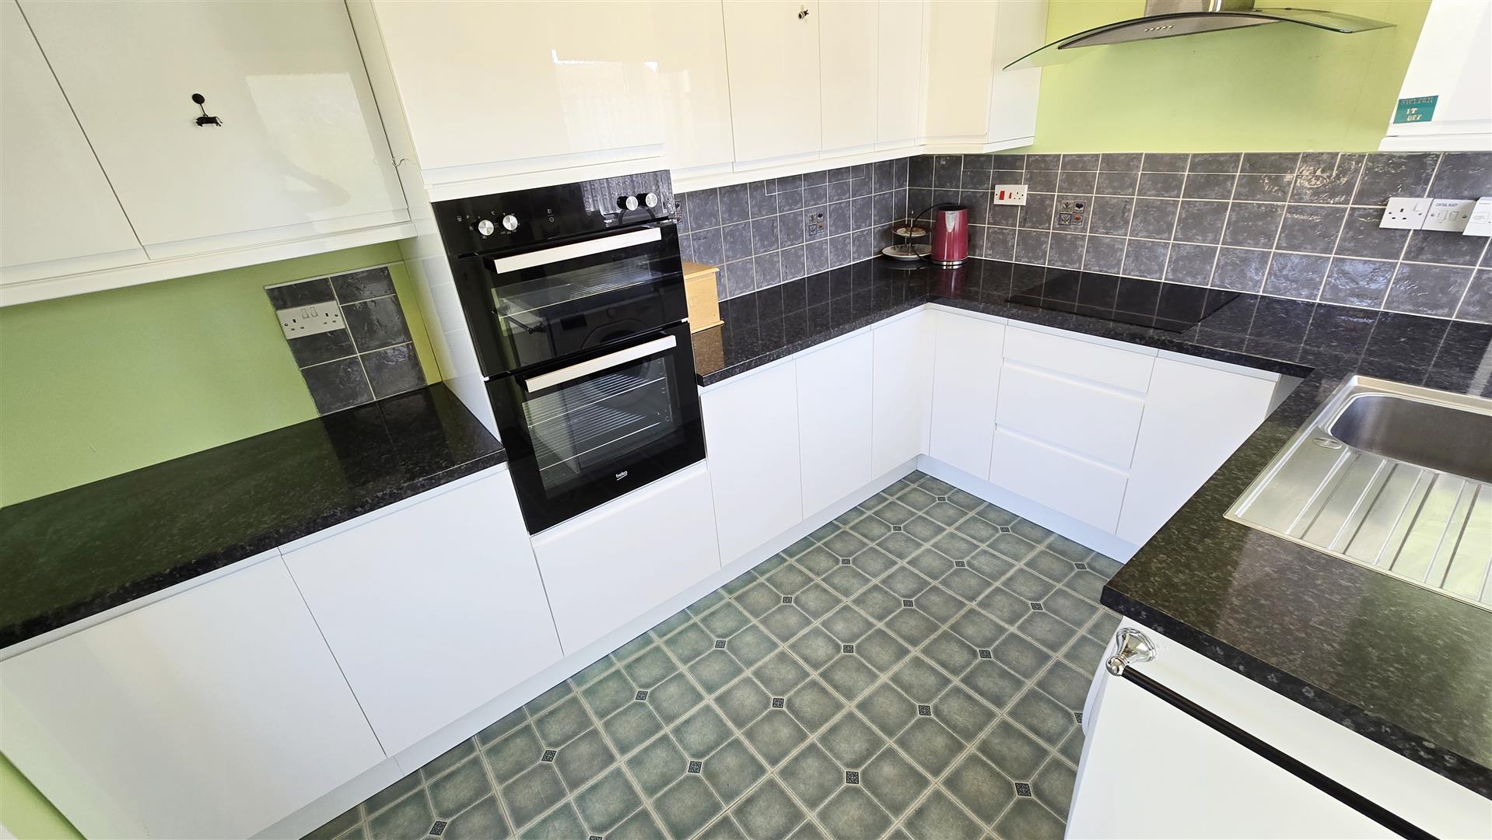
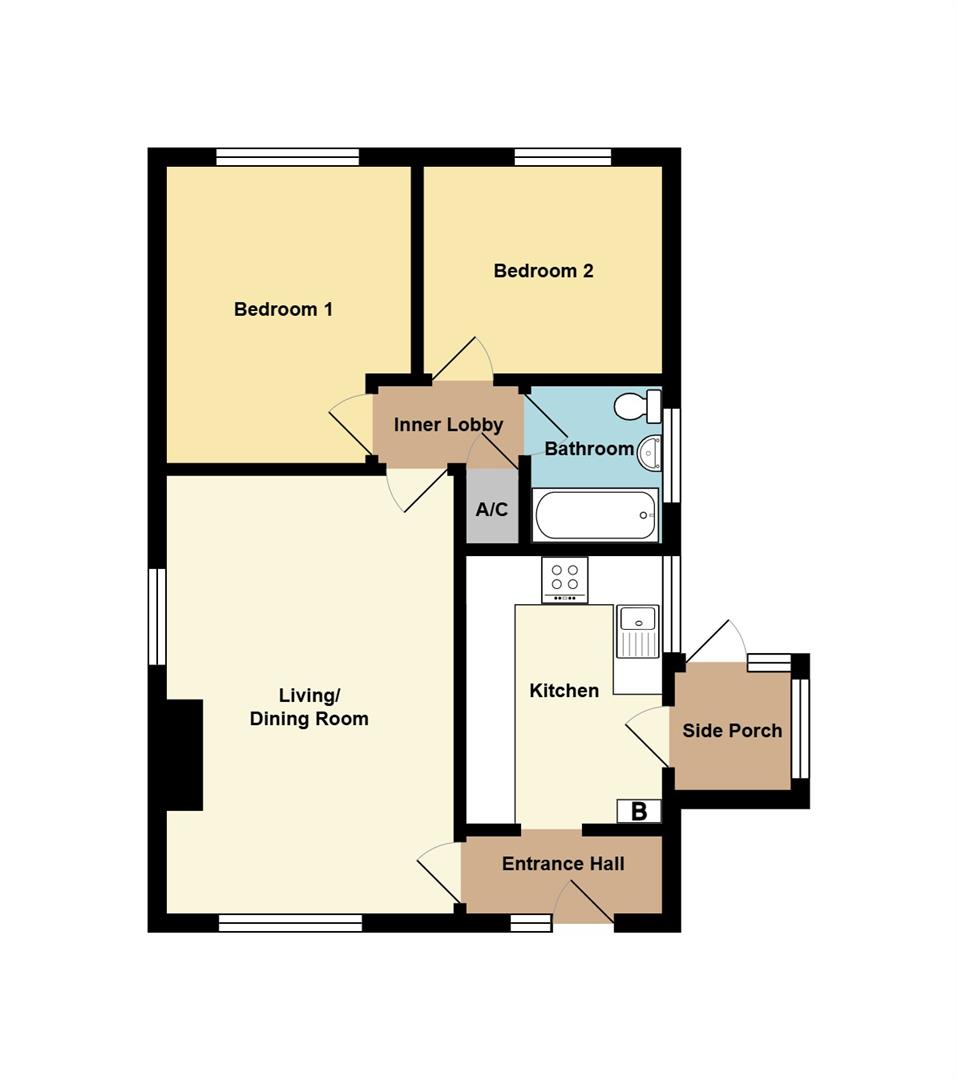
Internally, off the entrance hall, the bungalow boasts a good-sized kitchen with fitted contemporary gloss units that provide ample storage, and a convenient side porch which could be converted to a utility space if preferred. The double-aspect living/dining room with a feature fireplace is a cosy space in which to relax or for the family to gather. Once the day draws to a close, off the inner lobby, you will find a king-size master bedroom as well as a second double bedroom, serviced by the bathroom.
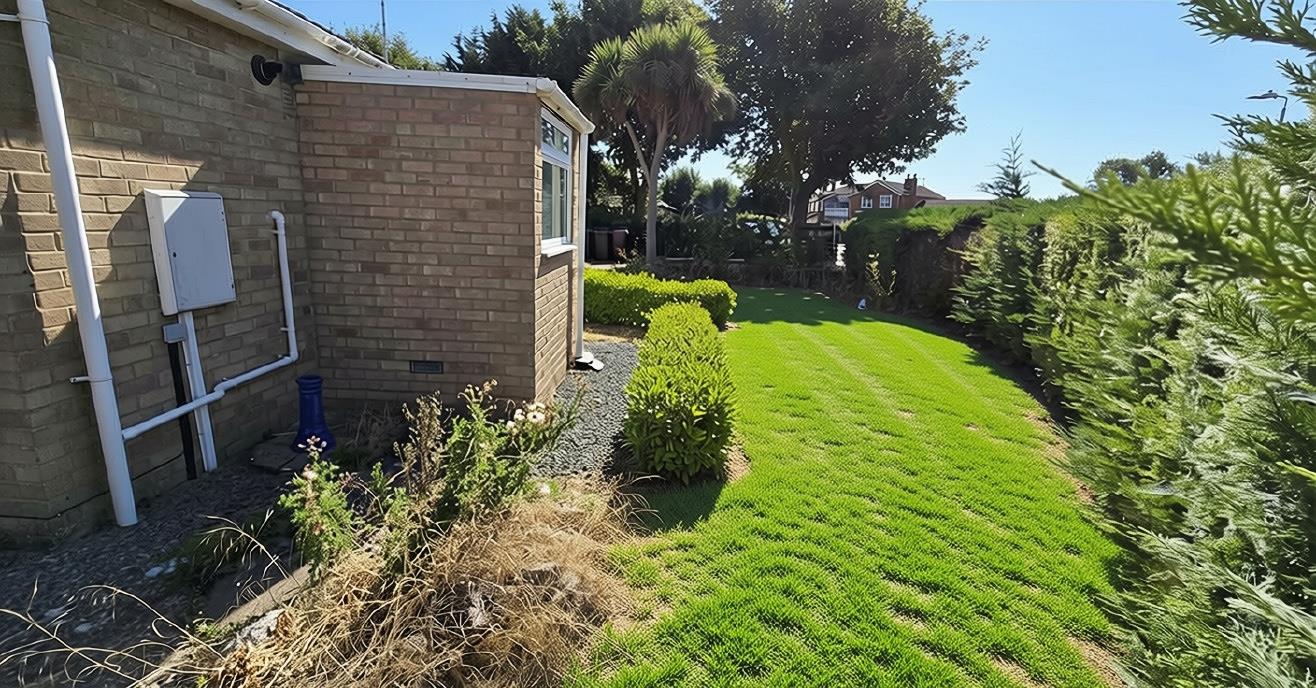
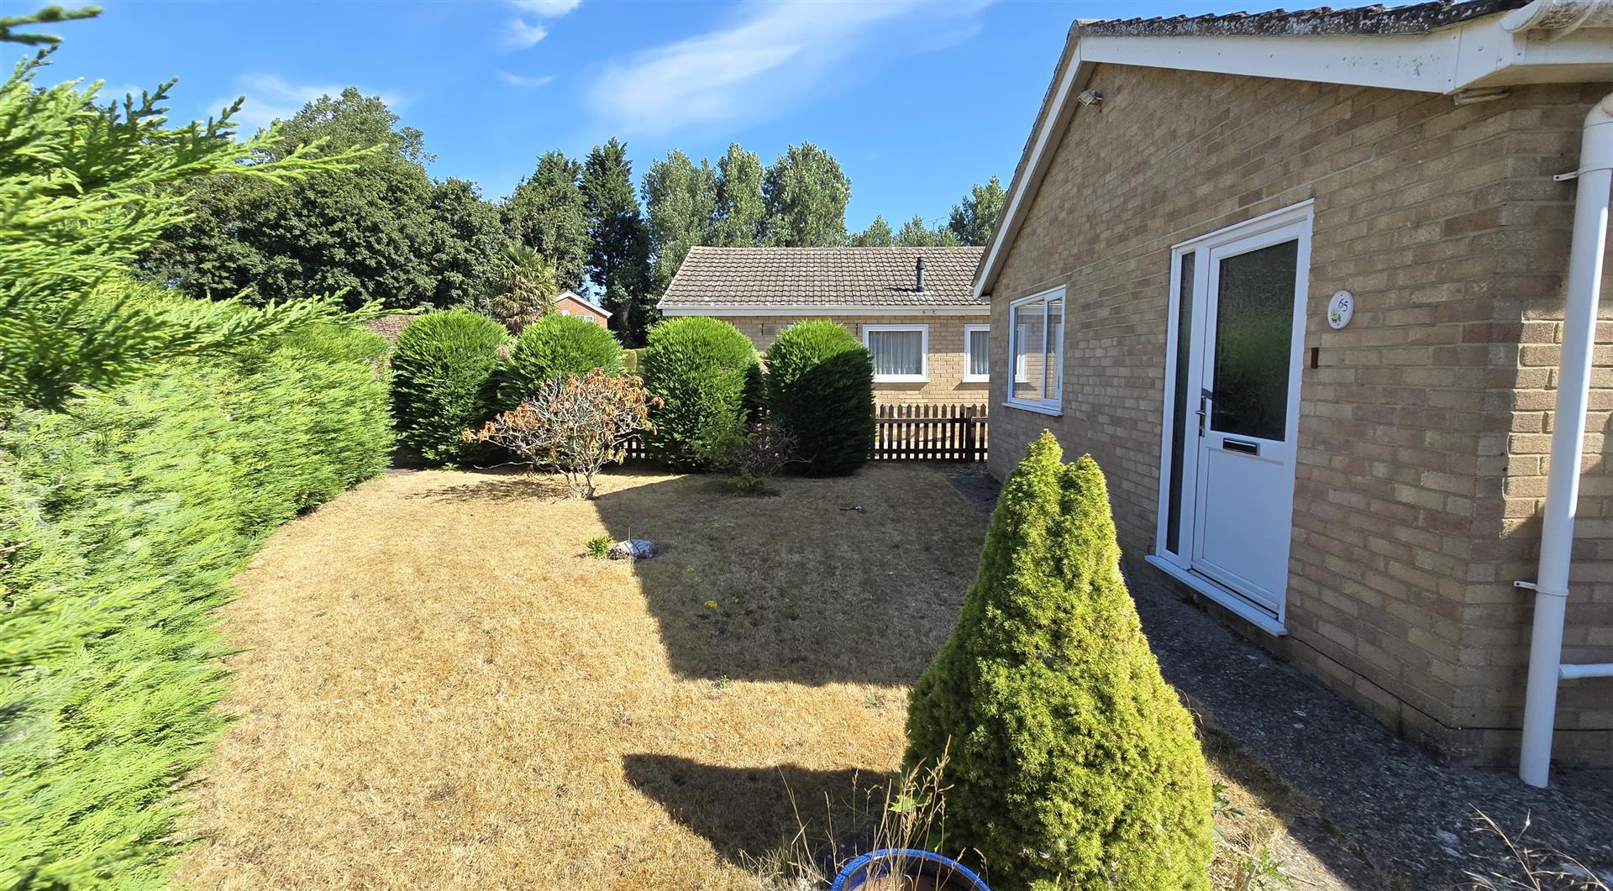
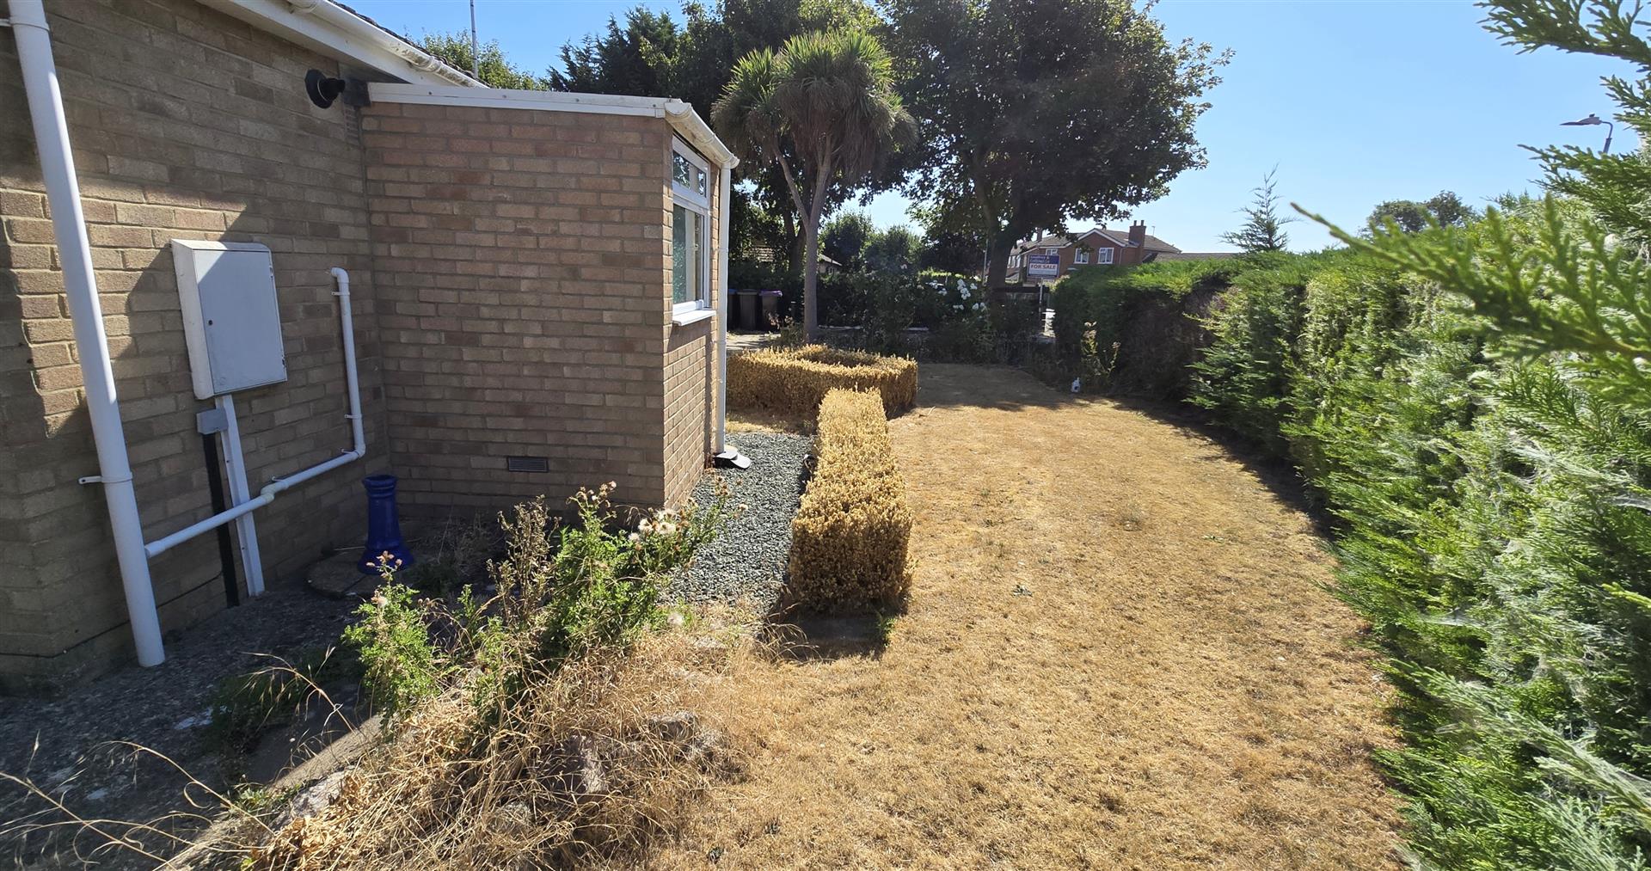
Externally, there is a wrap-around garden to the front, side and rear of the bungalow. Conifer hedging at the boundary provides privacy, whilst there are openings for vehicular and pedestrian access. The garden is mostly laid to lawn, with some established bushes, shrubs and trees, though there is scope to add more planting should you be green-fingered. A patio area provides a base for siting outdoor furniture. There is the benefit of off-road parking for two vehicles, with further space in the detached garage if desired.
Sutton Bridge has a range of shops and amenities, plus a challenging Golf Course, and a newly constructed Marina on the nearby tidal River Nene. The sea marshes, which fringe the Wash, are just a few miles away, a magnet for bird watchers and energetic dog walkers alike. The busy Market Town of Long Sutton is situated approximately 3 miles away having further amenities, local restaurants and schools etc. There is a regular bus service throughout the day between the larger Market Towns of Spalding and King’s Lynn. Both are about 13 miles away and have onward coach and rail links to London and the North. Sutton Bridge is also within an hours drive of beaches on the North Norfolk coast, and the Royal Sandringham Estate with its country park.
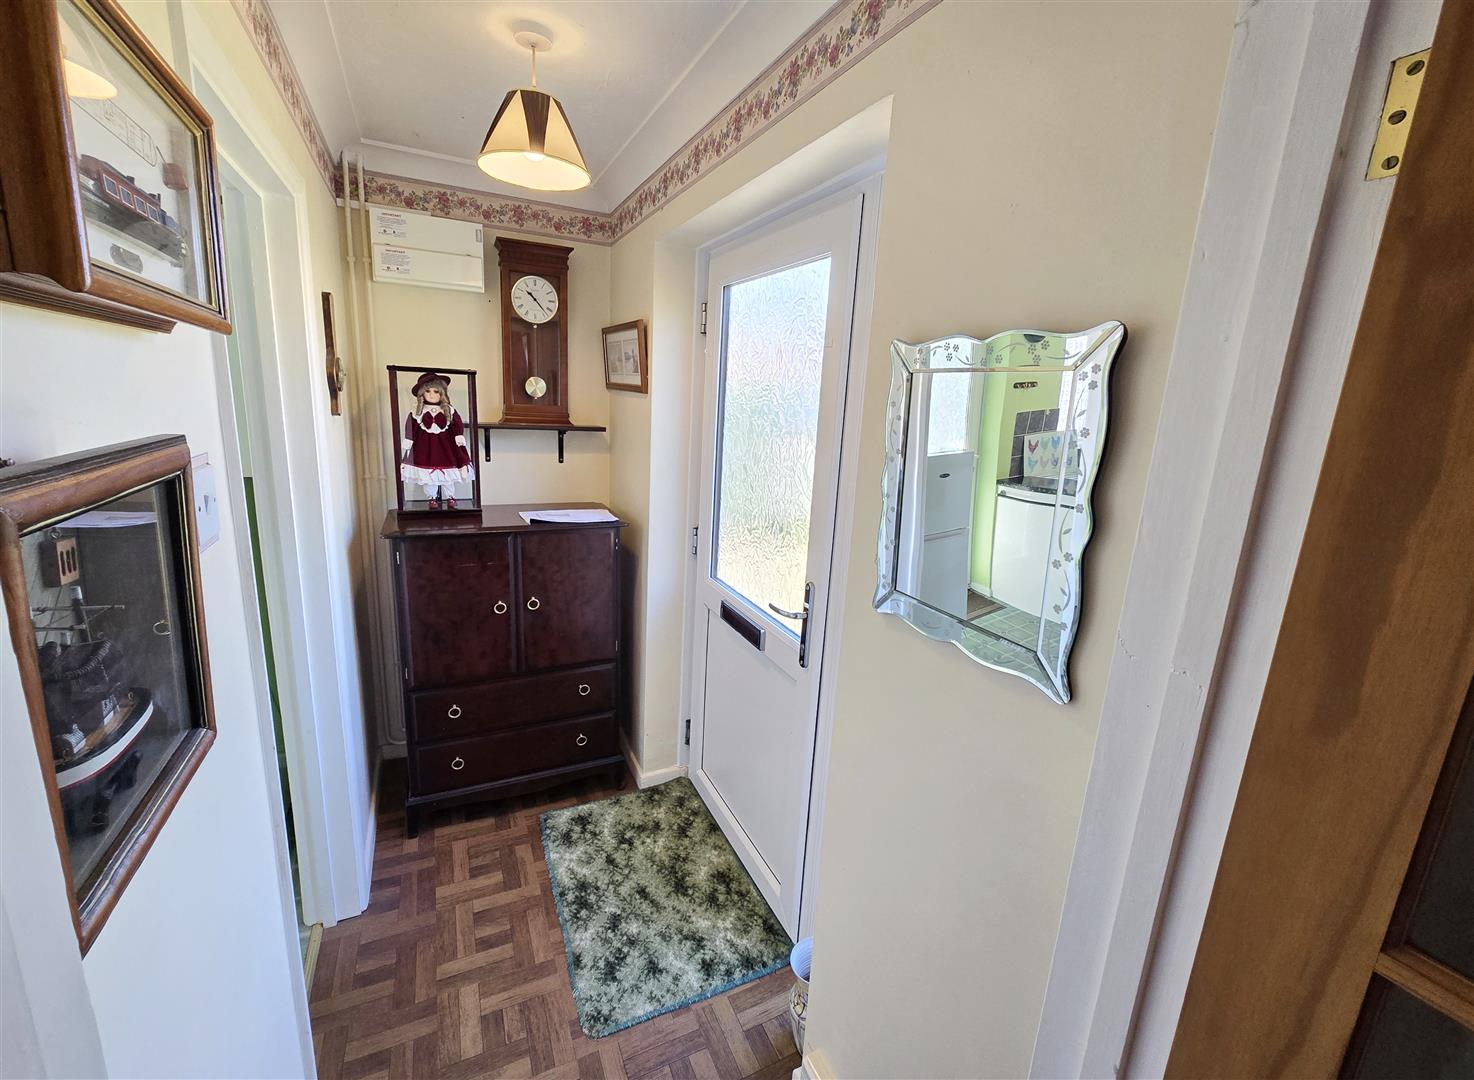
2.43m x 0.96m (7'11" x 3'1")
Coved and textured ceiling. Ceiling light pendant. uPVC double-glazed privacy door with a matching side panel to the front. Radiator. Consumer unit. BT point. Wood-effect linoleum flooring.
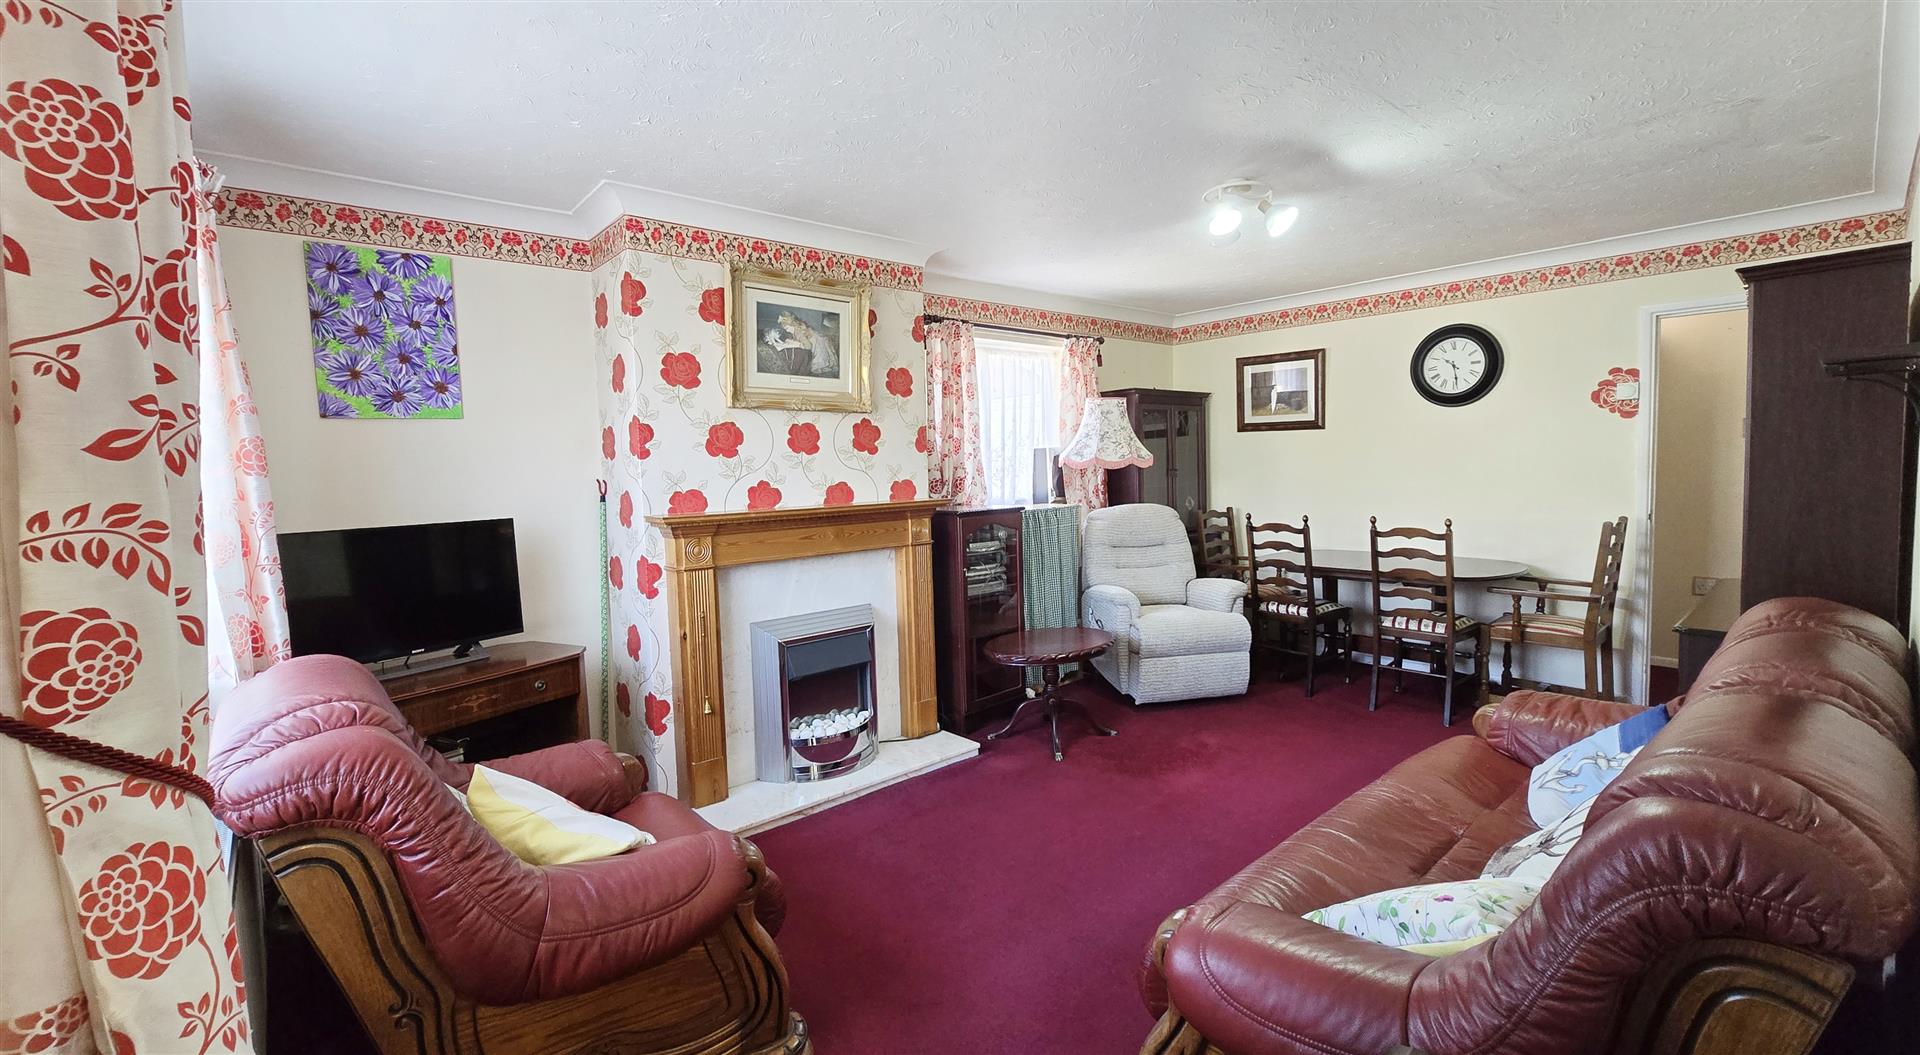
5.46m x 3.58m (17'10" x 11'8")
Coved and textured ceiling. Ceiling light. Double-aspect room with uPVC double-glazed windows to the front and the side. Electric pebble flame-effect fire set on a marble hearth with a marble surround and a wooden mantle over. Radiator. Double power-point. Single power-point. Carpet flooring.
3.34m x 2.44m (10'11" x 8'0")
Coved and textured ceiling. Ceiling light. uPVC double-glazed window to the side. Fitted range of matching contemporary gloss wall and base units with a worktop over and a tiled splashback. Inset stainless steel sink and drainer with a stainless steel mixer tap. Eye-level 'Beko' oven and grill. 'Beko' cermaic hob with a 'Cooke & Lewis' stainless steel extractor over. Under-counter space and plumbing for a washing machine. Space for a free-standing fridge-freezer. Wall-mounted 'Ideal' gas-fired boiler. Heating/hot water programmer. 2 x double power-points. 2 x single power-points. Linoleum flooring.
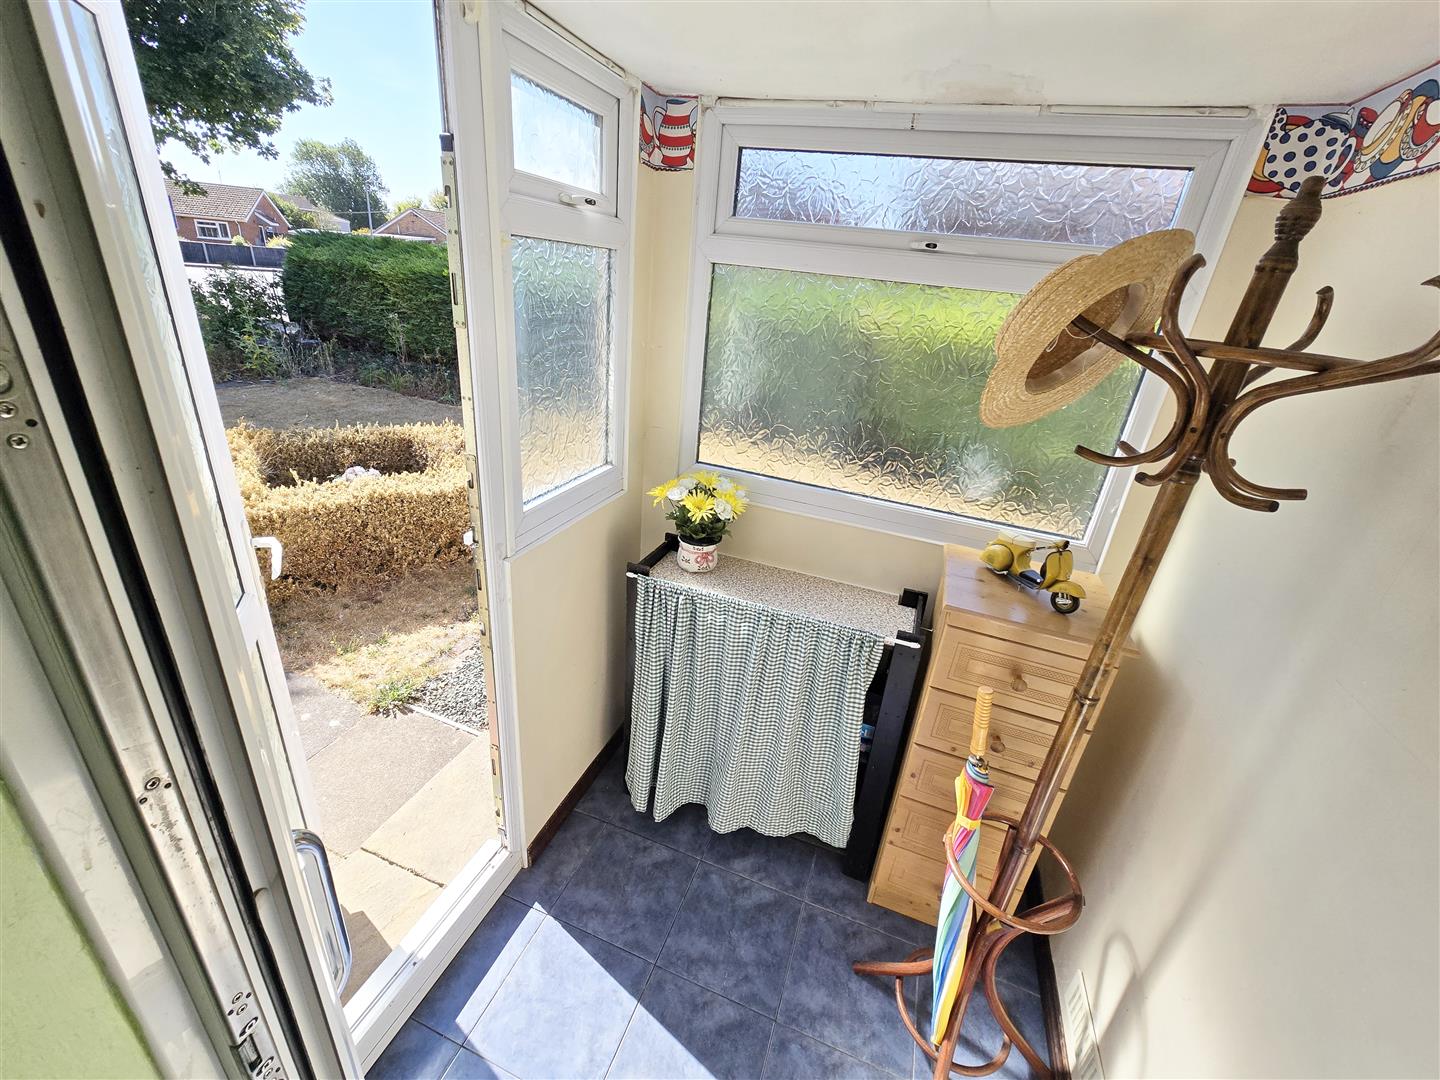
1.47m x 1.45m (4'9" x 4'9")
uPVC double-glazed privacy door to the rear. uPVC double-glazed privacy door to the kitchen. uPVC double-glazed window to the rear. uPVC double-glazed window to the side. Tile flooring.
1.75m x 0.96m (5'8" x 3'1")
Coved and textured ceiling. Ceiling light pendant. Airing cupboard measuring approximately 0.97m x 0.65m housing a hot water cylinder with shelving. Single power-point. Carpet flooring.
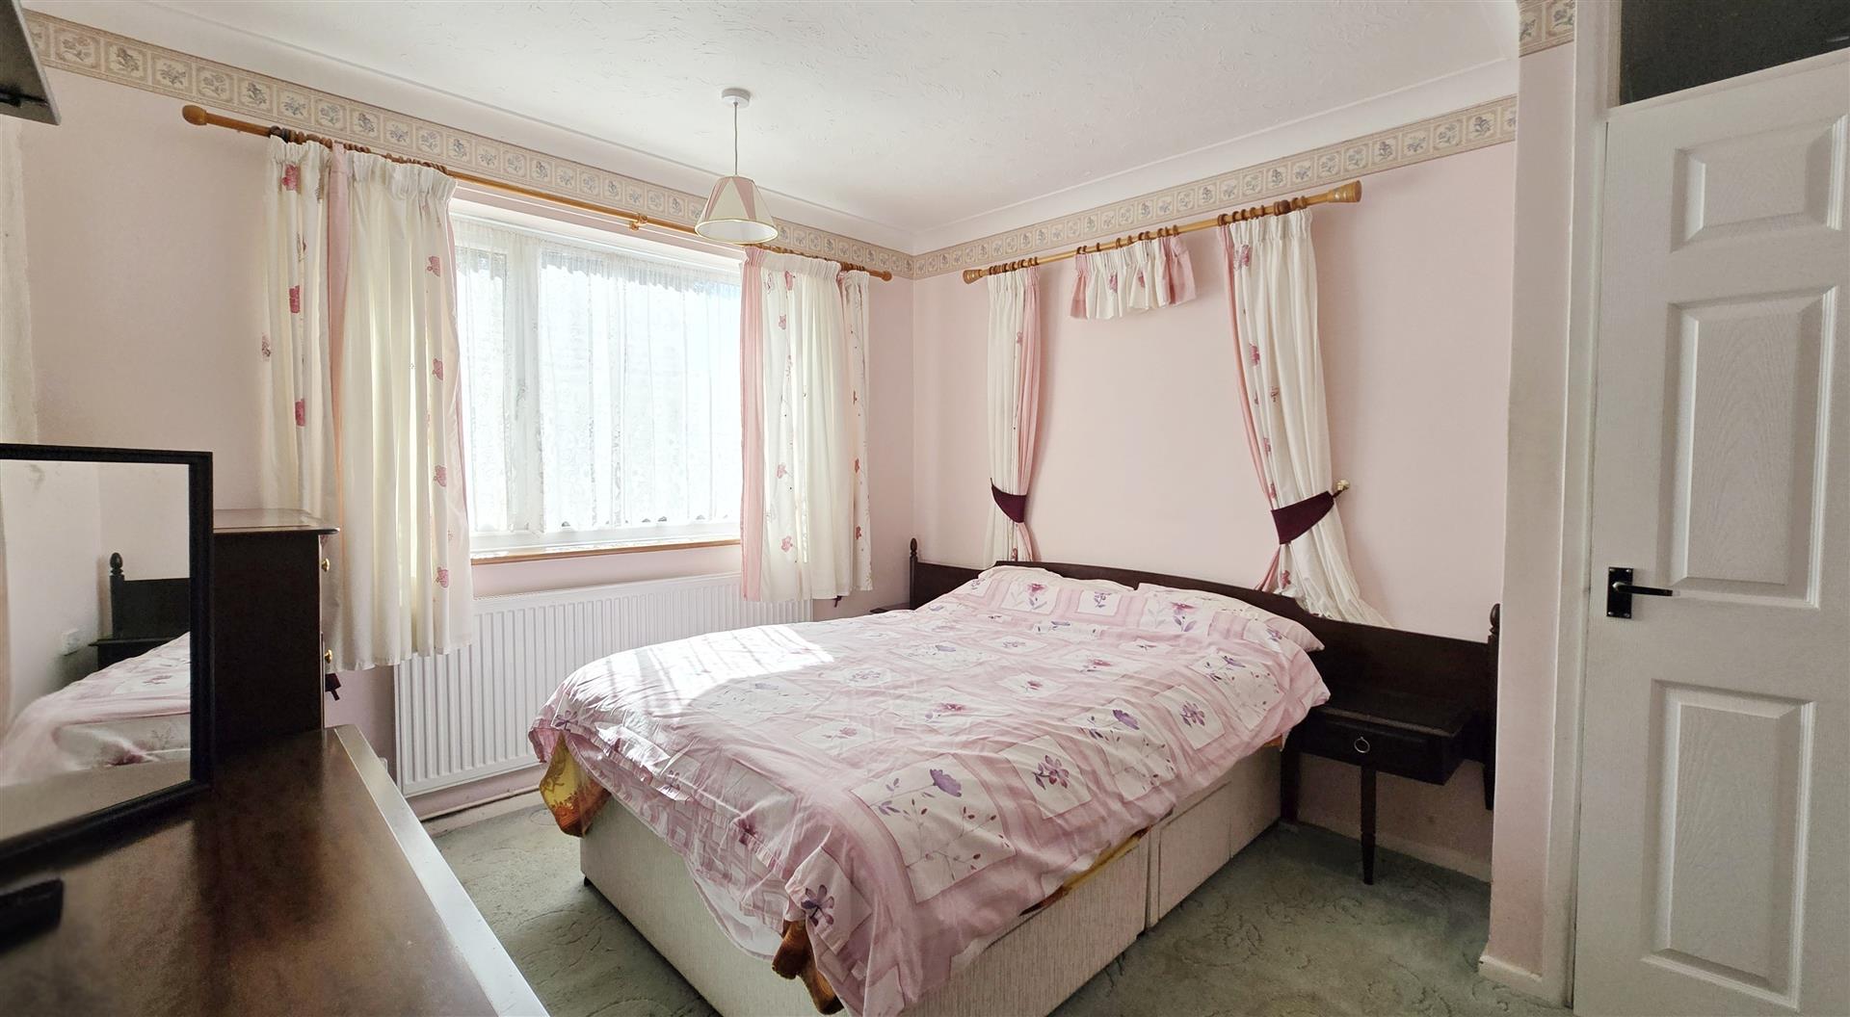
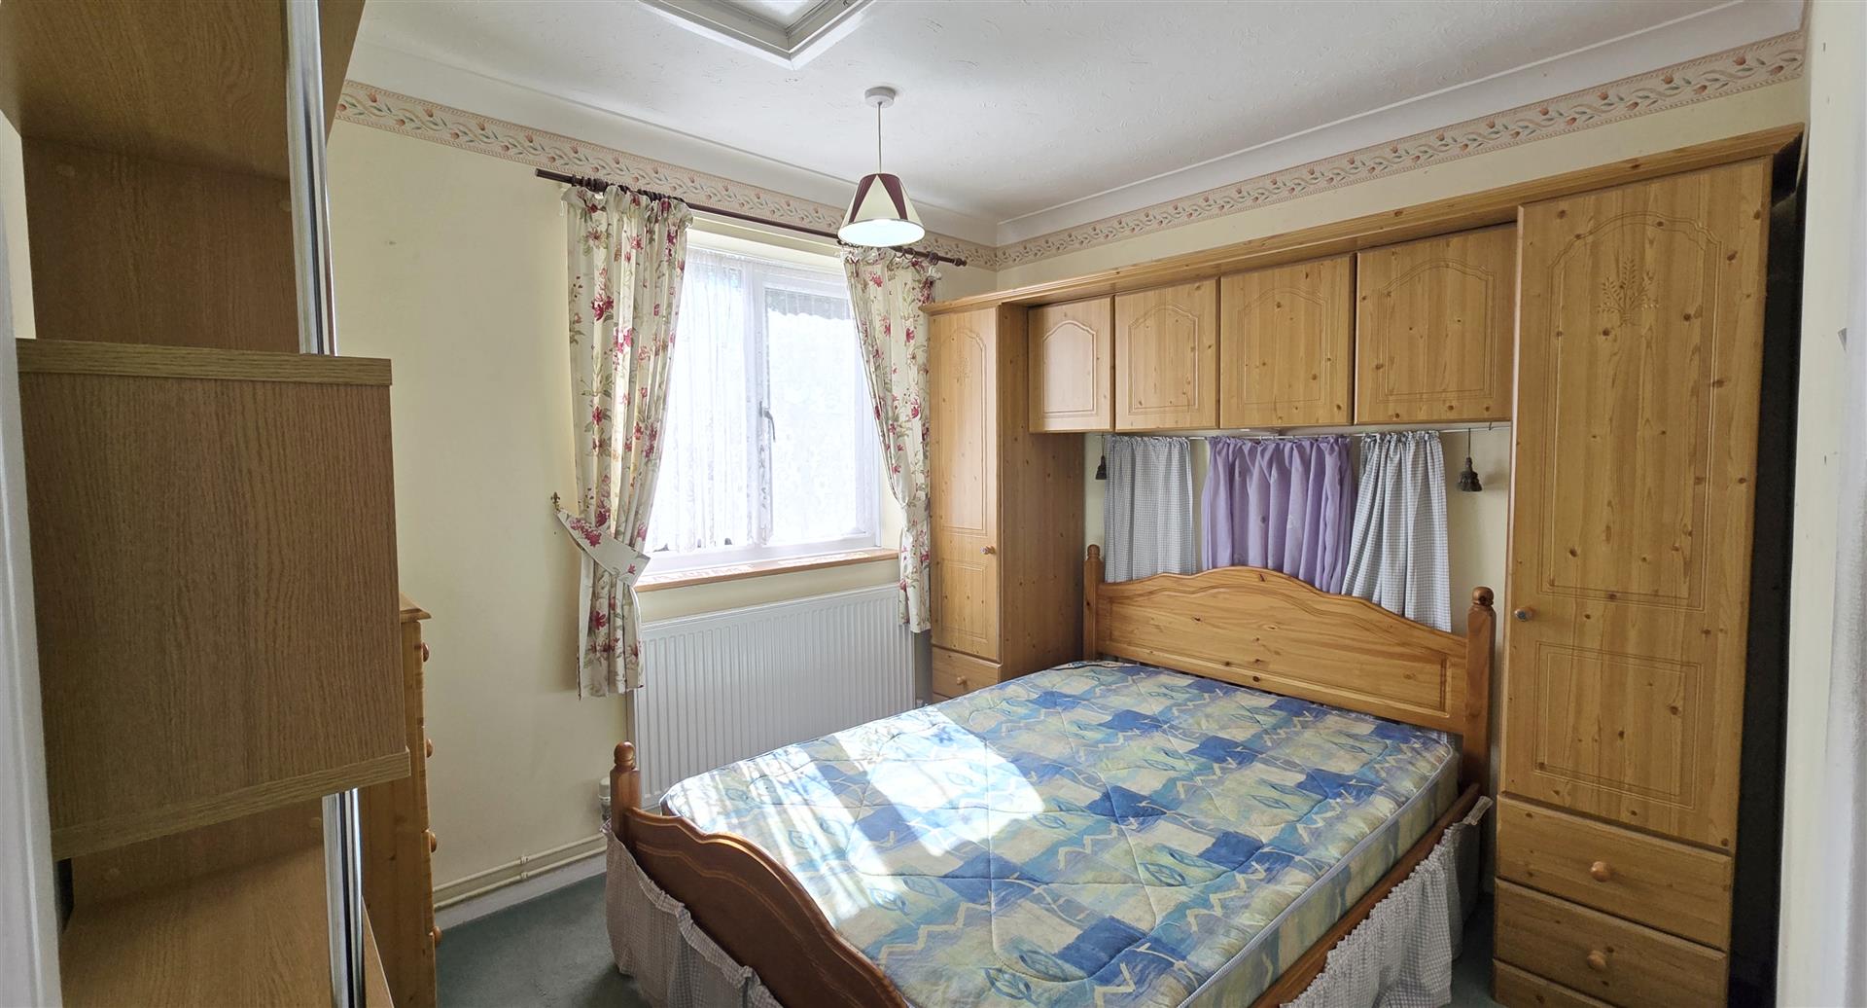
3.66m (max) x 3.04m (max) (12'0" (max) x 9'11" (ma
Coved and textured ceiling. Ceiling light pendant. uPVC double-glazed window to the rear. Radiator. Double power-point. Single power-point. TV point. Carpet flooring.
2.97m x 2.58m (9'8" x 8'5")
Coved and textured ceiling. Ceiling light pendant. Loft hatch. uPVC double-glazed window to the rear. Radiator. 2 x single power-points. Carpet flooring.
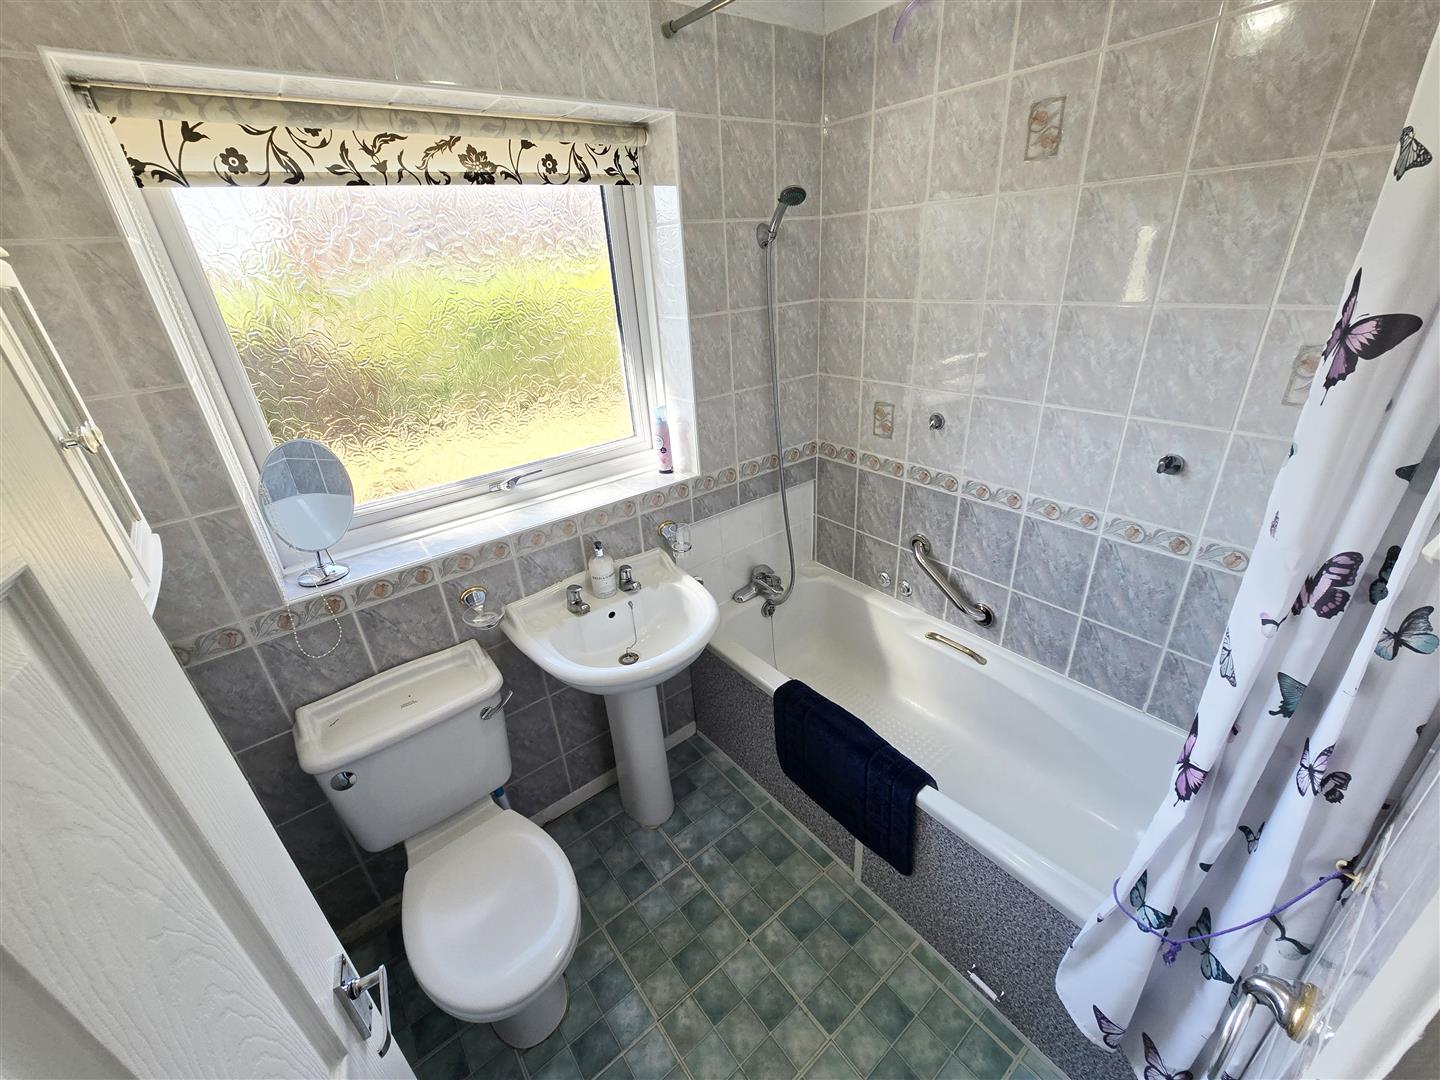
1.96m x 1.63m (6'5" x 5'4")
Coved and textured ceiling. Ceiling light. uPVC double-glazed privacy window to the side. 3-piece suite comprising of a low-level WC, a pedestal hand basin and a pannelled bath with a mixer tap and a shower head attachment. Fully-tiled walls. Radiator. Linoleum flooring.
Wrap-around garden to the front, side and rear of the bungalow, with conifer hedging at the boundary with openings for vehicular and pedestrian access. The garden is mostly laid to lawn, with some established bushes, shrubs and trees. A patio area provides a base for siting outdoor furniture. There is the benefit of off-road parking for 2 vehicles, with further space in the detached garage if desired. Outside lights are positioned at the side and rear of the bungalow, with an outside tap at the side too.
5.34m x 2.50m (17'6" x 8'2")
Side-hinged metal vehicular door. Wooden-framed window. Strip light. Double power-point.
All material information is given as a guide only and should always be checked and confirmed by your Solicitor prior to exchange of contracts.
Council Tax Band A. For more information on Council Tax, please contact South Holland District Council on 01775 761161.
EPC Rating D. If you would like to view the full EPC, please enquire at our Long Sutton office.
Mains electric, water and drainage are all understood to be installed at this property.
Central heating type - Gas central heating.
EE - Variable outdoor
02 - Variable outdoor
Three - Good outdoor
Vodafone - Variable outdoor
Visit the Ofcom website for further information.
Standard, Superfast and Ultrafast broadband is available.
Visit the Ofcom website for further information.
This postcode is deemed as a very low risk of surface water flooding and a low risk of flooding from rivers and the sea.
For more information, visit the gov.uk website.
FURTHER INFORMATION and arrangements to view may be obtained from the LONG SUTTON OFFICE of GEOFFREY COLLINGS & CO. Monday to Friday: 9.00am to 5.00pm. Saturday: 9.00am to 1.00pm.
IF YOU HAVE A LOCAL PROPERTY TO SELL THEN PLEASE CONTACT THE LONG SUTTON OFFICE OF GEOFFREY COLLINGS & CO. FOR A FREE MARKETING APPRAISAL.