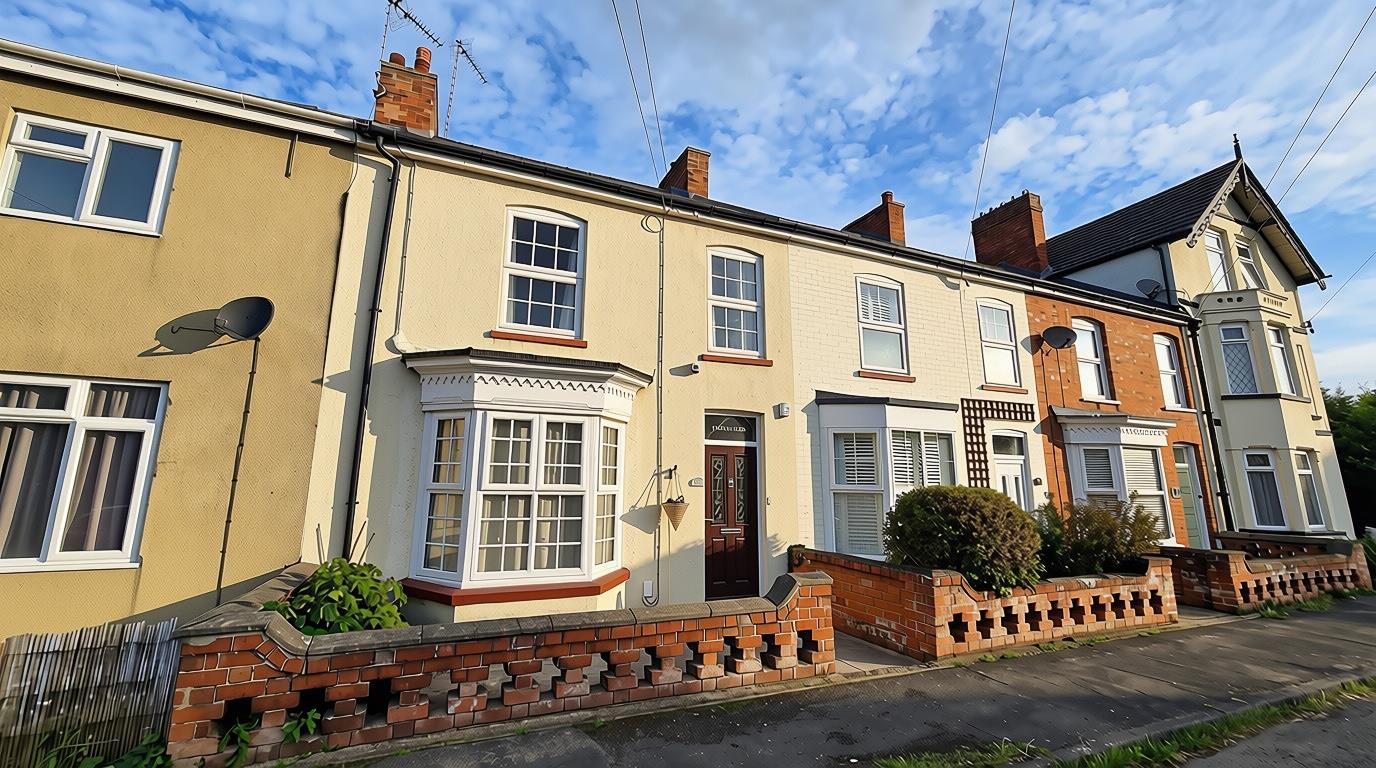
Situated in a sought-after area in the small town of Sutton Bridge, this three-bedroom mid-terrace property is deceptively spacious. It offers well-proportioned accommodation, making it an ideal purchase for first-time buyers looking for a property to grow into, or for families searching for extra living space. It is move-in ready, but offers potential to put your stamp on it over time should you wish.
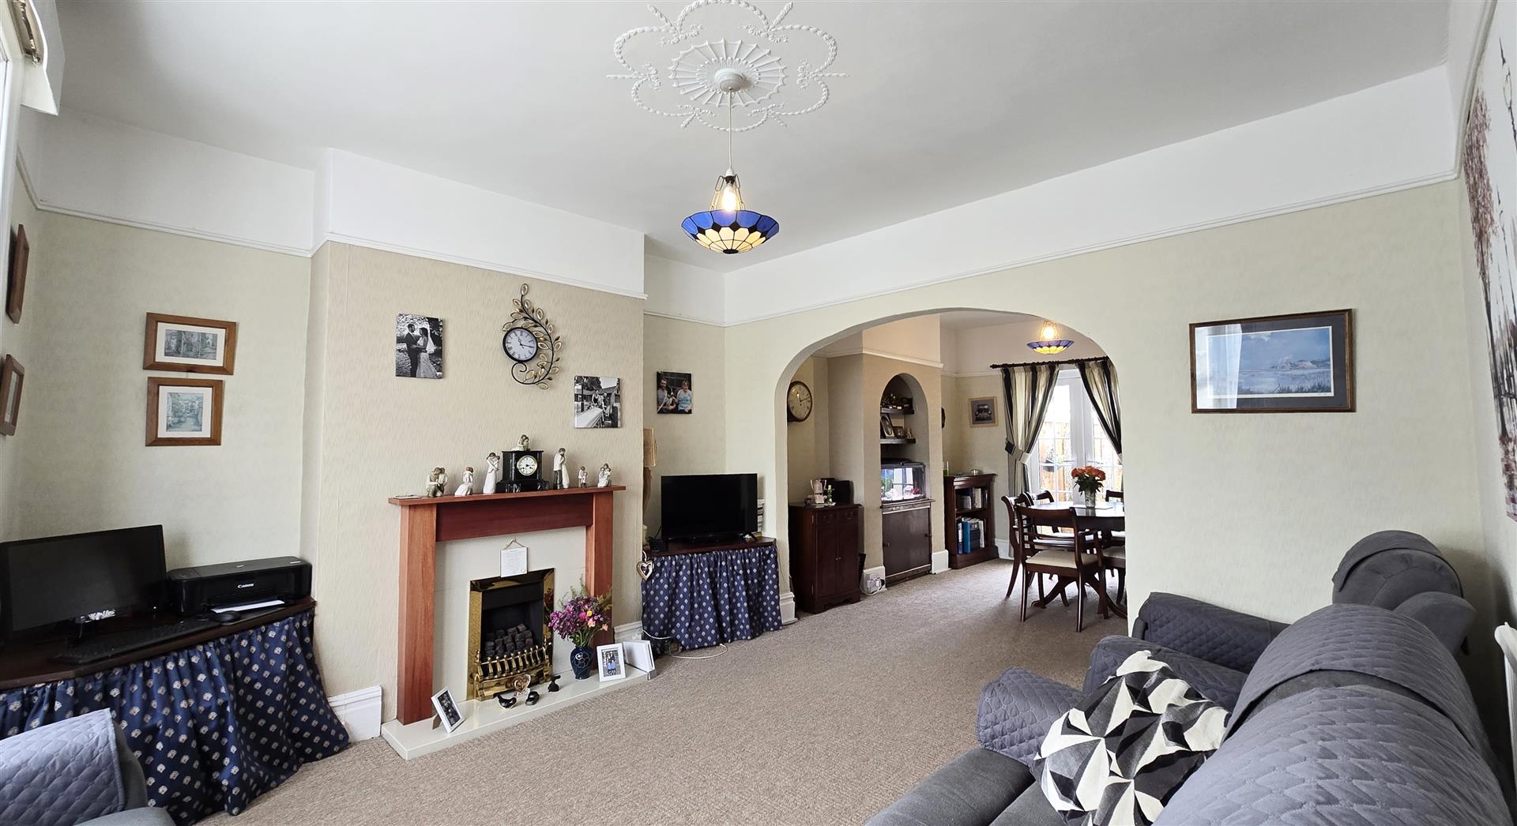
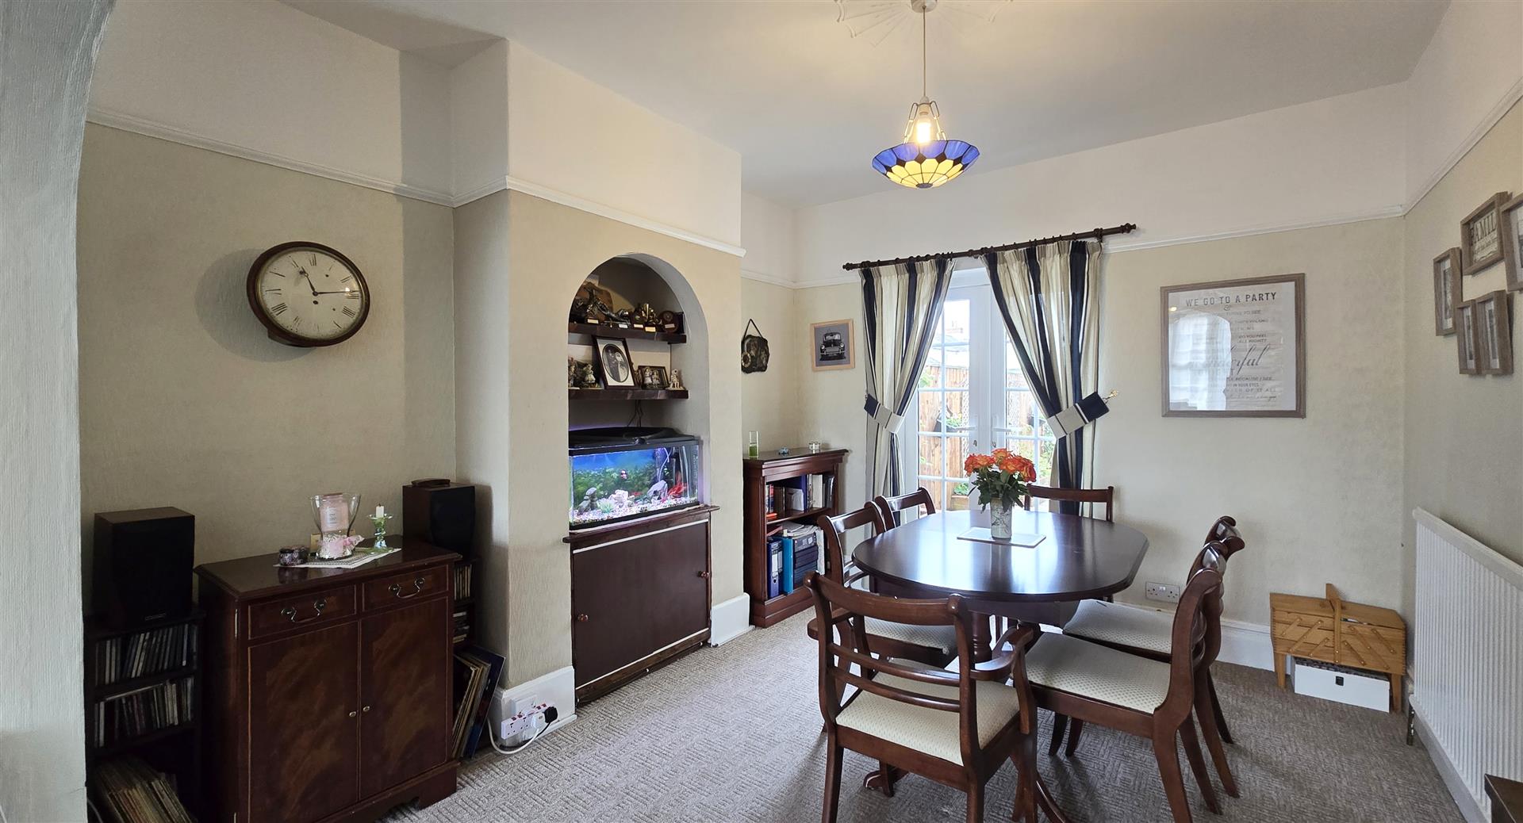
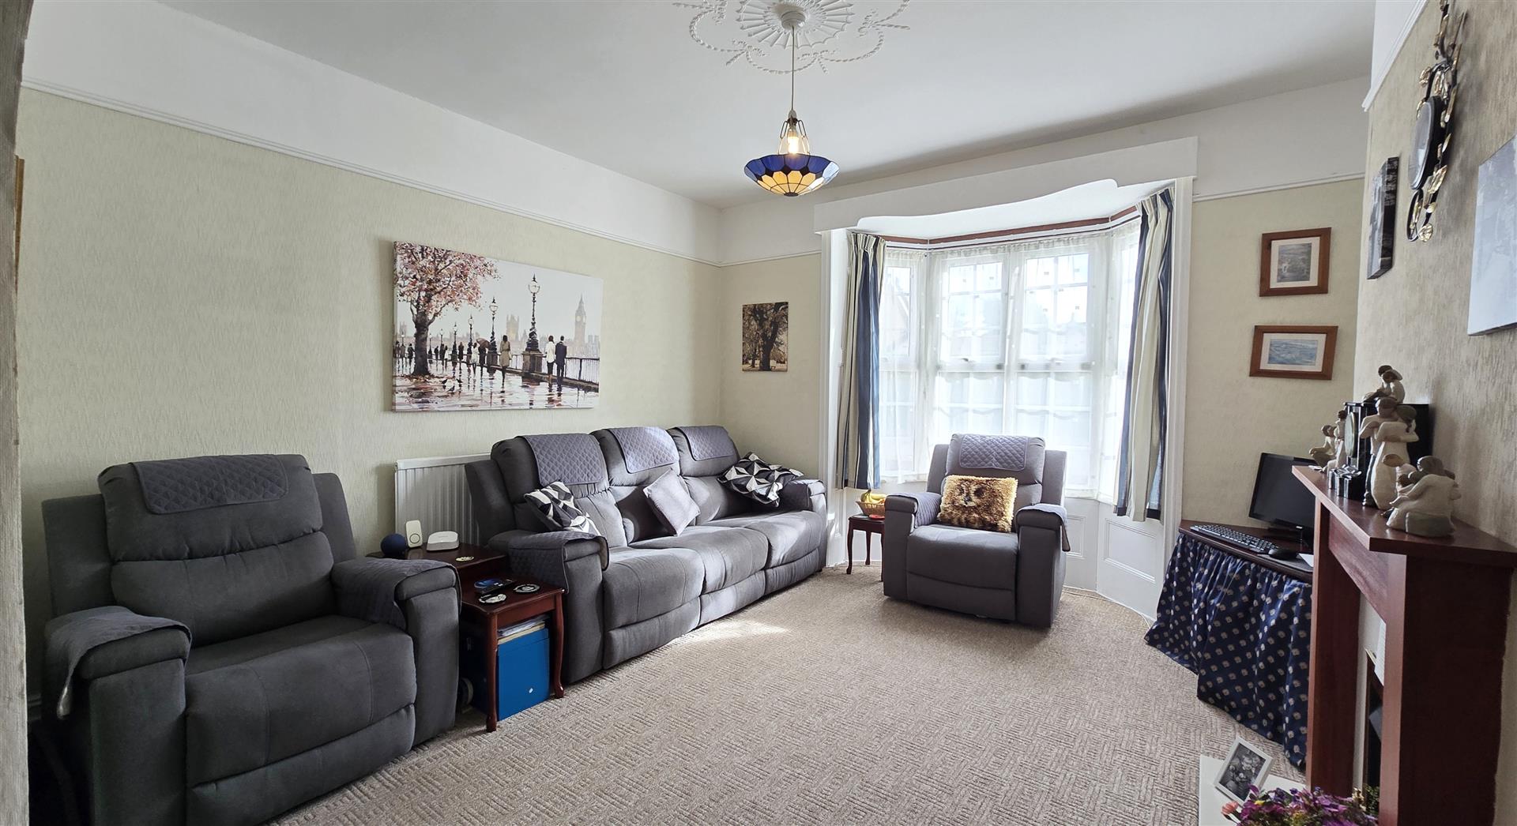
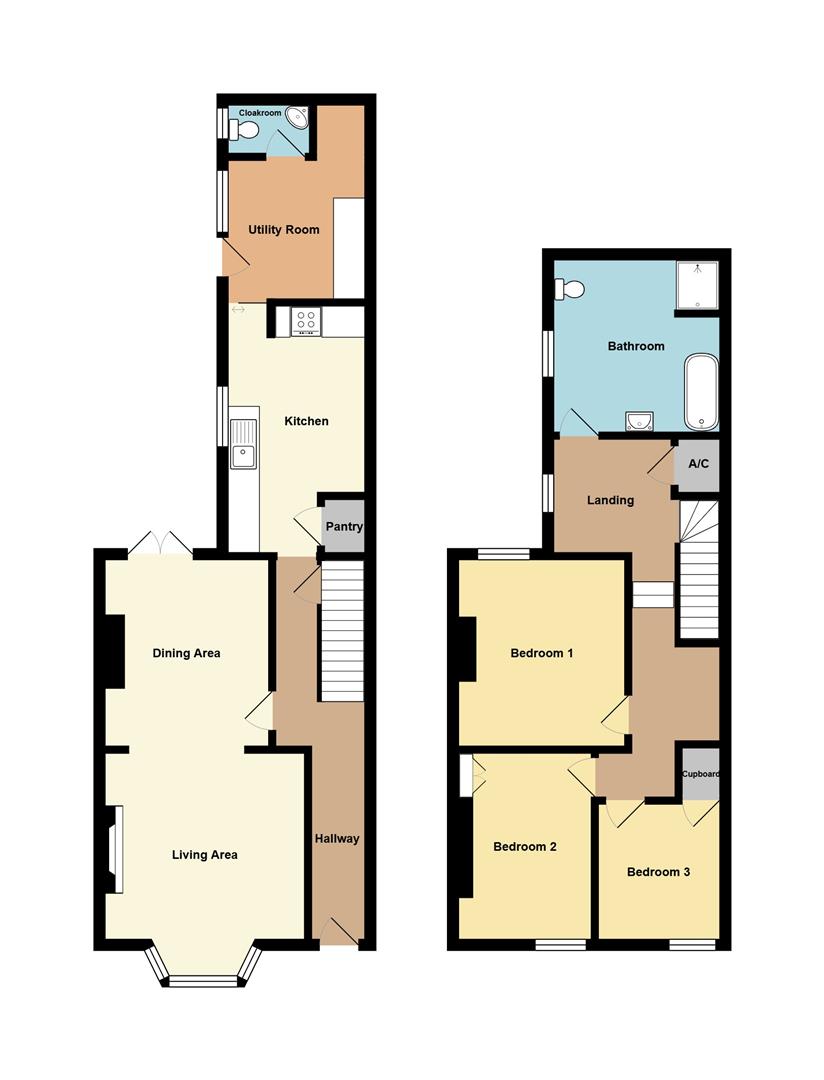
Downstairs, the property comprises of a bright-and-airy living/dining room with a feature bay window. It provides ample space for all the family to gather in, and there is the bonus that you can flow outside through the french doors. The well-equipped kitchen comes complete with a freestanding oven, and has the benefit of a pantry that provides additional storage. The separate utility room is bound to appeal to those needing a dedicated space to tackle the never-ending washing pile, whilst the convenient cloakroom ticks another box. Whilst not currently in use, the property does have a cellar. If tanked, it could be used as traditional storage, or to further expand the living space.
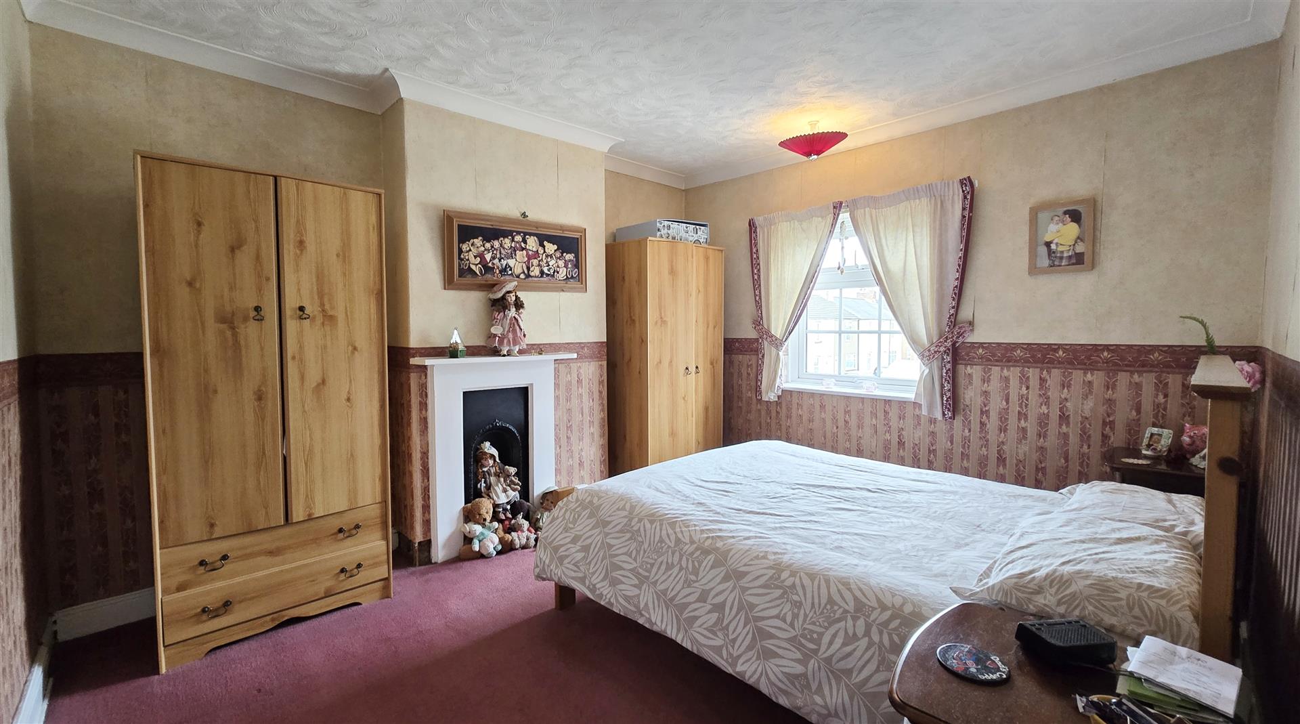
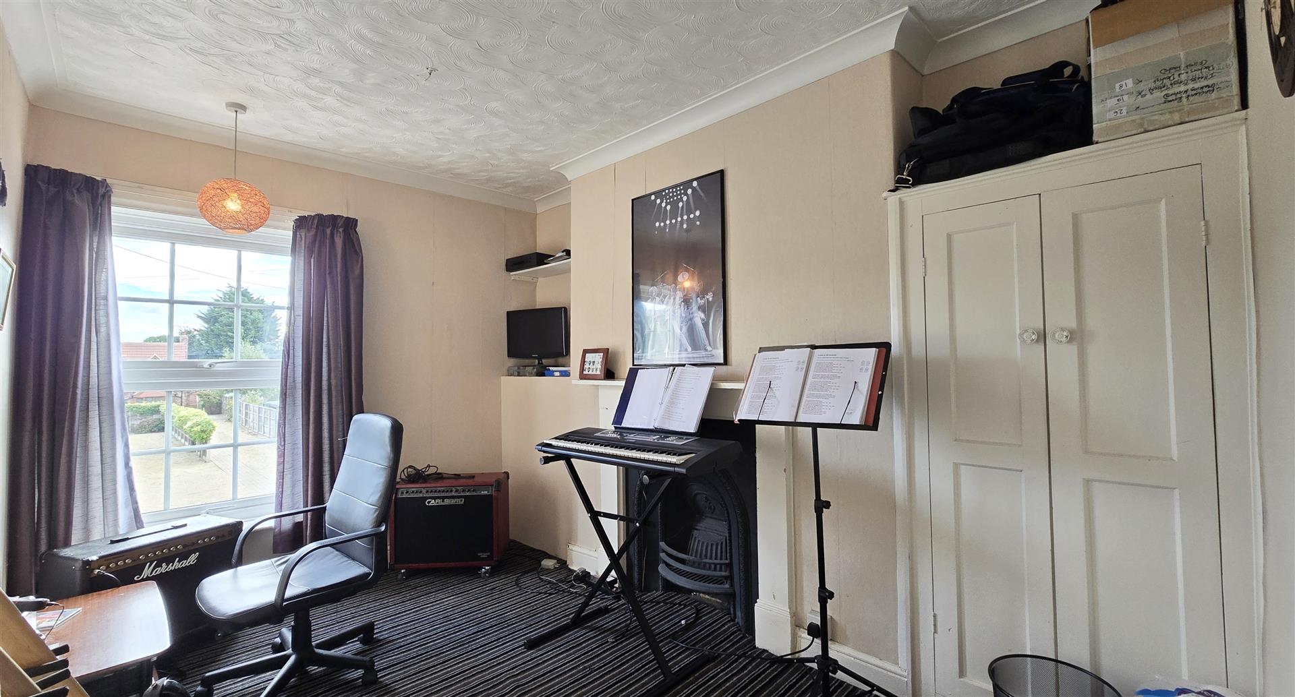
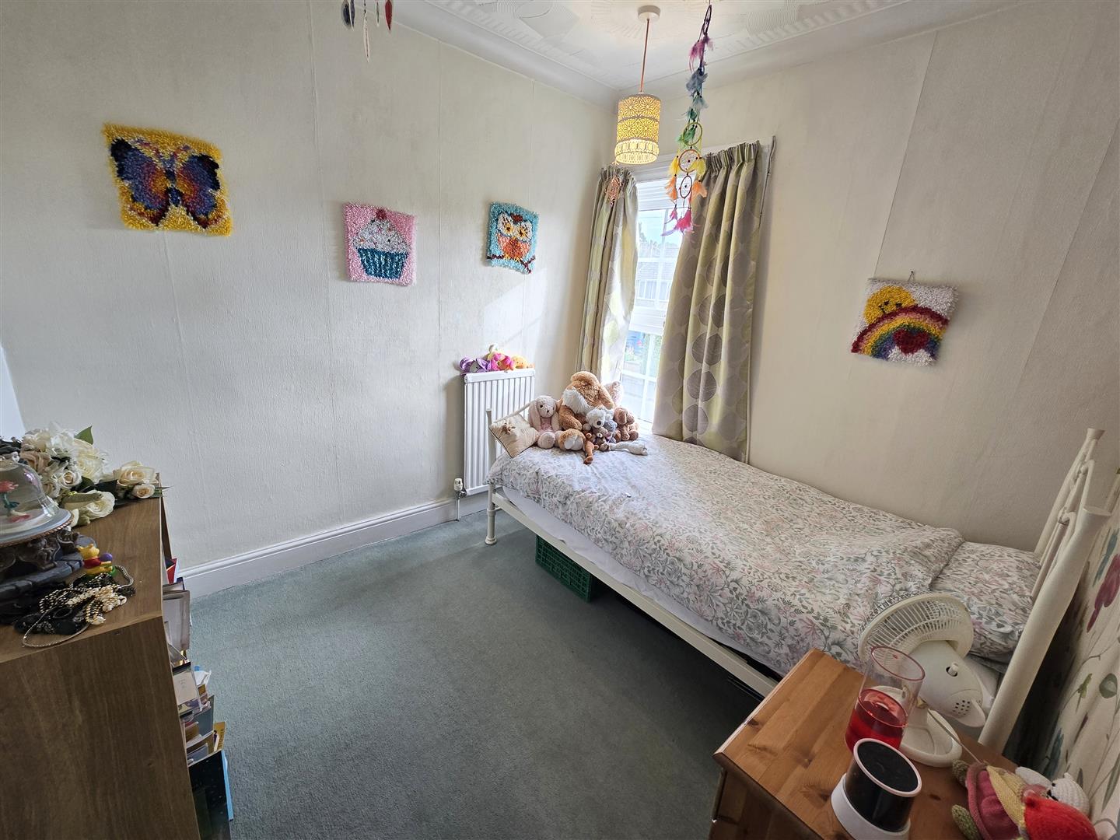
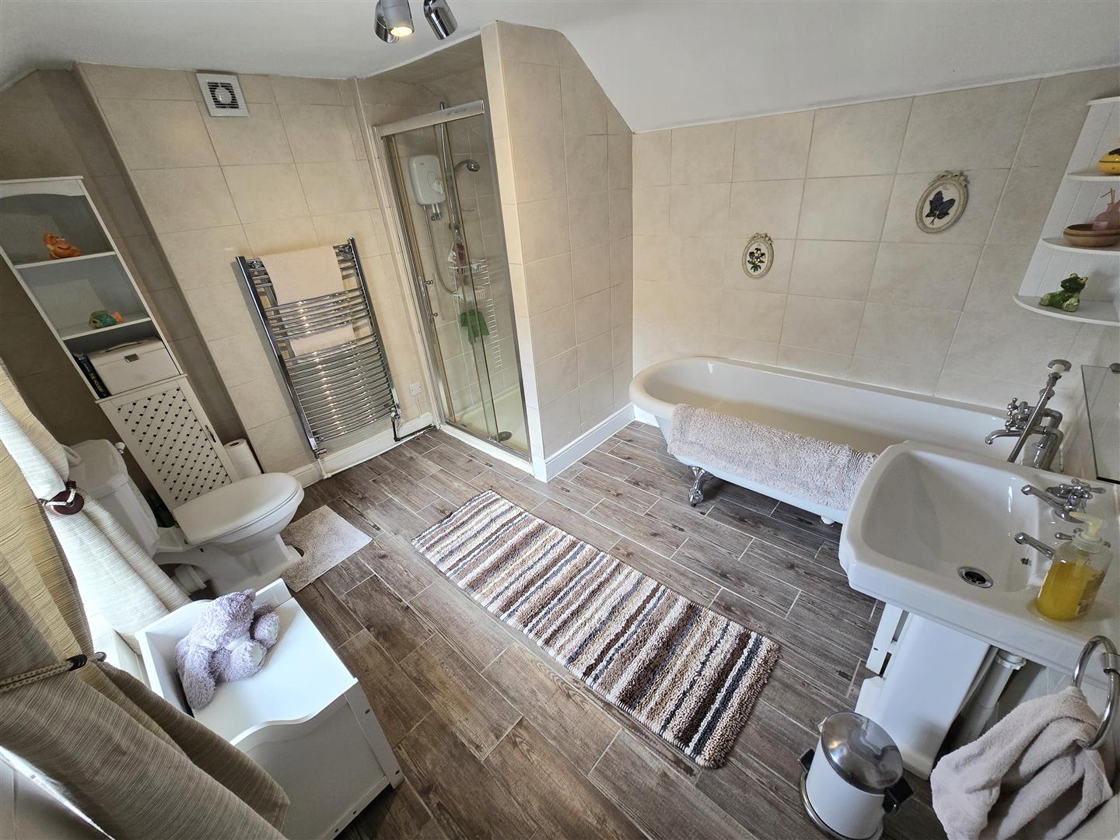
Upstairs, off the split-level landing is a generous master bedroom with a feature fireplace, a second large single bedroom with a feature fireplace and built-in storage, and a third single bedroom with a built-in wardrobe. The super-sized family bathroom is equipped with a dreamy freestanding single-ended bath, perfect for relaxation, whilst there is also a shower cubicle for when time isn’t on your side.
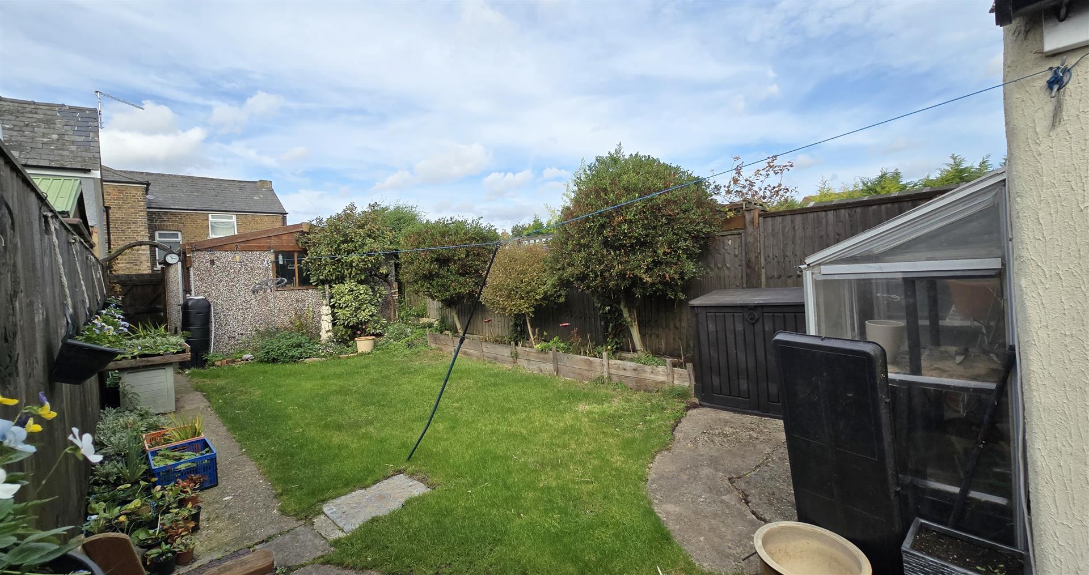
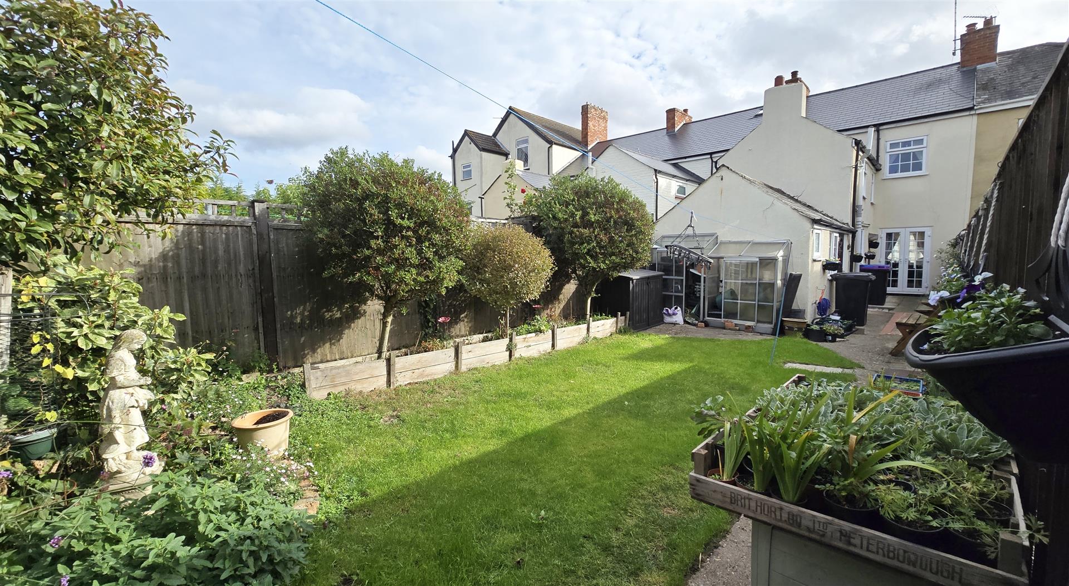
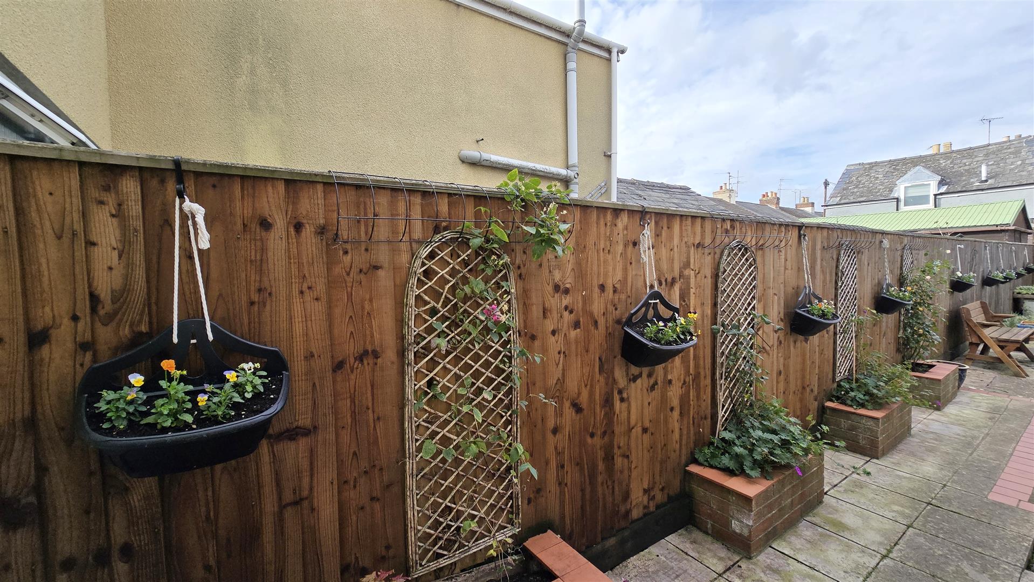
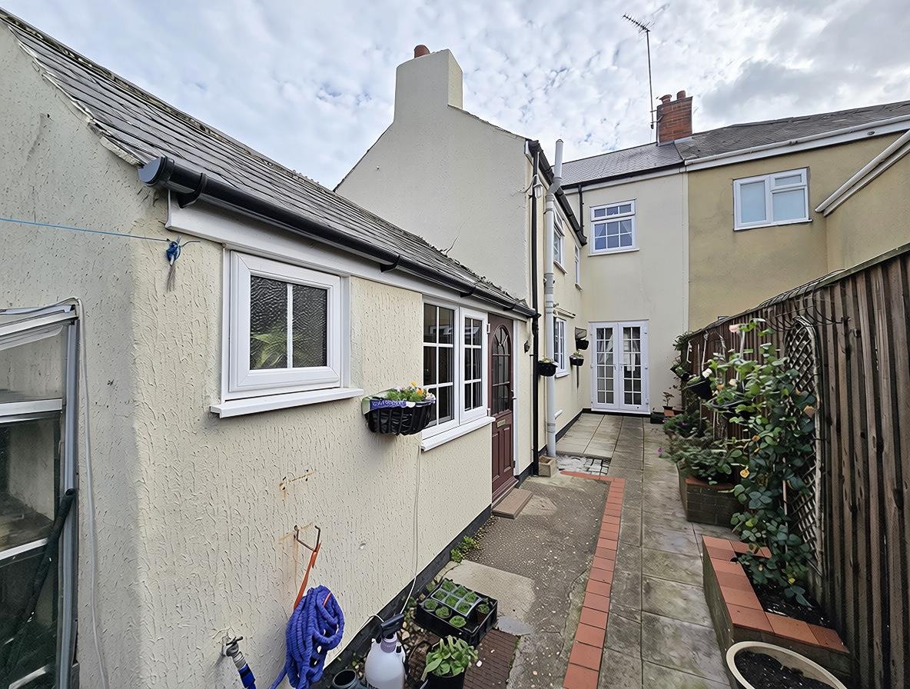
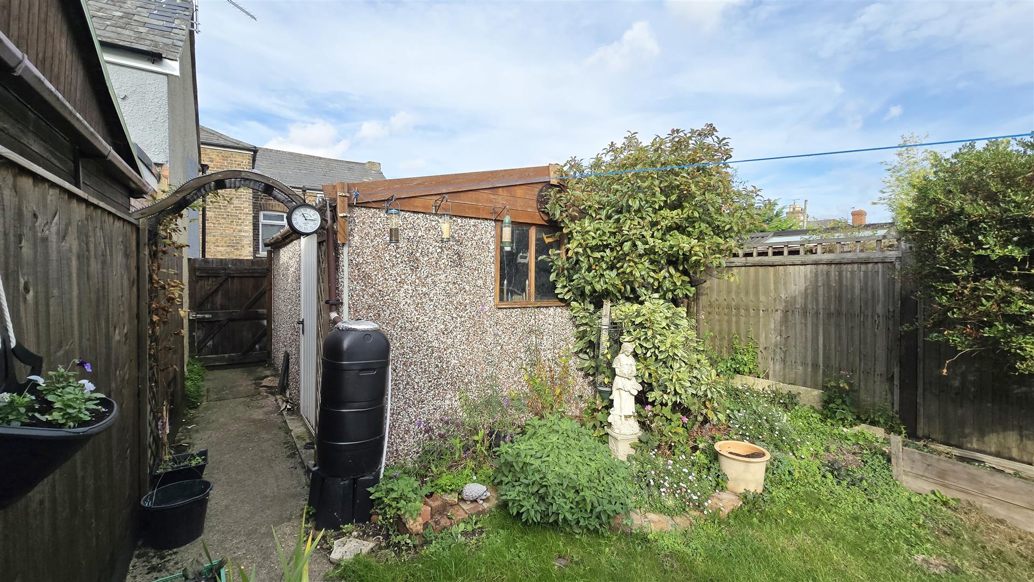
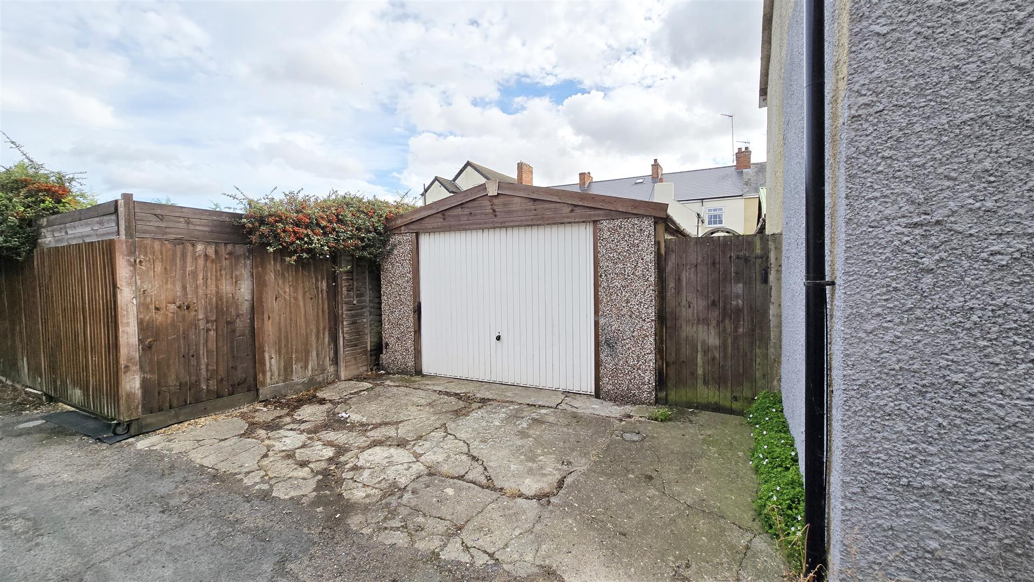
Outside, the fully enclosed rear garden is laid to a combination of lawn and patio, with established raised planters adding colour and interest. Unusually for a terraced property, there is the bonus of a garage which can be accessed directly from the garden, meaning it can be utilised for storing outdoor essentials or for parking. There is also un-restricted on-street parking at the front of the property.
If your interest is being sparked, contact us to arrange a convenient viewing.
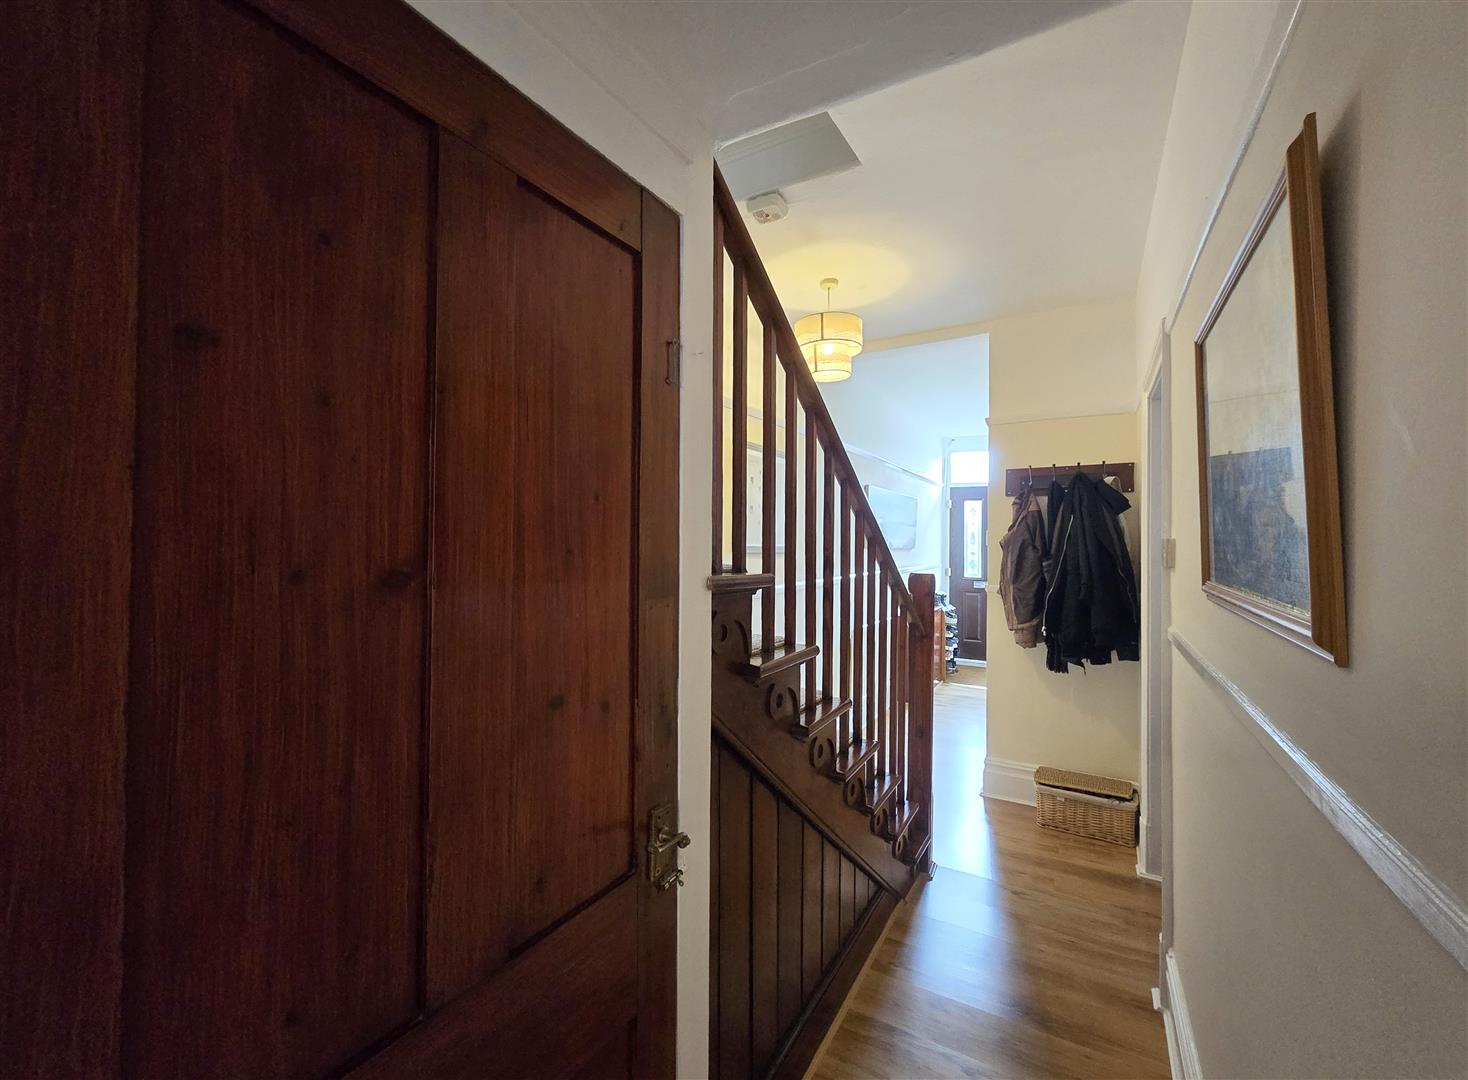
Ceiling light pendant. uPVC double-glazed privacy door with double-glazed window over to the front. Under-stair storage cupboard providing access to the cellar. Radiator. Power-point. Door matting to entrance with laminate flooring beyond. Carpeted stairs to the first floor.
Open plan living/dining room:
3.92m (max) x 3.65m (min) (12'10" (max) x 11'11" (
Ceiling light pendant. uPVC double-glazed bay window to the front. Coal-affect gas fire set on a stone hearth with a stone surround and a wooden mantle over. Picture rail. Radiator. Power-points. BT point. Carpet flooring.
3.66m (max) x 3.21m (max) (12'0" (max) x 10'6" (ma
Ceiling light pendant. uPVC double-glazed french doors to the rear. Radiator. Power-points. TV point. Carpet flooring.
2.68m x 4.85m (8'9" x 15'10")
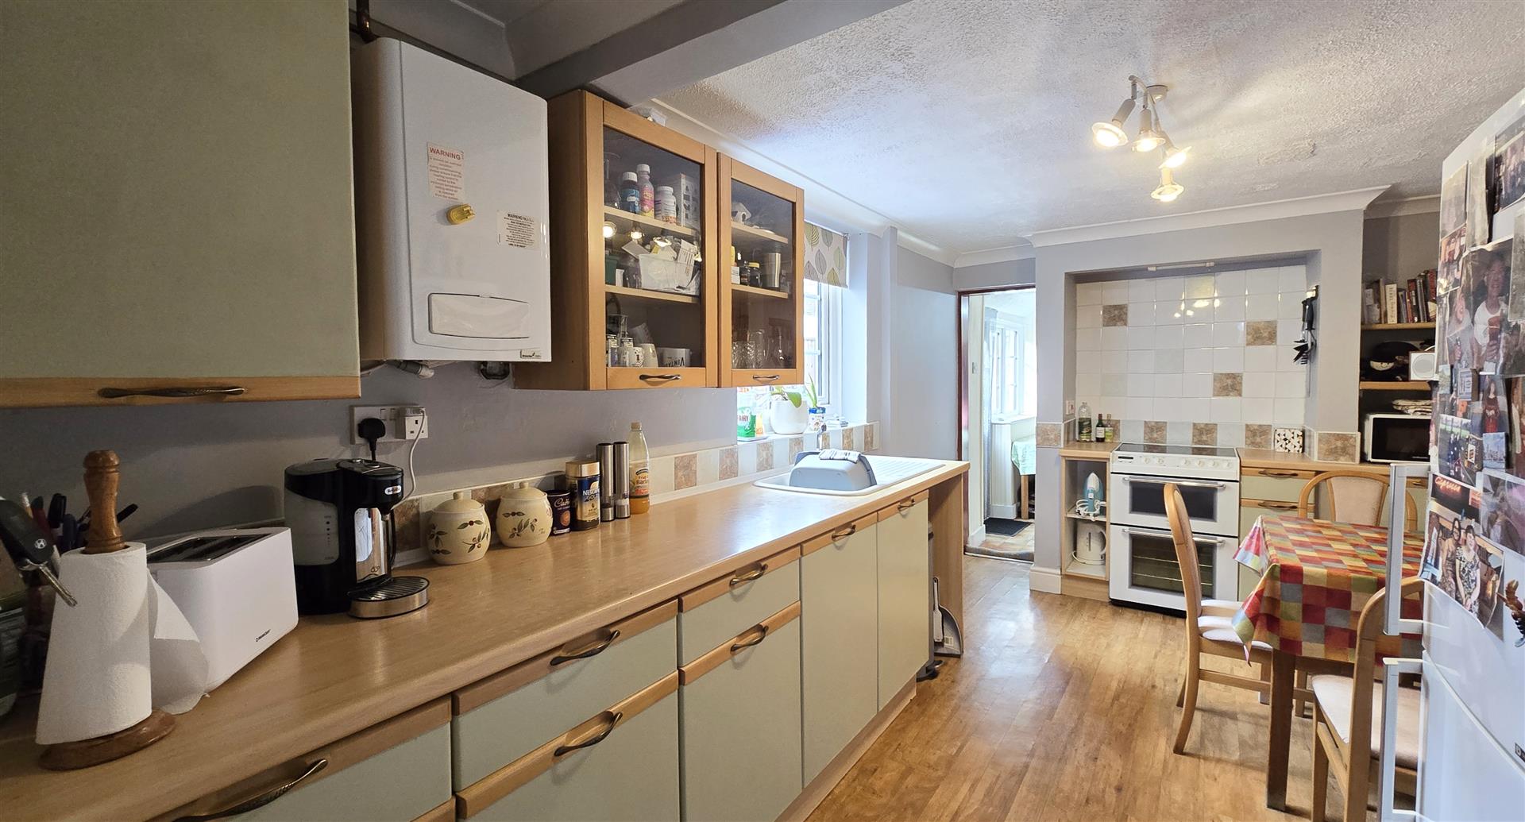
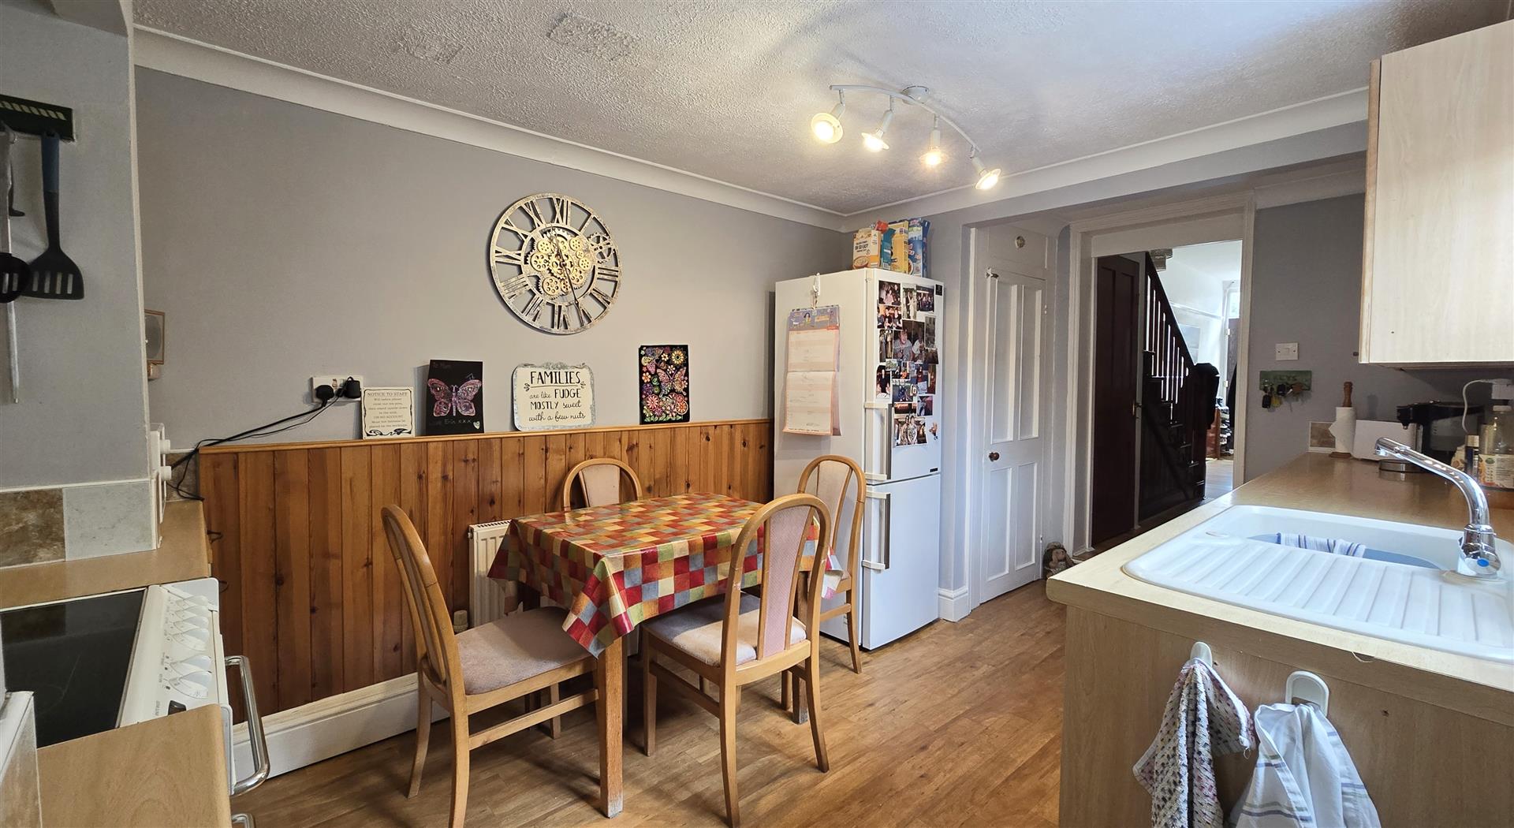
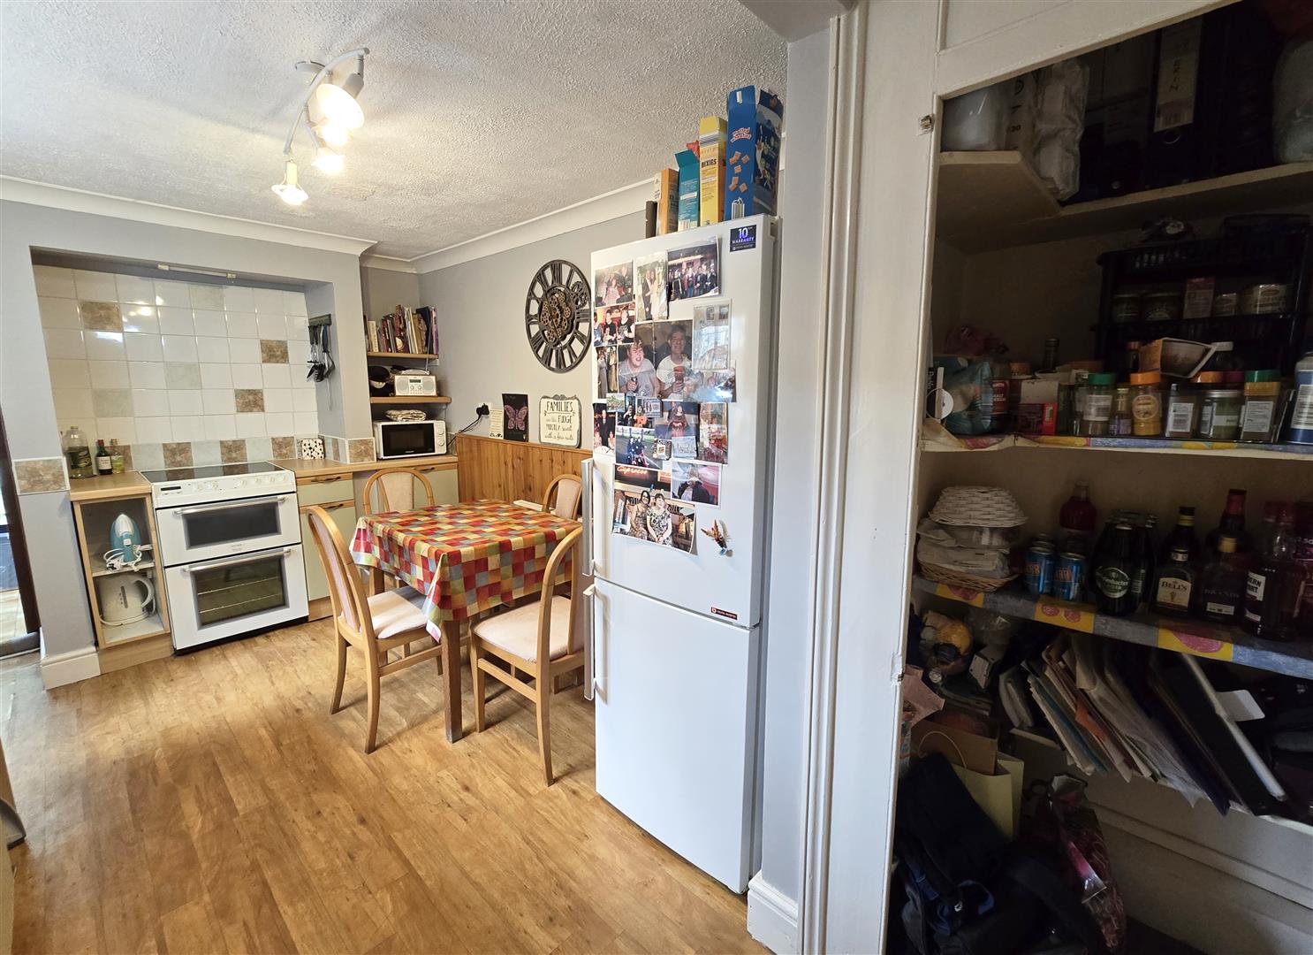
Coved and textured ceiling. Ceiling light. uPVC double-glazed window to the side. Fitted range of matching wall and base units with a worktop over and a tiled splashback. Sink and drainer with chrome mixer tap. Free-standing electric cooker. Wall-hung 'British Gas' boiler. Space for a tall fridge-freezer. Pantry measuring approximately 1.03m x 0.78m with power-point. Radiator. Power-points. Linoleum flooring.
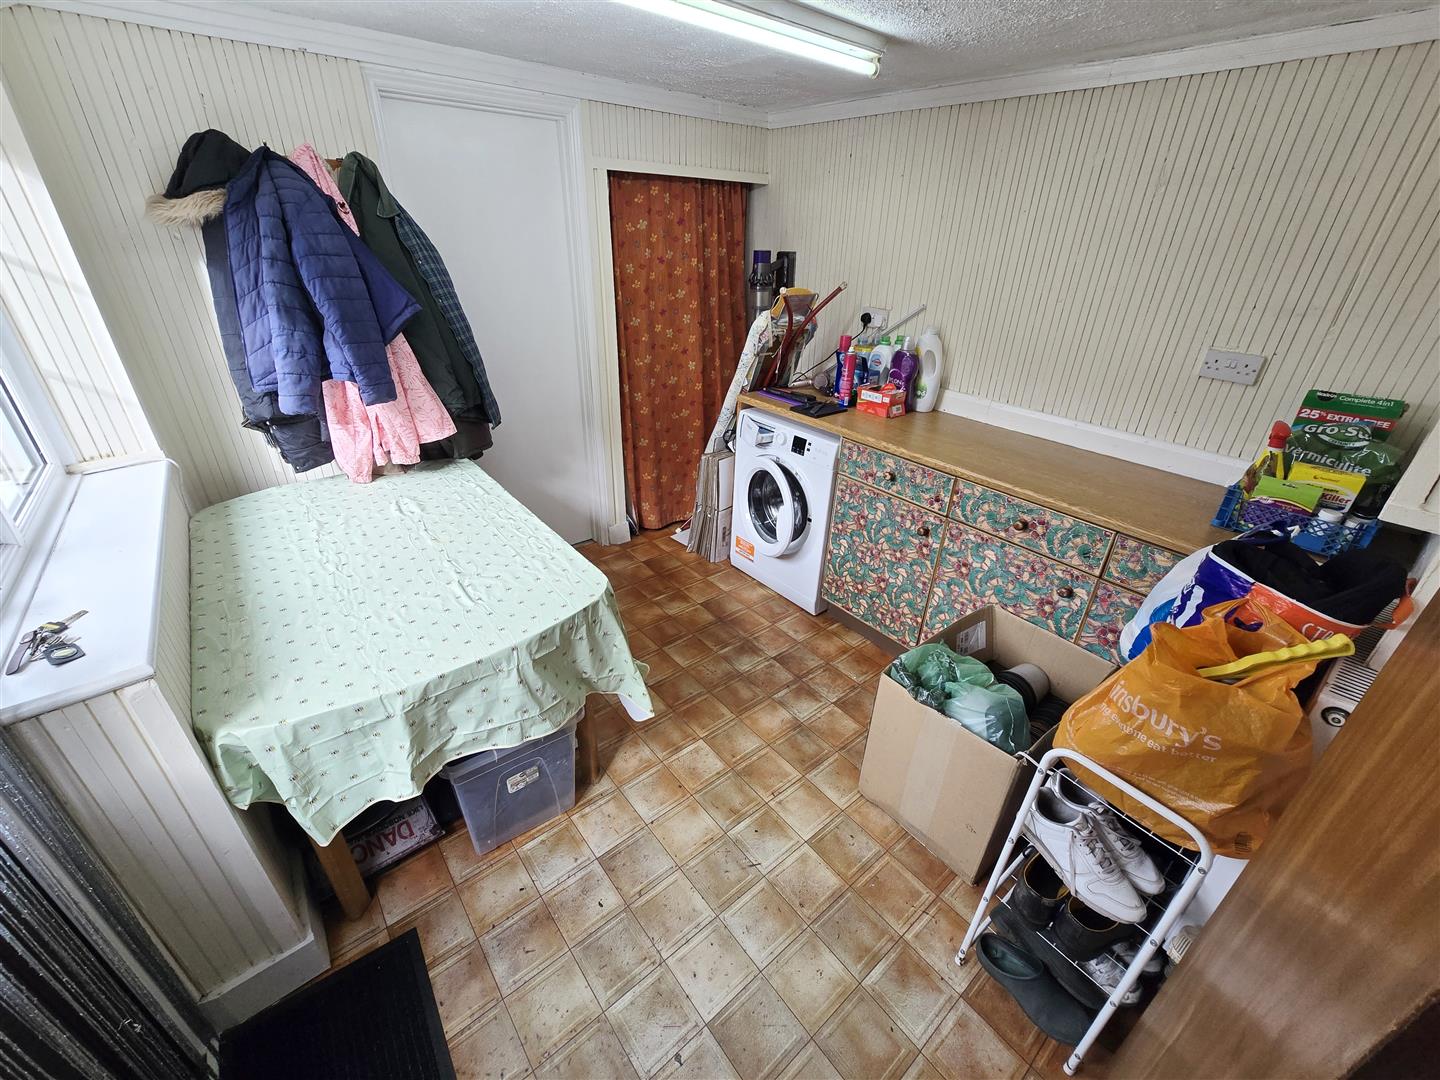
2.71m (min) x 2.65m (8'10" (min) x 8'8")
Textured ceiling. Strip light. uPVC double-glazed door to the side. uPVC double-glazed window to the side. Fitted base units with a worktop over. Under-counter space and plumbing for a washing machine. Radiator. Power-points. Linoleum flooring.
1.59m x 0.93m (5'2" x 3'0")
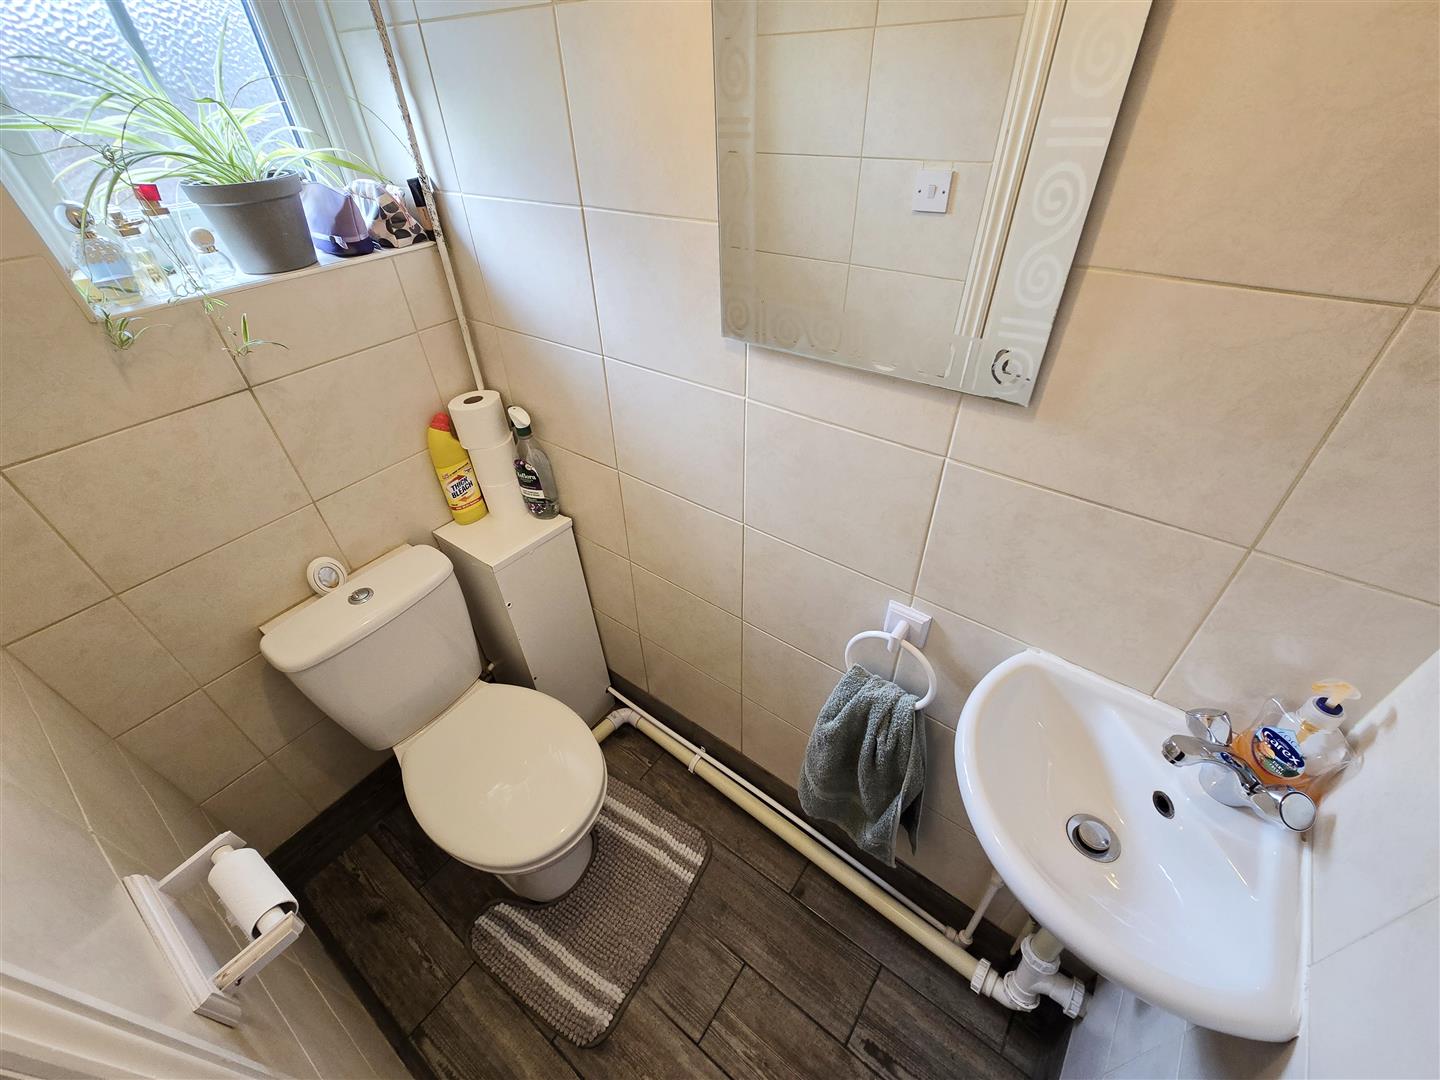
Textured ceiling. Ceiling light pendant. uPVC double-glazed window to the side. 2-piece suite comprising of a low-level WC and a wall-hung basin. Fully tiled walls. Tile flooring.
Accessible via the cupboard under the stairs is a cellar, with proportions similar to those of the living area. It offers potential for use as traditional storage, or conversion into expanded living space (subject to relevant consent). The owners advise that on occasion, the cellar is penetrated by ground water. It would therefore need to be tanked should you wish to turn it into a useable, waterproof space.
Textured papered ceiling. Ceiling light pendant. uPVC double-glazed window to the side. Airing cupboard measuring approximately 1.04m x 0.77m housing a hot water cylinder with shelving. Radiator. Power-point. Thermostat. Carpet flooring.
3.65m x 3.26m (max) (11'11" x 10'8" (max) )
Coved and textured ceiling. Ceiling light pendant. uPVC double-glazed window to the rear. Feature fireplace with wooden mantle. Radiator. Power-points. Carpet flooring.
3.66m x 2.30m (min) (12'0" x 7'6" (min))
Coved and textured ceiling. Ceiling light pendant. uPVC double-glazed window to the front. Feature fireplace with wooden mantle. Built-in storage cupboard measuring approximately 0.86m x 0.28m with shelving. Radiator. Power-points. Carpet flooring.
2.65m x 2.38m (8'8" x 7'9")
Coved and textured ceiling. Ceiling light pendant. uPVC double-glazed window to the front. Storage cupboard measuring approximately 0.95m x 0.72m. Radiator. Power-points. Carpet flooring.
3.38m x 2.66m (11'1" x 8'8")
Sloped ceiling. Ceiling light. uPVC double-glazed privacy window to the side. 4-piece suite comprising of a low-level WC, a pedestal hand basin. a freestanding single-ended bath and a shower enclosure with a 'Triton' electric shower. Heated towel rail. Extractor. Fully tiled walls. Tile flooring.
Un-restricted on-street parking is available at the front of the property. At the front boundary is a low-level decorative brick wall, with an opening to the slabbed front garden and entrance door.
The garden is accessible via the living/dining room and the utility room. It is fully-enclosed by fencing, with a pedestrian gate leading to the rear of the garden. An area of patio extends down the side of the property, with the rear garden otherwise being mostly laid to lawn with established raised beds. There are 2 small lean-to glass houses ideal for keen gardeners, and there is also the benefit of an outside tap.
4.80m x 3.65m (15'8" x 11'11")
Up and over door to the rear. Metal personnel door to the side. Wooden-framed window to the front. Strip lights. Power-points. Fuse board. Work bench.
All material information is given as a guide only and should always be checked and confirmed by your Solicitor prior to exchange of contracts.
The village of Sutton Bridge has a range of shops and amenities, including a GP surgery and a Post Office, plus a challenging Golf Course. The sea marshes, which fringe the Wash, are just a few miles away and are a magnet for bird watchers and energetic dog walkers alike. The small but busy Market Town of Long Sutton is located approximately 2 miles away and has a larger range of amenities. The larger towns of King's Lynn and Spalding are both approximately 13 miles away and have ongoing coach and rail links direct to London and the North. Sutton Bridge is also within an hour's drive of beaches on the North Norfolk coast, and the Royal Sandringham Estate with its country park.
If you're looking to purchase somewhere without fear of a lengthy chain, you'll be pleased to know that current owners are already in the process of purchasing another property, independent of this sale.
Council Tax Band B. For more information on Council Tax, please contact South Holland District Council on 01775 761161.
EPC Rating TBC. If you would like to view the full EPC, please enquire at our Long Sutton office.
Mains electric, water and drainage are all understood to be installed at this property.
Central heating type - Gas central heating.
EE - Good outdoor
02 - Variable outdoor
Three - Good outdoor
Vodafone - Variable outdoor
Visit the Ofcom website for further information.
Standard, Superfast and Ultrafast broadband is available.
Visit the Ofcom website for further information.
This postcode is deemed as a very low risk of surface water flooding and a low risk of flooding from rivers and the sea.
For more information, visit the gov.uk website.
In accordance with our legal and regulatory requirements, all purchasers are required to complete identification and Anti-Money Laundering (AML) checks through Thirdfort, our independent verification provider. A fee of £35 + VAT per person is payable for these checks.
FURTHER INFORMATION and arrangements to view may be obtained from the LONG SUTTON OFFICE of GEOFFREY COLLINGS & CO. Monday to Friday: 9.00am to 5.00pm. Saturday: 9.00am to 1.00pm.
IF YOU HAVE A LOCAL PROPERTY TO SELL THEN PLEASE CONTACT THE LONG SUTTON OFFICE OF GEOFFREY COLLINGS & CO. FOR A FREE MARKETING APPRAISAL.