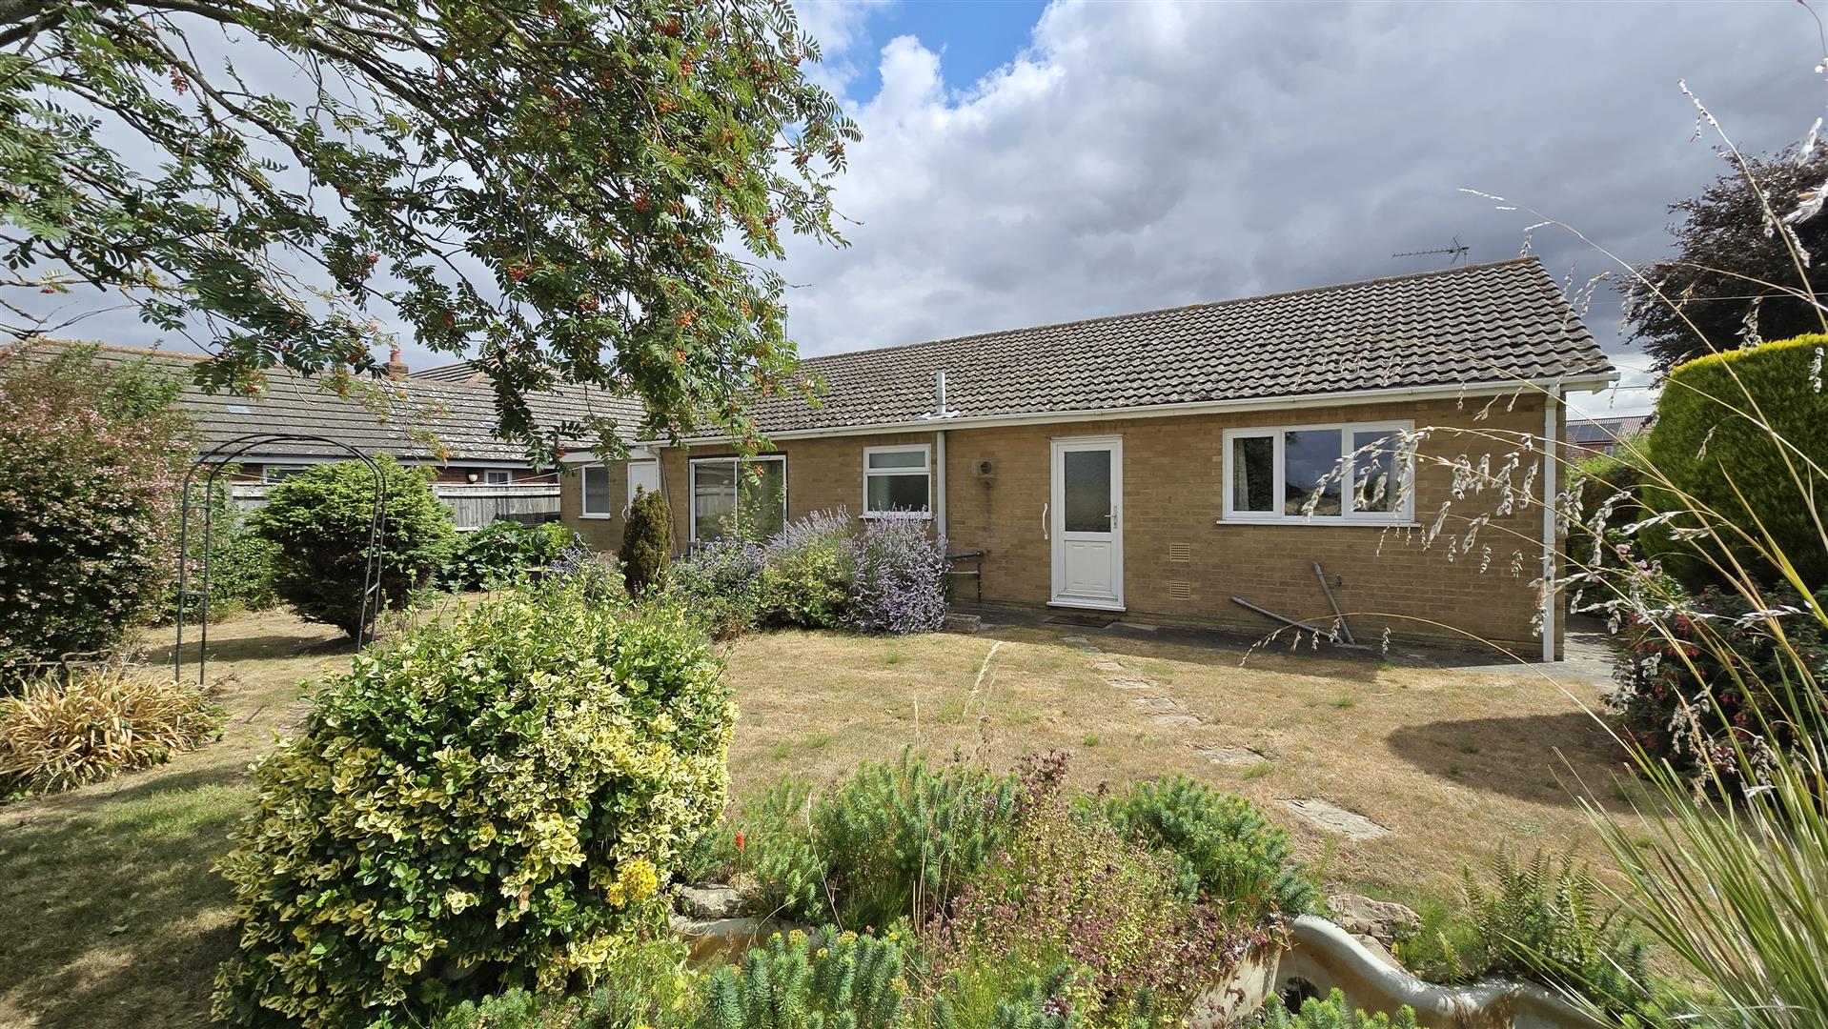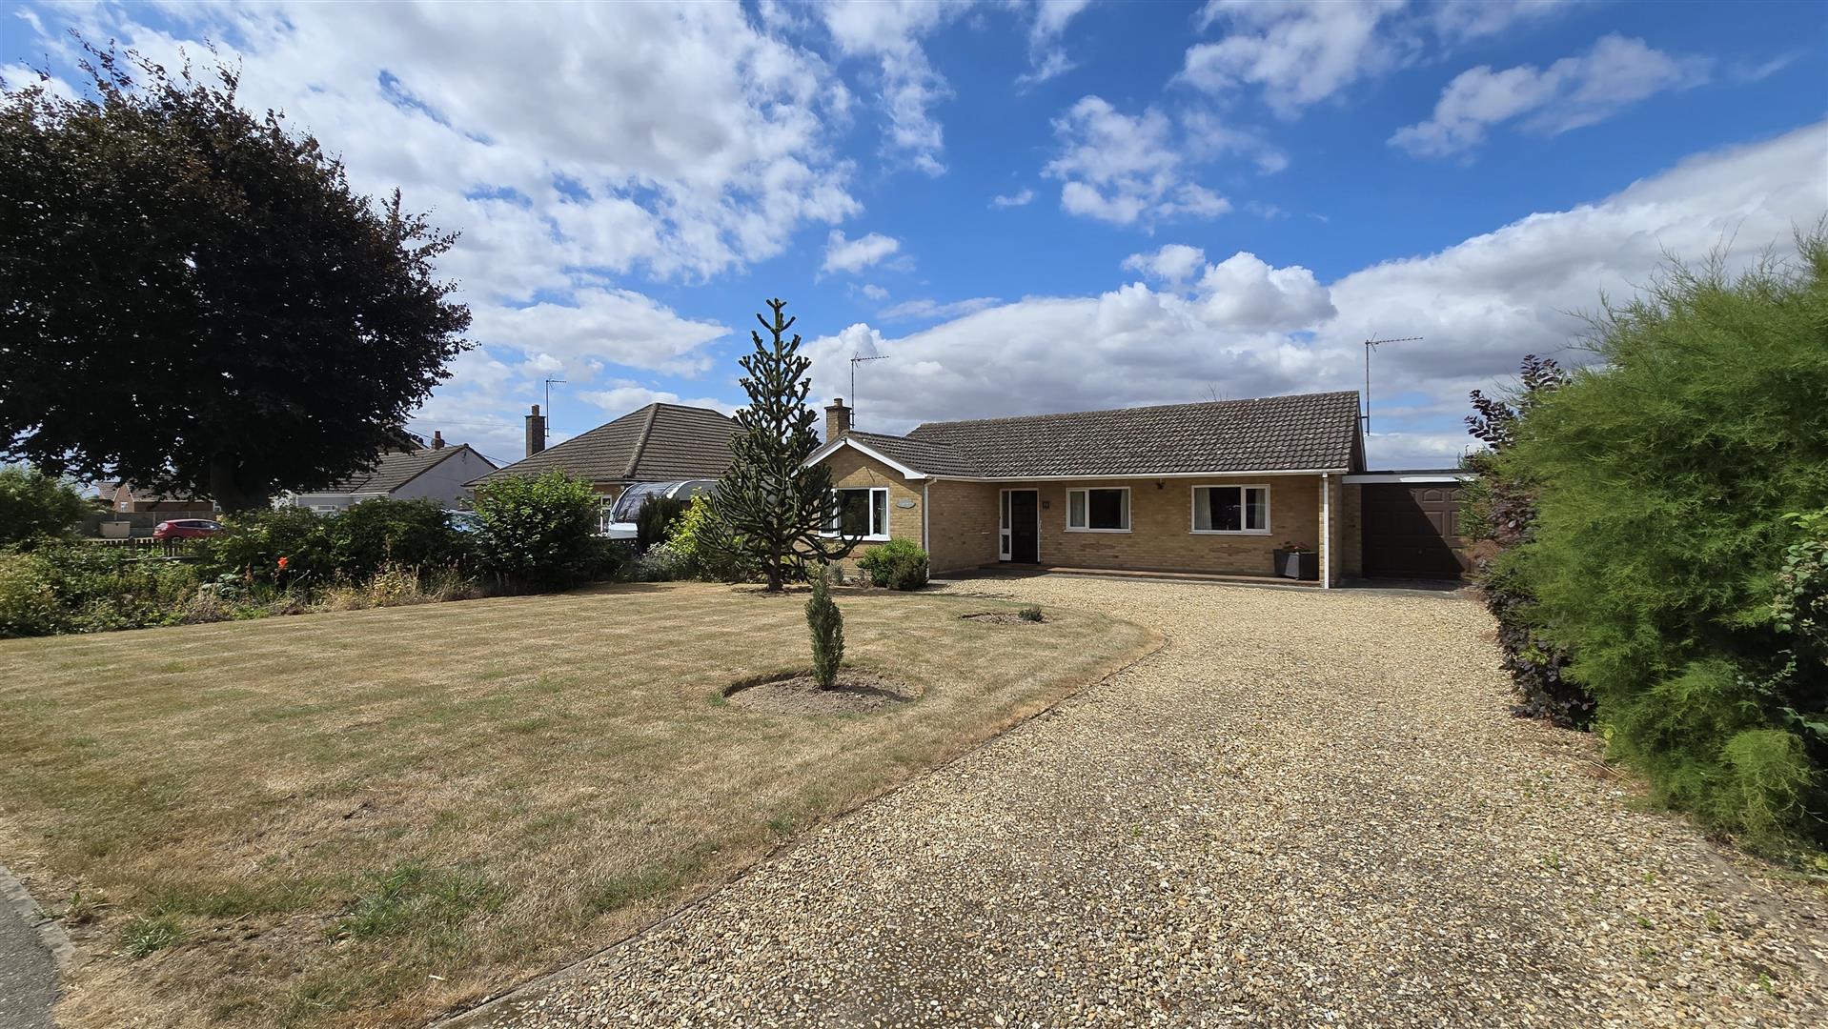
A wonderful opportunity to acquire this deceptively spacious three-bedroom detached bungalow, perfectly combining generous living accommodation, excellent parking, and beautiful countryside views.
Ideally positioned in a convenient location within easy walking distance of a local shop and bus stop, and offering excellent access to the A17, this well-presented home is perfectly suited to those looking for versatile single-storey living.
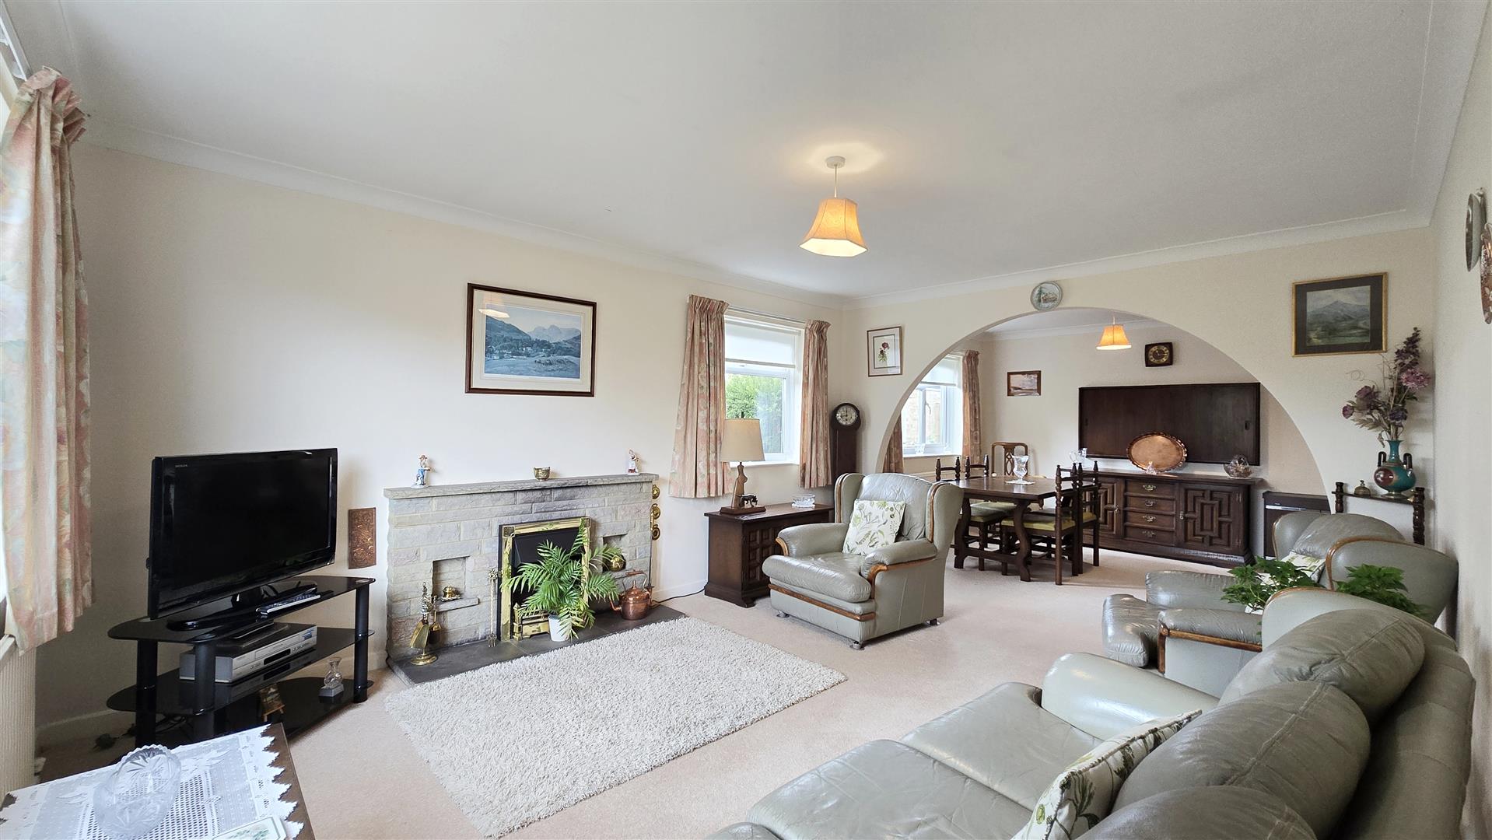
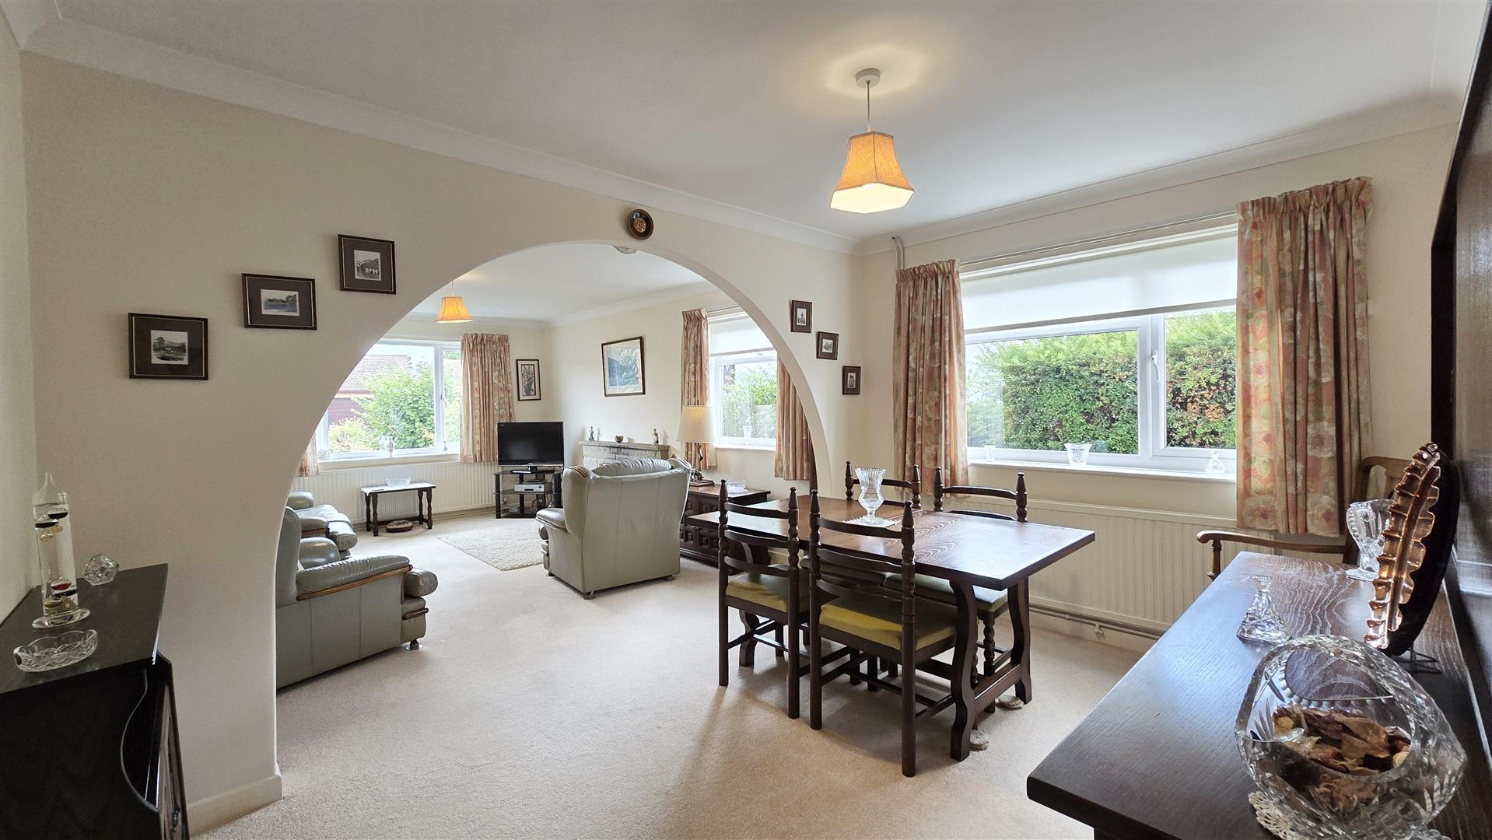
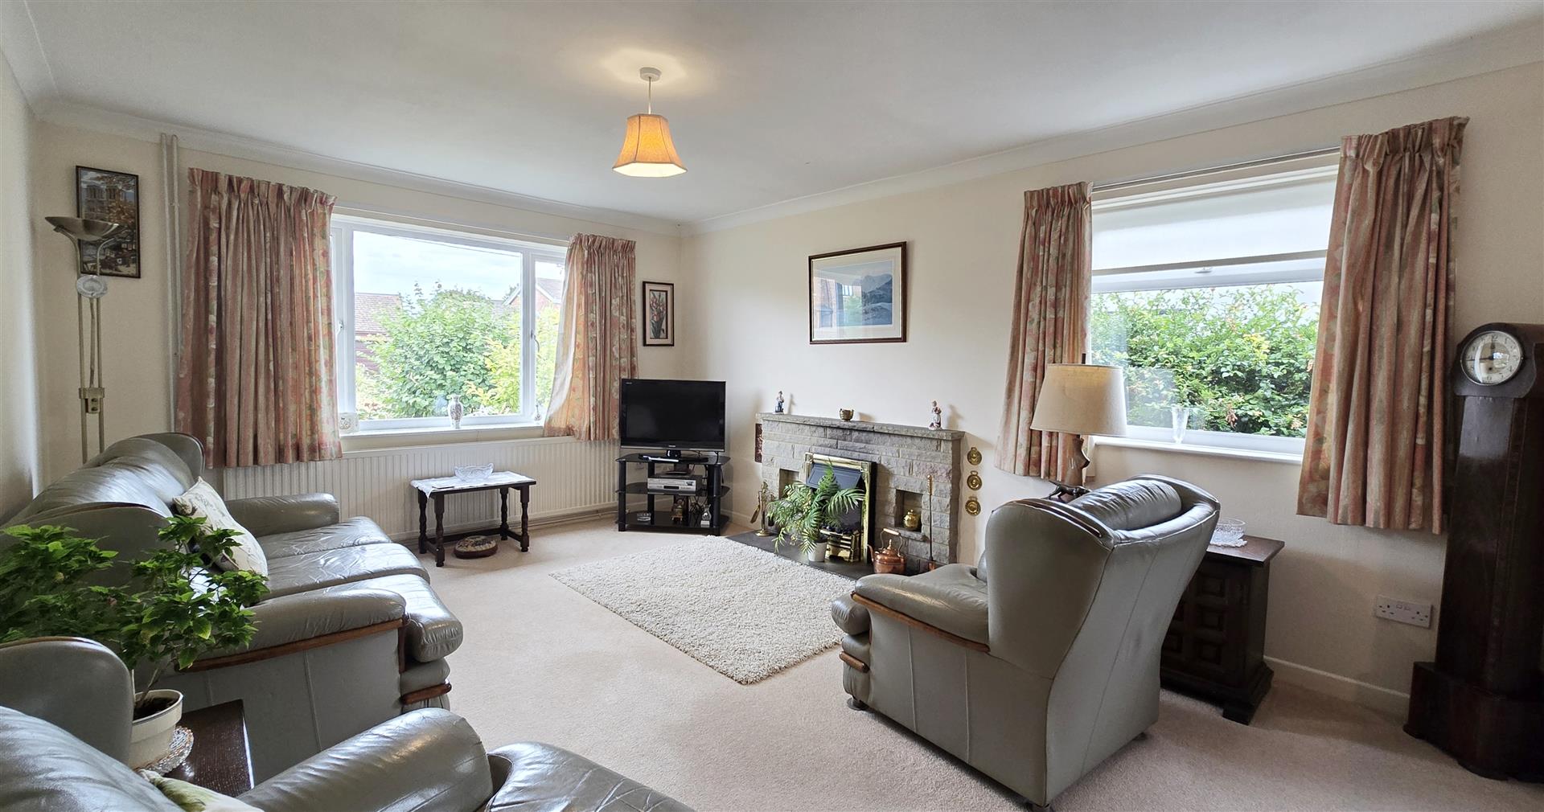
Inside, the property boasts a bright and spacious open-plan lounge and dining room, creating the ideal space for both relaxing and entertaining. The fully fitted kitchen offers ample storage and workspace, while the three generous bedrooms provide flexible accommodation, with the third bedroom equally suited as a home office or study. Completing the accommodation is a well-appointed family bathroom.
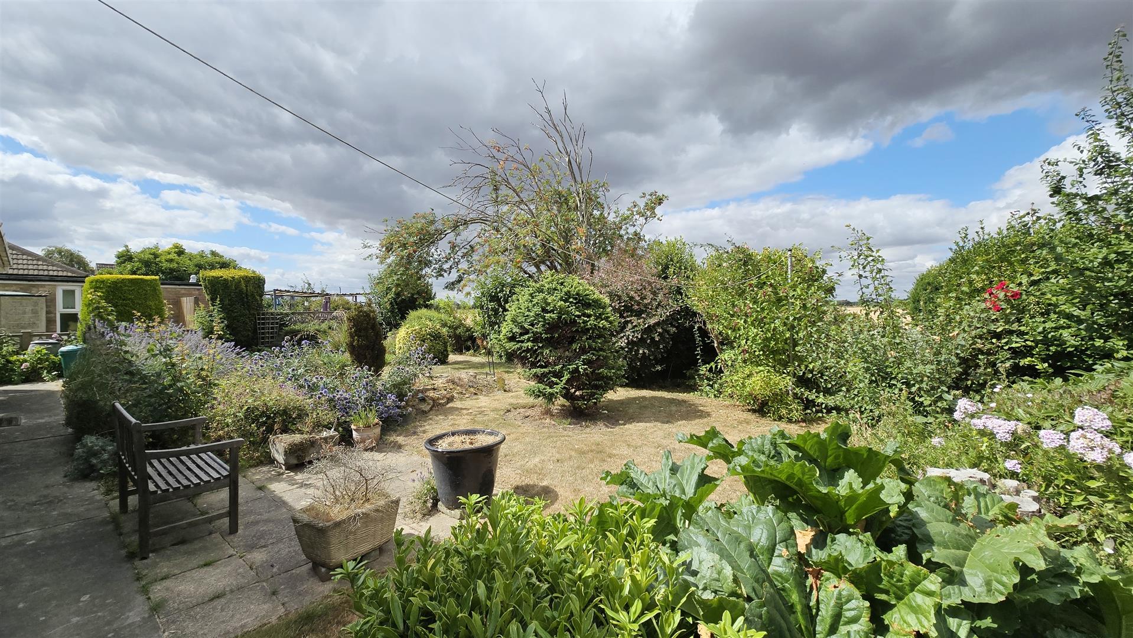
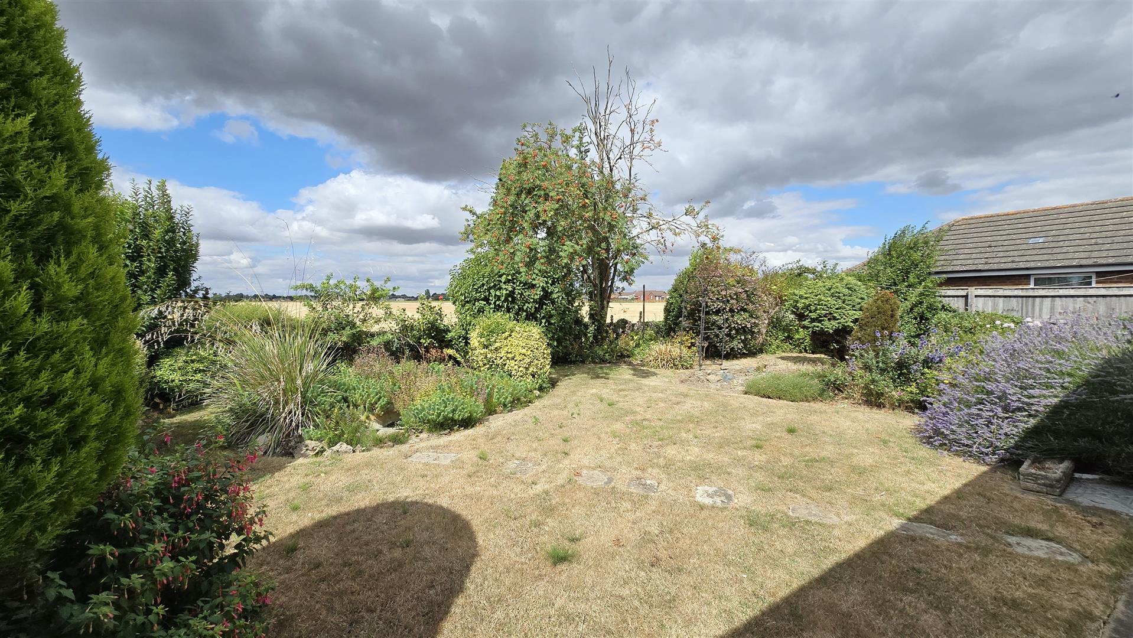
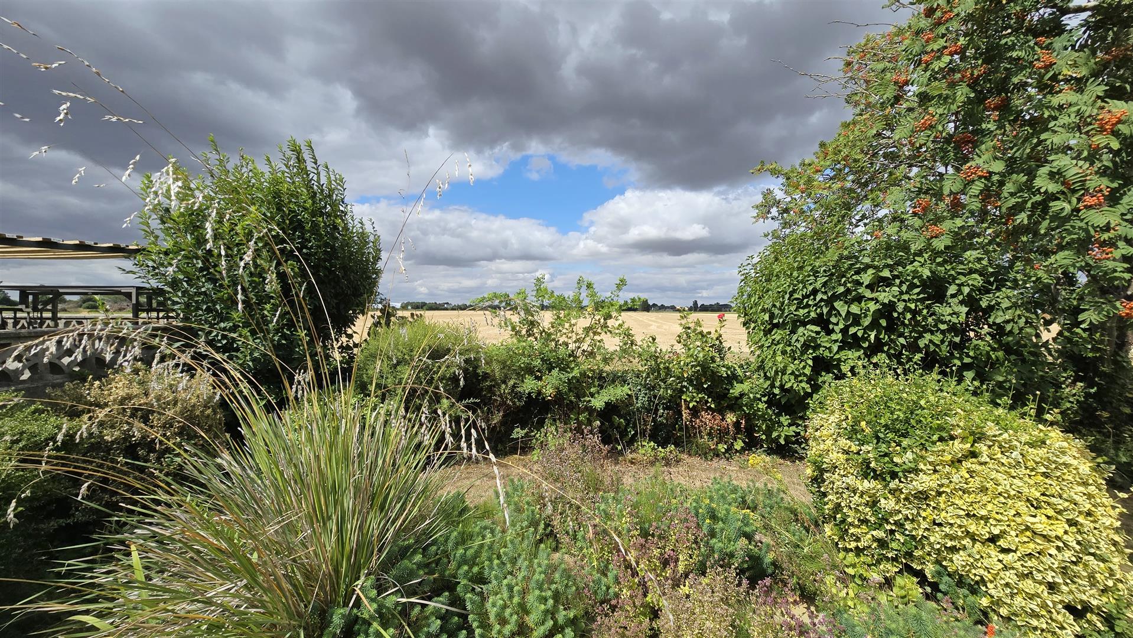
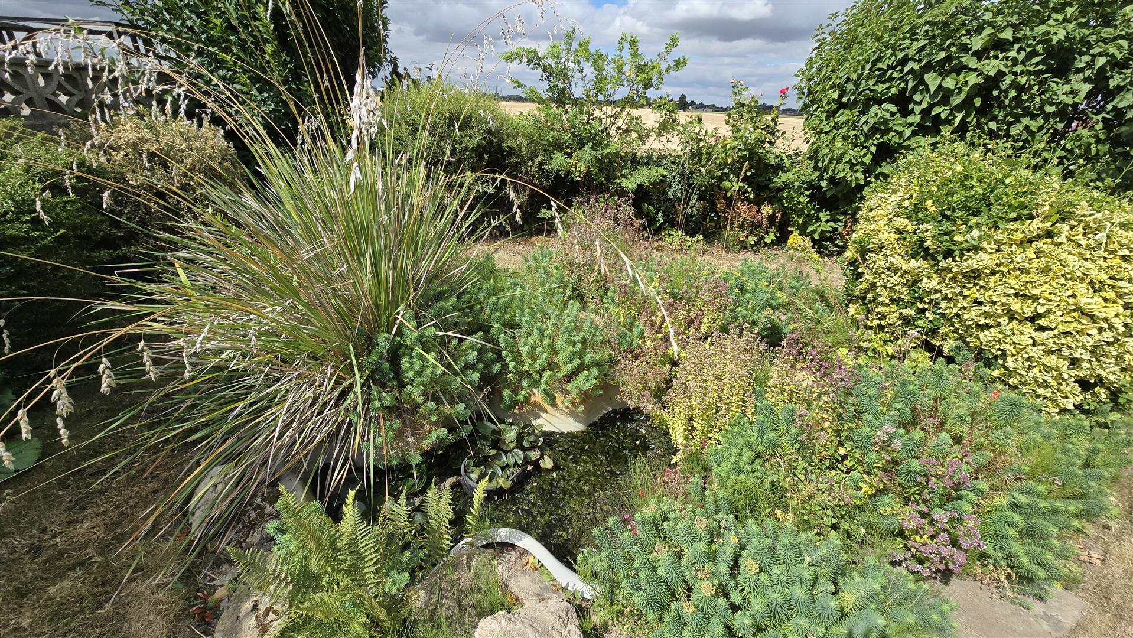
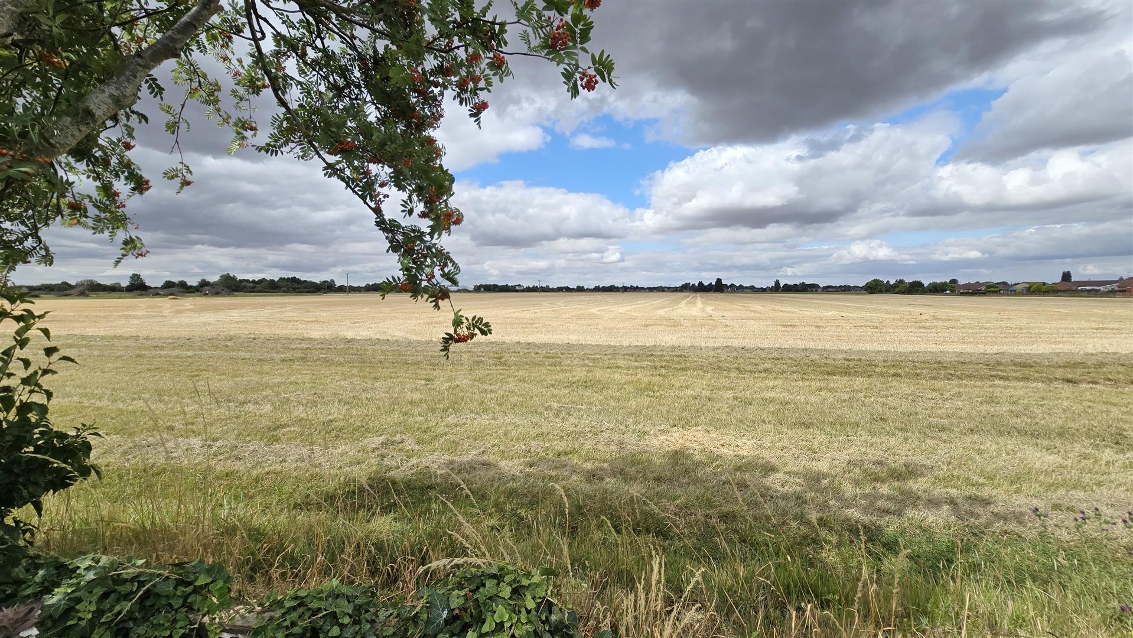
Stepping outside, the property truly comes into its own. The delightful rear garden is a haven for wildlife, beautifully maintained with mature shrubs and colourful planting that provide year-round interest. A charming natural pond creates an attractive focal point, while the open field views offer a wonderful sense of peace, privacy, and rural living.
To the front, a gravel driveway provides off-road parking for multiple vehicles, caravans, motorhomes, or trailers, making it ideal for those requiring additional space. An attached single garage offers further parking or secure storage.
Offered to the market with vacant possession, this fantastic home is ready for its next owners to move in and enjoy. Early viewing is highly recommended to fully appreciate the space, versatility, idyllic setting, and lifestyle this superb bungalow has to offer.
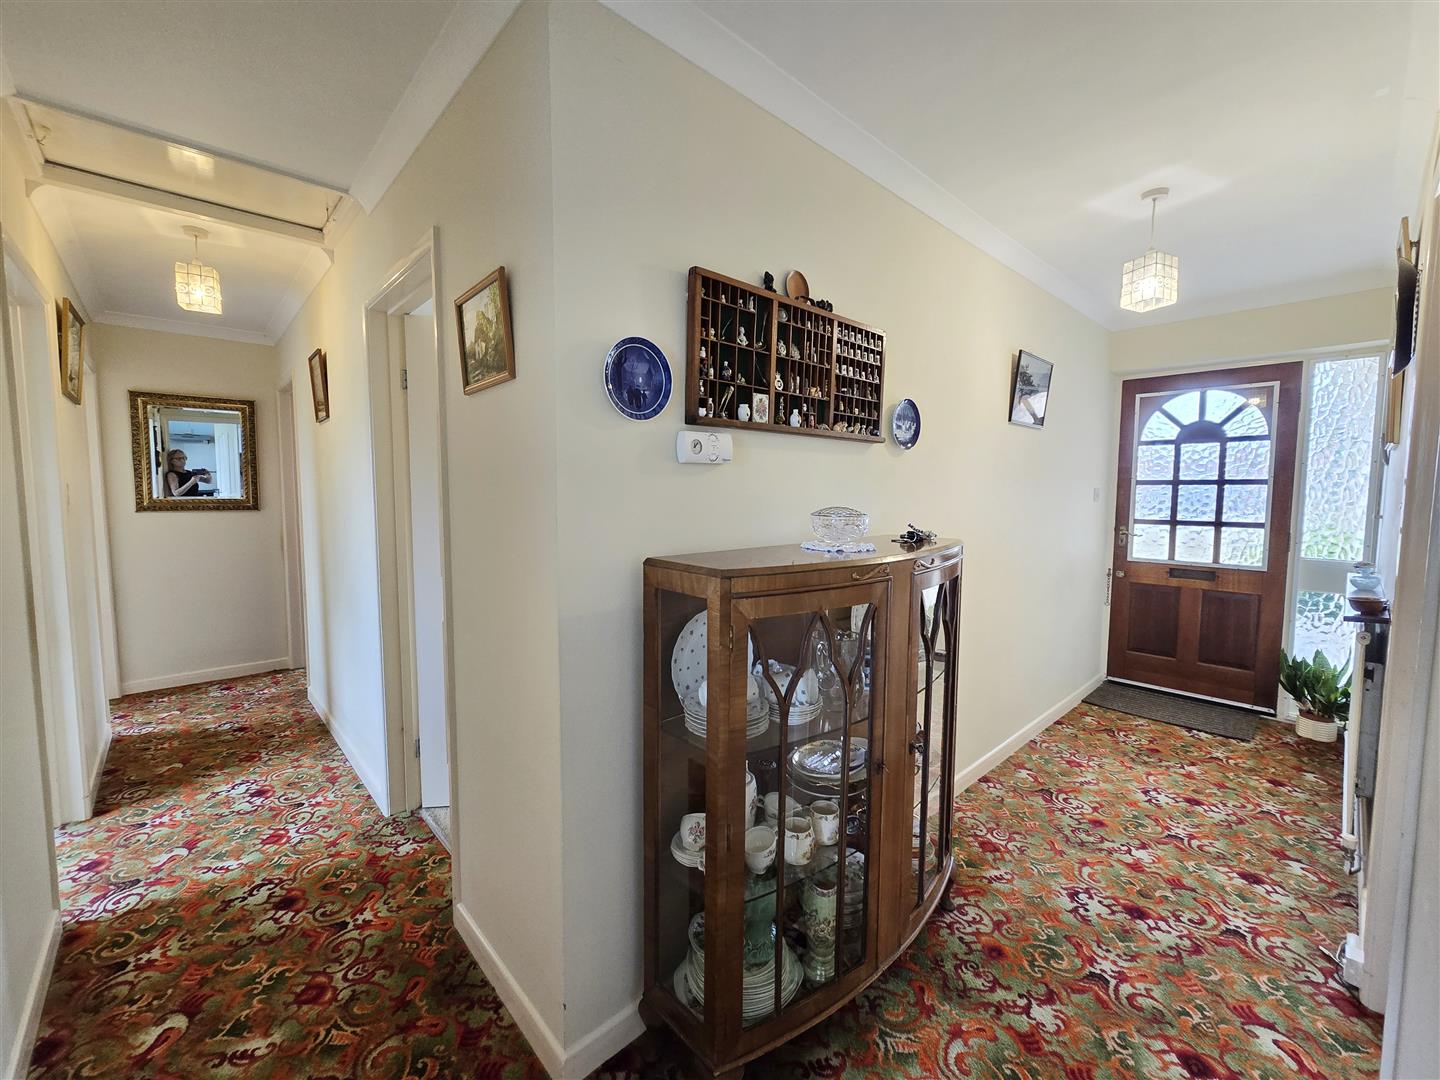
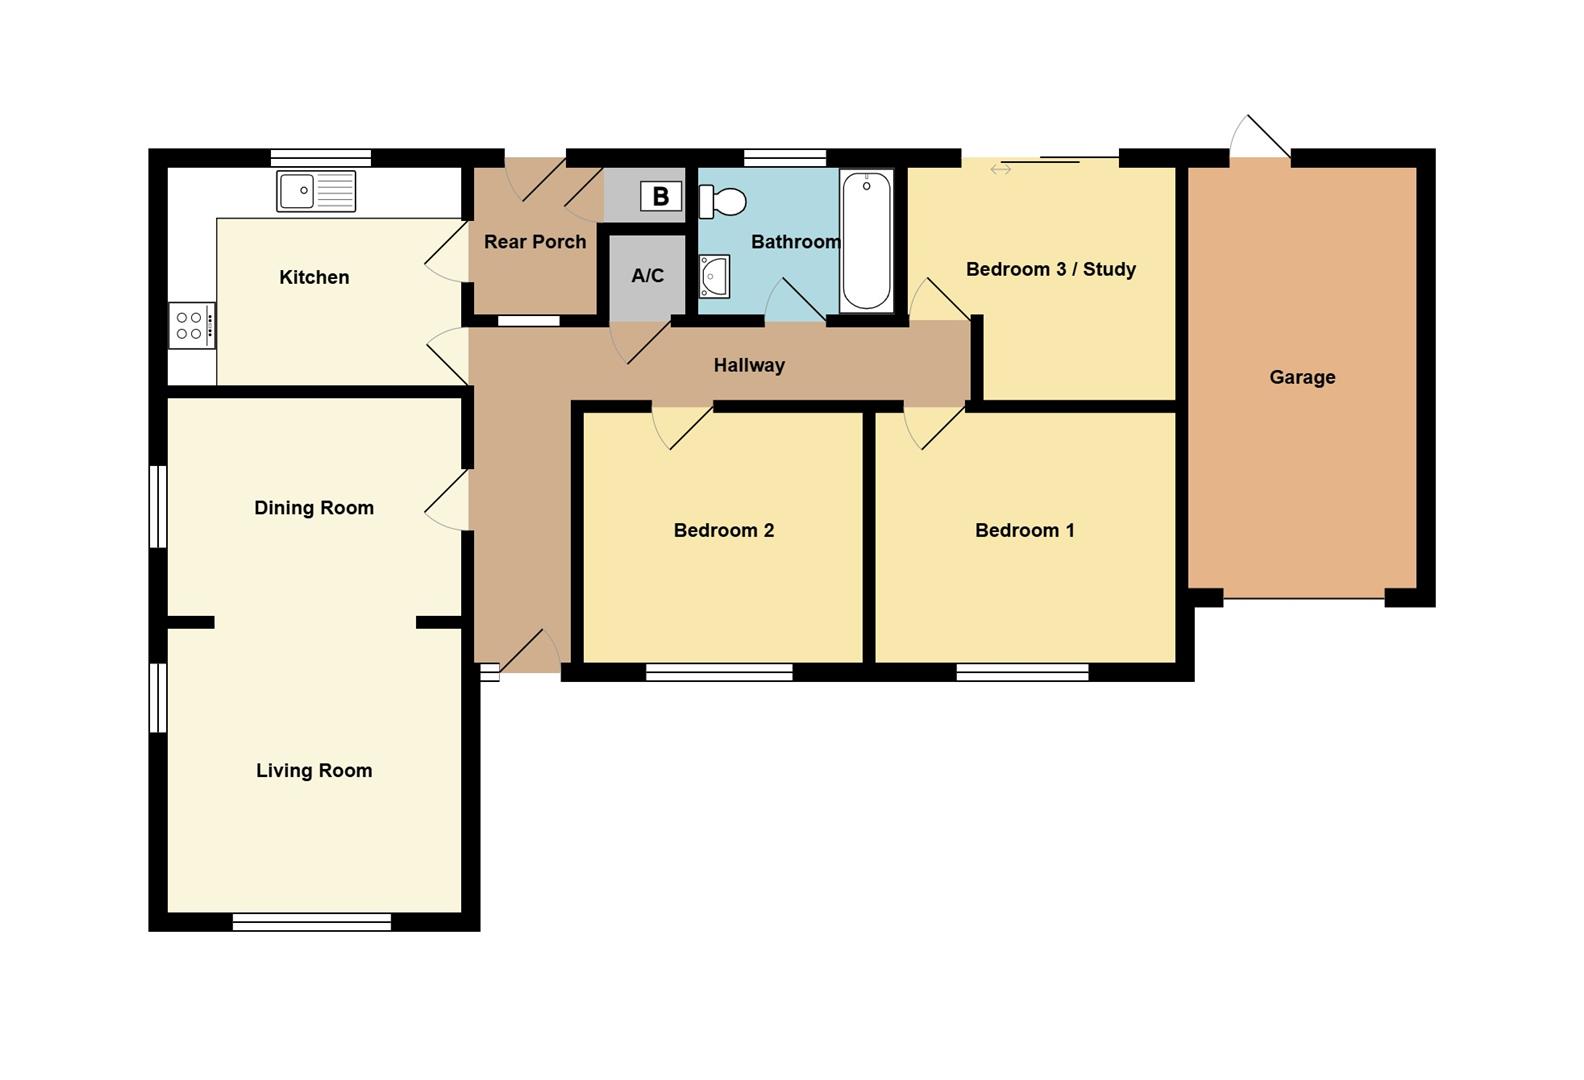
4.87 x 1.20 (15'11" x 3'11")
Coved ceiling, Wooden frame glazed door to front with matching side panel. Access to airing cupboard and loft. Single-glazed privacy glass window to rear porch. Radiator. Fitted carpet.
4.86 x 3.64 (15'11" x 11'11")
Coved ceiling. Double-aspect double-glazed windows to front and side. Electric fire with brick surround. TV aerial point. Power points. Fitted carpet.
3.81 x 2.72 (12'5" x 8'11")
Coved ceiling. uPVC double-glazed window to side. Power points.
3.57 x 2.70 (11'8" x 8'10")
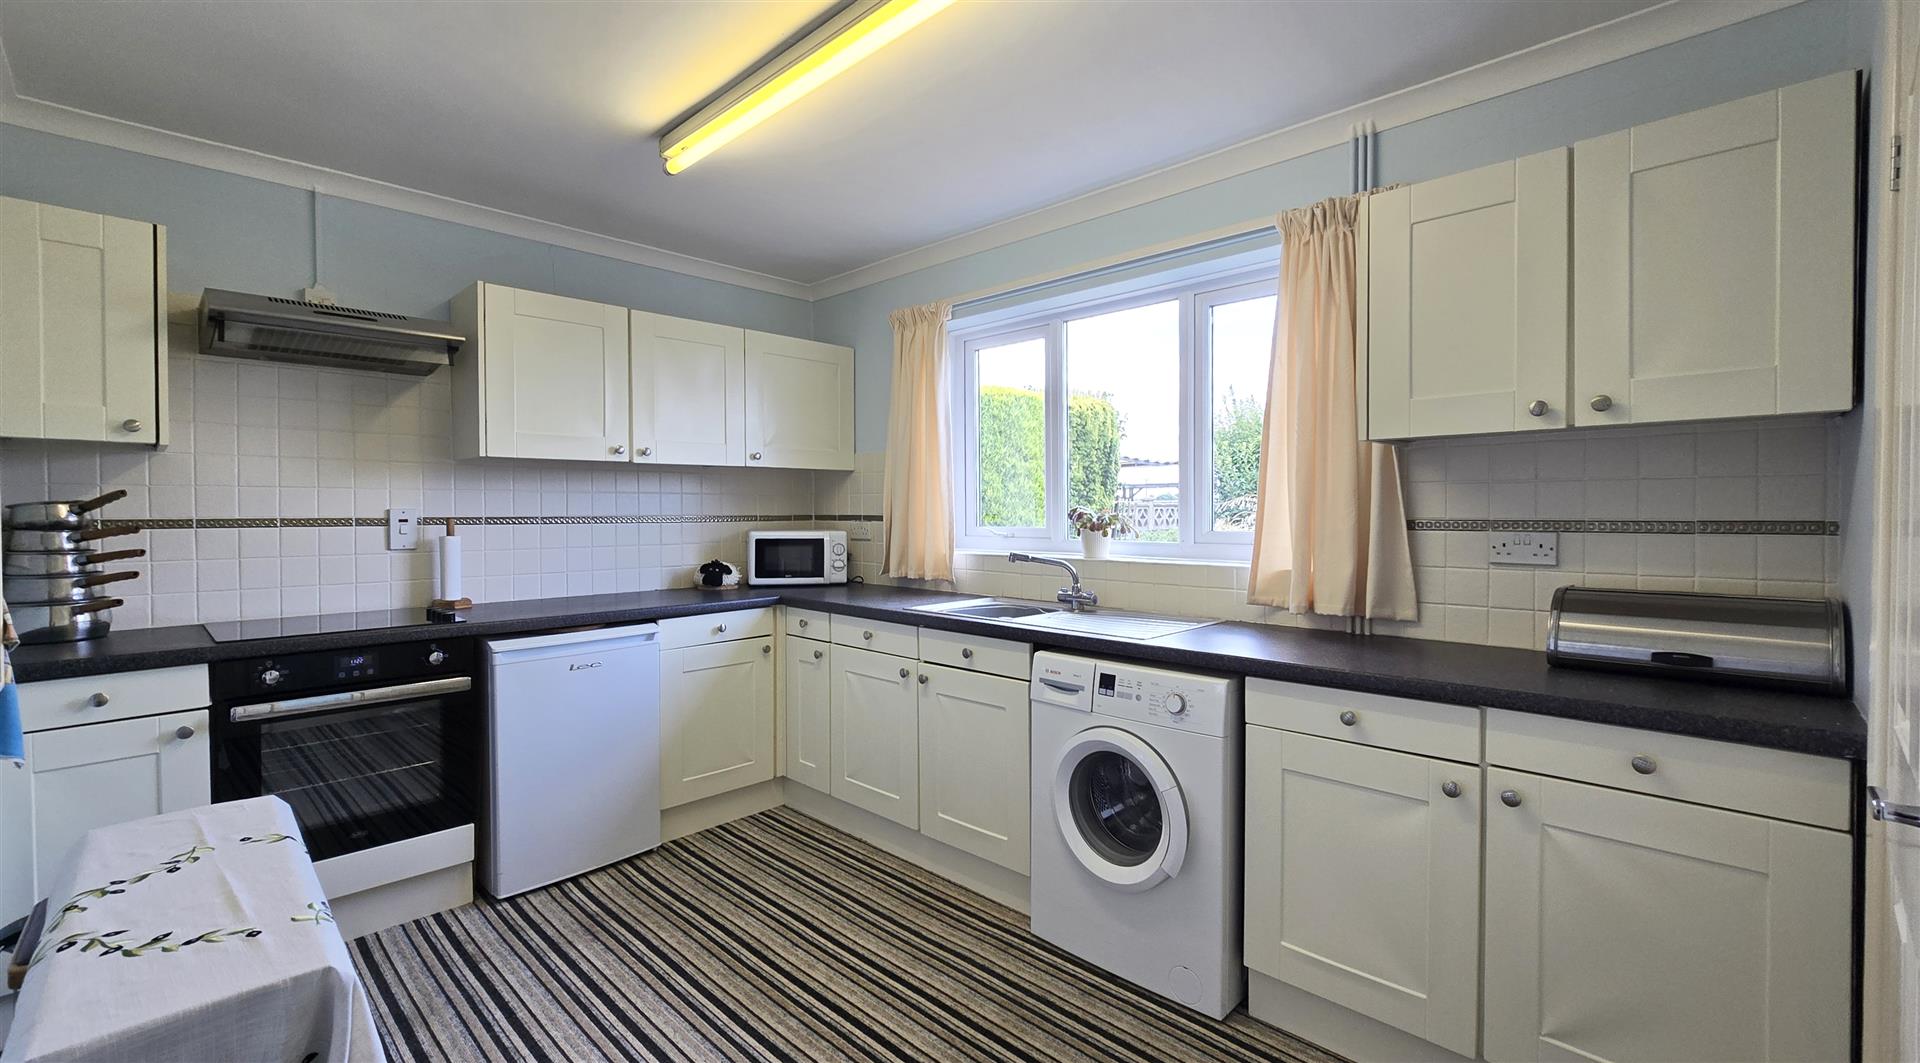
Coved ceiling. uPVC double-glazed window to rear. Matching wall and base units. Stainless steel sink and drainer with mixer tap. Integrated 'Belling' single oven. 'Hotpoint' electric hob with extractor over. Undercounter space for fridge. Undercounter space and plumbing for washing machine. Power points. Radiator.
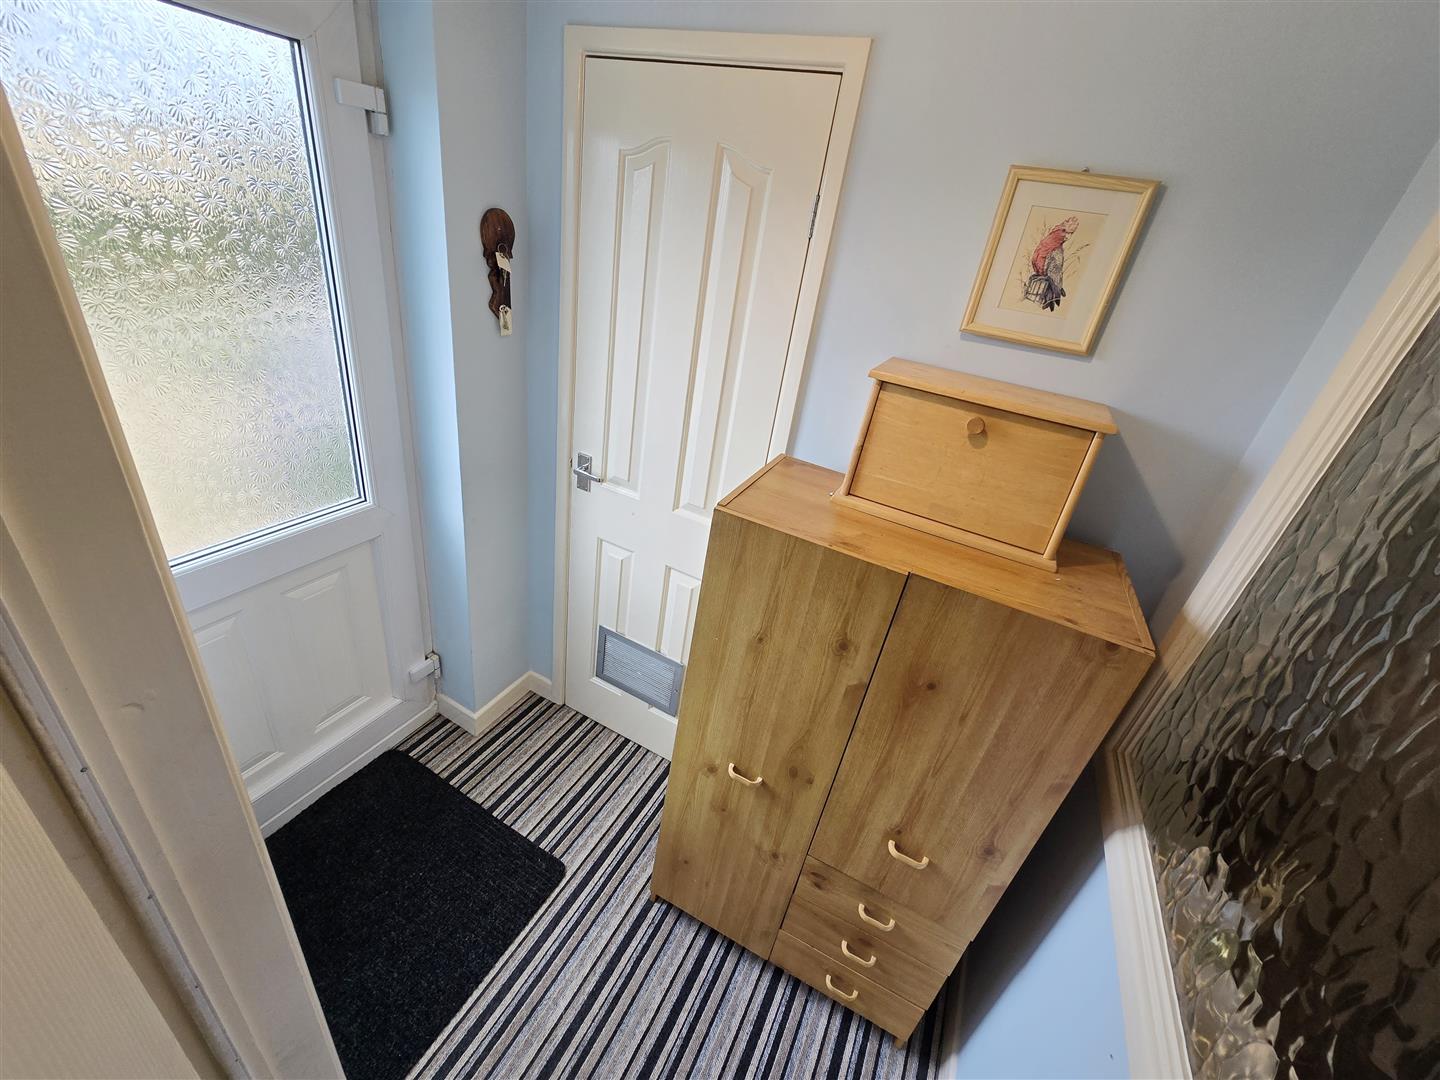
1.82 x 1.15 (5'11" x 3'9")
Coved ceiling. uPVC double-glazed door to rear. Access to cupboard housing wall-hung 'Worcester' gas boiler.
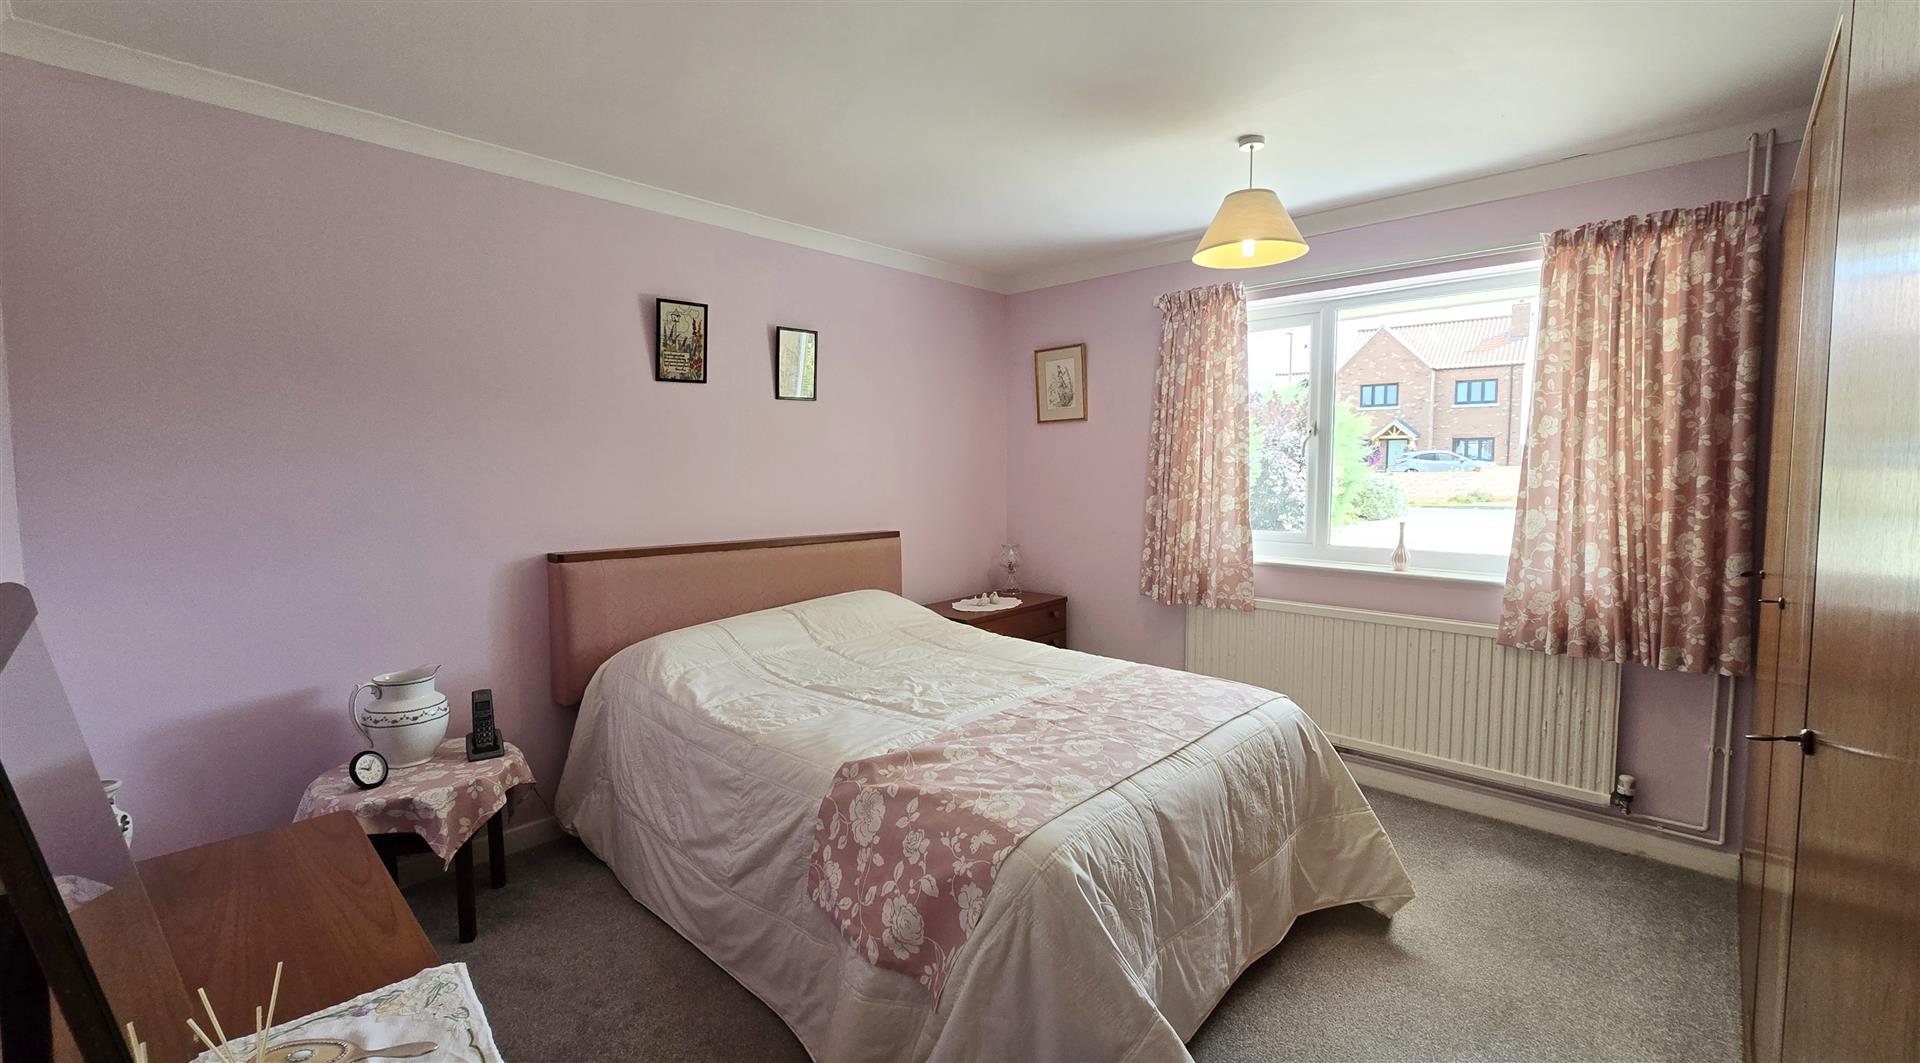
3.68 x 3.67 (12'0" x 12'0")
Coved ceiling. uPVC double-glazed window to front. Power points. Radiator. Fitted carpet.
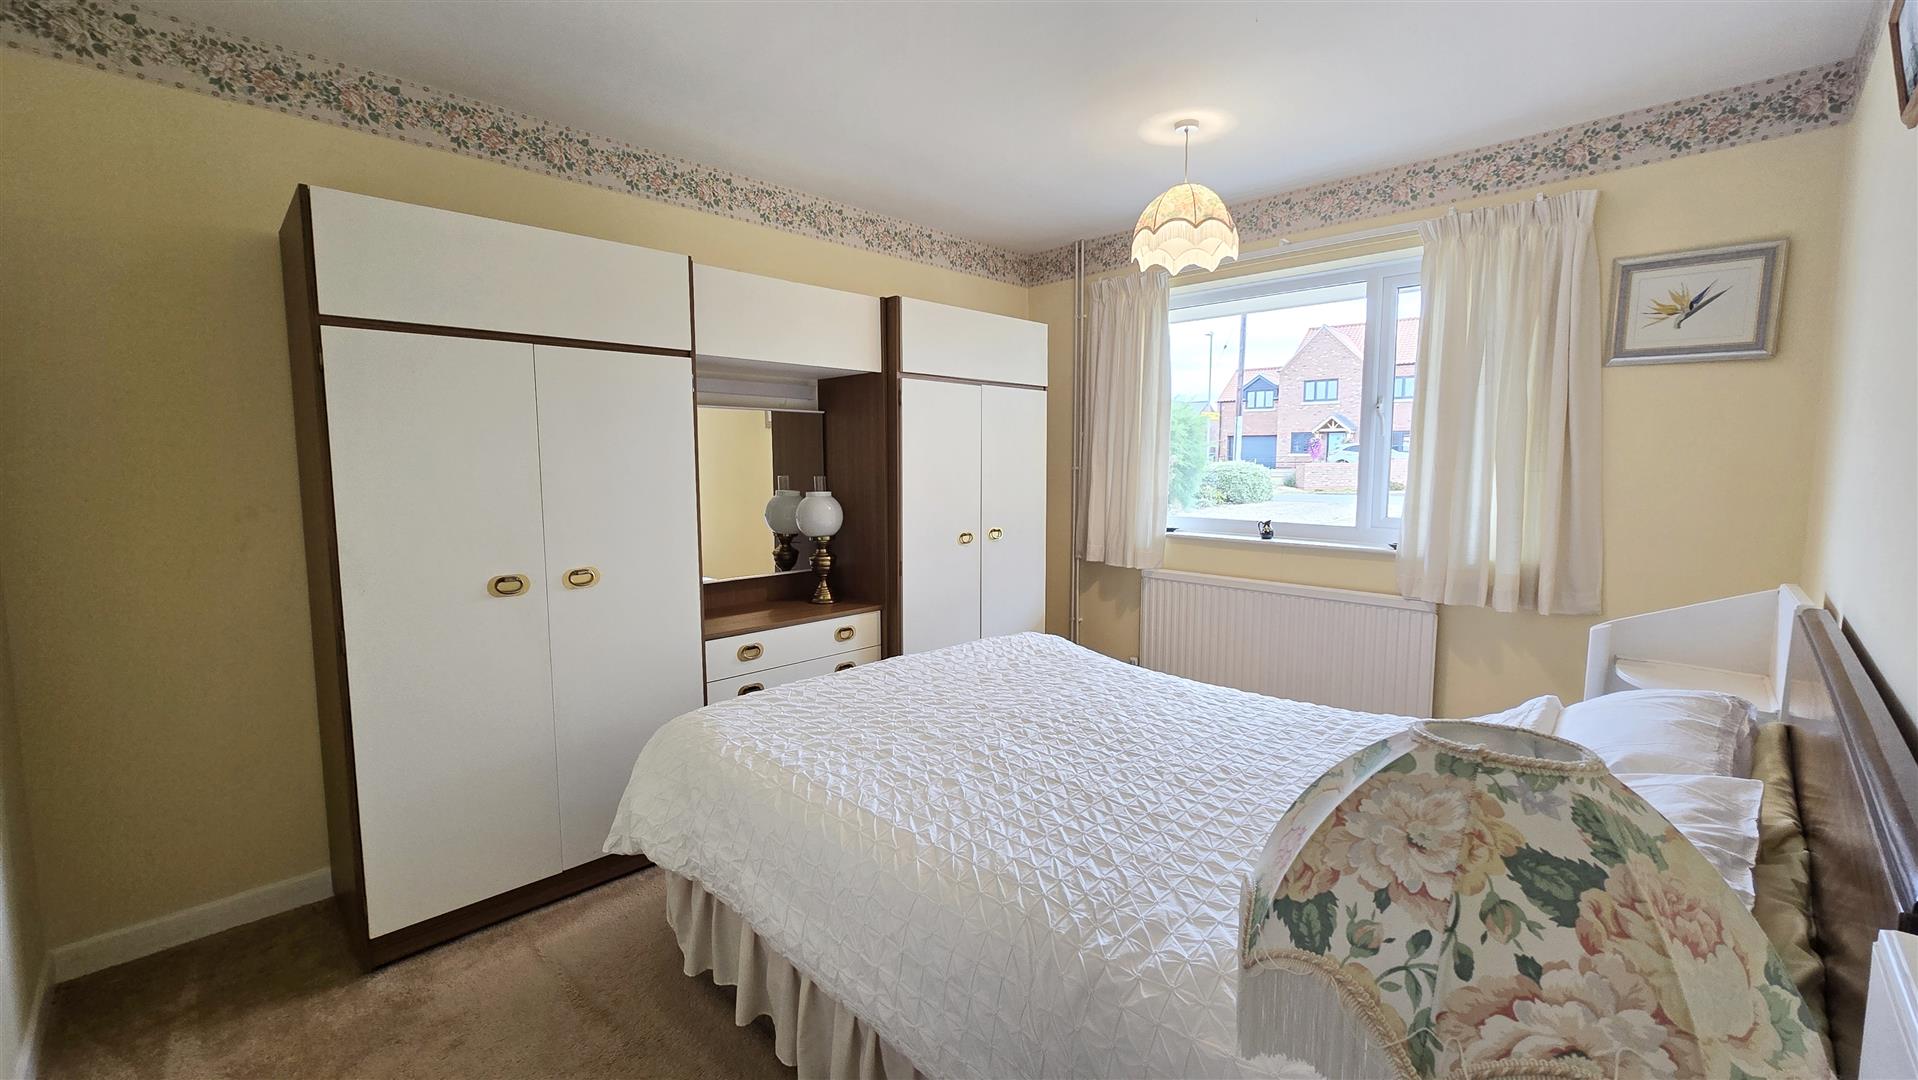
3.68 x 2.97 (12'0" x 9'8")
uPVC double-glazed window to front. Power points. Radiator. Fitted carpet.
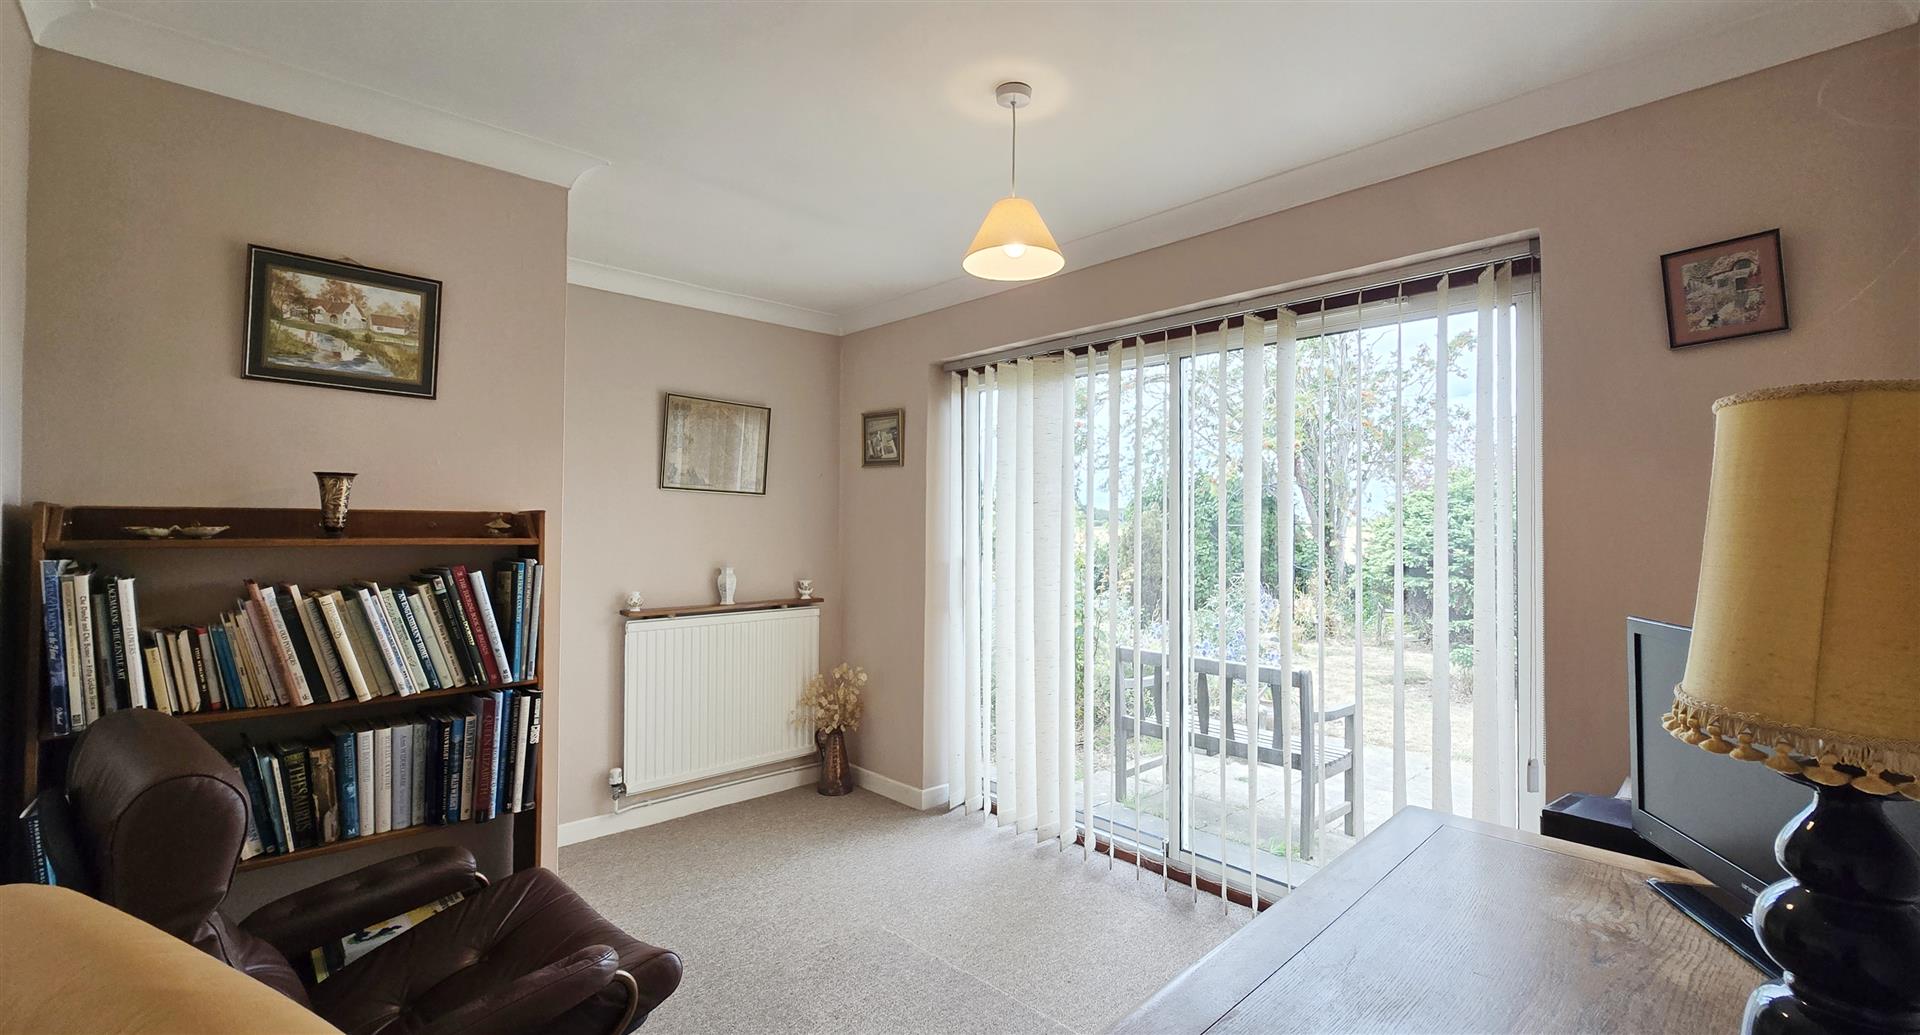
3.66 x 2.69 (12'0" x 8'9")
Coved ceiling. Double-glazed sliding patio door to rear. Power points. Radiator. Fitted carpet.
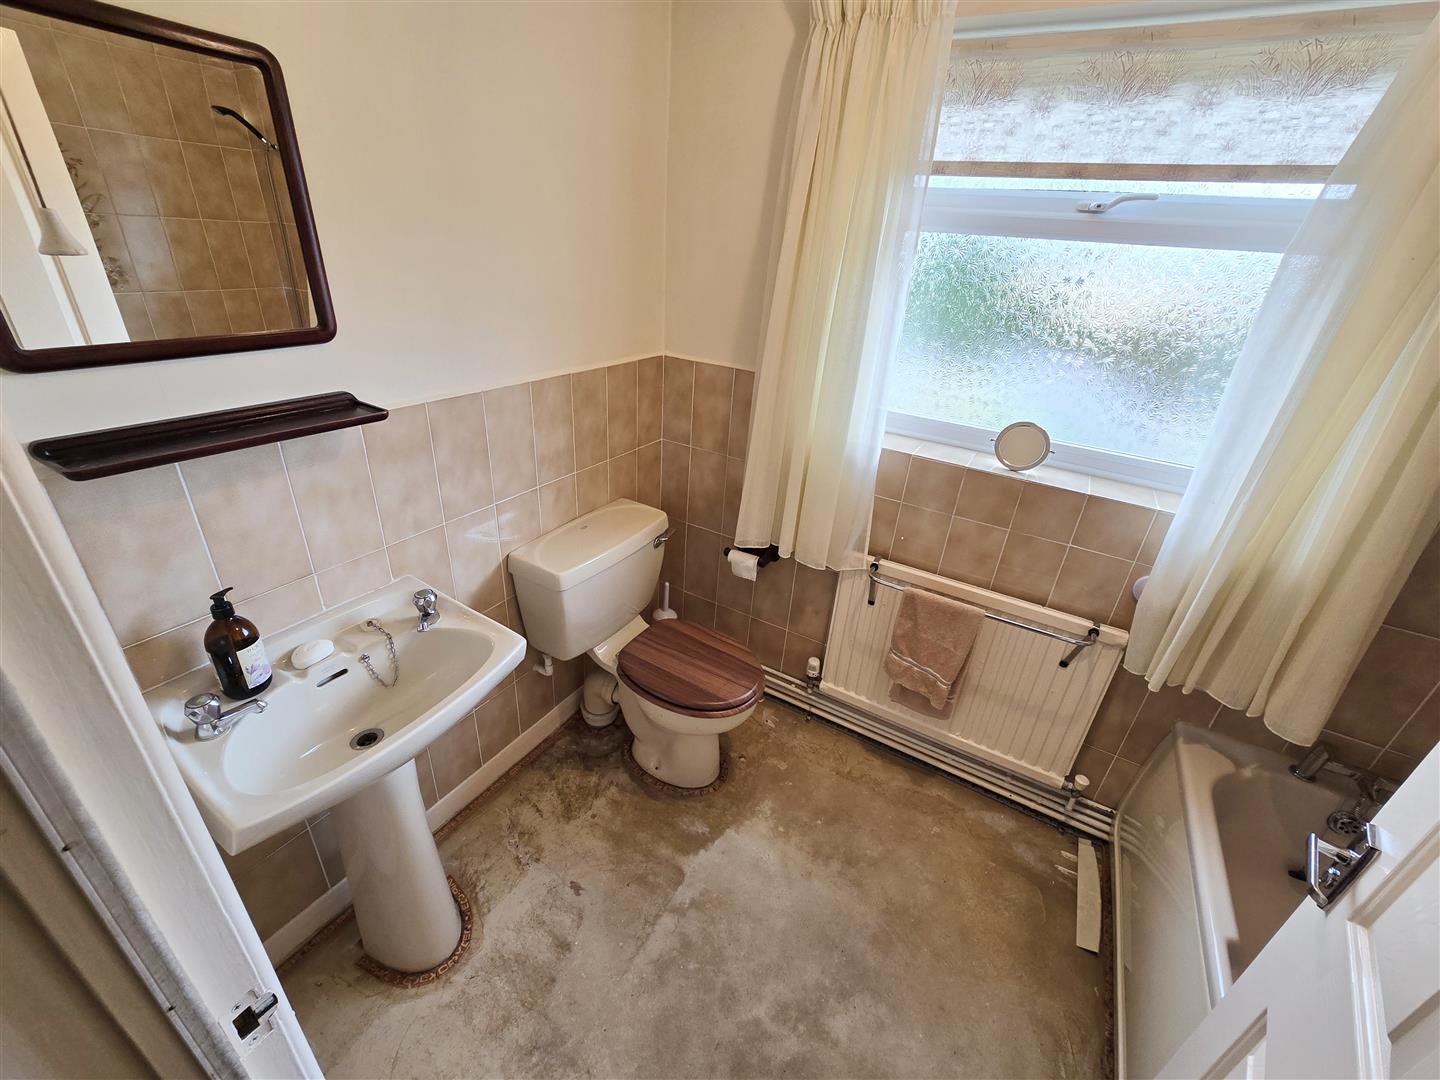
2.43 x 1.65 (7'11" x 5'4")
uPVC double-glazed privacy window to rear. Pedestal hand basin. Low-level WC. Panelled bath with twin taps and shower head attachment. Part-tiled walls.
5.68 x 2.99 (18'7" x 9'9")
'Up and over' electric garage door. Lighting and power. Personnel door to the rear.
To the rear is a beautifully maintained garden with open field views. The garden features a selection of mature shrubs and bushes, providing colour throughout the seasons. A nature pond adds charm and character to the outdoor space. Further benefits include a water butt and a coal store. To the front, a generous gravel driveway provides ample off-road parking for multiple vehicles, caravans, and motorhomes. The front garden is mainly laid to lawn and enhanced by a selection of mature shrubs and bushes, creating an attractive approach to the property.
The small but busy Market Town of Long Sutton has a good range of amenities including Co-Op Store/Post Office, Tesco One-Stop, Boots Pharmacy, Health Centre, Opticians, Library, Hardware Store, Appliance Store, Dentists, Hairdressers, Various Eateries and Shops. The market is held every Friday in Market Place. The larger towns of Kings Lynn and Spalding are both approximately 13 miles away and have ongoing coach and rail links direct to London and the North. The North Norfolk coast is just a 45-minute drive. The smaller nearby town of Sutton Bridge also offers a small Marina, a challenging Golf Course along with the Sir Peter Scott Walk.
All material information is given as a guide only and should always be checked and confirmed by your Solicitor prior to exchange of contracts.
Mains electric, water and drainage are all understood to be installed at this property.
Central heating type - Gas central heating
Council Tax Band C. For more information on the council tax, please contact South Holland District Council Tel. 01775 761161.
EPC Rating C. If you would like to view the full EPC, please enquire at our Long Sutton office.
EE - Good outdoor, variable in-home
02 - Good outdoor and in-home
Three – Good outdoor, variable in-home
Vodafone - Good outdoor and in-home
Visit the Ofcom website for further information.
Standard, Superfast and Ultrafast broadband is available.
Visit the Ofcom website for further information.
This postcode is deemed as a very low risk of surface water flooding and a low risk of flooding from rivers and the sea.