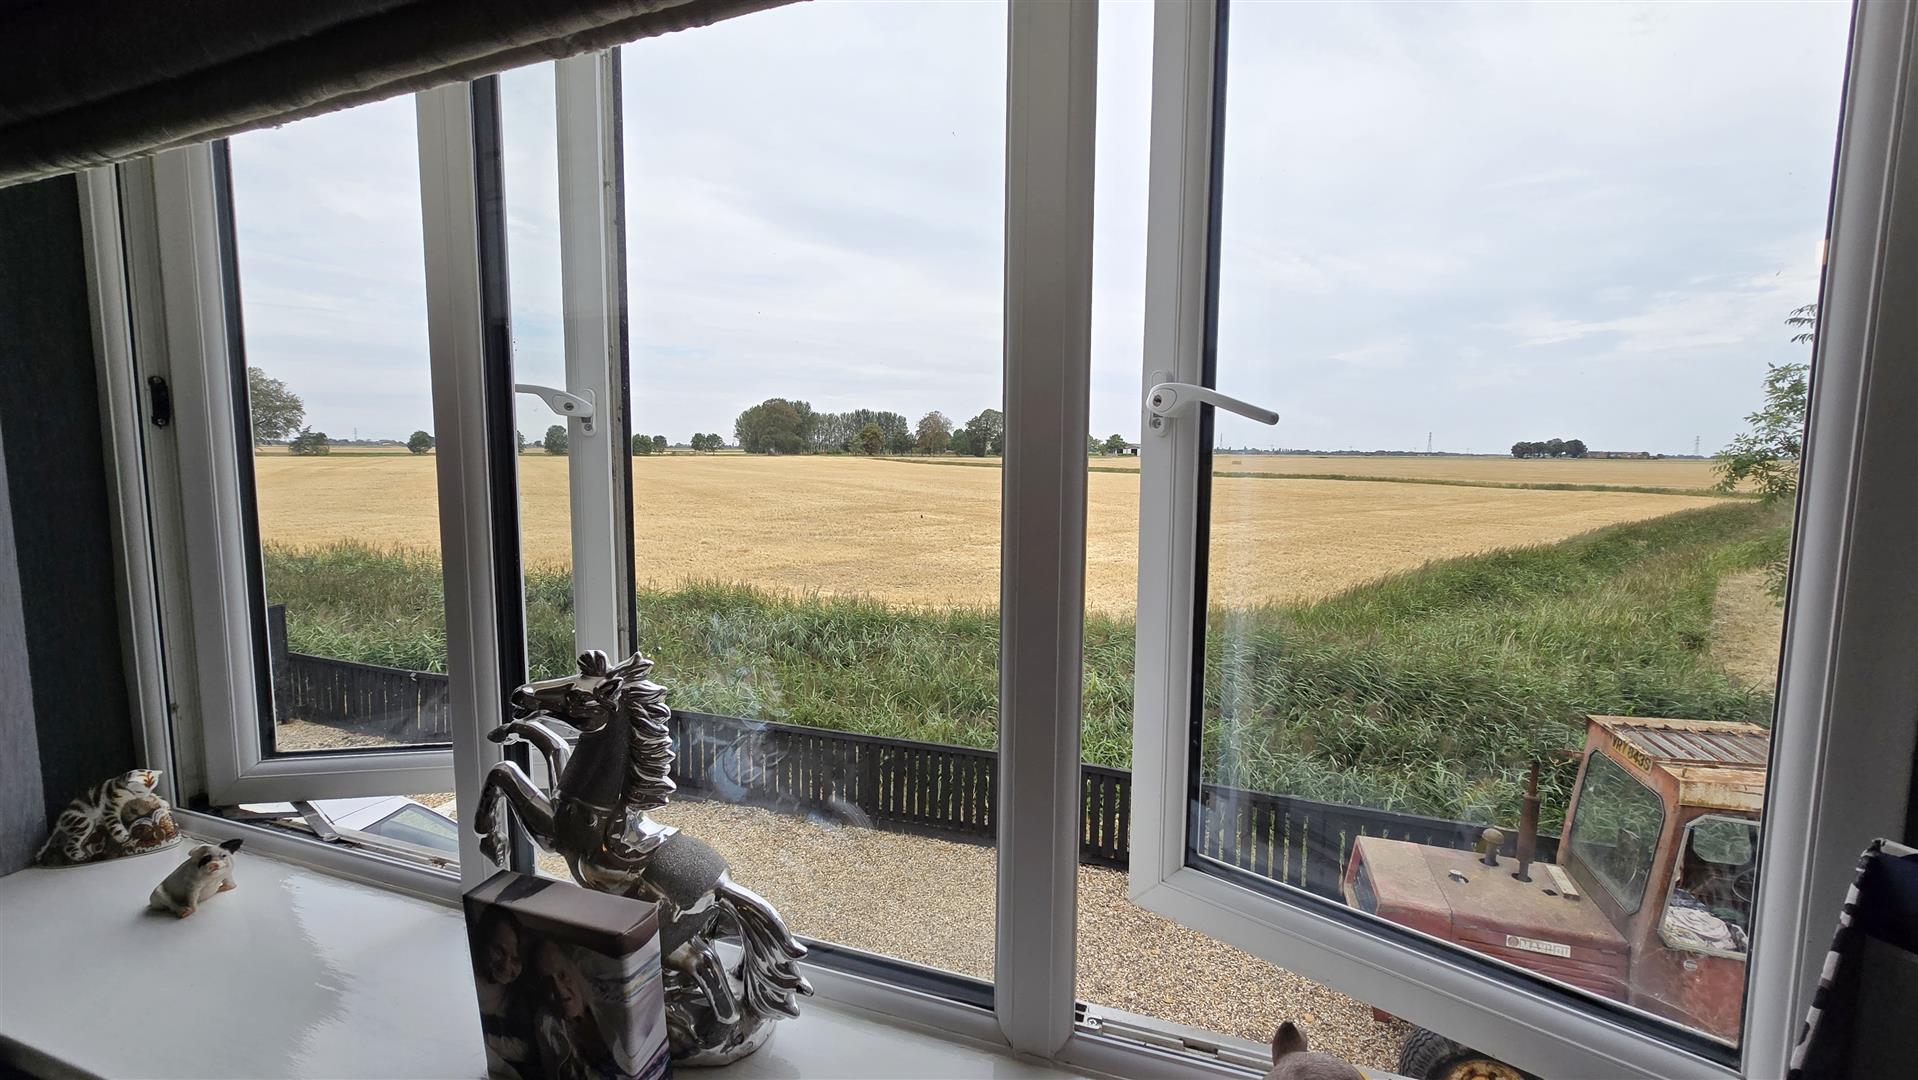
Enjoying a peaceful countryside setting with stunning open rural views, this beautifully presented and generously proportioned four-bedroom detached family home offers a fantastic opportunity for those seeking a spacious and tranquil lifestyle. Offered with no onward chain.
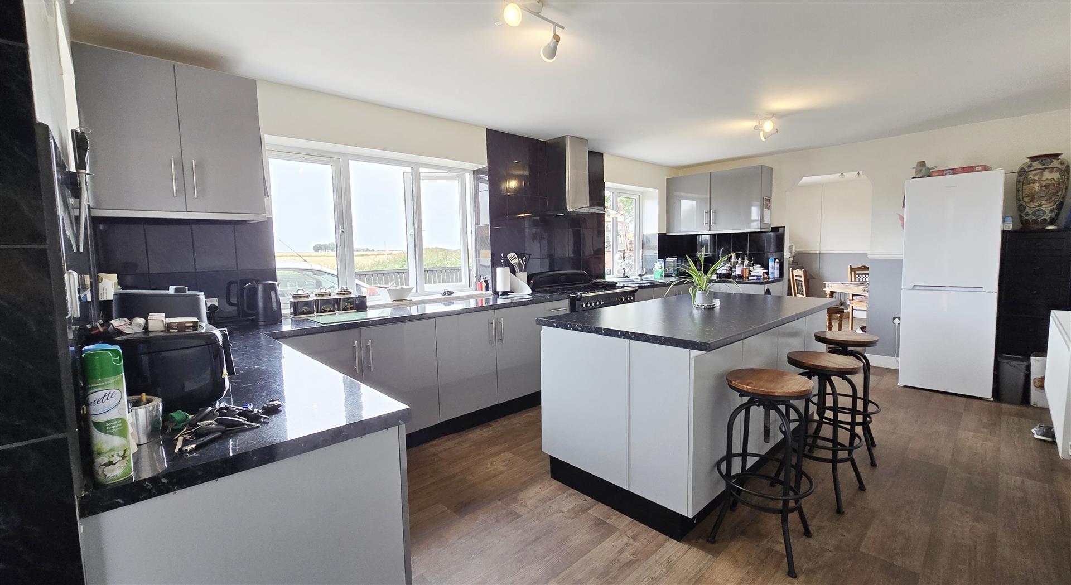
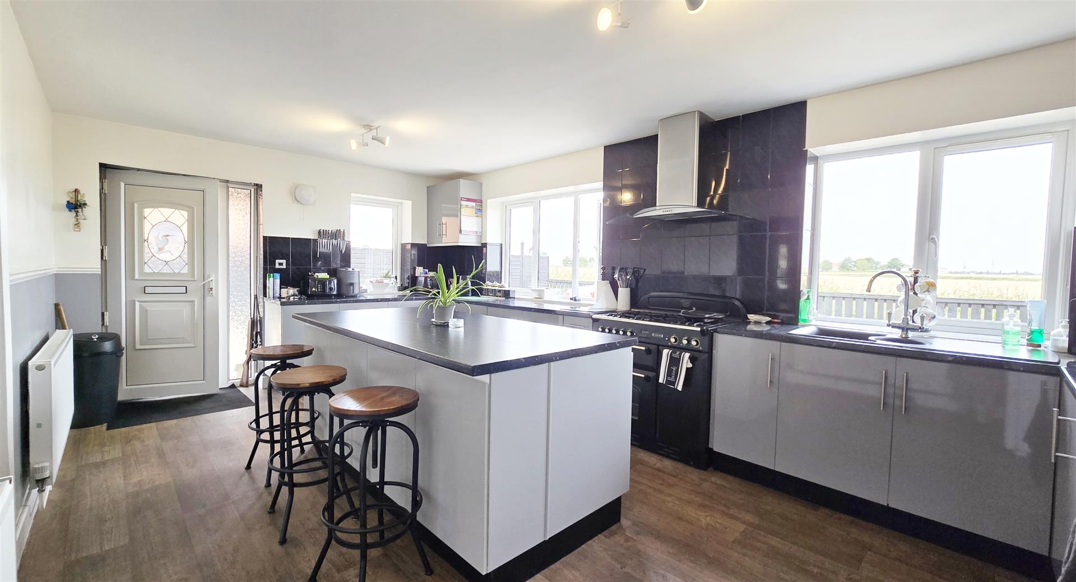
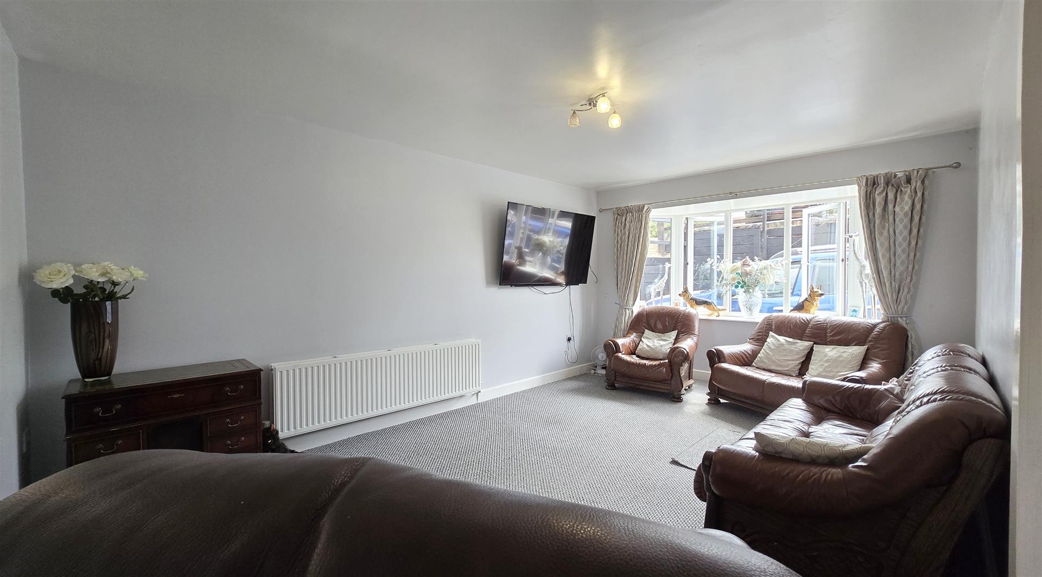
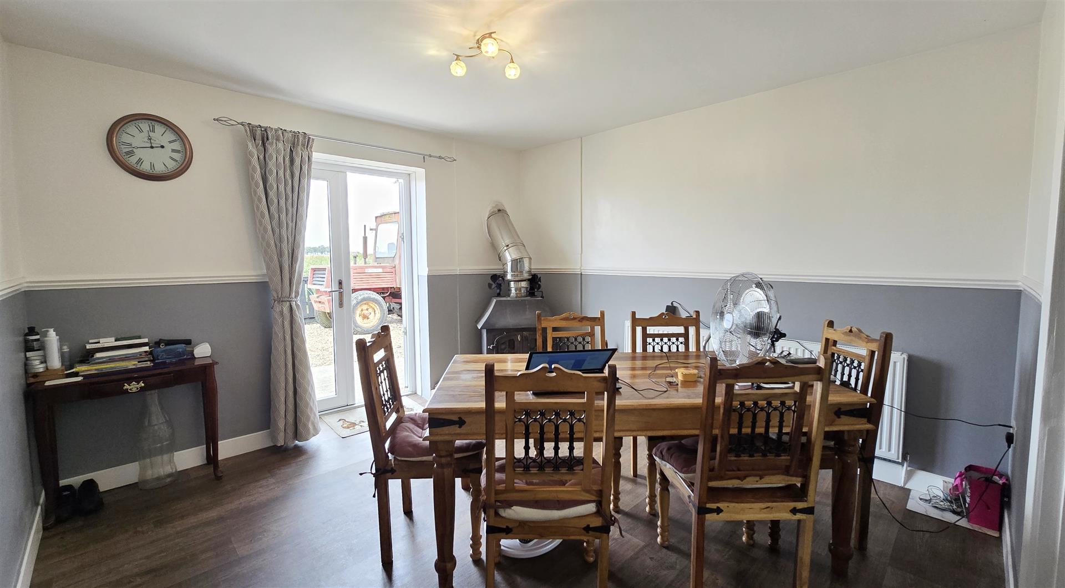
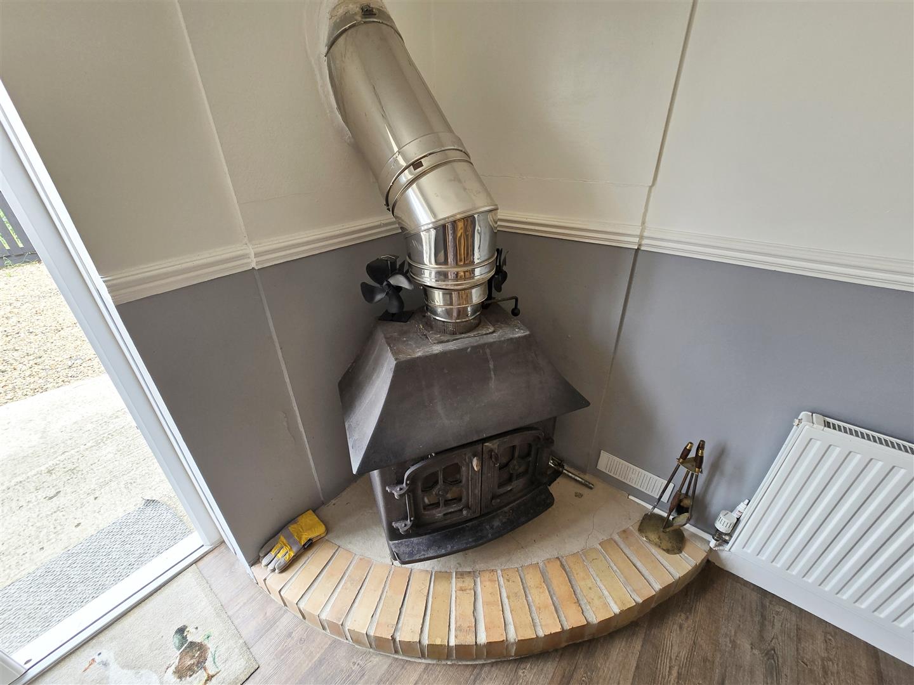
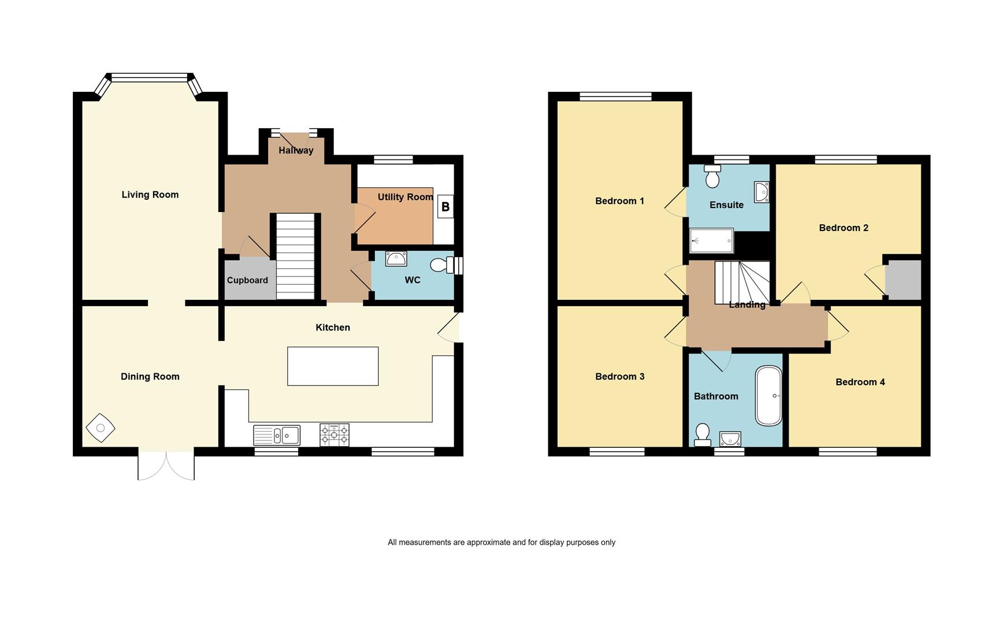
The welcoming entrance hall leads to a spacious living room, while the heart of the home is the impressive kitchen, complete with a central island, offering the perfect space for both everyday family life and entertaining. A separate dining room, enhanced by a charming feature log burner, provides a warm and inviting setting for family meals and special occasions. The ground floor is further complemented by a practical utility room and a convenient downstairs cloakroom.
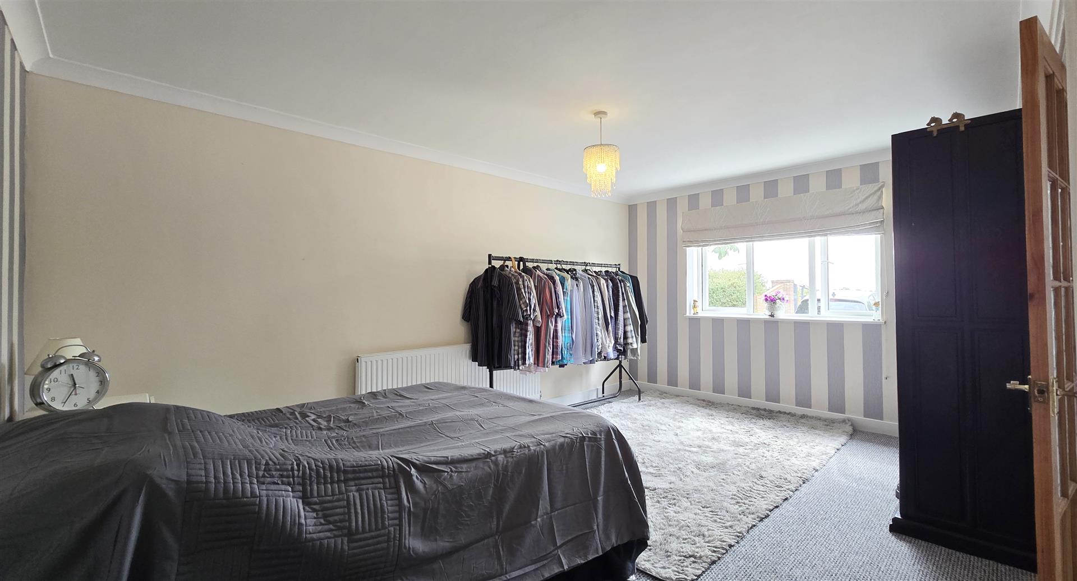
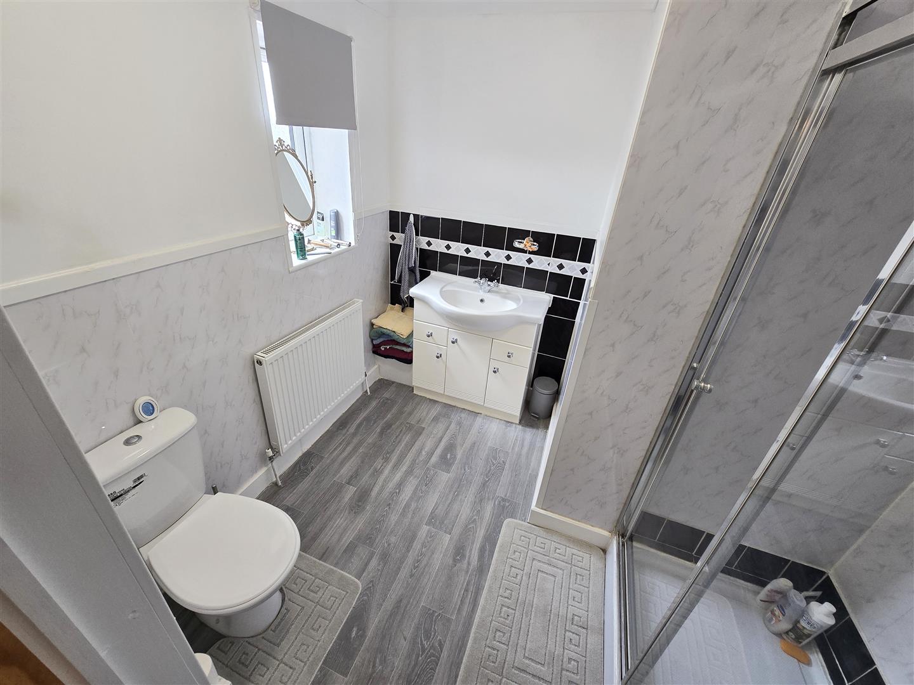
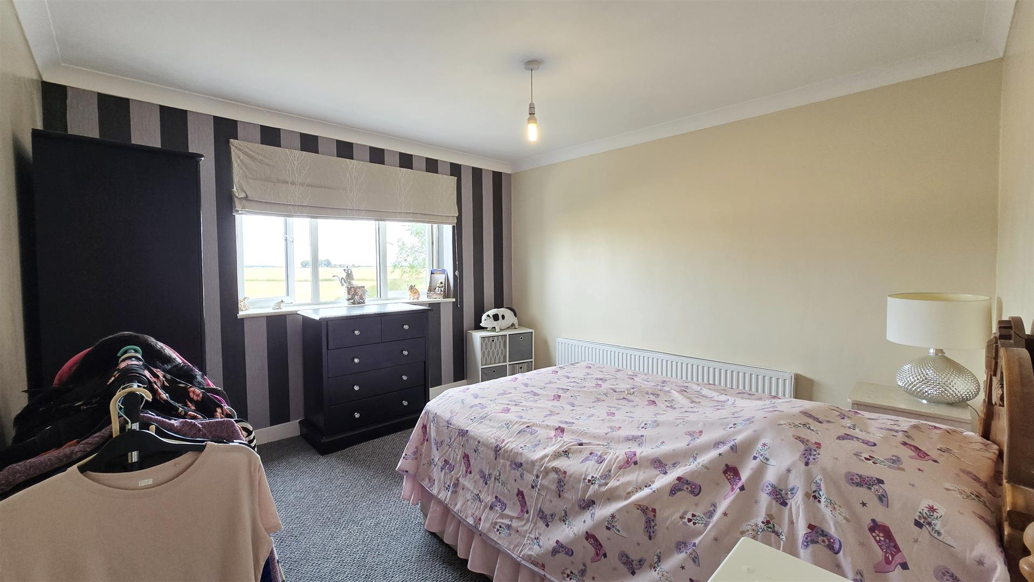
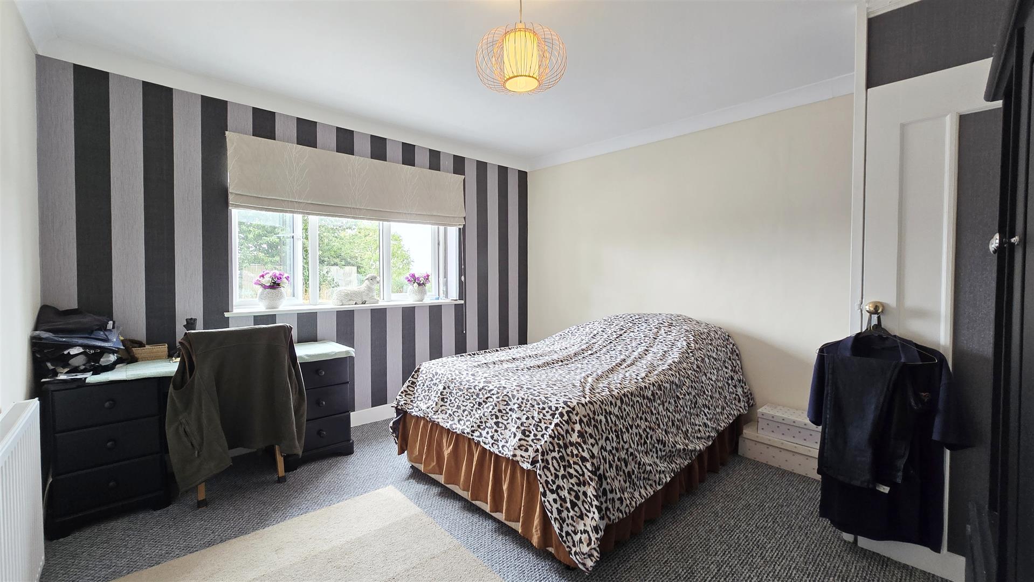
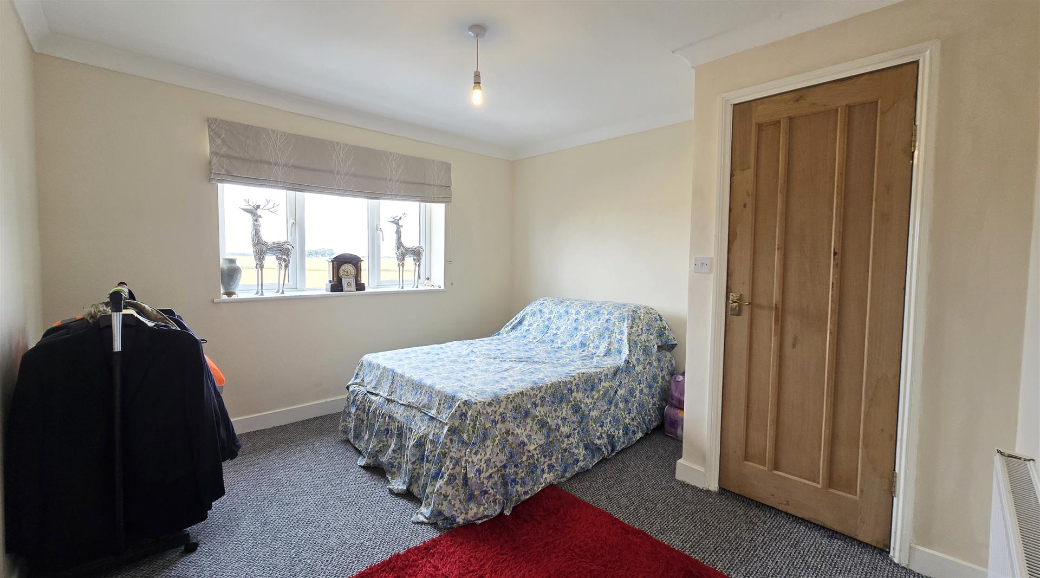
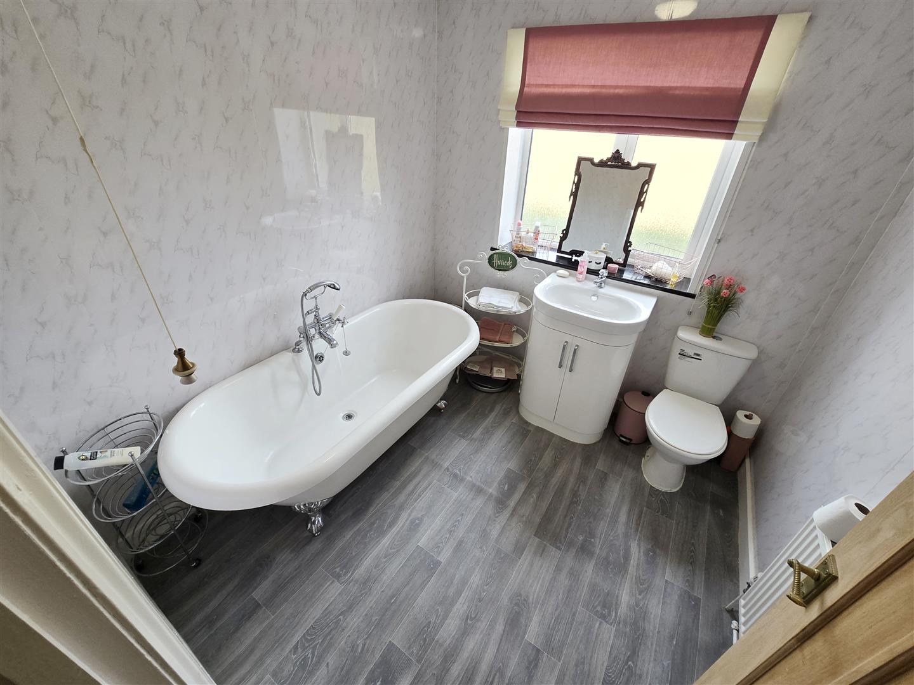
Upstairs the property continues to impress with four generously sized bedrooms. Bedroom one benefits from its own en-suite shower room, while the remaining bedrooms are served by a stylish and well-appointed family bathroom.
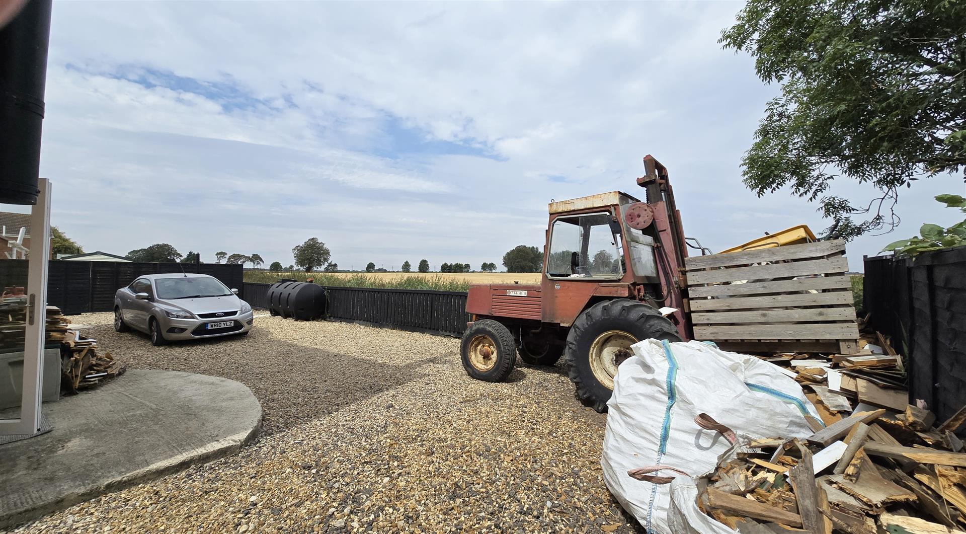
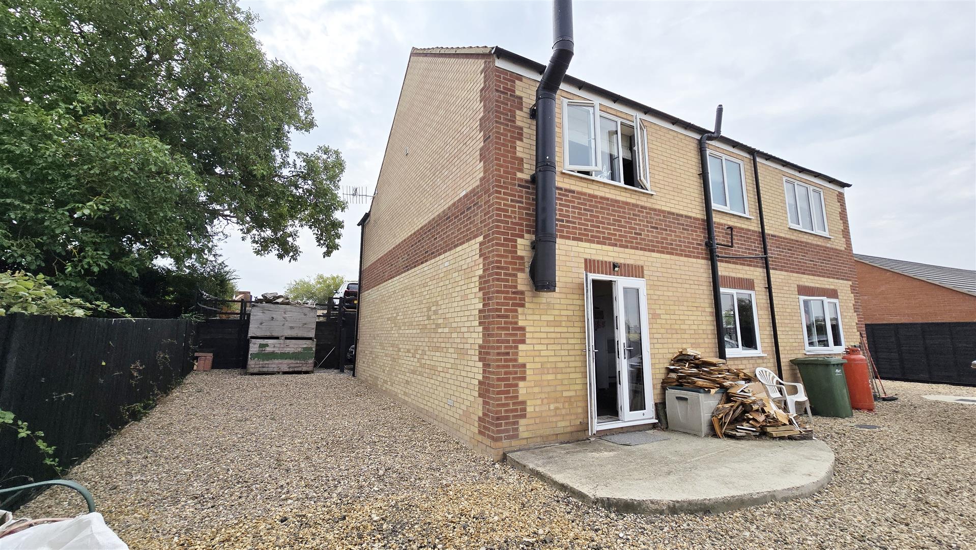
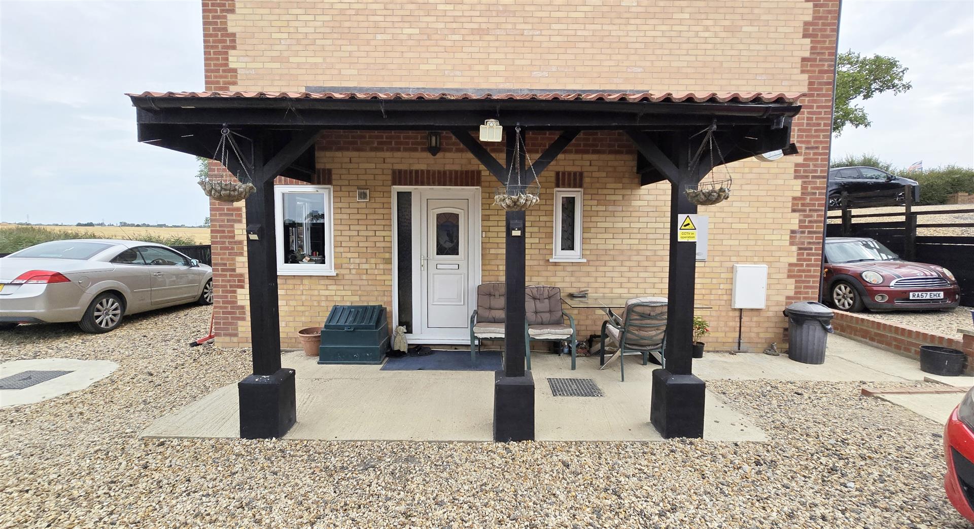
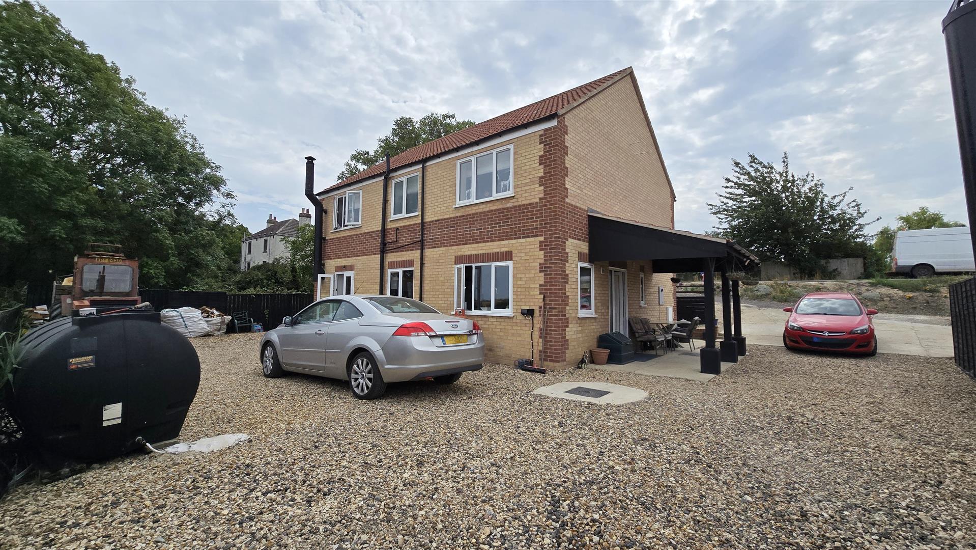
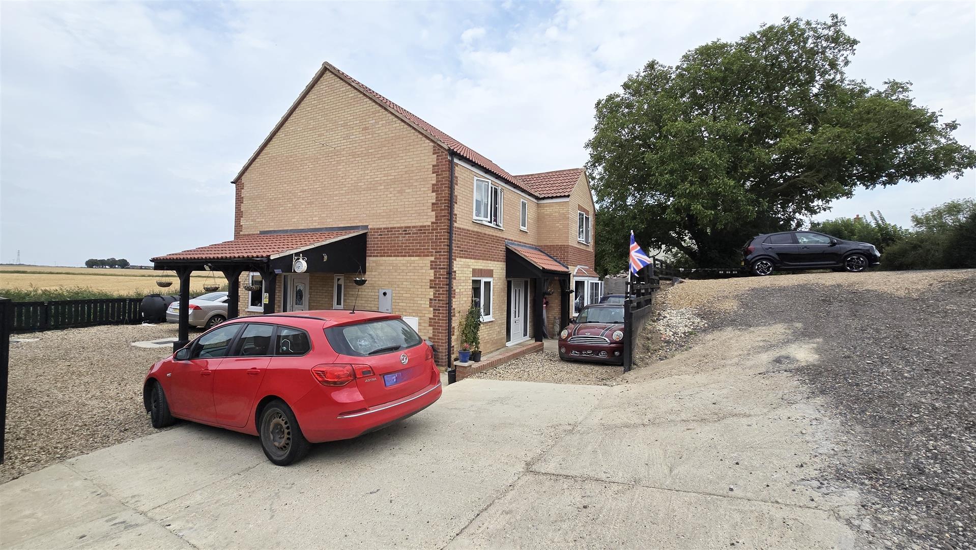
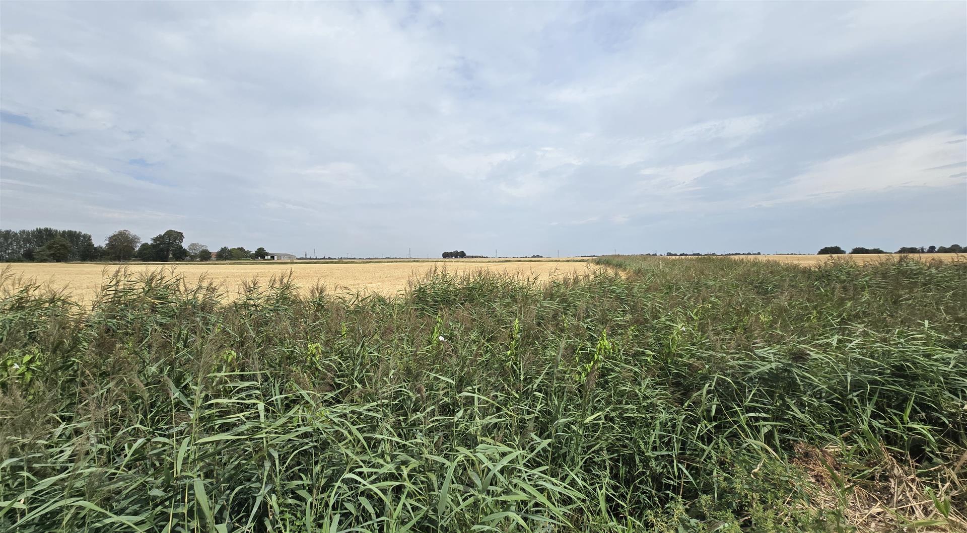
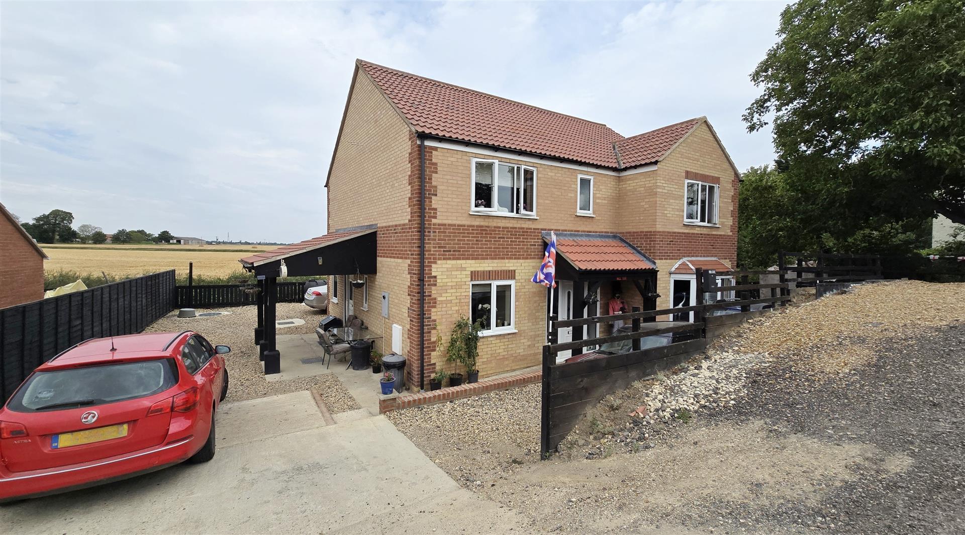
Externally, the property is approached via a sloping driveway leading to ample off-road parking for multiple vehicles. Occupying a low-maintenance plot laid mainly to gravel, the property enjoys breathtaking countryside views that create a wonderful sense of peace and privacy. The covered patio provides the perfect spot for relaxing or entertaining outdoors, allowing you to fully appreciate the beautiful rural surroundings.
Do not miss the chance to view all this property has to offer. Arrange your viewing today!
3.86 (max) x 3.39 (12'7" (max) x 11'1")
Part uPVC part double-glazed door to front with matching side panels. Access to large understairs storage cupboard. Power points. Central heating thermostat. Radiator. Fitted carpet.
5.02 (exc bay window) x 3.44 (16'5" (exc bay windo
uPVC double-glazed bay window to front. TV aerial cable. Power points. 2 x radiators. Fitted carpet.
5.80 x 3.52 (19'0" x 11'6")
Part uPVC part double-glazed door to side. Twin-aspect uPVC double-glazed windows to rear. Matching wall and base units with worktop over. Composite sink and drainer with mixer tap. 'Leisure' range gas cooker with extractor over. Space for tall fridge freezer, Large kitchen island with storage and seating. Power points. 2 x radiators. Wood effect flooring.
3.56 x 3.45 (11'8" x 11'3")
uPVC double-glazed patio door to rear. Large feature log burner on raised platform. Power points. Radiator. Wood effect flooring.
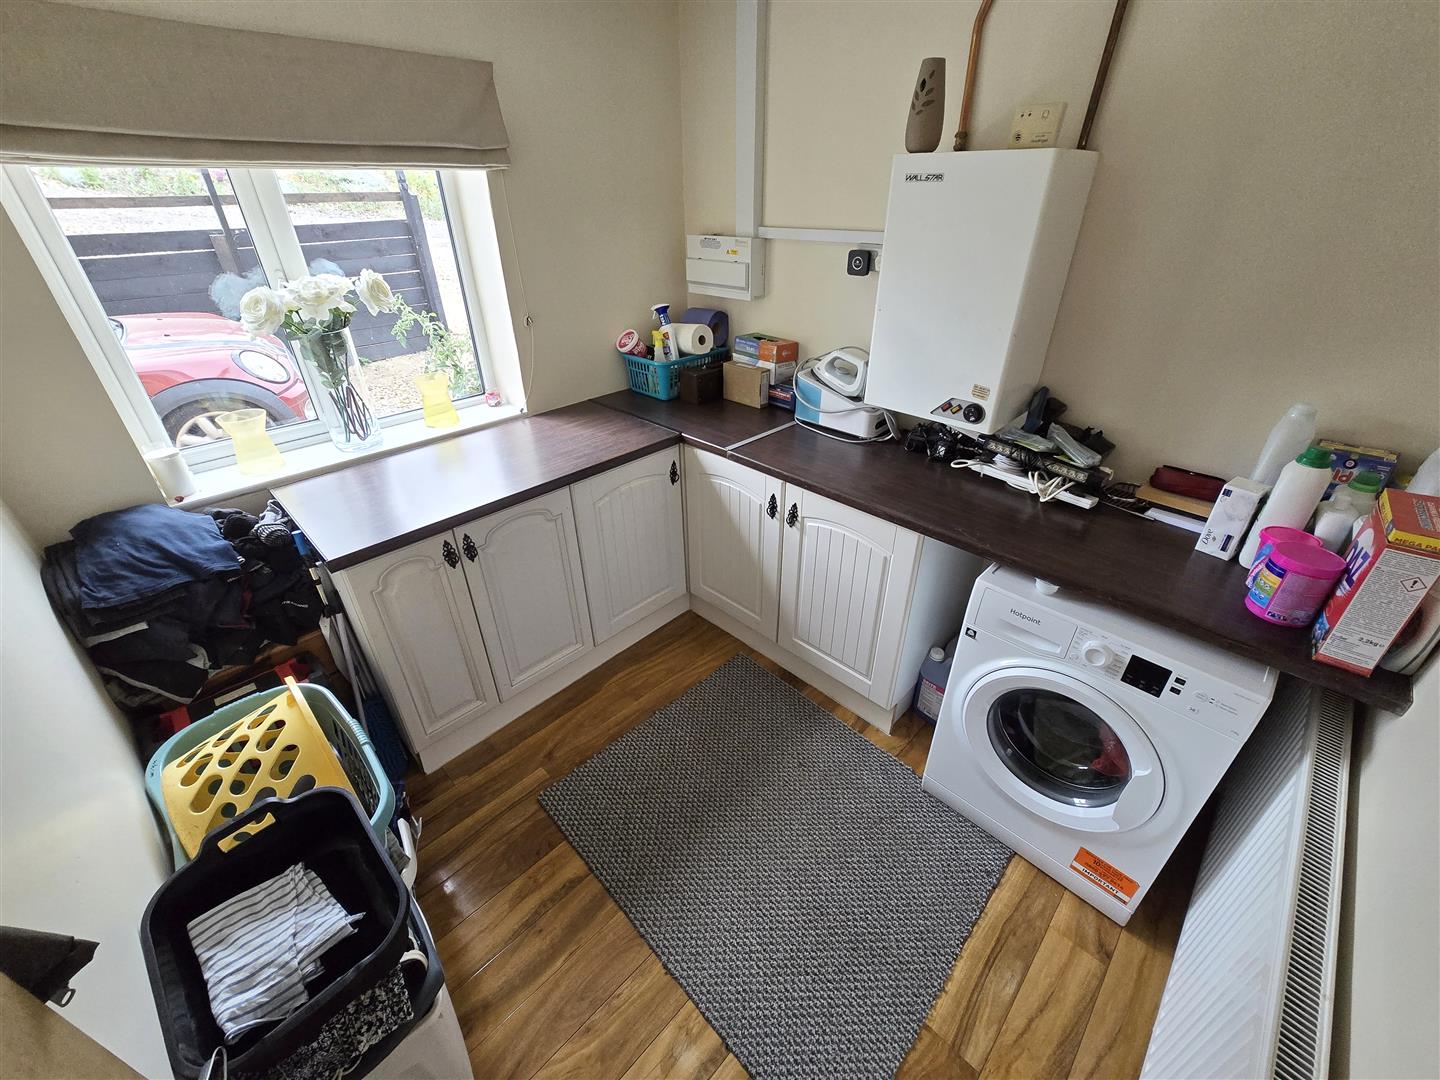
2.55 x 2.32 (8'4" x 7'7")
uPVC double-glazed window to front. Base units with worktop over. Space and plumbing for washing machine. Wall-mounted 'Wallstar' oil boiler. Consumer unit. Power points. Radiator. Wood effect flooring.
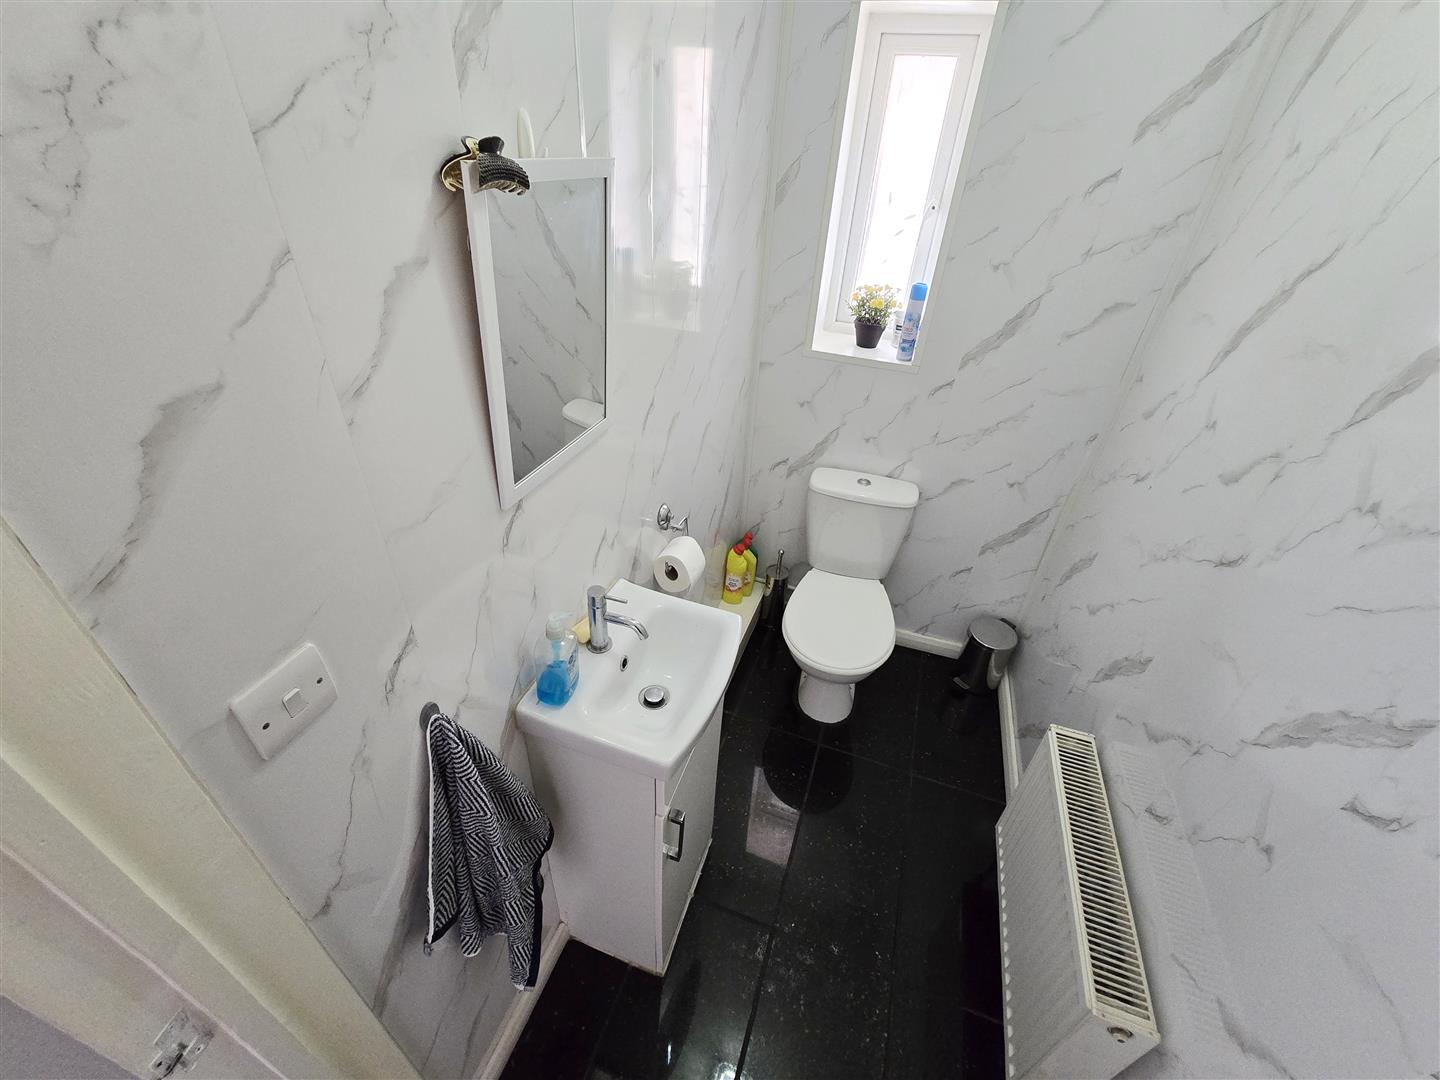
1.83 x 1.13 (6'0" x 3'8")
uPVC double-glazed privacy glass window to side. Vanity basin. Low-level toilet. Radiator. Tiled floor.
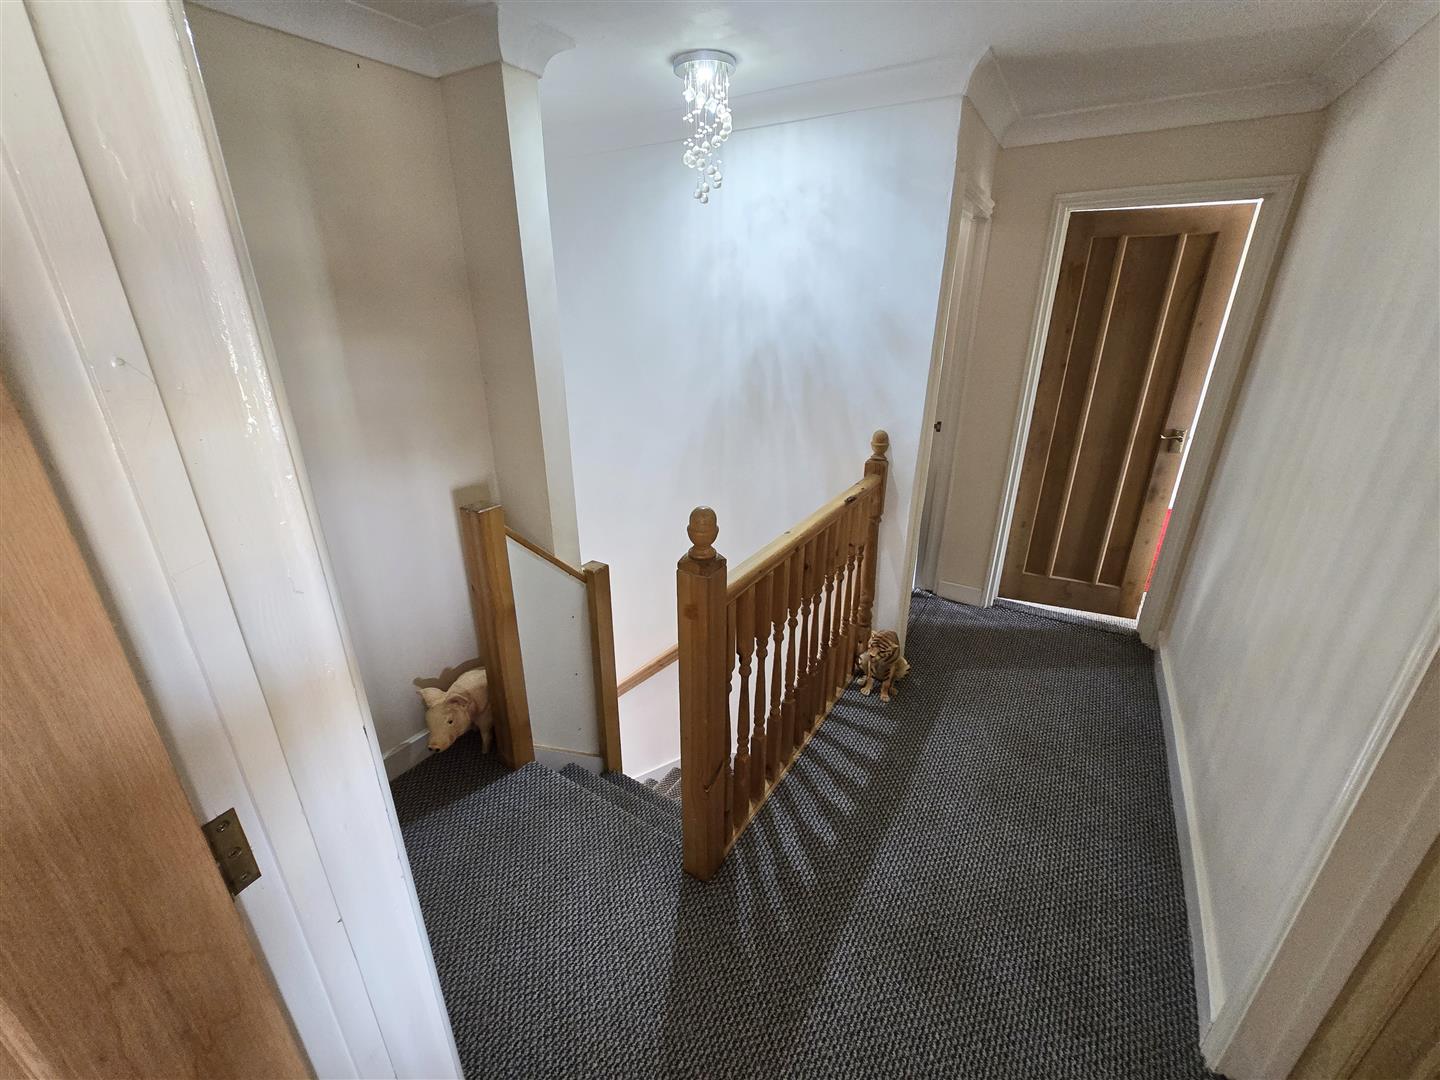
3.12 x 2.44 (10'2" x 8'0")
Coved ceiling. Loft access.
2.31 x 2.31 (7'6" x 7'6")
Coved ceiling. uPVC double-glazed privacy glass window to rear. Vanity hand basin. Freestanding clawfoot bath with mixer tap and shower head attachment. Low-level WC. Wood effect flooring.
5.00 x 3.43 (16'4" x 11'3")
Coved ceiling. uPVC double-glazed window to front. Power points. Radiator. Fitted carpet.
2.22 x 1.79 (7'3" x 5'10")
Coved ceiling. uPVC double-glazed privacy window to front. Vanity hand basin. Shower cubicle with mains-fed shower. Low-level WC. Radiator. Wood effect flooring.
3.85 x 3.51 (12'7" x 11'6")
Coved ceiling. uPVC double-glazed window to front. Cupboard housing hot water cylinder. Power points. Radiator. Fitted carpet.
3.53 x 3.43 (11'6" x 11'3")
Coved ceiling. uPVC double-glazed window to rear. Power points. Radiator. Fitted carpet.
3.55 x 3.39 (11'7" x 11'1")
Coved ceiling. uPVC double-glazed window to rear. Power points. Radiator. Fitted carpet.
Accessed via a sloping driveway, the property benefits from a generous gravelled driveway providing off-road parking for multiple vehicles. A storm porch shelters the front entrance, while a covered patio offers the ideal space for outdoor relaxation. Occupying a wrap-around, low-maintenance plot laid mainly to gravel, the property enjoys idyllic open field views to the rear.
Throckenholt is a charming rural hamlet set within the peaceful Fenland countryside, surrounded by open fields and attractive rural views. Offering a tranquil lifestyle while remaining conveniently located, the village is approximately 8 miles from the market town of Wisbech, 12 miles from Spalding, and 20 miles from Peterborough. These nearby towns provide a wide range of amenities including shops, supermarkets, schools, leisure facilities, and transport links. The area is ideal for those seeking countryside living with easy access to everyday conveniences.
All material information is given as a guide only and should always be checked and confirmed by your Solicitor prior to exchange of contracts.
Mains electric and water are all understood to be installed at this property. This property benefits from a treatment plant installed 5 to 6 years ago.
Central heating type - Oil central heating
Council Tax Band D. For more information on the council tax, please contact South Holland District Council Tel. 01775 761161.

EPC Rating C. If you would like to view the full EPC, please enquire at our Long Sutton office.
Please contact our office.
Please contact our office.
This postcode is deemed as a very low risk of surface water flooding and a medium risk of flooding from rivers and the sea.